Topfind Realty
Renting

Search Rentals

Houses for RentTownhomes for RentCondos for RentView All Rentals →

Renting Resources

Why Rent With UsRenter GuideRent vs Buy Calculator
Buying

Search Homes

Houses for SaleTownhomes for SaleCondos for SaleView All Homes →

Buying Resources

Why Buy With UsBuyer GuideAffordability CalculatorInvestment CalculatorProperty Tax Calculator

Buyer Articles

Master Your New Home BudgetBeat Moving StressPacking Secrets
Selling

Selling Tools

Home ValuationFind a Seller's Agent

Selling Resources

Why Sell With UsSeller GuideNet Sheet CalcHELOC Calculator

Seller Articles

Strategic PricingDownsizing Tips
Mortgage Rates

Today's Rates

Mortgage RatesRefinance RatesLoan ComparisonHELOC Calculator

Mortgage Resources

Understanding Mortgage RatesFirst-Time Homebuyer GuideWhen to Refinance Your Mortgage
Realtors
Topfind
Houses for RentTownhomes for RentCondos for RentView All Rentals →
Why Rent With UsRenter GuideRent vs Buy Calculator
Houses for SaleTownhomes for SaleCondos for SaleView All Homes →
Why Buy With UsBuyer GuideAffordability CalculatorInvestment CalculatorProperty Tax Calculator
Master Your New Home BudgetBeat Moving StressPacking Secrets
Home ValuationFind a Seller's Agent
Why Sell With UsSeller GuideNet Sheet CalcHELOC Calculator
Strategic PricingDownsizing Tips
Mortgage RatesRefinance RatesLoan ComparisonHELOC Calculator
Understanding Mortgage RatesFirst-Time Homebuyer GuideWhen to Refinance Your Mortgage
groupRealtorsinfoAbout Us
Continue with Google
Sign InSign Up
Topfind Realty
Renting

Search Rentals

Houses for RentTownhomes for RentCondos for RentView All Rentals →

Renting Resources

Why Rent With UsRenter GuideRent vs Buy Calculator
Buying

Search Homes

Houses for SaleTownhomes for SaleCondos for SaleView All Homes →

Buying Resources

Why Buy With UsBuyer GuideAffordability CalculatorInvestment CalculatorProperty Tax Calculator

Buyer Articles

Master Your New Home BudgetBeat Moving StressPacking Secrets
Selling

Selling Tools

Home ValuationFind a Seller's Agent

Selling Resources

Why Sell With UsSeller GuideNet Sheet CalcHELOC Calculator

Seller Articles

Strategic PricingDownsizing Tips
Mortgage Rates

Today's Rates

Mortgage RatesRefinance RatesLoan ComparisonHELOC Calculator

Mortgage Resources

Understanding Mortgage RatesFirst-Time Homebuyer GuideWhen to Refinance Your Mortgage
Realtors
Topfind
Houses for RentTownhomes for RentCondos for RentView All Rentals →
Why Rent With UsRenter GuideRent vs Buy Calculator
Houses for SaleTownhomes for SaleCondos for SaleView All Homes →
Why Buy With UsBuyer GuideAffordability CalculatorInvestment CalculatorProperty Tax Calculator
Master Your New Home BudgetBeat Moving StressPacking Secrets
Home ValuationFind a Seller's Agent
Why Sell With UsSeller GuideNet Sheet CalcHELOC Calculator
Strategic PricingDownsizing Tips
Mortgage RatesRefinance RatesLoan ComparisonHELOC Calculator
Understanding Mortgage RatesFirst-Time Homebuyer GuideWhen to Refinance Your Mortgage
groupRealtorsinfoAbout Us
Continue with Google
Sign InSign Up
Real Estate/CA/Woodland Hills/6100 Maury Avenue (Sold)
play_circleVideo Tour
Main
SOLD
SoldClosed on March 27, 2026
$2,800,000
Sold Price

6100 Maury Avenue, Woodland Hills, CA 91367

bed
4
Bedrooms
bathtub
3
Bathrooms
square_foot
2,872
Square Feet

About this home

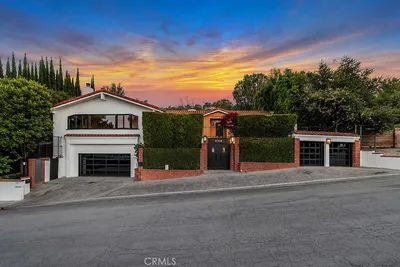
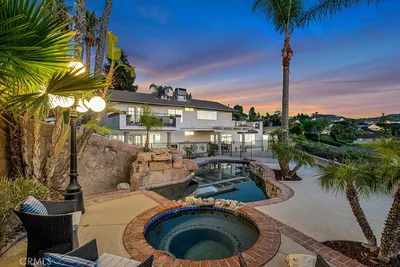
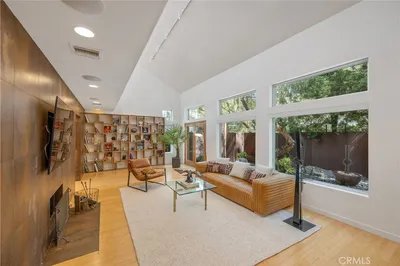
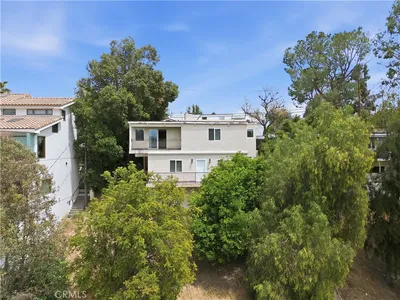
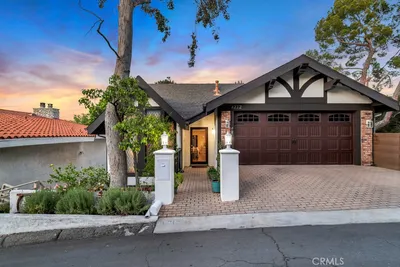
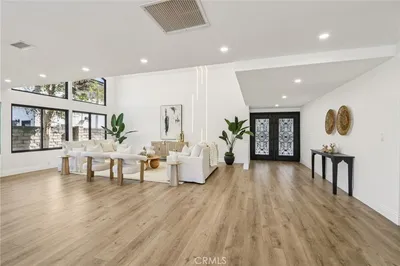
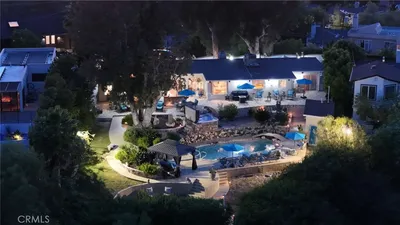
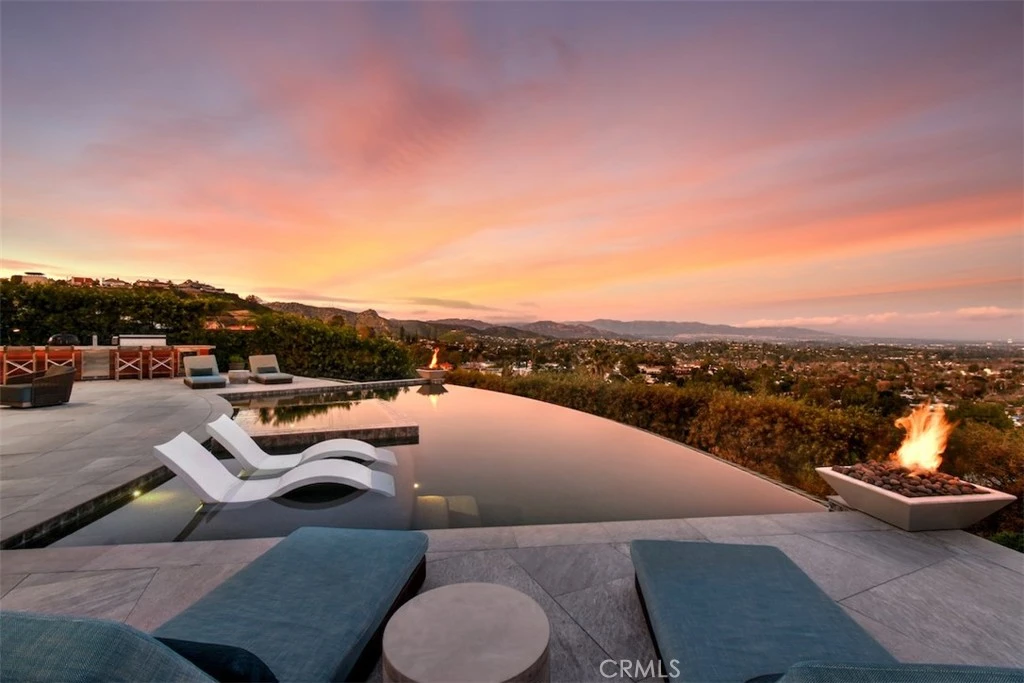
Perched above the city with 180-degree views, this fully reimagined European French Modern retreat is the definition of California luxury. Almost every inch of this home has been thoughtfully redesigned, blending architectural drama with warm finishes and innovative technology. A private, gated courtyard welcomes you through a striking custom metal pivot door, setting the tone for the elevated design found throughout. Inside, walls were opened, and structural upgrades added to create expansive, light-filled living spaces that flow effortlessly from room to room. Floor-to-ceiling Fleetwood multi-slide doors frame the views and dissolve the line between indoors and out. The dining room features dramatic Italian stone accents, and the living room stuns with a drop-down projector screen and modern fireplace. The designer kitchen is a true showpiece--custom walnut cabinetry, Texston countertops, a Lacanche French range, Sub-Zero refrigerator, and a 150-bottle dual-zone Sub-Zero wine refrigerator. A large pass-through window connects the kitchen to the backyard, perfect for entertaining. Outside, the property resembles a private resort. The stunning view lot includes an infinity-edge pool and spa, complete with Baja shelf, fire bowls, and gas firepit. An outdoor kitchen with premium appliances, concrete counters, smoker, beer tap dispenser, IPE wood accents, and built-in speakers makes hosting effortless. Additional highlights include an outdoor shower with a dedicated tankless water heater, bocce ball court with café lighting, fruit trees, and lush landscaping. Upstairs, the primary suite is a sanctuary with statement Italian stone, custom metal French doors opening to the viewing balcony, a generous walk-in closet, and a spa-inspired bathroom featuring floating vanities and dual shower heads. This home is equipped with a whole-house Lutron lighting system, Toto customizable toilets, custom interior doors, a Tesla solar roof, tankless water heater, dual-zone HVAC, and extensive landscape lighting. Downstairs is a Denon/Bose distributed audio system and stainless-steel baseboards. Upstairs are heated porcelain tile floors with individual room zoning. The three-car finished garage features cedar garage doors, EV charging outlets, cabinetry and attic storage. This is a fully curated lifestyle property, designed for privacy, entertaining, and effortless luxury in one of Woodland Hills’ most coveted view locations. Close to restaurants, shopping and freeways.

infoProperty Facts

bed

Bedrooms

4

bathtub

Bathrooms

3

square_foot

Square Feet

2,872

landscape

Lot Size

15,563 sqft

calendar_month

Year Built

1966

home_work

Property Type

Single Family Residence

timer

Days on Market

16

payments

HOA Fee

N/A

garage

Garage Total

3

fingerprint

MLS #

SR26008956

chairInterior Details

General Interior

Interior Features

Breakfast Bar, Balcony, Ceiling Fans, Separate Formal Dining Room, All Bedrooms Up, Primary Suite, Walk In Closets

Flooring

Concrete, Tile

Fireplace

Living Room

Kitchen & Appliances

Appliances

Barbecue, Dishwasher, Freezer, Microwave, Refrigerator, Tankless Water Heater

Laundry

Inside, Laundry Room

Climate Control

Cooling

Central Air

Heating

Central

deckExterior & Lot

Building & Construction

Patio & Porch

Patio

Fencing

Wood

Nearby Schools

RatingSchool NameGradesDistance
N/A
St Bernardine Of Siena School
Private School
K-120.2 mi
N/A
Hill Point Montessori Preparatory School
Private School
K-120.7 mi
10
Lockhurst Drive Charter Elementary
Charter School
K-50.8 mi
9
George Ellery Hale Charter Academy
Charter School
6-80.9 mi
9
Haynes Charter For Enriched Studies
Charter School
K-50.9 mi

Convenience Score

Topfind Realty

This Home is Sold

Curious what your home is worth? Get a free valuation.

call
(800)-330-9306Available 9AM - 6PM

Similar Homes You Might Like

Based on price, location, and features
5943 Salamea Avenue
OPEN AUG 22, 8PM - 11PM
3D TOUR

$1,200,000

FOR SALE

5943 Salamea Avenue, Woodland Hills, CA 91367

5 beds · 3 baths · 2,565 sqft

21520 Arcos
VIRTUAL TOUR

$1,899,000

FOR SALE

21520 Arcos, Woodland Hills, CA 91364

3 beds · 2 baths · 3,236 sqft

4525 Tenango Drive
OPEN AUG 23, 8PM - 11PM
VIRTUAL TOUR

$1,799,000

FOR SALE

4525 Tenango Drive, Woodland Hills, CA 91364

4 beds · 4 baths · 2,862 sqft

4109 Empis Street
VIRTUAL TOUR

$1,399,999

FOR SALE

4109 Empis Street, Woodland Hills, CA 91364

3 beds · 3 baths · 2,392 sqft

5211 Calatrana Drive

$910,000

FOR SALE

5211 Calatrana Drive, Woodland Hills, CA 91364

4 beds · 3 baths · 2,604 sqft

24529 Calvert Street

$1,395,000

FOR SALE

24529 Calvert Street, Woodland Hills, CA 91367

4 beds · 3 baths · 2,520 sqft

4732 Del Moreno Drive

$2,195,000

FOR SALE

4732 Del Moreno Drive, Woodland Hills, CA 91364

5 beds · 3 baths · 3,267 sqft

23352 Ostronic

$2,250,000

FOR SALE

23352 Ostronic, Woodland Hills, CA 91367

5 beds · 3 baths · 3,010 sqft

Recently Sold

21219 De La Osa
VIRTUAL TOUR

$1,450,000

SOLD

21219 De La Osa, Woodland Hills, CA 91364

3 beds · 4 baths · 2,482 sqft

4590 Ensenada Drive
VIRTUAL TOUR

$1,549,000

SOLD

4590 Ensenada Drive, Woodland Hills, CA 91364

3 beds · 3 baths · 2,470 sqft

23310 Aetna Street

$1,601,000

SOLD

23310 Aetna Street, Woodland Hills, CA 91367

4 beds · 4 baths · 2,935 sqft

4556 Poe Avenue
VIRTUAL TOUR

$1,999,900

SOLD

4556 Poe Avenue, Woodland Hills, CA 91364

4 beds · 3 baths · 2,501 sqft

4212 Alhama
VIRTUAL TOUR

$1,249,000

SOLD

4212 Alhama, Woodland Hills, CA 91364

4 beds · 3 baths · 2,897 sqft

22925 Styles
3D TOUR

$1,455,000

SOLD

22925 Styles, Woodland Hills, CA 91367

4 beds · 3 baths · 2,362 sqft

5038 Cerrillos Drive
3D TOUR

$1,559,000

SOLD

5038 Cerrillos Drive, Woodland Hills, CA 91364

3 beds · 3 baths · 2,700 sqft

5942 Salamea Avenue

$1,450,000

SOLD

5942 Salamea Avenue, Woodland Hills, CA 91367

4 beds · 3 baths · 2,855 sqft

Topfind Realty

Company

  • About Us
  • Careers
  • Articles
  • Home Estimate

Explore

  • Renting
  • Buying
  • Selling
  • Realtors

Support

  • Help Center
  • Contact Us
  • Terms & Conditions
  • Privacy Policy

Topfind Realty, DRE # 02240815, is a licensed real estate broker in California. Topfind Realty pledges to support the Fair Housing Act and adhere to Equal Housing Opportunity laws.

Copyright © 2026 Topfind Realty. All Rights Reserved.