Topfind Realty
Renting

Search Rentals

Houses for RentTownhomes for RentCondos for RentView All Rentals →

Renting Resources

Why Rent With UsRenter GuideRent vs Buy Calculator

Renter Articles

How to Negotiate RentUnderstanding Your LeaseMoving Checklist for Renters
Buying

Search Homes

Houses for SaleTownhomes for SaleCondos for SaleView All Homes →

Buying Resources

Why Buy With UsBuyer GuideAffordability CalculatorInvestment CalculatorProperty Tax Calculator

Buyer Articles

Master Your New Home BudgetBeat Moving StressPacking Secrets
Selling

Selling Tools

Home ValuationFind a Seller's Agent

Selling Resources

Why Sell With UsSeller GuideNet Sheet CalcHELOC Calculator

Seller Articles

Strategic PricingDownsizing Tips
Mortgage Rates

Today's Rates

Mortgage RatesRefinance RatesLoan ComparisonHELOC Calculator

Mortgage Resources

Understanding Mortgage RatesFirst-Time Homebuyer GuideWhen to Refinance Your Mortgage
Realtors
Topfind
Houses for RentTownhomes for RentCondos for RentView All Rentals →
Why Rent With UsRenter GuideRent vs Buy Calculator
How to Negotiate RentUnderstanding Your LeaseMoving Checklist for Renters
Houses for SaleTownhomes for SaleCondos for SaleView All Homes →
Why Buy With UsBuyer GuideAffordability CalculatorInvestment CalculatorProperty Tax Calculator
Master Your New Home BudgetBeat Moving StressPacking Secrets
Home ValuationFind a Seller's Agent
Why Sell With UsSeller GuideNet Sheet CalcHELOC Calculator
Strategic PricingDownsizing Tips
Mortgage RatesRefinance RatesLoan ComparisonHELOC Calculator
Understanding Mortgage RatesFirst-Time Homebuyer GuideWhen to Refinance Your Mortgage
groupRealtorsinfoAbout Us
Continue with Google
Sign InSign Up
Topfind Realty
Renting

Search Rentals

Houses for RentTownhomes for RentCondos for RentView All Rentals →

Renting Resources

Why Rent With UsRenter GuideRent vs Buy Calculator

Renter Articles

How to Negotiate RentUnderstanding Your LeaseMoving Checklist for Renters
Buying

Search Homes

Houses for SaleTownhomes for SaleCondos for SaleView All Homes →

Buying Resources

Why Buy With UsBuyer GuideAffordability CalculatorInvestment CalculatorProperty Tax Calculator

Buyer Articles

Master Your New Home BudgetBeat Moving StressPacking Secrets
Selling

Selling Tools

Home ValuationFind a Seller's Agent

Selling Resources

Why Sell With UsSeller GuideNet Sheet CalcHELOC Calculator

Seller Articles

Strategic PricingDownsizing Tips
Mortgage Rates

Today's Rates

Mortgage RatesRefinance RatesLoan ComparisonHELOC Calculator

Mortgage Resources

Understanding Mortgage RatesFirst-Time Homebuyer GuideWhen to Refinance Your Mortgage
Realtors
Topfind
Houses for RentTownhomes for RentCondos for RentView All Rentals →
Why Rent With UsRenter GuideRent vs Buy Calculator
How to Negotiate RentUnderstanding Your LeaseMoving Checklist for Renters
Houses for SaleTownhomes for SaleCondos for SaleView All Homes →
Why Buy With UsBuyer GuideAffordability CalculatorInvestment CalculatorProperty Tax Calculator
Master Your New Home BudgetBeat Moving StressPacking Secrets
Home ValuationFind a Seller's Agent
Why Sell With UsSeller GuideNet Sheet CalcHELOC Calculator
Strategic PricingDownsizing Tips
Mortgage RatesRefinance RatesLoan ComparisonHELOC Calculator
Understanding Mortgage RatesFirst-Time Homebuyer GuideWhen to Refinance Your Mortgage
groupRealtorsinfoAbout Us
Continue with Google
Sign InSign Up
Real Estate/CA/Westlake Village/4278 Palomino Circle (Sold)
Main
SOLD
SoldClosed on March 13, 2026
$3,520,000
Sold Price

4278 Palomino Circle, Westlake Village, CA 91362

bed
6
Bedrooms
bathtub
6
Bathrooms
square_foot
6,800
Square Feet

About this home

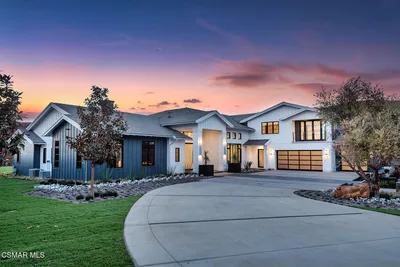
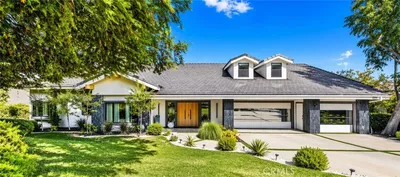
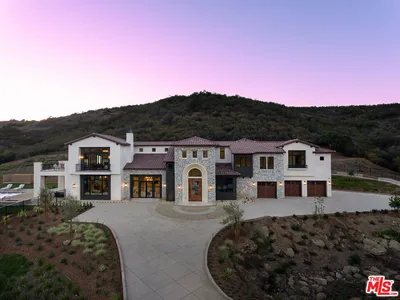
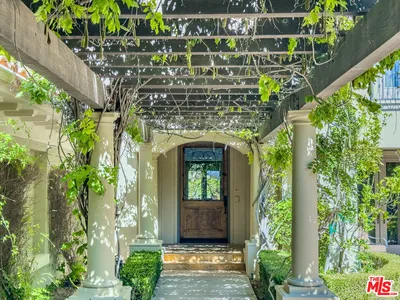
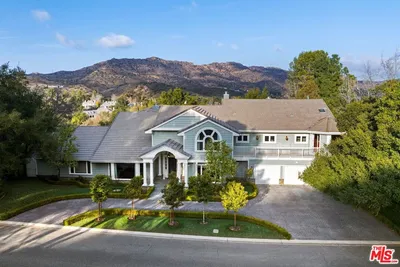
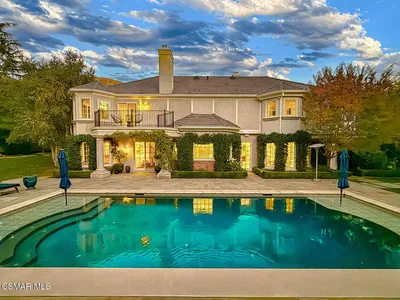
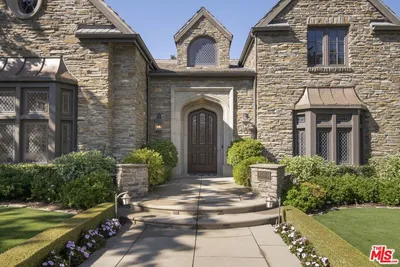
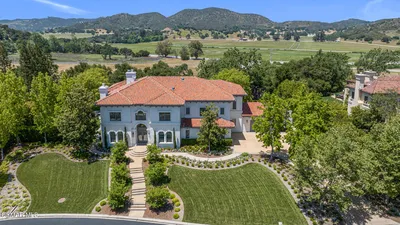
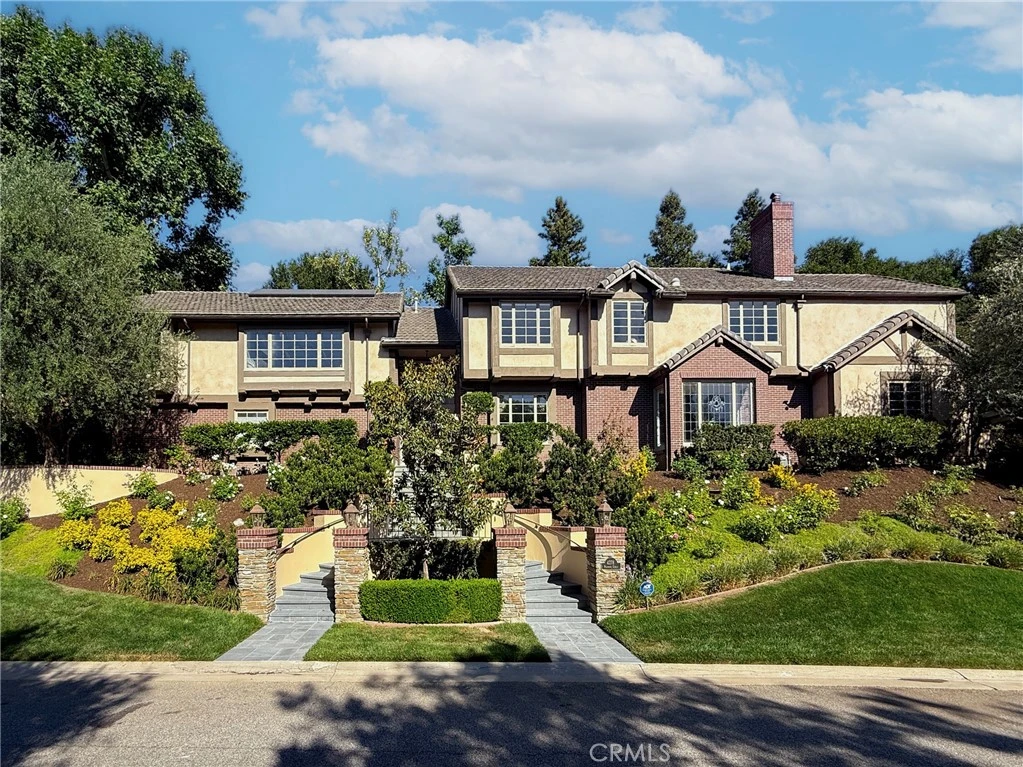
Situated on a pristine one-acre parcel in the prestigious enclave of North Ranch, this French Country estate stands as a rare and uncompromisingly exquisite offering—an architectural masterpiece that marries timeless sophistication with unparalleled craftsmanship. Encompassing approximately 6,800 square feet and thoughtfully designed to accommodate both intimate everyday living and lavish large-scale entertaining with effortless grace. From the moment you step into the grand foyer, you are greeted by soaring vaulted ceilings, intricate parquet flooring, and bespoke wood paneling that immediately establish an atmosphere of enduring refinement. The formal entertaining wing includes an opulent billiard room and an elegant dining room crowned with a mirrored coffered ceiling. The formal living room—anchored by a custom-carved Italian marble fireplace—offers an ambiance of understated grandeur. Nearby, the family room and private library transition seamlessly into a one-of-a-kind custom bar, crafted from fine wood and finished with Italian marble, complete with a dramatic illuminated display and an expansive, climate-controlled wine cellar suited for the most discerning collector. The fully renovated chef’s kitchen is a study in luxury and functionality, appointed with honed quartzite countertops, Portuguese limestone flooring, and premier appliances. Outside, a true resort-style sanctuary awaits. A Viking grill, wood-fired pizza oven, flagstone patio, and tranquil fountain create an exceptional setting for al fresco living, while the recently resurfaced Pebble Tech pool and spa are complemented by an outdoor fireplace, rainproof gazebo, and built-in fire pit—ensuring year-round enjoyment. A private office and an ensuite guest bedroom are discreetly positioned on the main level for optimal privacy. Upstairs, a second family room showcases custom media cabinetry and a striking stone fireplace, accompanied by an additional guest suite. Four more bedrooms complete the upper level, including the magnificent primary suite—an indulgent retreat featuring vaulted ceilings, a limestone fireplace, a lavish St. Laurent marble bath with its own fireplace, and a 450-square-foot dressing room befitting a curated wardrobe. Throughout the estate, uncompromising artistry is evident in every detail—from hand-carved moldings and coffered ceilings to leaded glass windows, wainscoting, and custom woodwork—creating a residence that is as timeless as it is undeniably luxurious.

infoProperty Facts

bed

Bedrooms

6

bathtub

Bathrooms

6

square_foot

Square Feet

6,800

landscape

Lot Size

40,139 sqft

calendar_month

Year Built

1980

home_work

Property Type

Single Family Residence

timer

Days on Market

13

payments

HOA Fee

$111/mo

garage

Garage Total

3

fingerprint

MLS #

SR26004000

chairInterior Details

General Interior

Interior Features

Beamed Ceilings, Wet Bar, Built In Features, Ceiling Fans, Crown Molding, Separate Formal Dining Room, Eat In Kitchen, High Ceilings, Stone Counters, Recessed Lighting, Sunken Living Room, Bedroom On Main Level, Primary Suite, Walk In Pantry, Wine Cellar, Walk In Closets

Flooring

Stone, Wood

Fireplace

Family Room, Kitchen, Living Room, Primary Bedroom

Kitchen & Appliances

Appliances

Dishwasher, Free Standing Range, Disposal, Microwave, Refrigerator

Laundry

Laundry Room

Bed & Bath

Main Level Master

Yes

Climate Control

Cooling

Central Air

Heating

Central

deckExterior & Lot

Nearby Schools

RatingSchool NameGradesDistance
N/A
FIRST BAPTIST ACADEMY
Private School
K-121.5 mi
N/A
REVO ACADEMY
Private School
K-121.5 mi
10
Westlake Hills Elementary
Elementary School
K-51.6 mi
3
Conejo Academy of Leadership and Language Immersion
Elementary School
K-51.6 mi
9
Los Cerritos Middle
Middle School
6-81.9 mi

Convenience Score

Topfind Realty

This Home is Sold

Curious what your home is worth? Get a free valuation.

call
(800)-330-9306Available 9AM - 6PM

Similar Homes You Might Like

Based on price, location, and features
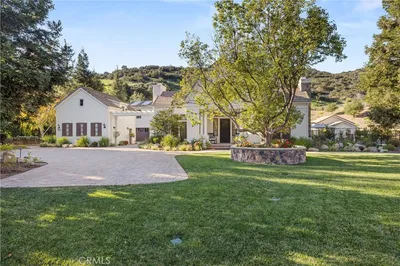
1005 Cheshire Hills Court
VIRTUAL TOUR

$6,215,000

FOR SALE

1005 Cheshire Hills Court, Westlake Village, CA 91361

6 beds · 7 baths · 6,221 sqft

1103 Country Valley Road

$5,495,000

FOR SALE

1103 Country Valley Road, Westlake Village, CA 91362

5 beds · 5 baths · 5,633 sqft

2112 Trentham Road
3D TOUR

$8,299,000

FOR SALE

2112 Trentham Road, Westlake Village, CA 91361

5 beds · 5 baths · 7,782 sqft

2111 High Knoll Circle

$7,499,950

FOR SALE

2111 High Knoll Circle, Westlake Village, CA 91362

6 beds · 7 baths · 7,004 sqft

31754 Foxfield Drive

$4,399,000

FOR SALE

31754 Foxfield Drive, Westlake Village, CA 91361

5 beds · 6 baths · 7,318 sqft

498 Lakeview Canyon
VIRTUAL TOUR

$4,750,000

FOR SALE

498 Lakeview Canyon, Westlake Village, CA 91362

5 beds · 6 baths · 5,557 sqft

5001 Lakeview Canyon
VIRTUAL TOUR

$4,500,000

FOR SALE

5001 Lakeview Canyon, Westlake Village, CA 91362

6 beds · 7 baths · 5,509 sqft

1377 Pathfinder Avenue

$3,699,000

FOR SALE

1377 Pathfinder Avenue, Westlake Village, CA 91362

5 beds · 5 baths · 6,413 sqft

Recently Sold

1985 Highgate Road
VIDEO TOUR

$7,300,000

SOLD

1985 Highgate Road, Westlake Village, CA 91361

5 beds · 6 baths · 8,071 sqft

4199 Woodlane Court

$5,750,000

SOLD

4199 Woodlane Court, Westlake Village, CA 91362

5 beds · 7 baths · 7,251 sqft

2882 Rainfield Avenue
3D TOUR

$2,905,400

SOLD

2882 Rainfield Avenue, Westlake Village, CA 91362

5 beds · 6 baths · 5,718 sqft

5163 Lakeview Canyon

$4,050,000

SOLD

5163 Lakeview Canyon, Westlake Village, CA 91362

5 beds · 6 baths · 7,300 sqft

581 Lakeview Canyon Road

$5,350,000

SOLD

581 Lakeview Canyon Road, Westlake Village, CA 91362

5 beds · 5 baths · 5,729 sqft

4163 Oak Place

$6,160,000

SOLD

4163 Oak Place, Westlake Village, CA 91362

5 beds · 7 baths · 8,129 sqft

2259 Melford Court

$6,900,000

SOLD

2259 Melford Court, Westlake Village, CA 91361

5 beds · 6 baths · 6,916 sqft

4278 Palomino Circle

$3,520,000

SOLD

4278 Palomino Circle, Westlake Village, CA 91362

6 beds · 6 baths · 6,800 sqft

Topfind Realty

Company

  • About Us
  • Careers
  • Articles
  • Home Estimate

Explore

  • Renting
  • Buying
  • Selling
  • Realtors

Support

  • Help Center
  • Contact Us
  • Terms & Conditions
  • Privacy Policy

Topfind Realty, DRE # 02240815, is a licensed real estate broker in California. Topfind Realty pledges to support the Fair Housing Act and adhere to Equal Housing Opportunity laws.

Copyright © 2026 Topfind Realty. All Rights Reserved.