Topfind Realty
Renting

Search Rentals

Houses for RentTownhomes for RentCondos for RentView All Rentals →

Renting Resources

Why Rent With UsRenter GuideRent vs Buy Calculator

Renter Articles

How to Negotiate RentUnderstanding Your LeaseMoving Checklist for Renters
Buying

Search Homes

Houses for SaleTownhomes for SaleCondos for SaleView All Homes →

Buying Resources

Why Buy With UsBuyer GuideAffordability CalculatorInvestment CalculatorProperty Tax Calculator

Buyer Articles

Master Your New Home BudgetBeat Moving StressPacking Secrets
Selling

Selling Tools

Home ValuationFind a Seller's Agent

Selling Resources

Why Sell With UsSeller GuideNet Sheet CalcHELOC Calculator

Seller Articles

Strategic PricingDownsizing Tips
Mortgage Rates

Today's Rates

Mortgage RatesRefinance RatesLoan ComparisonHELOC Calculator

Mortgage Resources

Understanding Mortgage RatesFirst-Time Homebuyer GuideWhen to Refinance Your Mortgage
Realtors
Topfind
Houses for RentTownhomes for RentCondos for RentView All Rentals →
Why Rent With UsRenter GuideRent vs Buy Calculator
How to Negotiate RentUnderstanding Your LeaseMoving Checklist for Renters
Houses for SaleTownhomes for SaleCondos for SaleView All Homes →
Why Buy With UsBuyer GuideAffordability CalculatorInvestment CalculatorProperty Tax Calculator
Master Your New Home BudgetBeat Moving StressPacking Secrets
Home ValuationFind a Seller's Agent
Why Sell With UsSeller GuideNet Sheet CalcHELOC Calculator
Strategic PricingDownsizing Tips
Mortgage RatesRefinance RatesLoan ComparisonHELOC Calculator
Understanding Mortgage RatesFirst-Time Homebuyer GuideWhen to Refinance Your Mortgage
groupRealtorsinfoAbout Us
Continue with Google
Sign InSign Up
Topfind Realty
Renting

Search Rentals

Houses for RentTownhomes for RentCondos for RentView All Rentals →

Renting Resources

Why Rent With UsRenter GuideRent vs Buy Calculator

Renter Articles

How to Negotiate RentUnderstanding Your LeaseMoving Checklist for Renters
Buying

Search Homes

Houses for SaleTownhomes for SaleCondos for SaleView All Homes →

Buying Resources

Why Buy With UsBuyer GuideAffordability CalculatorInvestment CalculatorProperty Tax Calculator

Buyer Articles

Master Your New Home BudgetBeat Moving StressPacking Secrets
Selling

Selling Tools

Home ValuationFind a Seller's Agent

Selling Resources

Why Sell With UsSeller GuideNet Sheet CalcHELOC Calculator

Seller Articles

Strategic PricingDownsizing Tips
Mortgage Rates

Today's Rates

Mortgage RatesRefinance RatesLoan ComparisonHELOC Calculator

Mortgage Resources

Understanding Mortgage RatesFirst-Time Homebuyer GuideWhen to Refinance Your Mortgage
Realtors
Topfind
Houses for RentTownhomes for RentCondos for RentView All Rentals →
Why Rent With UsRenter GuideRent vs Buy Calculator
How to Negotiate RentUnderstanding Your LeaseMoving Checklist for Renters
Houses for SaleTownhomes for SaleCondos for SaleView All Homes →
Why Buy With UsBuyer GuideAffordability CalculatorInvestment CalculatorProperty Tax Calculator
Master Your New Home BudgetBeat Moving StressPacking Secrets
Home ValuationFind a Seller's Agent
Why Sell With UsSeller GuideNet Sheet CalcHELOC Calculator
Strategic PricingDownsizing Tips
Mortgage RatesRefinance RatesLoan ComparisonHELOC Calculator
Understanding Mortgage RatesFirst-Time Homebuyer GuideWhen to Refinance Your Mortgage
groupRealtorsinfoAbout Us
Continue with Google
Sign InSign Up
Real Estate/CA/Westlake Village/5001 Lakeview Canyon
view_in_arVirtual Tour
Photo 1 of 5001 Lakeview Canyon
Photo 2 of 5001 Lakeview Canyon
1 / 20
Main
Interior 1
Interior 2
Interior 3
Interior 4
imagesmode View 20 photos
For Sale
$4,500,000
Est. $25,200/mo

5001 Lakeview Canyon, Westlake Village, CA 91362

bed
6
Bedrooms
bathtub
7
Bathrooms
square_foot
5,509
Sq Ft

About this home

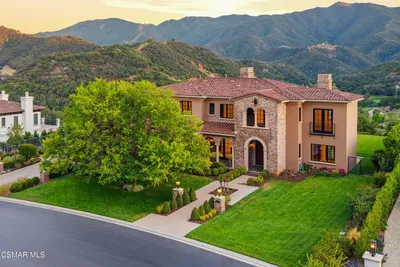
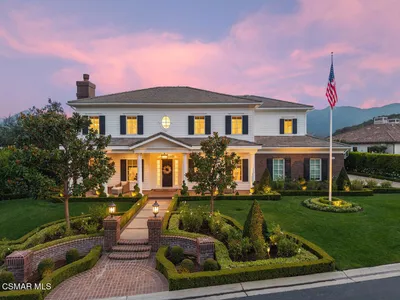
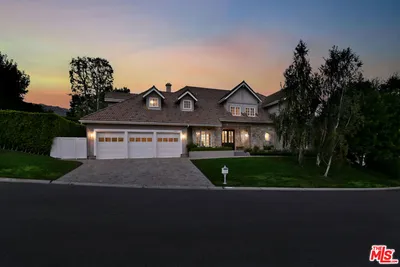
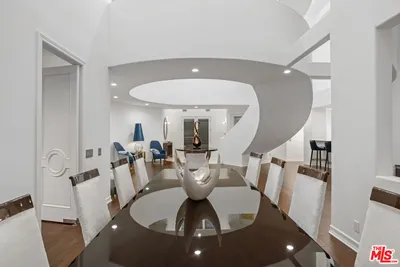
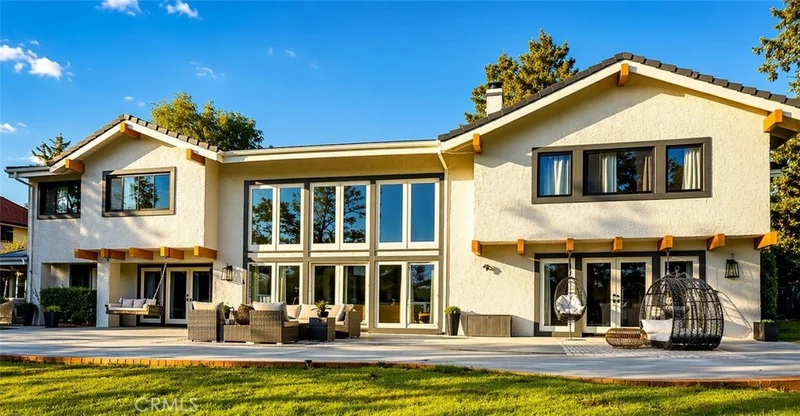
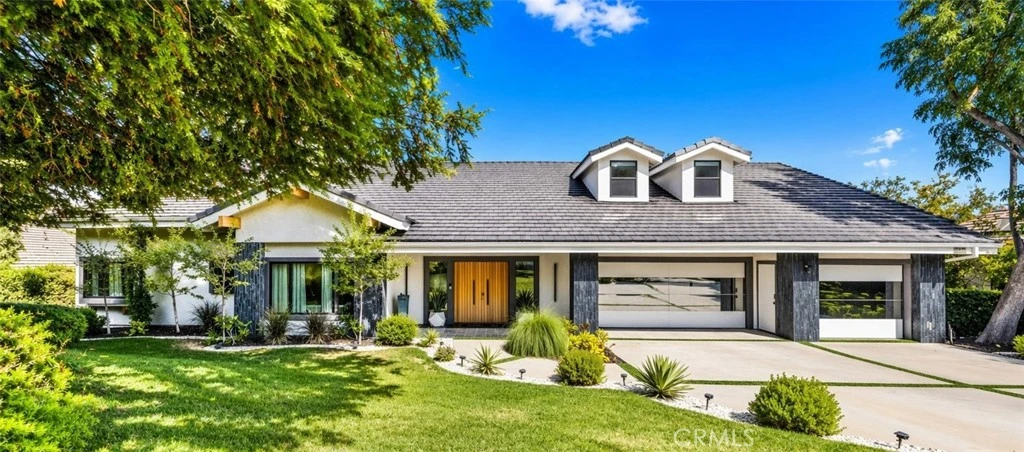
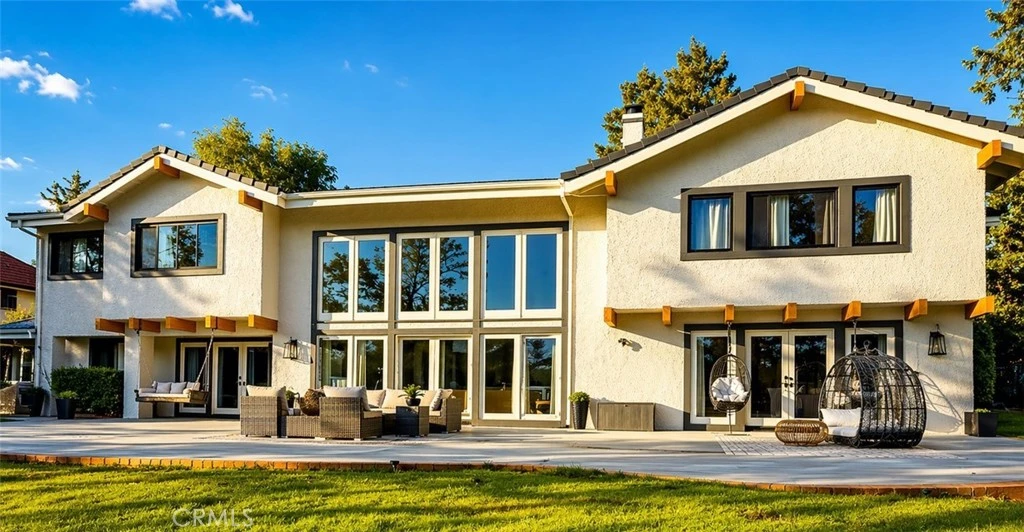
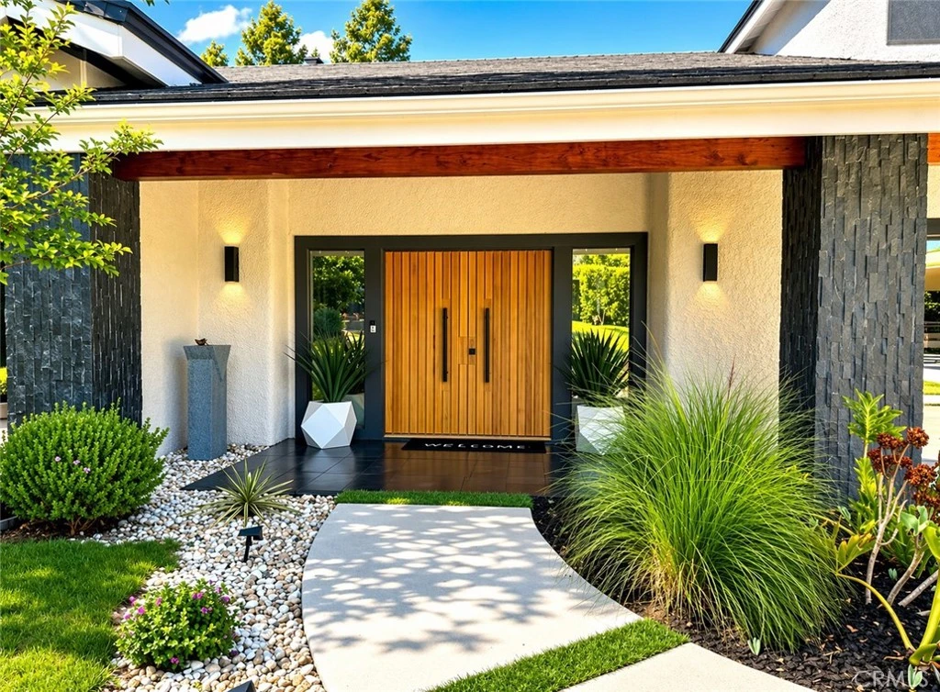
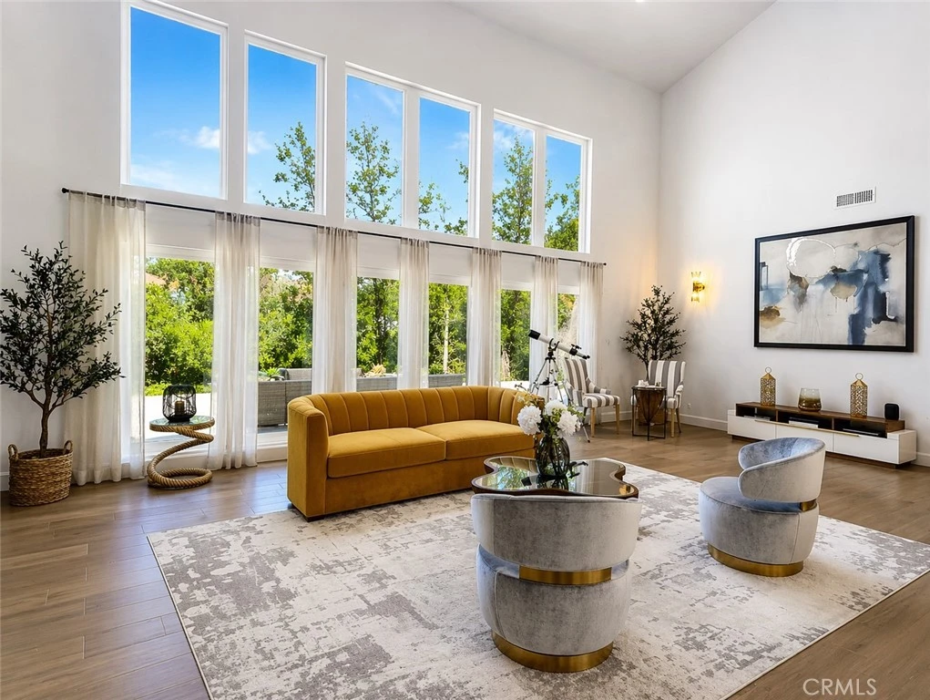
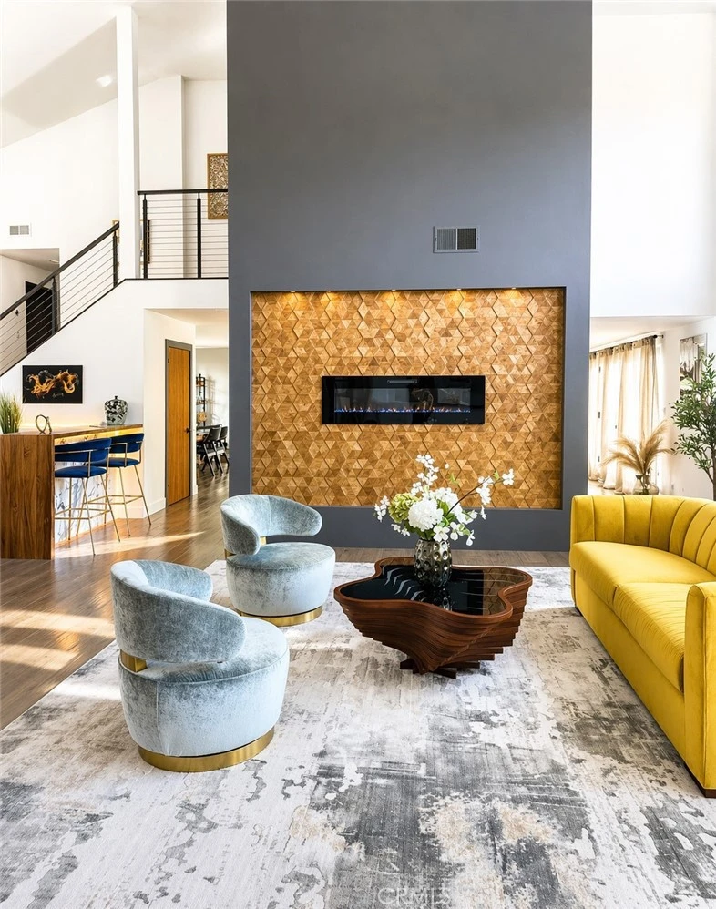
Panoramic golf course and mountain views define this fully furnished, extensively renovated modern residence directly on the prestigious North Ranch Golf Course. Standout features include two primary suites, a chef’s kitchen with 9-foot waterfall island, custom home theater/media room, temperature-controlled wine cellar, custom walk-in closets, spa-inspired baths, outdoor kitchen, private putting green, firepit lounge, gated entry and finished three-car garage with EV charging. Thoughtfully redesigned and expanded, the home blends sophisticated contemporary architecture with resort-style indoor-outdoor living. Soaring vaulted ceilings, floor-to-ceiling windows, wide-plank wood flooring, custom cabinetry, designer lighting and curated finishes create dramatic, light-filled interiors with sweeping golf course and mountain views. The chef’s kitchen features top-of-the-line appliances, custom cabinetry, double ovens, built-in espresso/coffee station, walk-in pantry and dramatic 9-foot waterfall island. Two primary suites each offer custom walk-in closets and spa-inspired baths with jetted tubs and rain showers. Designed for entertaining, the open living room features vaulted ceilings, floor-to-ceiling windows, dramatic fireplace, built-in bar and temperature-controlled wine cellar. A separate family room offers a large theater screen, full sound system and fireplace, while the custom home theater/media room creates a dedicated cinematic experience. Outside, majestic redwood trees frame the private backyard overlooking North Ranch Golf Course and surrounding mountains. The furnished patio features outdoor dining, firepit lounge, full outdoor kitchen with built-in BBQ, cooktop and refrigerator, plus a private putting green overlooking the golf course. Recent improvements include a new roof, fascia, gutters and protectors, two new A/C units with new ducting installed in 2024, upgraded garage doors, privacy hedging and gated entry. The finished three-car garage includes EV charging, and the property features extensive security monitoring. Offered fully furnished, this exceptional North Ranch home combines panoramic golf course views, mountain views, two primary suites, home theater, wine cellar, outdoor kitchen, putting green and gated privacy. This is a home designed not simply to be seen, but to be experienced.

Property Facts

bed

Bedrooms

6

bathtub

Bathrooms

7

square_foot

Square Feet

5,509

landscape

Lot Size

22,651 sqft

calendar_month

Year Built

1985

home_work

Property Type

Single Family Residence

timer

Days on Market

118

payments

HOA Fee

$120/mo

garage

Garage Total

3

fingerprint

MLS #

BB26083314

Interior Details

General Interior

Interior Features

Breakfast Bar, Breakfast Area, Separate Formal Dining Room, Eat In Kitchen, Furnished, High Ceilings, Open Floorplan, Pantry, Recessed Lighting, Bar, Entrance Foyer, Primary Suite, Walk In Pantry, Wine Cellar, Walk In Closets

Flooring

Tile, Wood

Fireplace

Electric, Family Room, Living Room, Primary Bedroom

Kitchen & Appliances

Appliances

Barbecue, Convection Oven, Double Oven, Dishwasher, Energy Star Qualified Appliances, Energy Star Qualified Water Heater, Electric Oven, Freezer, Gas Cooktop, Disposal, High Efficiency Water Heater, Ice Maker, Microwave, Refrigerator, Range Hood, Tankless Water Heater, Water Heater, Dryer, Washer

Laundry

Laundry Room

Bed & Bath

Main Level Bedrooms

2

Main Level Bathrooms

1

Climate Control

Cooling

Central Air, Electric, Energy Star Qualified Equipment

Heating

Central, Electric, Fireplaces, High Efficiency, Heat Pump

Parking

Total Parking Spaces

3

Garage Spaces

3

Attached Garage

Yes

Exterior & Lot

Building & Construction

Security

Carbon Monoxide Detectors, Fire Detection System, Security Gate, Smoke Detectors, Security Lights

Lot & Grounds

Lot Features

Zero To One Unit Acre

Sewer

Public Sewer

Water Source

Public

Community & HOA

Association Info

HOA Fee$120
FrequencyQuarterly

HOA Amenities

Other

Community Features

Golf, Hiking

Mortgage Calculator

Total Monthly

$0

Principal & Interest:
$0
Property Tax:
$0
Home Insurance:
$0
HOA Fees:
$0
$
$
%

Nearby Schools

RatingSchool NameGradesDistance
10
Red Oak Elementary
Elementary School
K-51.5 mi
N/A
Oak Park Neighborhood Preschool
Middle School
P1.6 mi
9
Oak Hills Elementary
Elementary School
K-51.6 mi
N/A
Buttercup Pre-School
Elementary School
P1.8 mi
9
Yerba Buena Elementary
Elementary School
K-51.8 mi

Convenience Score

Market Insights

91362|Westlake Village

Estimated Value

Calculating...
No change vs. last year
Value history is still building for this area.

Market Temperature

Seller'sBalancedBuyer's
0d30d60d180d
Balanced

Balanced market

30 Days

Avg. time on market

This is a Balanced Market. Homes are selling at a moderate pace.

Flood & Climate Risk

Noise Levels

Location

5001 Lakeview Canyon

Westlake Village, CA 91362

Open in Mapsopen_in_new
Topfind Realty

Ready to Take the Next Step?

Get expert support from a local agent today.

call
(800)-330-9306Available 9AM - 7PM

Similar Homes You Might Like

Based on price, location, and features
1005 Cheshire Hills Court
VIRTUAL TOUR

$6,215,000

FOR SALE

1005 Cheshire Hills Court, Westlake Village, CA 91361

6 beds · 7 baths · 6,221 sqft

1630 Windy Mountain Avenue
VIDEO TOUR

$3,750,000

FOR SALE

1630 Windy Mountain Avenue, Westlake Village, CA 91362

5 beds · 6 baths · 4,583 sqft

483 Lake Sherwood Drive

$6,495,000

FOR SALE

483 Lake Sherwood Drive, Westlake Village, CA 91361

6 beds · 7 baths · 5,397 sqft

3708 Brigantine Circle

$7,500,000

FOR SALE

3708 Brigantine Circle, Westlake Village, CA 91361

5 beds · 7 baths · 5,788 sqft

498 Lakeview Canyon
VIRTUAL TOUR

$4,750,000

FOR SALE

498 Lakeview Canyon, Westlake Village, CA 91362

5 beds · 6 baths · 5,557 sqft

2033 Waterside Circle

$3,220,000

FOR SALE

2033 Waterside Circle, Westlake Village, CA 91362

5 beds · 6 baths · 5,330 sqft

1396 Kingsboro Court

$5,450,000

FOR SALE

1396 Kingsboro Court, Westlake Village, CA 91362

5 beds · 7 baths · 6,111 sqft

32040 Waterside Lane
VIRTUAL TOUR

$989,000

FOR SALE

32040 Waterside Lane, Westlake Village, CA 91361

2 beds · 2 baths · 1,300 sqft

Recently Sold

2882 Rainfield Avenue
3D TOUR

$2,905,400

SOLD

2882 Rainfield Avenue, Westlake Village, CA 91362

5 beds · 6 baths · 5,718 sqft

82 Queens Garden Drive

$6,350,000

SOLD

82 Queens Garden Drive, Westlake Village, CA 91361

6 beds · 7 baths · 5,103 sqft

112 Hampstead Court

$5,795,000

SOLD

112 Hampstead Court, Westlake Village, CA 91361

5 beds · 6 baths · 5,065 sqft

5449 S Rim Street

$2,950,000

SOLD

5449 S Rim Street, Westlake Village, CA 91362

5 beds · 6 baths · 5,462 sqft

1653 Vista Oaks Way
3D TOUR

$2,872,650

SOLD

1653 Vista Oaks Way, Westlake Village, CA 91361

5 beds · 6 baths · 5,110 sqft

2385 Calbourne Court

$6,900,000

SOLD

2385 Calbourne Court, Westlake Village, CA 91361

5 beds · 6 baths · 6,459 sqft

1416 Caitlyn Circle
VIDEO TOUR

$3,200,000

SOLD

1416 Caitlyn Circle, Westlake Village, CA 91361

5 beds · 6 baths · 4,602 sqft

1772 Tamarack Street

$2,000,000

SOLD

1772 Tamarack Street, Westlake Village, CA 91361

5 beds · 6 baths · 4,613 sqft

$4,500,000
6 bd | 7 ba | 5,509 sqft
Request a tourcall
Topfind Realty

Company

  • About Us
  • Careers
  • Articles
  • Home Estimate

Explore

  • Renting
  • Buying
  • Selling
  • Realtors

Support

  • Help Center
  • Contact Us
  • Terms & Conditions
  • Privacy Policy

Topfind Realty, DRE # 02240815, is a licensed real estate broker in California. Topfind Realty pledges to support the Fair Housing Act and adhere to Equal Housing Opportunity laws.

Copyright © 2026 Topfind Realty. All Rights Reserved.