Topfind Realty
Renting

Search Rentals

Houses for RentTownhomes for RentCondos for RentView All Rentals →

Renting Resources

Why Rent With UsRenter GuideRent vs Buy Calculator

Renter Articles

How to Negotiate RentUnderstanding Your LeaseMoving Checklist for Renters
Buying

Search Homes

Houses for SaleTownhomes for SaleCondos for SaleView All Homes →

Buying Resources

Why Buy With UsBuyer GuideAffordability CalculatorInvestment CalculatorProperty Tax Calculator

Buyer Articles

Master Your New Home BudgetBeat Moving StressPacking Secrets
Selling

Selling Tools

Home ValuationFind a Seller's Agent

Selling Resources

Why Sell With UsSeller GuideNet Sheet CalcHELOC Calculator

Seller Articles

Strategic PricingDownsizing Tips
Mortgage Rates

Today's Rates

Mortgage RatesRefinance RatesLoan ComparisonHELOC Calculator

Mortgage Resources

Understanding Mortgage RatesFirst-Time Homebuyer GuideWhen to Refinance Your Mortgage
Realtors
Topfind
Houses for RentTownhomes for RentCondos for RentView All Rentals →
Why Rent With UsRenter GuideRent vs Buy Calculator
How to Negotiate RentUnderstanding Your LeaseMoving Checklist for Renters
Houses for SaleTownhomes for SaleCondos for SaleView All Homes →
Why Buy With UsBuyer GuideAffordability CalculatorInvestment CalculatorProperty Tax Calculator
Master Your New Home BudgetBeat Moving StressPacking Secrets
Home ValuationFind a Seller's Agent
Why Sell With UsSeller GuideNet Sheet CalcHELOC Calculator
Strategic PricingDownsizing Tips
Mortgage RatesRefinance RatesLoan ComparisonHELOC Calculator
Understanding Mortgage RatesFirst-Time Homebuyer GuideWhen to Refinance Your Mortgage
groupRealtorsinfoAbout Us
Continue with Google
Sign InSign Up
Topfind Realty
Renting

Search Rentals

Houses for RentTownhomes for RentCondos for RentView All Rentals →

Renting Resources

Why Rent With UsRenter GuideRent vs Buy Calculator

Renter Articles

How to Negotiate RentUnderstanding Your LeaseMoving Checklist for Renters
Buying

Search Homes

Houses for SaleTownhomes for SaleCondos for SaleView All Homes →

Buying Resources

Why Buy With UsBuyer GuideAffordability CalculatorInvestment CalculatorProperty Tax Calculator

Buyer Articles

Master Your New Home BudgetBeat Moving StressPacking Secrets
Selling

Selling Tools

Home ValuationFind a Seller's Agent

Selling Resources

Why Sell With UsSeller GuideNet Sheet CalcHELOC Calculator

Seller Articles

Strategic PricingDownsizing Tips
Mortgage Rates

Today's Rates

Mortgage RatesRefinance RatesLoan ComparisonHELOC Calculator

Mortgage Resources

Understanding Mortgage RatesFirst-Time Homebuyer GuideWhen to Refinance Your Mortgage
Realtors
Topfind
Houses for RentTownhomes for RentCondos for RentView All Rentals →
Why Rent With UsRenter GuideRent vs Buy Calculator
How to Negotiate RentUnderstanding Your LeaseMoving Checklist for Renters
Houses for SaleTownhomes for SaleCondos for SaleView All Homes →
Why Buy With UsBuyer GuideAffordability CalculatorInvestment CalculatorProperty Tax Calculator
Master Your New Home BudgetBeat Moving StressPacking Secrets
Home ValuationFind a Seller's Agent
Why Sell With UsSeller GuideNet Sheet CalcHELOC Calculator
Strategic PricingDownsizing Tips
Mortgage RatesRefinance RatesLoan ComparisonHELOC Calculator
Understanding Mortgage RatesFirst-Time Homebuyer GuideWhen to Refinance Your Mortgage
groupRealtorsinfoAbout Us
Continue with Google
Sign InSign Up
Real Estate/CA/Westlake Village/2111 High Knoll Circle
Photo 1 of 2111 High Knoll Circle
Photo 2 of 2111 High Knoll Circle
1 / 30
Main
Interior 1
Interior 2
Interior 3
Interior 4
imagesmode View 30 photos
For Sale
$7,499,950
Est. $42,000/mo

2111 High Knoll Circle, Westlake Village, CA 91362

bed
6
Bedrooms
bathtub
7
Bathrooms
square_foot
7,004
Sq Ft

About this home

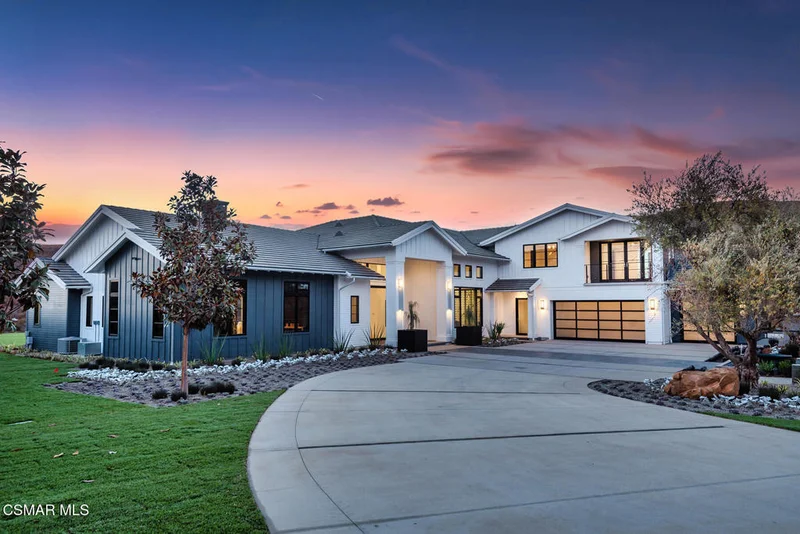
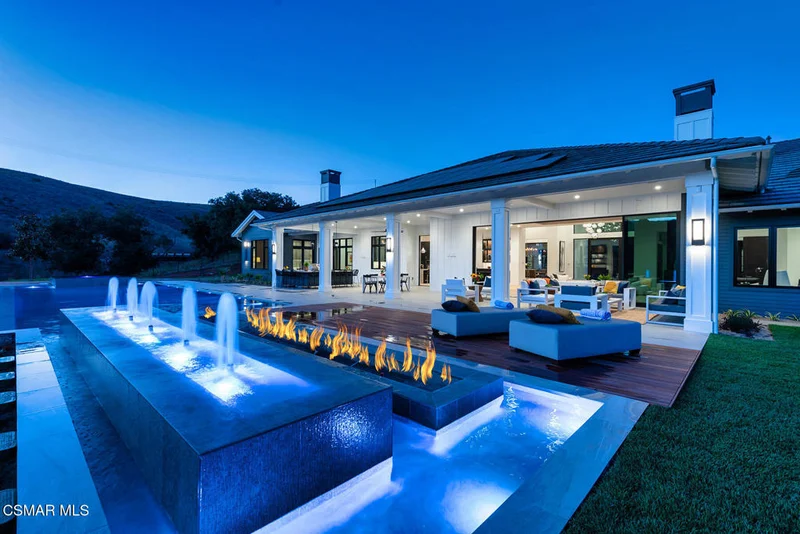
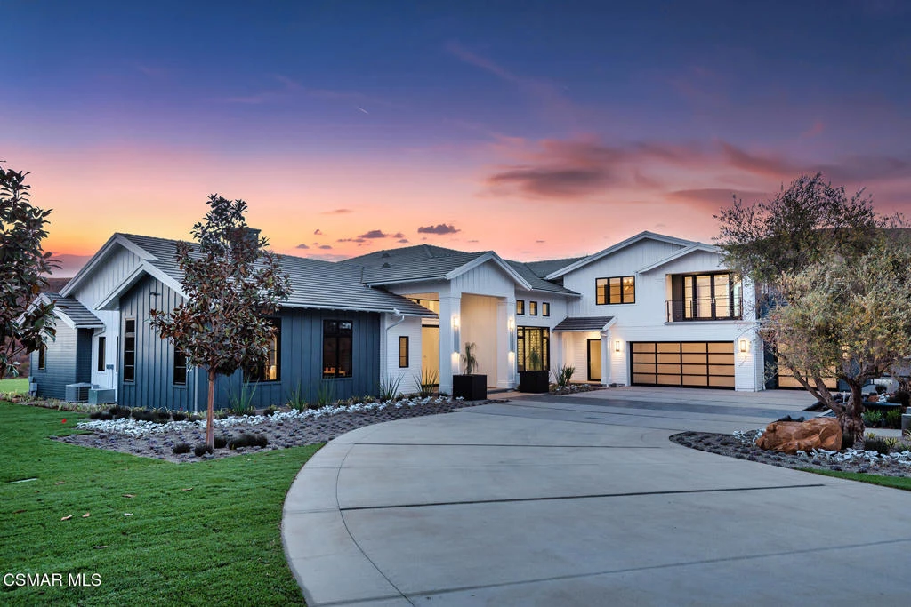
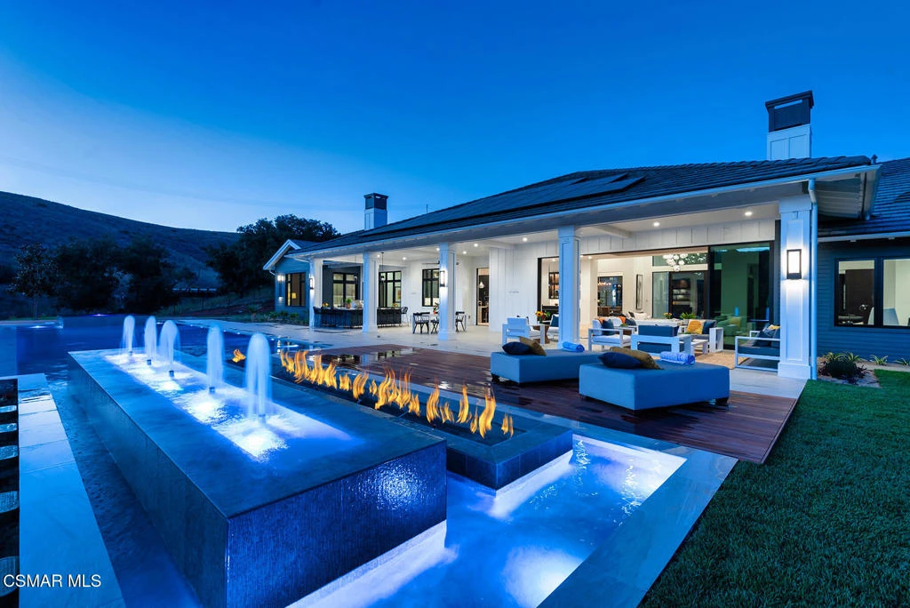
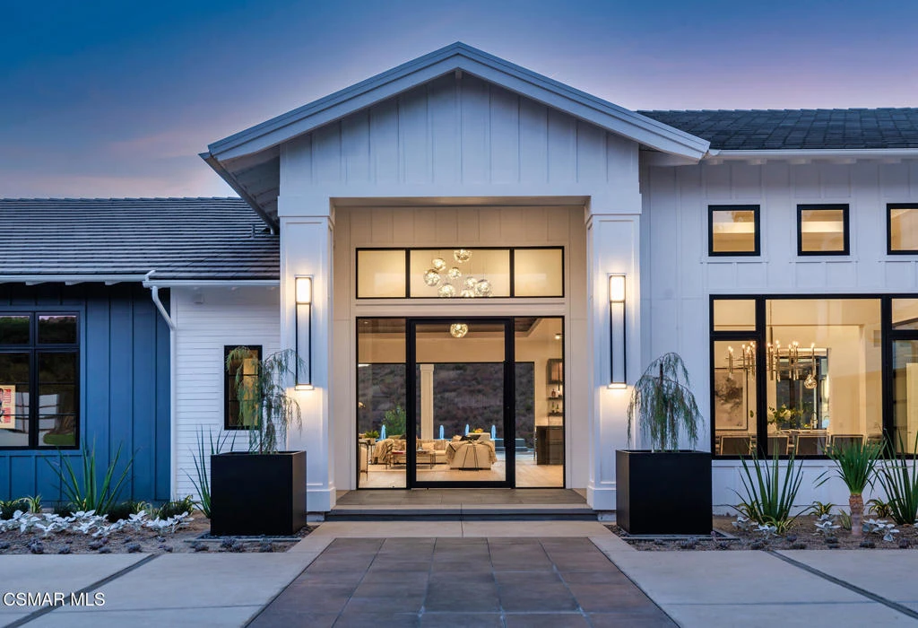
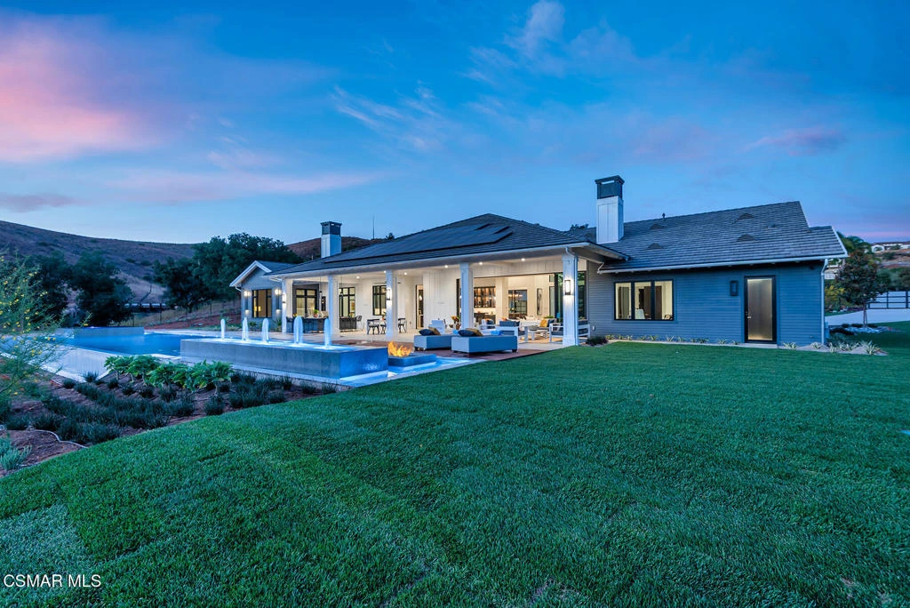
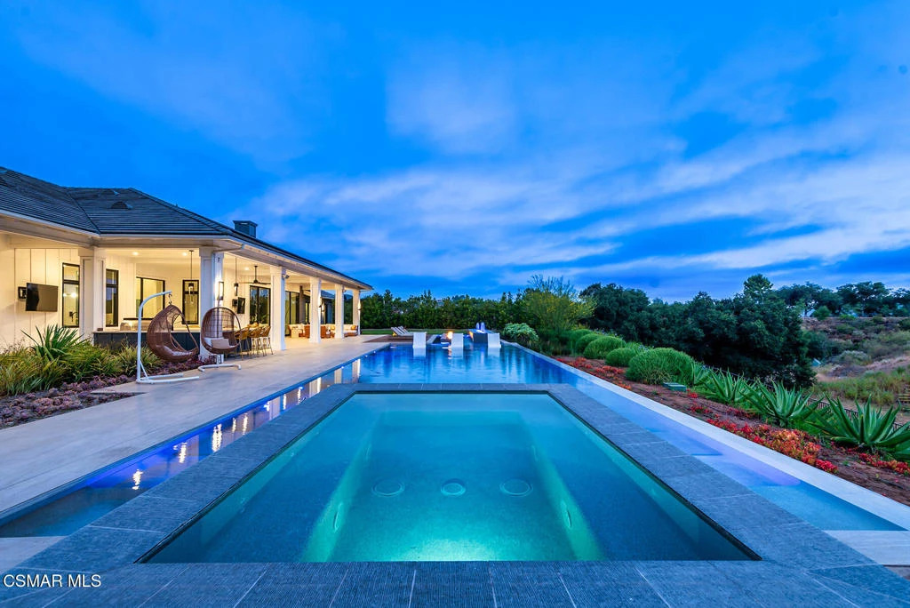
An extraordinary newly built custom-designed estate crafted to impress at every turn. Privately gated and set on over two pristine acres at the end of a coveted upper North Ranch cul-de-sac, this trophy property captures breathtaking mountain views, complete serenity, and world-class luxury.Spanning more than 7,000 square feet, this architectural masterpiece offers a rare mostly single-story open-concept design with flawless indoor-outdoor living and the kind of effortless flow today's buyers dream about. Sunlight pours through expansive walls of glass, creating bright, open spaces that feel both grand and welcoming. Every detail was executed without compromise--from the grand great room featuring soaring wood-accented ceilings, a dramatic floor-to-ceiling stone fireplace, and 10-foot multi-slide Fleetwood glass doors, to the striking two-sided glass wine cellar, walk-in wet bar, and private theater/bonus room that can serve as a sixth bedroom.Designed as the perfect home, this estate creates the kind of atmosphere everyone wants to be at and gather in--inviting, comfortable, and built for both everyday living and unforgettable entertaining. Whether it's hosting holiday celebrations, summer pool parties, intimate dinners, or simply enjoying quiet evenings at home, every space was designed to make memories.The main-level primary suite is nothing short of spectacular--your own private retreat with dual oversized walk-in closets, a statement fireplace, sitting lounge, and a Four Seasons-inspired spa bath complete with steam shower and soaking tub.Upstairs, an additional family room and two expansive en-suite bedrooms provide incredible flexibility, including an ideal second primary suite perfect for guests, extended family, or luxurious private quarters. The home is also elevator-ready for ultimate convenience.Outside, the resort-caliber grounds rival the finest luxury retreats. A breathtaking 90-foot infinity pool with dramatic fire and water features serves as the centerpiece, surrounded by over 1,300 square feet of covered outdoor living space, a full barbecue center, and sprawling manicured lawns designed for endless enjoyment. There is also ample space behind the estate for a future pickleball court, sports court, or additional recreation area--making this property as functional as it is stunning.Additional features include a five-car garage, smart home automation, owned solar, Sonos sound system, security cameras, and a dramatic oversized glass pivot entry door.This is a rare opportunity to own one of North Ranch's finest newly built luxury estates--remarkable in scale, design, and the lifestyle it offers. A home people will never want to leave--and one they will never forget.

Property Facts

bed

Bedrooms

6

bathtub

Bathrooms

7

square_foot

Square Feet

7,004

landscape

Lot Size

87,498 sqft

calendar_month

Year Built

2021

home_work

Property Type

Single Family Residence

timer

Days on Market

176

payments

HOA Fee

N/A

garage

Garage Total

5

fingerprint

MLS #

226000322

Interior Details

General Interior

Interior Features

Wet Bar, Built In Features, High Ceilings, Open Floorplan, Pantry, Bedroom On Main Level, Loft, Main Level Primary, Multiple Primary Suites, Walk In Pantry, Wine Cellar, Walk In Closets

Flooring

Carpet

Fireplace

Family Room, Gas, Primary Bedroom

Kitchen & Appliances

Appliances

Double Oven, Dishwasher, Freezer, Gas Cooking, Disposal, Microwave, Range, Refrigerator, Range Hood, Tankless Water Heater

Laundry

Gas Dryer Hookup, Laundry Room

Climate Control

Cooling

Central Air, Zoned

Heating

Central, Natural Gas, Zoned

Parking

Total Parking Spaces

5

Garage Spaces

5

Attached Garage

Yes

Parking Features

Door Multi, Direct Access, Driveway, Electric Gate, Garage

Exterior & Lot

Building & Construction

Patio & Porch

Tile

Fencing

Block, Wrought Iron

Security

Carbon Monoxide Detectors, Fire Sprinkler System, Security Gate, Smoke Detectors

Roof

Tile

Lot & Grounds

Lot Features

Cul De Sac, Landscaped, Paved, Sprinkler System, Yard

Pool Features

Infinity, In Ground, Private

Spa Features

In Ground, Private

Sewer

Public Sewer

Water Source

Public

Mortgage Calculator

Total Monthly

$0

Principal & Interest:
$0
Property Tax:
$0
Home Insurance:
$0
HOA Fees:
$0
$
$
%

Nearby Schools

RatingSchool NameGradesDistance
9
Los Cerritos Middle
Middle School
6-81.6 mi
N/A
First Baptist Academy
Private School
K-121.6 mi
N/A
Revo Academy
Private School
K-121.6 mi
10
Lang Ranch
Elementary School
K-51.7 mi
N/A
St Patrick'S Episcopal Day School
Private School
K-122.0 mi

Convenience Score

Market Insights

91362|Westlake Village

Estimated Value

Calculating...
No change vs. last year
Value history is still building for this area.

Market Temperature

Seller'sBalancedBuyer's
0d30d60d180d
Balanced

Balanced market

30 Days

Avg. time on market

This is a Balanced Market. Homes are selling at a moderate pace.

Flood & Climate Risk

Noise Levels

Location

2111 High Knoll Circle

Westlake Village, CA 91362

Open in Mapsopen_in_new
Topfind Realty

Ready to Take the Next Step?

Get expert support from a local agent today.

call
(800)-330-9306Available 9AM - 7PM

Similar Homes You Might Like

Based on price, location, and features
1005 Cheshire Hills Court
VIRTUAL TOUR

$6,215,000

FOR SALE

1005 Cheshire Hills Court, Westlake Village, CA 91361

6 beds · 7 baths · 6,221 sqft

3708 Brigantine Circle

$7,500,000

FOR SALE

3708 Brigantine Circle, Westlake Village, CA 91361

5 beds · 7 baths · 5,788 sqft

2546 Oakshore Drive

$5,395,000

FOR SALE

2546 Oakshore Drive, Westlake Village, CA 91361

5 beds · 7 baths · 6,640 sqft

1396 Kingsboro Court

$5,450,000

FOR SALE

1396 Kingsboro Court, Westlake Village, CA 91362

5 beds · 7 baths · 6,111 sqft

32040 Waterside Lane
VIRTUAL TOUR

$989,000

FOR SALE

32040 Waterside Lane, Westlake Village, CA 91361

2 beds · 2 baths · 1,300 sqft

1236 Landsburn Circle

$519,000

FOR SALE

1236 Landsburn Circle, Westlake Village, CA 91361

2 beds · 1 baths · 924 sqft

3704 Capstan Circle

$4,700,000

FOR SALE

3704 Capstan Circle, Westlake Village, CA 91361

3 beds · 3 baths · 4,065 sqft

1719 Schoolhouse Circle
VIRTUAL TOUR

$3,185,000

FOR SALE

1719 Schoolhouse Circle, Westlake Village, CA 91362

3 beds · 5 baths · 4,730 sqft

Recently Sold

1985 Highgate Road
VIDEO TOUR

$7,300,000

SOLD

1985 Highgate Road, Westlake Village, CA 91361

5 beds · 6 baths · 8,071 sqft

4199 Woodlane Court

$5,750,000

SOLD

4199 Woodlane Court, Westlake Village, CA 91362

5 beds · 7 baths · 7,251 sqft

2882 Rainfield Avenue
3D TOUR

$2,905,400

SOLD

2882 Rainfield Avenue, Westlake Village, CA 91362

5 beds · 6 baths · 5,718 sqft

5163 Lakeview Canyon

$4,050,000

SOLD

5163 Lakeview Canyon, Westlake Village, CA 91362

5 beds · 6 baths · 7,300 sqft

4163 Oak Place

$6,160,000

SOLD

4163 Oak Place, Westlake Village, CA 91362

5 beds · 7 baths · 8,129 sqft

2259 Melford Court

$6,900,000

SOLD

2259 Melford Court, Westlake Village, CA 91361

5 beds · 6 baths · 6,916 sqft

4278 Palomino Circle

$3,520,000

SOLD

4278 Palomino Circle, Westlake Village, CA 91362

6 beds · 6 baths · 6,800 sqft

31640 Saddletree Drive

$3,065,000

SOLD

31640 Saddletree Drive, Westlake Village, CA 91361

7 beds · 8 baths · 7,750 sqft

$7,499,950
6 bd | 7 ba | 7,004 sqft
Request a tourcall
Topfind Realty

Company

  • About Us
  • Careers
  • Articles
  • Home Estimate

Explore

  • Renting
  • Buying
  • Selling
  • Realtors

Support

  • Help Center
  • Contact Us
  • Terms & Conditions
  • Privacy Policy

Topfind Realty, DRE # 02240815, is a licensed real estate broker in California. Topfind Realty pledges to support the Fair Housing Act and adhere to Equal Housing Opportunity laws.

Copyright © 2026 Topfind Realty. All Rights Reserved.