Topfind Realty
Renting

Search Rentals

Houses for RentTownhomes for RentCondos for RentView All Rentals →

Renting Resources

Why Rent With UsRenter GuideRent vs Buy Calculator

Renter Articles

How to Negotiate RentUnderstanding Your LeaseMoving Checklist for Renters
Buying

Search Homes

Houses for SaleTownhomes for SaleCondos for SaleView All Homes →

Buying Resources

Why Buy With UsBuyer GuideAffordability CalculatorInvestment CalculatorProperty Tax Calculator

Buyer Articles

Master Your New Home BudgetBeat Moving StressPacking Secrets
Selling

Selling Tools

Home ValuationFind a Seller's Agent

Selling Resources

Why Sell With UsSeller GuideNet Sheet CalcHELOC Calculator

Seller Articles

Strategic PricingDownsizing Tips
Mortgage Rates

Today's Rates

Mortgage RatesRefinance RatesLoan ComparisonHELOC Calculator

Mortgage Resources

Understanding Mortgage RatesFirst-Time Homebuyer GuideWhen to Refinance Your Mortgage
Realtors
Topfind
Houses for RentTownhomes for RentCondos for RentView All Rentals →
Why Rent With UsRenter GuideRent vs Buy Calculator
How to Negotiate RentUnderstanding Your LeaseMoving Checklist for Renters
Houses for SaleTownhomes for SaleCondos for SaleView All Homes →
Why Buy With UsBuyer GuideAffordability CalculatorInvestment CalculatorProperty Tax Calculator
Master Your New Home BudgetBeat Moving StressPacking Secrets
Home ValuationFind a Seller's Agent
Why Sell With UsSeller GuideNet Sheet CalcHELOC Calculator
Strategic PricingDownsizing Tips
Mortgage RatesRefinance RatesLoan ComparisonHELOC Calculator
Understanding Mortgage RatesFirst-Time Homebuyer GuideWhen to Refinance Your Mortgage
groupRealtorsinfoAbout Us
Continue with Google
Sign InSign Up
Topfind Realty
Renting

Search Rentals

Houses for RentTownhomes for RentCondos for RentView All Rentals →

Renting Resources

Why Rent With UsRenter GuideRent vs Buy Calculator

Renter Articles

How to Negotiate RentUnderstanding Your LeaseMoving Checklist for Renters
Buying

Search Homes

Houses for SaleTownhomes for SaleCondos for SaleView All Homes →

Buying Resources

Why Buy With UsBuyer GuideAffordability CalculatorInvestment CalculatorProperty Tax Calculator

Buyer Articles

Master Your New Home BudgetBeat Moving StressPacking Secrets
Selling

Selling Tools

Home ValuationFind a Seller's Agent

Selling Resources

Why Sell With UsSeller GuideNet Sheet CalcHELOC Calculator

Seller Articles

Strategic PricingDownsizing Tips
Mortgage Rates

Today's Rates

Mortgage RatesRefinance RatesLoan ComparisonHELOC Calculator

Mortgage Resources

Understanding Mortgage RatesFirst-Time Homebuyer GuideWhen to Refinance Your Mortgage
Realtors
Topfind
Houses for RentTownhomes for RentCondos for RentView All Rentals →
Why Rent With UsRenter GuideRent vs Buy Calculator
How to Negotiate RentUnderstanding Your LeaseMoving Checklist for Renters
Houses for SaleTownhomes for SaleCondos for SaleView All Homes →
Why Buy With UsBuyer GuideAffordability CalculatorInvestment CalculatorProperty Tax Calculator
Master Your New Home BudgetBeat Moving StressPacking Secrets
Home ValuationFind a Seller's Agent
Why Sell With UsSeller GuideNet Sheet CalcHELOC Calculator
Strategic PricingDownsizing Tips
Mortgage RatesRefinance RatesLoan ComparisonHELOC Calculator
Understanding Mortgage RatesFirst-Time Homebuyer GuideWhen to Refinance Your Mortgage
groupRealtorsinfoAbout Us
Continue with Google
Sign InSign Up
Real Estate/CA/Westlake Village/1377 Pathfinder Avenue
Interior
For Sale
$3,699,000
Est. $20,714/mo

1377 Pathfinder Avenue, Westlake Village, CA 91362

bed
5
Bedrooms
bathtub
5
Bathrooms
square_foot
6,413
Square Feet

About this home

Grand 6,400+ SF Modern Spanish Estate on a Premier North Ranch Lot. Experience the ultimate in privacy and sweeping mountain views at this secluded sanctuary in North Ranch's highly coveted Whitehawk enclave. Set back on a massive 3/4 acre flag lot, this impressive "Modern Spanish Revival" estate offers a park-like atmosphere framed by 19 mature palm trees. THE RESIDENCE: The 6,400+ SF layout features 5 bedrooms, 5 bathrooms, and a main-level office/media room, living predominantly as a single-story with striking high-volume ceilings. Nine tall glass doors span the first floor, flooding the main living spaces with natural light, highlighting the beautiful Italian porcelain tile plank flooring, and creating a seamless indoor-outdoor flow. The heart of the home is a chef’s kitchen with waterfall-edge stone counters and integrated Sub-Zero refrigeration. A dedicated second-level primary retreat features a private office/gym and elevated mountain views. A secluded lower-level bonus room offers endless potential for a custom wine cellar or panic room. GROUNDS & UPGRADES: Step outside to a resort-style outdoor oasis featuring a zero-edge Pebble-Tec saltwater pool and spa, sport court, BBQ center, firepit, and a detached heated cabana. Significant premium upgrades include fully owned solar with Tesla battery backup, comprehensive interior/exterior cameras, a whole-home water filtration and softener system, and dual water heaters. The oversized 3-car garage is outfitted with built-in storage, epoxy flooring, and high-lift glass doors. For ultimate peace of mind, a Section 1 termite inspection has already been completed with all recommended local treatments fully cleared and certified.

Property Facts

bed

Bedrooms

5

bathtub

Bathrooms

5

square_foot

Square Feet

6,413

landscape

Lot Size

32,235 sqft

calendar_month

Year Built

1991

home_work

Property Type

Single Family Residence

timer

Days on Market

66

payments

HOA Fee

$120/mo

garage

Garage Total

3

fingerprint

MLS #

OC26109606

Interior Details

General Interior

Interior Features

Wet Bar, Breakfast Bar, Built In Features, Crown Molding, Cathedral Ceilings, Separate Formal Dining Room, High Ceilings, Multiple Staircases, Pantry, Primary Suite, Wine Cellar, Walk In Closets

Flooring

See Remarks

Fireplace

Family Room, Gas, Living Room

Kitchen & Appliances

Appliances

Double Oven, Dishwasher, Disposal, Refrigerator, Range Hood

Laundry

Laundry Room

Bed & Bath

Main Level Bedrooms

3

Main Level Bathrooms

2

Climate Control

Cooling

Zoned

Heating

Forced Air, Natural Gas

Parking

Total Parking Spaces

6

Garage Spaces

3

Open Parking Spaces

3

Attached Garage

Yes

Parking Features

Driveway, Garage

Exterior & Lot

Building & Construction

Security

Security Gate

Construction

Stucco

Roof

Barrel

Direction Faced

South

Lot & Grounds

Lot Features

Drip Irrigation Bubblers, Lawn, Landscaped, Sprinkler System

Pool Features

In Ground, Private

Sewer

Public Sewer

Water Source

Public

Community & HOA

Association Info

HOA Fee$120
FrequencyQuarterly

HOA Amenities

Other

Community Features

Curbs

Mortgage Calculator

Total Monthly

$0

Principal & Interest:
$0
Property Tax:
$0
Home Insurance:
$0
HOA Fees:
$0
$
$
%

Nearby Schools

RatingSchool NameGradesDistance
No school data available for this area.

Convenience Score

Market Insights

91362|Westlake Village
analytics

Estimated Value

Calculating...
trending_up0%vs. last year
202120222023202420252026

Market Temperature

Seller'sBalancedBuyer's
0d30d60d180d
Balanced

Balanced market

30 Days

Avg. time on market

This is a Balanced Market. Homes are selling at a moderate pace.

flood

Flood & Climate Risk

Flood Risk

Minimal — not in a FEMA flood zone

Low

Wildfire Risk

Moderate — near wildland-urban interface

Moderate

Heat Risk

Low — moderate summer temperatures

Low

Earthquake Risk

Southern California seismic zone

Moderate
volume_up

Noise Levels

TrafficQuiet residential street
AirportMinimal airport noise
CommercialLow commercial activity nearby
streetview

Street View

Open Full Street Viewopen_in_new
Topfind Realty

Ready to Take the Next Step?

Get expert support from a local agent today.

call
(800)-330-9306Available 9AM - 7PM

Similar Homes You Might Like

Based on price, location, and features
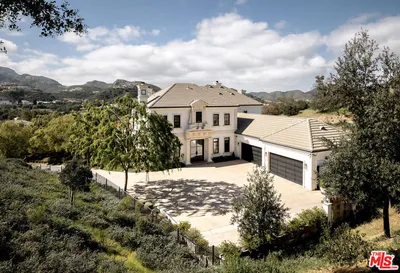
1103 Country Valley Road

$5,495,000

FOR SALE

1103 Country Valley Road, Westlake Village, CA 91362

5 beds · 5 baths · 5,633 sqft

1673 Crown Ridge Court

$4,999,950

FOR SALE

1673 Crown Ridge Court, Westlake Village, CA 91362

4 beds · 4 baths · 5,320 sqft

31754 Foxfield Drive

$4,399,000

FOR SALE

31754 Foxfield Drive, Westlake Village, CA 91361

5 beds · 6 baths · 7,318 sqft

498 Lakeview Canyon
VIRTUAL TOUR

$4,750,000

FOR SALE

498 Lakeview Canyon, Westlake Village, CA 91362

5 beds · 6 baths · 5,557 sqft

2674 Stafford Road
VIDEO TOUR

$8,995,000

FOR SALE

2674 Stafford Road, Westlake Village, CA 91361

4 beds · 6 baths · 7,091 sqft

2033 Waterside Circle

$3,220,000

FOR SALE

2033 Waterside Circle, Westlake Village, CA 91362

5 beds · 6 baths · 5,330 sqft

3924 Fairbreeze Circle
VIRTUAL TOUR

$5,395,000

FOR SALE

3924 Fairbreeze Circle, Westlake Village, CA 91361

4 beds · 5 baths · 5,073 sqft

3706 Brigantine
VIRTUAL TOUR

$7,999,000

FOR SALE

3706 Brigantine, Westlake Village, CA 91361

5 beds · 4 baths · 4,349 sqft

Recently Sold

2882 Rainfield Avenue
3D TOUR

$2,905,400

SOLD

2882 Rainfield Avenue, Westlake Village, CA 91362

5 beds · 6 baths · 5,718 sqft

5425 INDIAN TRAIL Court
VIRTUAL TOUR

$1,650,000

SOLD

5425 INDIAN TRAIL Court, Westlake Village, CA 91362

6 beds · 6 baths · 6,100 sqft

2045 WATERSIDE Circle
VIRTUAL TOUR

$1,545,000

SOLD

2045 WATERSIDE Circle, Westlake Village, CA 91362

5 beds · 6 baths · 5,718 sqft

1439 Windy Mountain Avenue

$3,950,000

SOLD

1439 Windy Mountain Avenue, Westlake Village, CA 91362

4 beds · 5 baths · 5,157 sqft

5163 Lakeview Canyon

$4,050,000

SOLD

5163 Lakeview Canyon, Westlake Village, CA 91362

5 beds · 6 baths · 7,300 sqft

1718 Shetland Place
VIRTUAL TOUR

$2,495,000

SOLD

1718 Shetland Place, Westlake Village, CA 91362

5 beds · 5 baths · 5,413 sqft

4792 Golf Course Drive
VIRTUAL TOUR

$3,500,000

SOLD

4792 Golf Course Drive, Westlake Village, CA 91362

4 beds · 5 baths · 7,099 sqft

1000 Lakeview Canyon Road

$5,192,000

SOLD

1000 Lakeview Canyon Road, Westlake Village, CA 91362

4 beds · 6 baths · 5,692 sqft

Topfind Realty

Company

  • About Us
  • Careers
  • Articles
  • Home Estimate

Explore

  • Renting
  • Buying
  • Selling
  • Realtors

Support

  • Help Center
  • Contact Us
  • Terms & Conditions
  • Privacy Policy

Topfind Realty, DRE # 02240815, is a licensed real estate broker in California. Topfind Realty pledges to support the Fair Housing Act and adhere to Equal Housing Opportunity laws.

Copyright © 2026 Topfind Realty. All Rights Reserved.