Topfind Realty
Renting

Search Rentals

Houses for RentTownhomes for RentCondos for RentView All Rentals →

Renting Resources

Why Rent With UsRenter GuideRent vs Buy Calculator

Renter Articles

How to Negotiate RentUnderstanding Your LeaseMoving Checklist for Renters
Buying

Search Homes

Houses for SaleTownhomes for SaleCondos for SaleView All Homes →

Buying Resources

Why Buy With UsBuyer GuideAffordability CalculatorInvestment CalculatorProperty Tax Calculator

Buyer Articles

Master Your New Home BudgetBeat Moving StressPacking Secrets
Selling

Selling Tools

Home ValuationFind a Seller's Agent

Selling Resources

Why Sell With UsSeller GuideNet Sheet CalcHELOC Calculator

Seller Articles

Strategic PricingDownsizing Tips
Mortgage Rates

Today's Rates

Mortgage RatesRefinance RatesLoan ComparisonHELOC Calculator

Mortgage Resources

Understanding Mortgage RatesFirst-Time Homebuyer GuideWhen to Refinance Your Mortgage
Realtors
Topfind
Houses for RentTownhomes for RentCondos for RentView All Rentals →
Why Rent With UsRenter GuideRent vs Buy Calculator
How to Negotiate RentUnderstanding Your LeaseMoving Checklist for Renters
Houses for SaleTownhomes for SaleCondos for SaleView All Homes →
Why Buy With UsBuyer GuideAffordability CalculatorInvestment CalculatorProperty Tax Calculator
Master Your New Home BudgetBeat Moving StressPacking Secrets
Home ValuationFind a Seller's Agent
Why Sell With UsSeller GuideNet Sheet CalcHELOC Calculator
Strategic PricingDownsizing Tips
Mortgage RatesRefinance RatesLoan ComparisonHELOC Calculator
Understanding Mortgage RatesFirst-Time Homebuyer GuideWhen to Refinance Your Mortgage
groupRealtorsinfoAbout Us
Continue with Google
Sign InSign Up
Topfind Realty
Renting

Search Rentals

Houses for RentTownhomes for RentCondos for RentView All Rentals →

Renting Resources

Why Rent With UsRenter GuideRent vs Buy Calculator

Renter Articles

How to Negotiate RentUnderstanding Your LeaseMoving Checklist for Renters
Buying

Search Homes

Houses for SaleTownhomes for SaleCondos for SaleView All Homes →

Buying Resources

Why Buy With UsBuyer GuideAffordability CalculatorInvestment CalculatorProperty Tax Calculator

Buyer Articles

Master Your New Home BudgetBeat Moving StressPacking Secrets
Selling

Selling Tools

Home ValuationFind a Seller's Agent

Selling Resources

Why Sell With UsSeller GuideNet Sheet CalcHELOC Calculator

Seller Articles

Strategic PricingDownsizing Tips
Mortgage Rates

Today's Rates

Mortgage RatesRefinance RatesLoan ComparisonHELOC Calculator

Mortgage Resources

Understanding Mortgage RatesFirst-Time Homebuyer GuideWhen to Refinance Your Mortgage
Realtors
Topfind
Houses for RentTownhomes for RentCondos for RentView All Rentals →
Why Rent With UsRenter GuideRent vs Buy Calculator
How to Negotiate RentUnderstanding Your LeaseMoving Checklist for Renters
Houses for SaleTownhomes for SaleCondos for SaleView All Homes →
Why Buy With UsBuyer GuideAffordability CalculatorInvestment CalculatorProperty Tax Calculator
Master Your New Home BudgetBeat Moving StressPacking Secrets
Home ValuationFind a Seller's Agent
Why Sell With UsSeller GuideNet Sheet CalcHELOC Calculator
Strategic PricingDownsizing Tips
Mortgage RatesRefinance RatesLoan ComparisonHELOC Calculator
Understanding Mortgage RatesFirst-Time Homebuyer GuideWhen to Refinance Your Mortgage
groupRealtorsinfoAbout Us
Continue with Google
Sign InSign Up
Real Estate/CA/Westlake Village/3420 Ridgeford Drive (Sold)
Main
SOLD
SoldClosed on July 2, 2026
$3,100,000
Sold Price

3420 Ridgeford Drive, Westlake Village, CA 91361

bed
4
Bedrooms
bathtub
3
Bathrooms
square_foot
3,362
Square Feet

About this home

Welcome to sweeping panoramic views & exceptional privacy in this sophisticated home set atop a coveted ridgeline in The Trails - 3420 Ridgeford Drive, Westlake Village has 4 beds/ 3 baths, (1 bed/bath down) in 3,362 sq. ft. set on almost half an acre, totally remodeled with pool & spa. here is a rare opportunity to own a meticulously reimagined architectural residence in the heart of Westlake Village surrounding by nature & serenity, yet close to everything. Extensively upgraded with uncompromising attention to detail, this special home showcases custom lime-washed brick exterior, curated fresh landscaping, elegant hardscape & an inviting outdoor fountain, creating a striking curb appeal. Soak in the outdoor spa or take a refreshing swim near the private fully-gated cabana with built-in barbeque area - perfect for entertaining. Step into a light-filled entry with soaring ceilings, a sophisticated chandelier, a sweeping staircase with rich wood accents & wide-plank white oak flooring flowing seamlessly throughout, thoughtfully redesigned for elegant living in a warm, yet refined atmosphere. Enjoy a usable Living room with fireplace, spacious Dining Room with glass pocket doors or Family room with fireplace, so many options to relax and entertain. The expansive chef's kitchen stuns with Italian porcelain countertops & large center island, Monogram panel-ready refrigerator, panel-ready Bosch dishwasher, Hallman range with pot filler against Zelig Italian tile backsplash. Convenient appliance garage & coffee station integrated into pantry with panel-ready wine cooler. Enjoy a cup of coffee at the breakfast bar or a glass of wine in the adjacent dining nook overlooking the pool, rear yard & breathtaking views. Step through the dramatic bi-fold doors to a covered patio for seamless indoor-outdoor living to an over-sized deck that extends out into the clouds with room for seating areas, a private retreat for entertaining or simply enjoying the beauty & serenity of nature. Wind down upstairs in your luxurious primary suite by the fireplace- your sanctuary with a wall of windows overlooking the rear hillside. The spa-inspired en-suite bath features open glass dual showers, a Victoria & Albert soaking tub under accent windows, a dual vanity & large walk-in closet. 2 additional light & bright bedrooms & recently updated hall bath complete the upstairs. Rarely does a home offer such a compelling combination of architectural pedigree, thoughtful renovation & privacy. Near all the Westlake lifestyle has to offer, restaurants, wine bars, shopping, excellent schools, hiking trails and easy access to the Westlake Lake plus no HOA, paid solar, like-new interior - this is truly a one-of-a-kind Westlake Village opportunity!

infoProperty Facts

bed

Bedrooms

4

bathtub

Bathrooms

3

square_foot

Square Feet

3,362

landscape

Lot Size

19,084 sqft

calendar_month

Year Built

1980

home_work

Property Type

Single Family Residence

timer

Days on Market

14

payments

HOA Fee

N/A

garage

Garage Total

2

fingerprint

MLS #

226002674

chairInterior Details

General Interior

Interior Features

Breakfast Bar, Breakfast Area, Pantry, Bedroom On Main Level, Primary Suite

Flooring

Wood

Fireplace

Family Room, Gas Starter, Living Room, Primary Bedroom

Kitchen & Appliances

Appliances

Dishwasher, Freezer, Gas Cooking, Disposal, Refrigerator, Range Hood

Laundry

Laundry Room, Stacked

Climate Control

Cooling

Central Air

Heating

Central

deckExterior & Lot

Building & Construction

Patio & Porch

Concrete

Fencing

Wrought Iron

Construction

Brick, Stucco

Nearby Schools

RatingSchool NameGradesDistance
No school data available for this area.

Convenience Score

Topfind Realty

This Home is Sold

Curious what your home is worth? Get a free valuation.

call
(800)-330-9306Available 9AM - 6PM

Similar Homes You Might Like

Based on price, location, and features
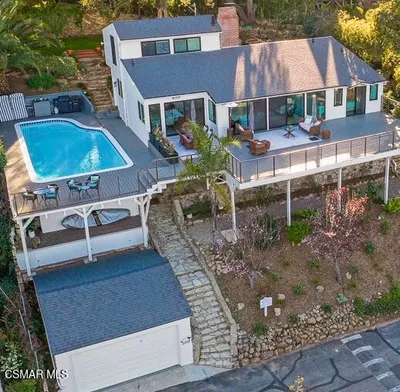
2840 Three Springs Drive
VIRTUAL TOUR

$1,850,000

FOR SALE

2840 Three Springs Drive, Westlake Village, CA 91361

4 beds · 3 baths · 3,364 sqft

160 Lower Lake Road

$3,750,000

FOR SALE

160 Lower Lake Road, Westlake Village, CA 91361

4 beds · 4 baths · 3,017 sqft

2311 Silver Spring Drive

$1,700,000

FOR SALE

2311 Silver Spring Drive, Westlake Village, CA 91361

4 beds · 3 baths · 2,824 sqft

3805 Mainsail Circle

$1,995,000

FOR SALE

3805 Mainsail Circle, Westlake Village, CA 91361

5 beds · 3 baths · 2,954 sqft

2082 Lindengrove Street
3D TOUR

$1,649,000

FOR SALE

2082 Lindengrove Street, Westlake Village, CA 91361

4 beds · 3 baths · 2,846 sqft

1040 Finrod Court

$1,629,000

FOR SALE

1040 Finrod Court, Westlake Village, CA 91361

5 beds · 3 baths · 2,768 sqft

31515 Germaine Lane

$3,650,000

FOR SALE

31515 Germaine Lane, Westlake Village, CA 91361

4 beds · 4 baths · 3,616 sqft

1592 Brentford Avenue
3D TOUR

$1,550,000

FOR SALE

1592 Brentford Avenue, Westlake Village, CA 91361

4 beds · 3 baths · 2,922 sqft

Recently Sold

5520 Grey Feather Court
VIRTUAL TOUR

$2,675,000

SOLD

5520 Grey Feather Court, Westlake Village, CA 91362

5 beds · 4 baths · 3,330 sqft

1777 Yarnton Street
3D TOUR

$2,500,000

SOLD

1777 Yarnton Street, Westlake Village, CA 91361

4 beds · 4 baths · 3,341 sqft

2205 Highgate

$1,850,000

SOLD

2205 Highgate, Westlake Village, CA 91361

5 beds · 3 baths · 2,808 sqft

3041 Three Springs Drive
VIRTUAL TOUR

$2,625,000

SOLD

3041 Three Springs Drive, Westlake Village, CA 91361

4 beds · 3 baths · 3,204 sqft

2640 Kirsten Lee Drive

$2,075,000

SOLD

2640 Kirsten Lee Drive, Westlake Village, CA 91361

4 beds · 3 baths · 3,127 sqft

31935 Kingspark Court
3D TOUR

$1,960,000

SOLD

31935 Kingspark Court, Westlake Village, CA 91361

4 beds · 3 baths · 2,712 sqft

4538 Rayburn Street
VIDEO TOUR

$2,050,000

SOLD

4538 Rayburn Street, Westlake Village, CA 91362

3 beds · 3 baths · 2,843 sqft

32514 Southshore Place
VIRTUAL TOUR

$2,445,000

SOLD

32514 Southshore Place, Westlake Village, CA 91361

4 beds · 3 baths · 2,936 sqft

Topfind Realty

Company

  • About Us
  • Careers
  • Articles
  • Home Estimate

Explore

  • Renting
  • Buying
  • Selling
  • Realtors

Support

  • Help Center
  • Contact Us
  • Terms & Conditions
  • Privacy Policy

Topfind Realty, DRE # 02240815, is a licensed real estate broker in California. Topfind Realty pledges to support the Fair Housing Act and adhere to Equal Housing Opportunity laws.

Copyright © 2026 Topfind Realty. All Rights Reserved.