Topfind Realty
Renting

Search Rentals

Houses for RentTownhomes for RentCondos for RentView All Rentals →

Renting Resources

Why Rent With UsRenter GuideRent vs Buy Calculator

Renter Articles

How to Negotiate RentUnderstanding Your LeaseMoving Checklist for Renters
Buying

Search Homes

Houses for SaleTownhomes for SaleCondos for SaleView All Homes →

Buying Resources

Why Buy With UsBuyer GuideAffordability CalculatorInvestment CalculatorProperty Tax Calculator

Buyer Articles

Master Your New Home BudgetBeat Moving StressPacking Secrets
Selling

Selling Tools

Home ValuationFind a Seller's Agent

Selling Resources

Why Sell With UsSeller GuideNet Sheet CalcHELOC Calculator

Seller Articles

Strategic PricingDownsizing Tips
Mortgage Rates

Today's Rates

Mortgage RatesRefinance RatesLoan ComparisonHELOC Calculator

Mortgage Resources

Understanding Mortgage RatesFirst-Time Homebuyer GuideWhen to Refinance Your Mortgage
Realtors
Topfind
Houses for RentTownhomes for RentCondos for RentView All Rentals →
Why Rent With UsRenter GuideRent vs Buy Calculator
How to Negotiate RentUnderstanding Your LeaseMoving Checklist for Renters
Houses for SaleTownhomes for SaleCondos for SaleView All Homes →
Why Buy With UsBuyer GuideAffordability CalculatorInvestment CalculatorProperty Tax Calculator
Master Your New Home BudgetBeat Moving StressPacking Secrets
Home ValuationFind a Seller's Agent
Why Sell With UsSeller GuideNet Sheet CalcHELOC Calculator
Strategic PricingDownsizing Tips
Mortgage RatesRefinance RatesLoan ComparisonHELOC Calculator
Understanding Mortgage RatesFirst-Time Homebuyer GuideWhen to Refinance Your Mortgage
groupRealtorsinfoAbout Us
Continue with Google
Sign InSign Up
Topfind Realty
Renting

Search Rentals

Houses for RentTownhomes for RentCondos for RentView All Rentals →

Renting Resources

Why Rent With UsRenter GuideRent vs Buy Calculator

Renter Articles

How to Negotiate RentUnderstanding Your LeaseMoving Checklist for Renters
Buying

Search Homes

Houses for SaleTownhomes for SaleCondos for SaleView All Homes →

Buying Resources

Why Buy With UsBuyer GuideAffordability CalculatorInvestment CalculatorProperty Tax Calculator

Buyer Articles

Master Your New Home BudgetBeat Moving StressPacking Secrets
Selling

Selling Tools

Home ValuationFind a Seller's Agent

Selling Resources

Why Sell With UsSeller GuideNet Sheet CalcHELOC Calculator

Seller Articles

Strategic PricingDownsizing Tips
Mortgage Rates

Today's Rates

Mortgage RatesRefinance RatesLoan ComparisonHELOC Calculator

Mortgage Resources

Understanding Mortgage RatesFirst-Time Homebuyer GuideWhen to Refinance Your Mortgage
Realtors
Topfind
Houses for RentTownhomes for RentCondos for RentView All Rentals →
Why Rent With UsRenter GuideRent vs Buy Calculator
How to Negotiate RentUnderstanding Your LeaseMoving Checklist for Renters
Houses for SaleTownhomes for SaleCondos for SaleView All Homes →
Why Buy With UsBuyer GuideAffordability CalculatorInvestment CalculatorProperty Tax Calculator
Master Your New Home BudgetBeat Moving StressPacking Secrets
Home ValuationFind a Seller's Agent
Why Sell With UsSeller GuideNet Sheet CalcHELOC Calculator
Strategic PricingDownsizing Tips
Mortgage RatesRefinance RatesLoan ComparisonHELOC Calculator
Understanding Mortgage RatesFirst-Time Homebuyer GuideWhen to Refinance Your Mortgage
groupRealtorsinfoAbout Us
Continue with Google
Sign InSign Up
Real Estate/CA/Westlake Village/3041 Three Springs Drive (Sold)
view_in_arVirtual Tour
Main
SOLD
Interior 1
Interior 2
Interior 3
Interior 4
grid_view Show all photos
SoldClosed on April 9, 2026
$2,625,000
Sold Price

3041 Three Springs Drive, Westlake Village, CA 91361

bed
4
Bedrooms
bathtub
3
Bathrooms
square_foot
3,204
Square Feet

About this home

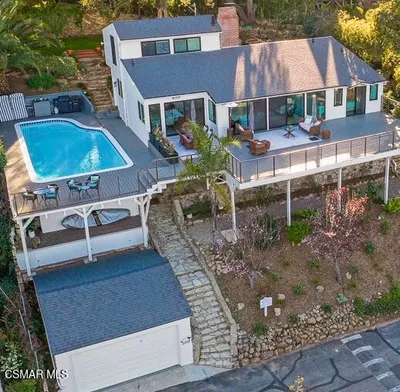
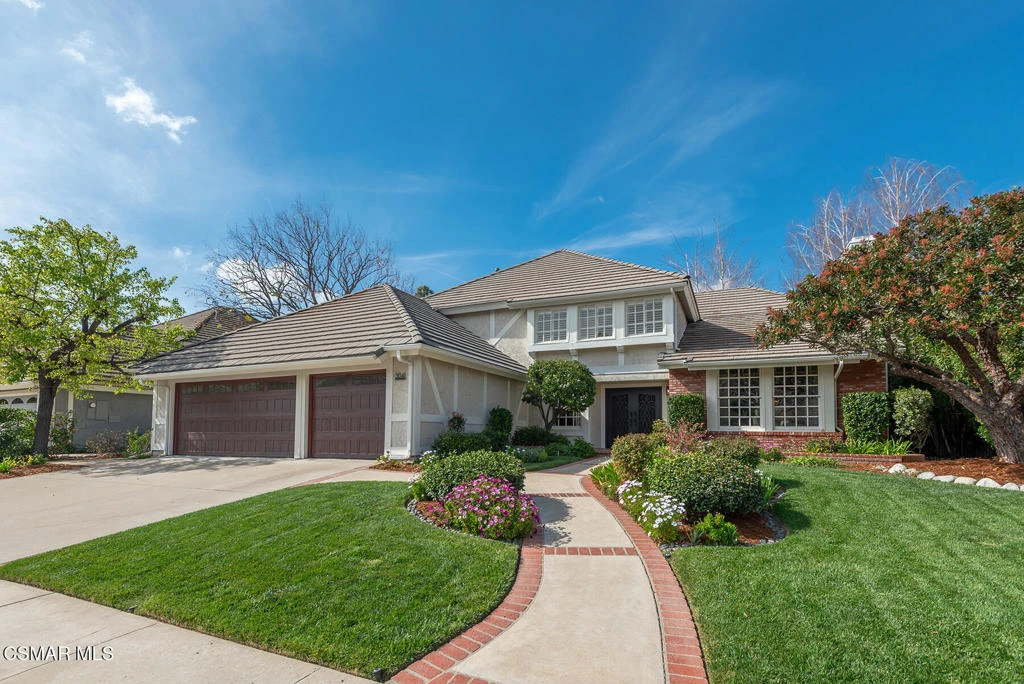
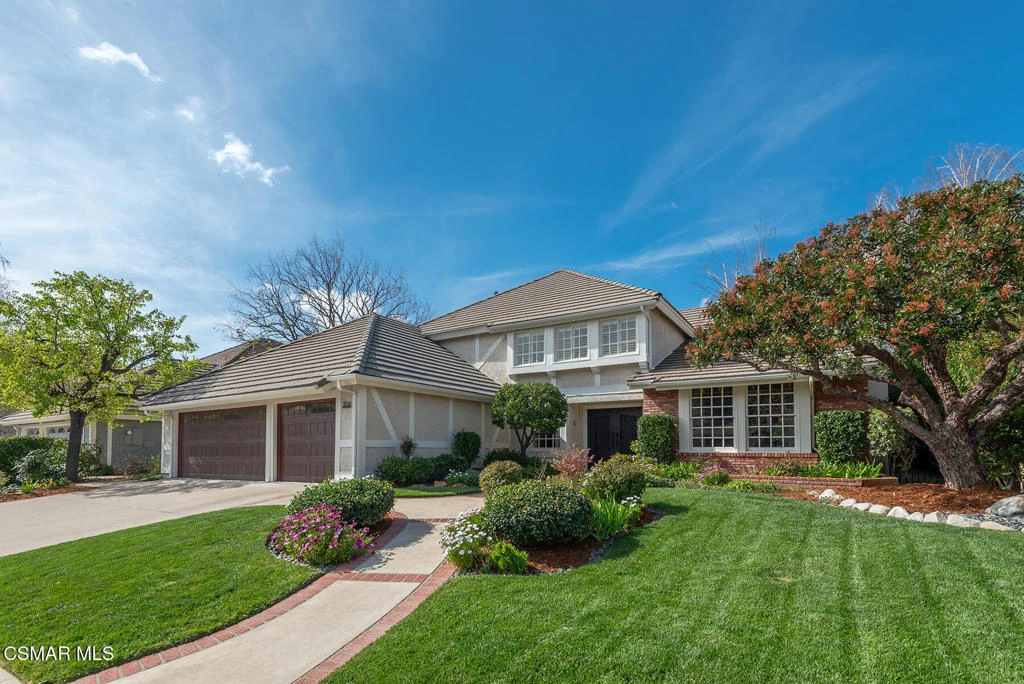
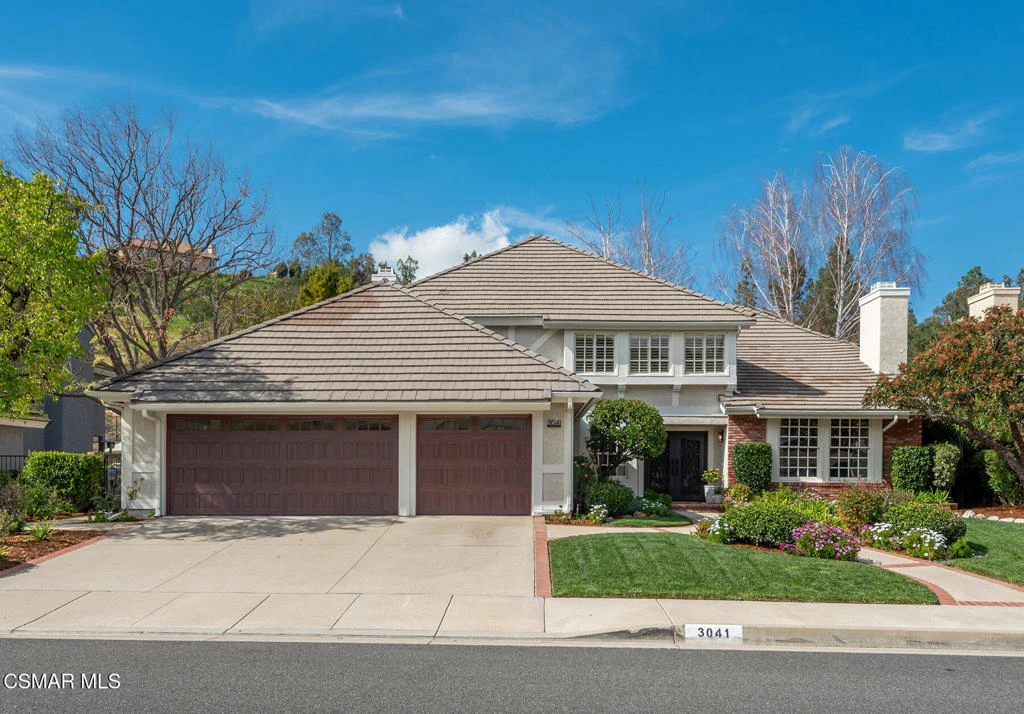
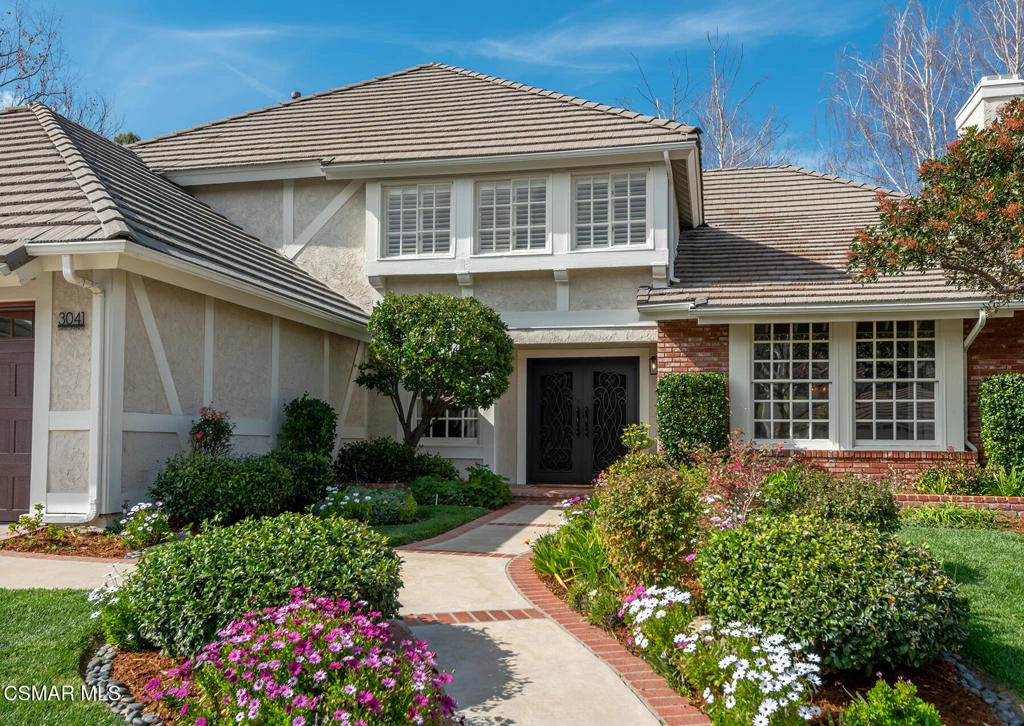
Prepare to be captivated by this stunningly remodeled masterpiece in Three Springs,one of Westlake Village's most coveted enclaves. Perfectly elevated for privacy, thishome blends sophisticated design with a versatile, open layout. Living Spaces: Step inside the entry via new double wrought iron doors to soaring ceilings and a sun-drenched living room anchored by a cozy fireplace. The adjoining formal dining room, featuring elegant French doors, flows seamlessly toward the backyard. For those needing flexibility, the main floor includes a dedicated office--easily converted into a fifth bedroom--conveniently located near a completely remodeled guest bathroom. The Chef's Kitchen: The heart of the home is a culinary dream, featuring All New High-End Viking Appliances: Double ovens, gas range, dishwasher, and microwave. Luxury finishes include an expansive granite center island, Zellige backsplash, pull-out drawers, and soft-close cabinetry. An intimate breakfast area opens to a spacious family room, complete with a wet bar, newly designed fireplace, and French doors leading to your private oasis. Spa-Like Primary Suite: The completely remodeled primary suite is a sanctuary of modern luxury, offering an updated private fireplace, a deep soaking tub, and a walk-in shower. Be captivated by the new white oak cabinets with leathered Taj Mahal quartzite counters. Storage is effortless with a massive walk-in closet featuring new built-ins. Premium Upgrades: Features include but are not limited to, brand-new white oak engineered hardwood flooring and baseboards. Every interior door was replaced with brand new solid core walnut doors, and there are all new lighting fixtures. All three bathrooms are fully remodeled, including new tile floors, vanities, lighting, bathtubs, shower tiles, LED-lit wall niches, and glass shower doors. Travel up the beautiful upgraded staircase to the three additional spacious bedrooms offering mirrored wardrobes and personalized storage solutions. Practicality meets style in the laundry room--complete with a laundry sink, new white oak cabinetry, leathered Taj Mahal quartzite, and shelves. Stunning Outdoor Areas: The tranquil backyard is a lush escape, featuring a covered patio for alfresco dining, manicured lawns, mature rose bushes and lemon tree. The oversized three-car garage with new garage doors, boasts newly finished epoxy floors and a pull-down attic for extensive storage. Located just moments from the Landing at Westlake, top-tier schools, and neighborhood parks, this home offers the ultimate Westlake Village lifestyle.

infoProperty Facts

bed

Bedrooms

4

bathtub

Bathrooms

3

square_foot

Square Feet

3,204

landscape

Lot Size

8,805 sqft

calendar_month

Year Built

1988

home_work

Property Type

Single Family Residence

timer

Days on Market

26

payments

HOA Fee

$270/mo

garage

Garage Total

3

fingerprint

MLS #

226000650

chairInterior Details

General Interior

Interior Features

Wet Bar, High Ceilings, Recessed Lighting, Bedroom On Main Level

Flooring

Carpet, Wood

Fireplace

Decorative, Family Room, Gas, Living Room, Primary Bedroom

Kitchen & Appliances

Appliances

Double Oven, Dishwasher, Freezer, Gas Cooking, Disposal, Microwave, Refrigerator, Range Hood

Laundry

Laundry Room

Climate Control

Cooling

Central Air

deckExterior & Lot

Building & Construction

Patio & Porch

Brick, Concrete, Wood

Security

Security System, Carbon Monoxide Detectors

Construction

Stucco

Direction Faced

East

Nearby Schools

RatingSchool NameGradesDistance
No school data available for this area.

Convenience Score

Topfind Realty

This Home is Sold

Curious what your home is worth? Get a free valuation.

call
(800)-330-9306Available 9AM - 6PM

Similar Homes You Might Like

Based on price, location, and features

2840 Three Springs Drive
VIRTUAL TOUR

$1,850,000

FOR SALE

2840 Three Springs Drive, Westlake Village, CA 91361

4 beds · 3 baths · 3,364 sqft

160 Lower Lake Road

$3,750,000

FOR SALE

160 Lower Lake Road, Westlake Village, CA 91361

4 beds · 4 baths · 3,017 sqft

1616 Valecroft Avenue

$1,649,000

FOR SALE

1616 Valecroft Avenue, Westlake Village, CA 91361

4 beds · 3 baths · 2,645 sqft

2311 Silver Spring Drive

$1,700,000

FOR SALE

2311 Silver Spring Drive, Westlake Village, CA 91361

4 beds · 3 baths · 2,824 sqft

3805 Mainsail Circle

$1,995,000

FOR SALE

3805 Mainsail Circle, Westlake Village, CA 91361

5 beds · 3 baths · 2,954 sqft

2082 Lindengrove Street
3D TOUR

$1,649,000

FOR SALE

2082 Lindengrove Street, Westlake Village, CA 91361

4 beds · 3 baths · 2,846 sqft

1040 Finrod Court

$1,629,000

FOR SALE

1040 Finrod Court, Westlake Village, CA 91361

5 beds · 3 baths · 2,768 sqft

1283 Westwind Circle

$3,499,950

FOR SALE

1283 Westwind Circle, Westlake Village, CA 91361

4 beds · 3 baths · 2,595 sqft

Recently Sold

5520 Grey Feather Court
VIRTUAL TOUR

$2,675,000

SOLD

5520 Grey Feather Court, Westlake Village, CA 91362

5 beds · 4 baths · 3,330 sqft

1777 Yarnton Street
3D TOUR

$2,500,000

SOLD

1777 Yarnton Street, Westlake Village, CA 91361

4 beds · 4 baths · 3,341 sqft

2205 Highgate

$1,850,000

SOLD

2205 Highgate, Westlake Village, CA 91361

5 beds · 3 baths · 2,808 sqft

3041 Three Springs Drive
VIRTUAL TOUR

$2,625,000

SOLD

3041 Three Springs Drive, Westlake Village, CA 91361

4 beds · 3 baths · 3,204 sqft

2640 Kirsten Lee Drive

$2,075,000

SOLD

2640 Kirsten Lee Drive, Westlake Village, CA 91361

4 beds · 3 baths · 3,127 sqft

31935 Kingspark Court
3D TOUR

$1,960,000

SOLD

31935 Kingspark Court, Westlake Village, CA 91361

4 beds · 3 baths · 2,712 sqft

4524 Yorkfield Court

$2,325,000

SOLD

4524 Yorkfield Court, Westlake Village, CA 91361

5 beds · 3 baths · 2,600 sqft

4538 Rayburn Street
VIDEO TOUR

$2,050,000

SOLD

4538 Rayburn Street, Westlake Village, CA 91362

3 beds · 3 baths · 2,843 sqft

Topfind Realty

Company

  • About Us
  • Careers
  • Articles
  • Home Estimate

Explore

  • Renting
  • Buying
  • Selling
  • Realtors

Support

  • Help Center
  • Contact Us
  • Terms & Conditions
  • Privacy Policy

Topfind Realty, DRE # 02240815, is a licensed real estate broker in California. Topfind Realty pledges to support the Fair Housing Act and adhere to Equal Housing Opportunity laws.

Copyright © 2026 Topfind Realty. All Rights Reserved.