SoldClosed on June 30, 2026
$2,445,000
Sold Price32514 Southshore Place, Westlake Village, CA 91361
bed
4
Bedrooms
bathtub
3
Bathrooms
square_foot
2,936
Square Feet
About this home
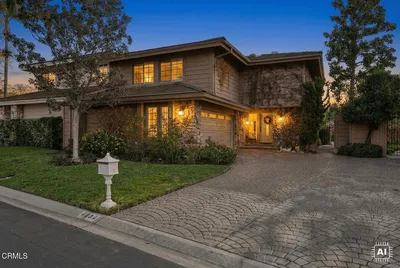
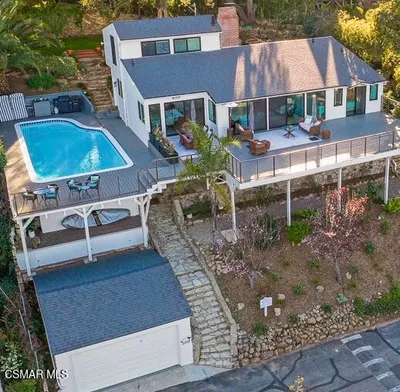
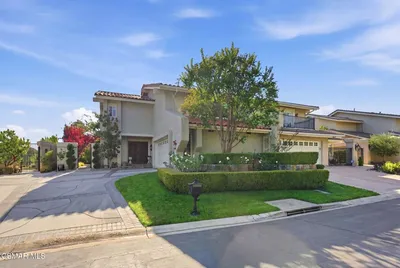
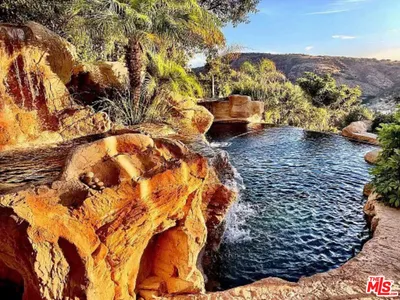
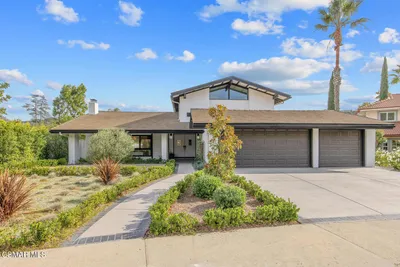
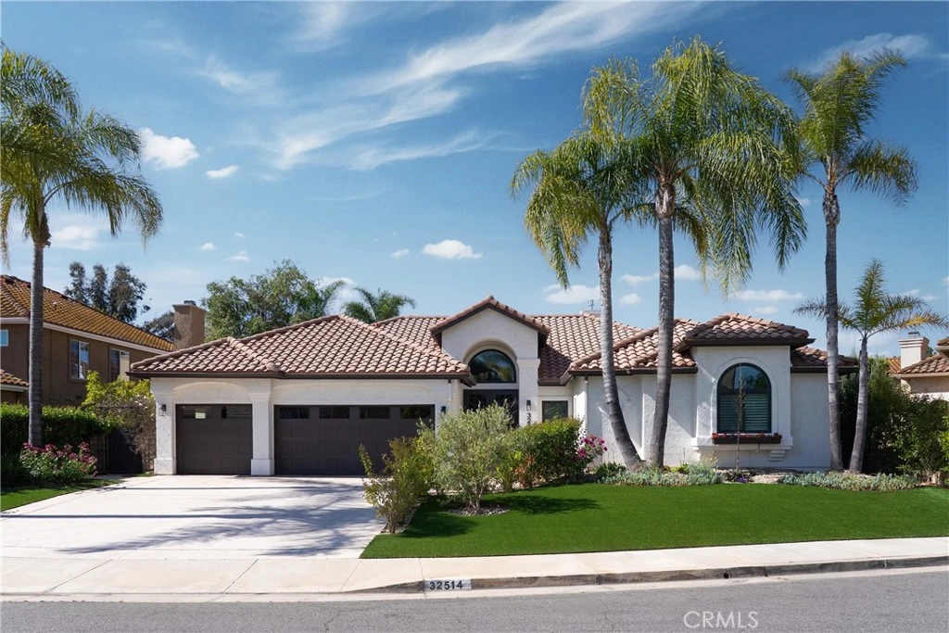
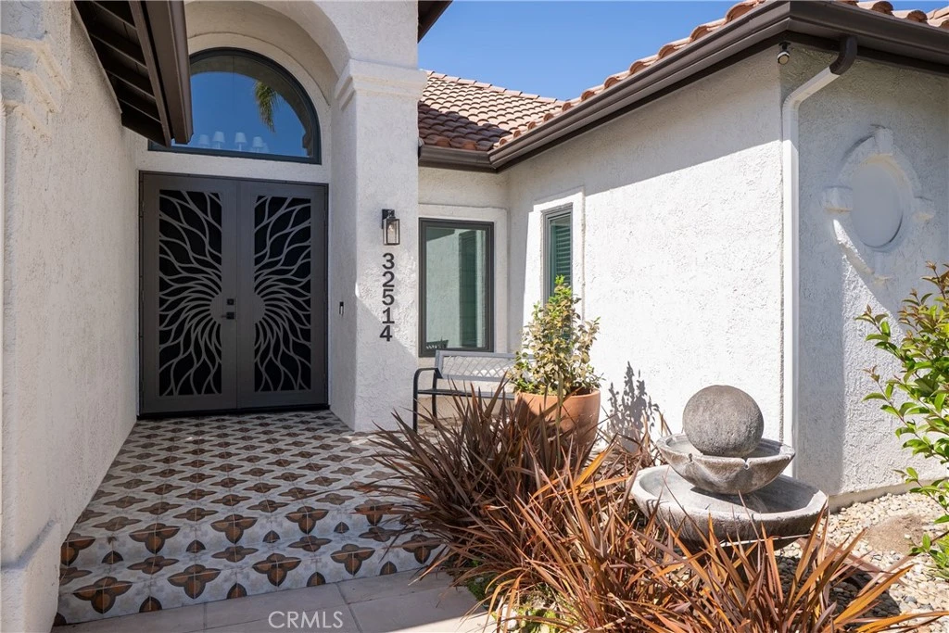
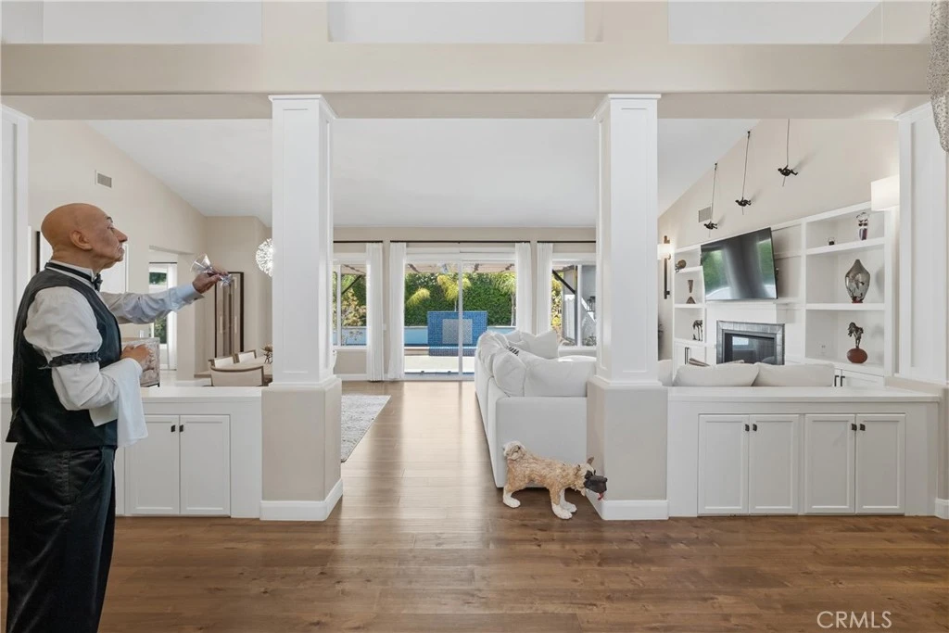
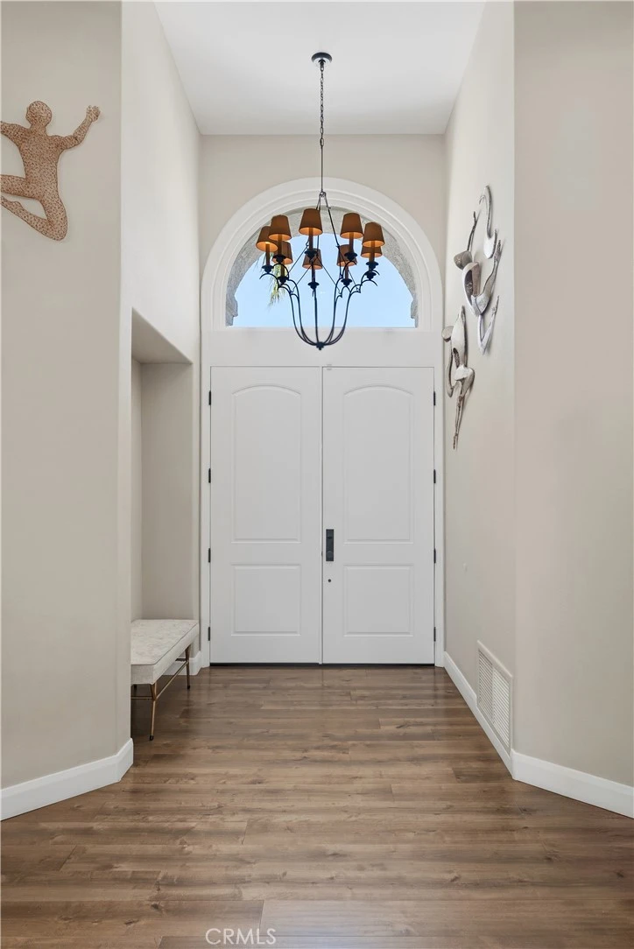
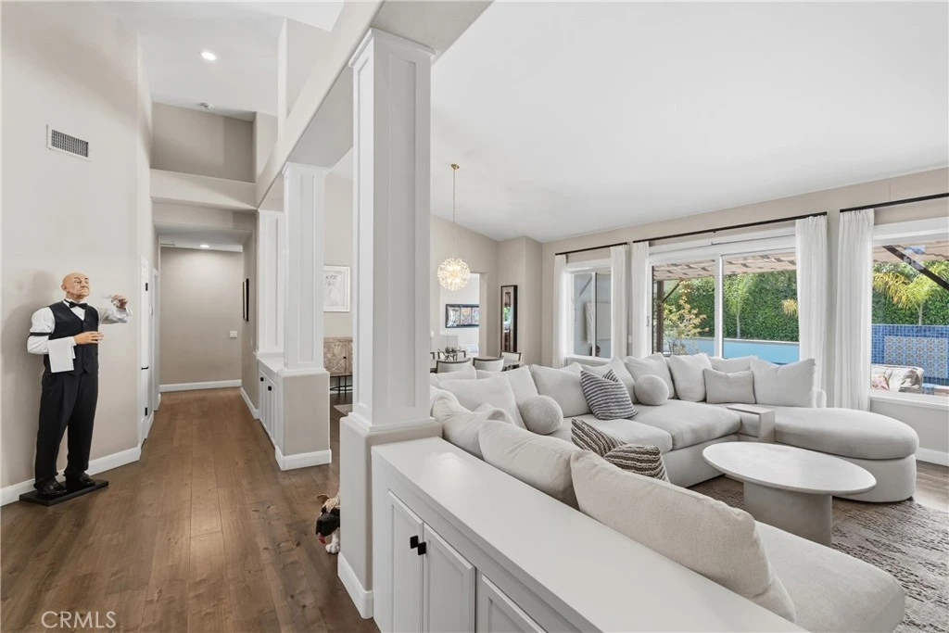
Set within the prestigious Westlake Village, Three Springs community, this stunning and exceptionally rare, single-story residence captures the essence of elevated California living. Situated on a tranquil cul-de-sac, the fully renovated home showcases sophisticated design, refined finishes, and a seamless blend of luxury and comfort throughout. Spanning 2,936 square feet, this beautifully remodeled home features four bedrooms, two full bathrooms, and a powder room. The luxurious primary suite, showcases high ceilings, a statement fireplace, walk-in closet, and a spa-inspired bath complete with a walk-in shower, and an oversized soaking tub designed for ultimate relaxation. Three additional bedrooms and one bathroom complete this wing of the home. The expansive, light-filled open floor plan is elegant and inviting, and the designer kitchen is appointed with premium stainless steel Thermador appliances, custom cabinets, Restoration Hardware light fixtures and a large center island with seating and abundant storage. The adjacent family room is perfect for both everyday living and upscale entertaining. Completing the home is a dedicated laundry room and spacious three-car garage equipped with an EV charging station. Designed for exceptional indoor-outdoor living, the resort-style backyard is a true entertainer’s retreat. Enjoy a sparkling pool with a water feature, four-foot depth throughout, and a covered patio for year-round enjoyment. The outdoor dining area features a built-in barbecue and an authentic pizza oven — perfect for gatherings or relaxed evenings at home. Ideally located just moments from The Landing, fine dining, boutique shopping, and the lake's private boat docks. This exceptional home offers a rare opportunity to experience elevated living in one of Westlake Village’s most coveted neighborhoods.
infoProperty Facts
bed
Bedrooms
4
bathtub
Bathrooms
3
square_foot
Square Feet
2,936
landscape
Lot Size
8,862 sqft
calendar_month
Year Built
1989
home_work
Property Type
Single Family Residence
timer
Days on Market
2
payments
HOA Fee
$270/mo
garage
Garage Total
3
fingerprint
MLS #
SR26103876
chairInterior Details
General Interior
Interior Features
Breakfast Bar, Built In Features, Ceiling Fans, Separate Formal Dining Room, Open Floorplan, Quartz Counters, Recessed Lighting, All Bedrooms Down, Primary Suite
Flooring
Wood
Fireplace
Family Room, Living Room, Primary Bedroom
Kitchen & Appliances
Appliances
Built In Range, Double Oven, Dishwasher, Disposal, Gas Range
Laundry
Gas Dryer Hookup, Laundry Room
Bed & Bath
Main Level Master
Yes
Climate Control
Cooling
Central Air, Dual
Heating
Central, Fireplaces
deckExterior & Lot
Building & Construction
Patio & Porch
Covered, Patio
Security
Smoke Detectors
Construction
Stucco
Foundation
Slab
Roof
Spanish Tile
Nearby Schools
| Rating | School Name | ||
|---|---|---|---|
| No school data available for this area. | |||
Convenience Score

This Home is Sold
Curious what your home is worth? Get a free valuation.
call
(800)-330-9306Available 9AM - 6PM
Similar Homes You Might Like
Based on price, location, and features