Topfind Realty
Renting

Search Rentals

Houses for RentTownhomes for RentCondos for RentView All Rentals →

Renting Resources

Why Rent With UsRenter GuideRent vs Buy Calculator

Renter Articles

How to Negotiate RentUnderstanding Your LeaseMoving Checklist for Renters
Buying

Search Homes

Houses for SaleTownhomes for SaleCondos for SaleView All Homes →

Buying Resources

Why Buy With UsBuyer GuideAffordability CalculatorInvestment CalculatorProperty Tax Calculator

Buyer Articles

Master Your New Home BudgetBeat Moving StressPacking Secrets
Selling

Selling Tools

Home ValuationFind a Seller's Agent

Selling Resources

Why Sell With UsSeller GuideNet Sheet CalcHELOC Calculator

Seller Articles

Strategic PricingDownsizing Tips
Mortgage Rates

Today's Rates

Mortgage RatesRefinance RatesLoan ComparisonHELOC Calculator

Mortgage Resources

Understanding Mortgage RatesFirst-Time Homebuyer GuideWhen to Refinance Your Mortgage
Realtors
Topfind
Houses for RentTownhomes for RentCondos for RentView All Rentals →
Why Rent With UsRenter GuideRent vs Buy Calculator
How to Negotiate RentUnderstanding Your LeaseMoving Checklist for Renters
Houses for SaleTownhomes for SaleCondos for SaleView All Homes →
Why Buy With UsBuyer GuideAffordability CalculatorInvestment CalculatorProperty Tax Calculator
Master Your New Home BudgetBeat Moving StressPacking Secrets
Home ValuationFind a Seller's Agent
Why Sell With UsSeller GuideNet Sheet CalcHELOC Calculator
Strategic PricingDownsizing Tips
Mortgage RatesRefinance RatesLoan ComparisonHELOC Calculator
Understanding Mortgage RatesFirst-Time Homebuyer GuideWhen to Refinance Your Mortgage
groupRealtorsinfoAbout Us
Continue with Google
Sign InSign Up
Topfind Realty
Renting

Search Rentals

Houses for RentTownhomes for RentCondos for RentView All Rentals →

Renting Resources

Why Rent With UsRenter GuideRent vs Buy Calculator

Renter Articles

How to Negotiate RentUnderstanding Your LeaseMoving Checklist for Renters
Buying

Search Homes

Houses for SaleTownhomes for SaleCondos for SaleView All Homes →

Buying Resources

Why Buy With UsBuyer GuideAffordability CalculatorInvestment CalculatorProperty Tax Calculator

Buyer Articles

Master Your New Home BudgetBeat Moving StressPacking Secrets
Selling

Selling Tools

Home ValuationFind a Seller's Agent

Selling Resources

Why Sell With UsSeller GuideNet Sheet CalcHELOC Calculator

Seller Articles

Strategic PricingDownsizing Tips
Mortgage Rates

Today's Rates

Mortgage RatesRefinance RatesLoan ComparisonHELOC Calculator

Mortgage Resources

Understanding Mortgage RatesFirst-Time Homebuyer GuideWhen to Refinance Your Mortgage
Realtors
Topfind
Houses for RentTownhomes for RentCondos for RentView All Rentals →
Why Rent With UsRenter GuideRent vs Buy Calculator
How to Negotiate RentUnderstanding Your LeaseMoving Checklist for Renters
Houses for SaleTownhomes for SaleCondos for SaleView All Homes →
Why Buy With UsBuyer GuideAffordability CalculatorInvestment CalculatorProperty Tax Calculator
Master Your New Home BudgetBeat Moving StressPacking Secrets
Home ValuationFind a Seller's Agent
Why Sell With UsSeller GuideNet Sheet CalcHELOC Calculator
Strategic PricingDownsizing Tips
Mortgage RatesRefinance RatesLoan ComparisonHELOC Calculator
Understanding Mortgage RatesFirst-Time Homebuyer GuideWhen to Refinance Your Mortgage
groupRealtorsinfoAbout Us
Continue with Google
Sign InSign Up
Real Estate/CA/Westlake Village/2840 Three Springs Drive
view_in_arVirtual Tour
Interior
For Sale
$1,850,000
Est. $10,360/mo

2840 Three Springs Drive, Westlake Village, CA 91361

bed
4
Bedrooms
bathtub
3
Bathrooms
square_foot
3,364
Square Feet

About this home

Tucked beneath a canopy of mature oaks and set well back from the road, this beautifully reimagined 5-bedroom, 4-bath home offers a quiet sense of seclusion within easy reach of Three Springs Park. With 3,364 sq ft of recorded living space -- plus significant additional usable square footage from thoughtful conversions -- the home features a custom temperature-controlled walk-in wine room beneath the staircase, an expanded butler's pantry, and a separate flex suite with full bath and built-in Murphy bed that works as a workspace, guest room, exercise room, or creative studio. Pre-paid solar is included -- virtually no electric bill from day one.A dramatic two-story entry with sweeping curved staircase, soaring ceilings, and rich engineered hardwood floors sets the tone. The vaulted formal living room and adjacent dining room frame views of the surrounding oaks, while a downstairs family room -- anchored by a fireplace and custom built-in library -- flows into one of the most distinctive kitchens in the neighborhood.The remodeled chef's kitchen makes a true statement: custom cabinetry, quartz counters, dual sinks, fully built-out butler's pantry, Thermador range with pot filler, double ovens, built-in Sub-Zero refrigerator, and a sun-drenched skylit prep area overlooking the hillside.The downstairs bonus suite with full bath lives effortlessly as a guest retreat, in-law quarters, or downstairs primary -- ideal for multigenerational living. Upstairs, the expansive primary suite features vaulted ceilings, a private balcony with mountain and treetop views, and a renovated spa-style bath with freestanding soaking tub, oversized walk-in shower with dual heads, and designer tile work.Outside, the resort-inspired backyard is built for year-round Southern California living: a heated saltwater pool and spa with stone waterfall, pergola-shaded dining area, full outdoor kitchen with built-in BBQ, and lush mature landscaping. A dedicated workshop adds bonus space for hobbyists and makers. Three Springs Park is an easy walk down the street -- accessible without ever crossing the road, a rare and welcome detail for families.Located within the award-winning Las Virgenes Unified School District and minutes from Westlake Lake, top dining, boutique shopping, and scenic trails, this is a rare opportunity to own a thoughtfully designed, character-rich home in one of Westlake Village's most coveted enclaves.

Property Facts

bed

Bedrooms

4

bathtub

Bathrooms

3

square_foot

Square Feet

3,364

landscape

Lot Size

33,105.6 sqft

calendar_month

Year Built

1989

home_work

Property Type

Single Family Residence

timer

Days on Market

51

payments

HOA Fee

$270/mo

garage

Garage Total

2

fingerprint

MLS #

V1-36767

Interior Details

General Interior

Interior Features

Breakfast Bar, Breakfast Area, Eat In Kitchen, High Ceilings, Pantry, Quartz Counters, Storage, Bedroom On Main Level, Dressing Area, Entrance Foyer, Primary Suite, Walk In Pantry, Wine Cellar, Walk In Closets

Flooring

Carpet, Tile, Wood

Fireplace

Bonus Room, Family Room, Primary Bedroom

Kitchen & Appliances

Appliances

Six Burner Stove, Dishwasher, Gas Cooktop, Gas Oven, Gas Range, Refrigerator, Range Hood, Self Cleaning Oven, Vented Exhaust Fan, Water Heater

Laundry

Inside, Laundry Room

Bed & Bath

Main Level Bedrooms

1

Main Level Bathrooms

1

Climate Control

Cooling

Central Air, Dual

Heating

Central, Fireplaces

Parking

Total Parking Spaces

10

Garage Spaces

2

Attached Garage

Yes

Parking Features

Converted Garage, Door Multi, Direct Access, Driveway Level, Driveway, Garage, Workshop In Garage

Exterior & Lot

Building & Construction

Patio & Porch

Concrete, Open, Patio, Balcony

Fencing

Wrought Iron

Security

Security System, Carbon Monoxide Detectors, Smoke Detectors

Lot & Grounds

Lot Features

Back Yard, Greenbelt, Near Park, Sprinklers Timer, Sprinkler System, Walkstreet, Yard

Pool Features

Gas Heat, Heated, In Ground, Salt Water

Sewer

Public Sewer

Water Source

Public

Community & HOA

Association Info

HOA Fee$270
FrequencyAnnually

HOA Amenities

Other

Community Features

Biking, Curbs, Storm Drains, Sidewalks, Park

Mortgage Calculator

Total Monthly

$0

Principal & Interest:
$0
Property Tax:
$0
Home Insurance:
$0
HOA Fees:
$0
$
$
%

Nearby Schools

RatingSchool NameGradesDistance
No school data available for this area.

Convenience Score

Market Insights

91361|Westlake Village
analytics

Estimated Value

Calculating...
trending_up0%vs. last year
202120222023202420252026

Market Temperature

Seller'sBalancedBuyer's
0d30d60d180d
Balanced

Balanced market

30 Days

Avg. time on market

This is a Balanced Market. Homes are selling at a moderate pace.

flood

Flood & Climate Risk

Flood Risk

Minimal — not in a FEMA flood zone

Low

Wildfire Risk

Moderate — near wildland-urban interface

Moderate

Heat Risk

Low — moderate summer temperatures

Low

Earthquake Risk

Southern California seismic zone

Moderate
volume_up

Noise Levels

TrafficQuiet residential street
AirportMinimal airport noise
CommercialLow commercial activity nearby
streetview

Street View

Open Full Street Viewopen_in_new
Topfind Realty

Ready to Take the Next Step?

Get expert support from a local agent today.

call
(800)-330-9306Available 9AM - 7PM

Similar Homes You Might Like

Based on price, location, and features
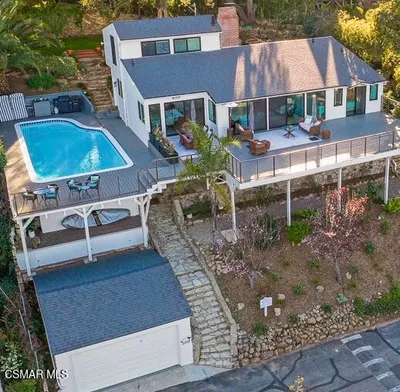
160 Lower Lake Road

$3,750,000

FOR SALE

160 Lower Lake Road, Westlake Village, CA 91361

4 beds · 4 baths · 3,017 sqft

2311 Silver Spring Drive

$1,700,000

FOR SALE

2311 Silver Spring Drive, Westlake Village, CA 91361

4 beds · 3 baths · 2,824 sqft

3805 Mainsail Circle

$1,995,000

FOR SALE

3805 Mainsail Circle, Westlake Village, CA 91361

5 beds · 3 baths · 2,954 sqft

2082 Lindengrove Street
3D TOUR

$1,649,000

FOR SALE

2082 Lindengrove Street, Westlake Village, CA 91361

4 beds · 3 baths · 2,846 sqft

1040 Finrod Court

$1,629,000

FOR SALE

1040 Finrod Court, Westlake Village, CA 91361

5 beds · 3 baths · 2,768 sqft

31515 Germaine Lane

$3,650,000

FOR SALE

31515 Germaine Lane, Westlake Village, CA 91361

4 beds · 4 baths · 3,616 sqft

1592 Brentford Avenue
3D TOUR

$1,550,000

FOR SALE

1592 Brentford Avenue, Westlake Village, CA 91361

4 beds · 3 baths · 2,922 sqft

3427 Woodburn Avenue

$2,139,000

FOR SALE

3427 Woodburn Avenue, Westlake Village, CA 91361

3 beds · 3 baths · 2,757 sqft

Recently Sold

5520 Grey Feather Court
VIRTUAL TOUR

$2,675,000

SOLD

5520 Grey Feather Court, Westlake Village, CA 91362

5 beds · 4 baths · 3,330 sqft

1777 Yarnton Street
3D TOUR

$2,500,000

SOLD

1777 Yarnton Street, Westlake Village, CA 91361

4 beds · 4 baths · 3,341 sqft

2205 Highgate

$1,850,000

SOLD

2205 Highgate, Westlake Village, CA 91361

5 beds · 3 baths · 2,808 sqft

3041 Three Springs Drive
VIRTUAL TOUR

$2,625,000

SOLD

3041 Three Springs Drive, Westlake Village, CA 91361

4 beds · 3 baths · 3,204 sqft

2640 Kirsten Lee Drive

$2,075,000

SOLD

2640 Kirsten Lee Drive, Westlake Village, CA 91361

4 beds · 3 baths · 3,127 sqft

31935 Kingspark Court
3D TOUR

$1,960,000

SOLD

31935 Kingspark Court, Westlake Village, CA 91361

4 beds · 3 baths · 2,712 sqft

4538 Rayburn Street
VIDEO TOUR

$2,050,000

SOLD

4538 Rayburn Street, Westlake Village, CA 91362

3 beds · 3 baths · 2,843 sqft

32514 Southshore Place
VIRTUAL TOUR

$2,445,000

SOLD

32514 Southshore Place, Westlake Village, CA 91361

4 beds · 3 baths · 2,936 sqft

Topfind Realty

Company

  • About Us
  • Careers
  • Articles
  • Home Estimate

Explore

  • Renting
  • Buying
  • Selling
  • Realtors

Support

  • Help Center
  • Contact Us
  • Terms & Conditions
  • Privacy Policy

Topfind Realty, DRE # 02240815, is a licensed real estate broker in California. Topfind Realty pledges to support the Fair Housing Act and adhere to Equal Housing Opportunity laws.

Copyright © 2026 Topfind Realty. All Rights Reserved.