Topfind Realty
Renting

Search Rentals

Houses for RentTownhomes for RentCondos for RentView All Rentals →

Renting Resources

Why Rent With UsRenter GuideRent vs Buy Calculator

Renter Articles

How to Negotiate RentUnderstanding Your LeaseMoving Checklist for Renters
Buying

Search Homes

Houses for SaleTownhomes for SaleCondos for SaleView All Homes →

Buying Resources

Why Buy With UsBuyer GuideAffordability CalculatorInvestment CalculatorProperty Tax Calculator

Buyer Articles

Master Your New Home BudgetBeat Moving StressPacking Secrets
Selling

Selling Tools

Home ValuationFind a Seller's Agent

Selling Resources

Why Sell With UsSeller GuideNet Sheet CalcHELOC Calculator

Seller Articles

Strategic PricingDownsizing Tips
Mortgage Rates

Today's Rates

Mortgage RatesRefinance RatesLoan ComparisonHELOC Calculator

Mortgage Resources

Understanding Mortgage RatesFirst-Time Homebuyer GuideWhen to Refinance Your Mortgage
Realtors
Topfind
Houses for RentTownhomes for RentCondos for RentView All Rentals →
Why Rent With UsRenter GuideRent vs Buy Calculator
How to Negotiate RentUnderstanding Your LeaseMoving Checklist for Renters
Houses for SaleTownhomes for SaleCondos for SaleView All Homes →
Why Buy With UsBuyer GuideAffordability CalculatorInvestment CalculatorProperty Tax Calculator
Master Your New Home BudgetBeat Moving StressPacking Secrets
Home ValuationFind a Seller's Agent
Why Sell With UsSeller GuideNet Sheet CalcHELOC Calculator
Strategic PricingDownsizing Tips
Mortgage RatesRefinance RatesLoan ComparisonHELOC Calculator
Understanding Mortgage RatesFirst-Time Homebuyer GuideWhen to Refinance Your Mortgage
groupRealtorsinfoAbout Us
Continue with Google
Sign InSign Up
Topfind Realty
Renting

Search Rentals

Houses for RentTownhomes for RentCondos for RentView All Rentals →

Renting Resources

Why Rent With UsRenter GuideRent vs Buy Calculator

Renter Articles

How to Negotiate RentUnderstanding Your LeaseMoving Checklist for Renters
Buying

Search Homes

Houses for SaleTownhomes for SaleCondos for SaleView All Homes →

Buying Resources

Why Buy With UsBuyer GuideAffordability CalculatorInvestment CalculatorProperty Tax Calculator

Buyer Articles

Master Your New Home BudgetBeat Moving StressPacking Secrets
Selling

Selling Tools

Home ValuationFind a Seller's Agent

Selling Resources

Why Sell With UsSeller GuideNet Sheet CalcHELOC Calculator

Seller Articles

Strategic PricingDownsizing Tips
Mortgage Rates

Today's Rates

Mortgage RatesRefinance RatesLoan ComparisonHELOC Calculator

Mortgage Resources

Understanding Mortgage RatesFirst-Time Homebuyer GuideWhen to Refinance Your Mortgage
Realtors
Topfind
Houses for RentTownhomes for RentCondos for RentView All Rentals →
Why Rent With UsRenter GuideRent vs Buy Calculator
How to Negotiate RentUnderstanding Your LeaseMoving Checklist for Renters
Houses for SaleTownhomes for SaleCondos for SaleView All Homes →
Why Buy With UsBuyer GuideAffordability CalculatorInvestment CalculatorProperty Tax Calculator
Master Your New Home BudgetBeat Moving StressPacking Secrets
Home ValuationFind a Seller's Agent
Why Sell With UsSeller GuideNet Sheet CalcHELOC Calculator
Strategic PricingDownsizing Tips
Mortgage RatesRefinance RatesLoan ComparisonHELOC Calculator
Understanding Mortgage RatesFirst-Time Homebuyer GuideWhen to Refinance Your Mortgage
groupRealtorsinfoAbout Us
Continue with Google
Sign InSign Up
Real Estate/CA/Westlake Village/4538 Rayburn Street (Sold)
play_circleVideo Tour
Main
SOLD
SoldClosed on June 17, 2026
$2,050,000
Sold Price

4538 Rayburn Street, Westlake Village, CA 91362

bed
3
Bedrooms
bathtub
3
Bathrooms
square_foot
2,843
Square Feet

About this home

Welcome Home, the property is located in the prestigious and highly sought-after North Ranch community in Ventura County. Perfectly positioned just minutes from the Westlake Yacht Club, Stonehaus, and The Promenade at Westlake Village, you'll enjoy convenient access to both luxury boutiques and beloved national brands, including Lulu Lemon, Williams Sonoma, and Restoration Hardware.For the connoisseur of fine food and wine, exceptional dining awaits nearby with favorites such as Basta, Boccaccio's, Paul Martin's, and Crawford's Social.The property is also located within the Conejo Valley Unified School District, widely regarded as one of California's top-performing school districts.It's easy to understand why homes like this are rarely available -- and why they do not stay on the market for long.This spacious and inviting residence offers 3 bedrooms, 3 bathrooms, and a 3-car garage. At approximately 2,843 square feet, it is one of the largest homes within the tract.As you enter through the double doors, you are immediately welcomed by beautiful natural light that fills the home. Upgraded wood-look flooring creates a warm and sophisticated atmosphere, while a cozy fireplace adds comfort and charm. You'll be drawn into the expansive living room, featuring vaulted ceilings and decoratively exposed wood beams that add architectural character throughout the home. Upgraded frameless glass balcony railings provide unobstructed views of the North Ranch Country Club.The living space flows seamlessly into the formal dining room, complete with an upgraded bar area, wine refrigerator, wine rack, and thoughtfully designed glass display cabinetry -- keeping your glassware beautifully organized, dust-free, and ready for your next gathering. Newly renovated entertainer's dream kitchen.Designed with both luxury and functionality in mind, the kitchen features top-of-the-line stainless steel appliances, including a Wolf six-burner range with griddle and double ovens, a convenient pot filler, microwave drawer, Bosch dishwasher, and a farmhouse sink perfectly positioned to enjoy the beautiful outdoor views.The timeless shaker cabinetry offers abundant storage with soft-close features throughout, while upper glass showcase cabinets and built-in spice racks add both elegance and convenience.The oversized Calacatta quartz countertops provide ample space for multiple cooking and serving stations -- ideal for entertaining family and friends or simply enjoying everyday living with ease.The seller spared no expense in the renovation. The full-height picket tile backsplash adds a modern twist to a classic design, and the walk-in pantry provides even more exceptional storage space. Adjacent to the kitchen, the family room offers direct access to the side yard and outdoor entertainment spaces. Here, you'll enjoy an upgraded patio complete with a built-in barbecue and pizza oven -- truly creating a year-round resort-style experience. Features upgraded plantation shutters, mirrored closet doors, and continued exposed wood beam details that carry the home's rustic warmth and architectural charm throughout. The upgraded guest bathroom features a frameless glass shower enclosure, updated hardware, and beautiful natural stone slab and tile finishes. Every detail has been thoughtfully curated to create a clean, elegant, and inviting space.Two private primary suites -- each offering its own en-suite bathroom.Highly upgraded and exceptionally spacious primary suite and extensively remodeled bathroom- offers a luxurious retreat sitting area, an intimate fireside lounge, dual closets -- including an oversized walk-in closet -- and direct access to the outdoor living spaces. Spa - inspired bath with dual sinks, soaking tub, designer fixtures, stunning frameless glass shower with modern finishes throughout. With French doors leading to the beautiful wraparound yard.

infoProperty Facts

bed

Bedrooms

3

bathtub

Bathrooms

3

square_foot

Square Feet

2,843

landscape

Lot Size

6,969 sqft

calendar_month

Year Built

1984

home_work

Property Type

Single Family Residence

timer

Days on Market

17

payments

HOA Fee

$120/mo

garage

Garage Total

3

fingerprint

MLS #

226002348

chairInterior Details

General Interior

Interior Features

Breakfast Bar, Built In Features, Balcony, Breakfast Area, Separate Formal Dining Room, High Ceilings, Pantry, Recessed Lighting, Multiple Primary Suites, Primary Suite, Walk In Pantry, Walk In Closets

Flooring

Wood

Fireplace

Dining Room, Living Room, Primary Bedroom

Kitchen & Appliances

Appliances

Double Oven, Dishwasher, Disposal, Microwave

Climate Control

Cooling

Central Air

Heating

Fireplaces

deckExterior & Lot

Building & Construction

Patio & Porch

Deck

Fencing

Stucco Wall, Wrought Iron

Security

Carbon Monoxide Detectors, Smoke Detectors

Roof

Tile

Nearby Schools

RatingSchool NameGradesDistance
No school data available for this area.

Convenience Score

Topfind Realty

This Home is Sold

Curious what your home is worth? Get a free valuation.

call
(800)-330-9306Available 9AM - 6PM

Similar Homes You Might Like

Based on price, location, and features
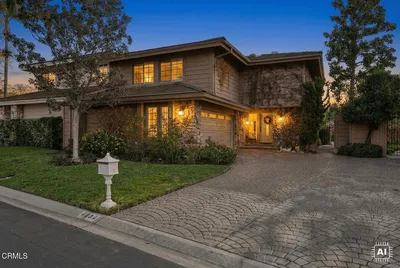
2840 Three Springs Drive
VIRTUAL TOUR

$1,850,000

FOR SALE

2840 Three Springs Drive, Westlake Village, CA 91361

4 beds · 3 baths · 3,364 sqft

4590 Tam O Shanter Drive

$1,599,000

FOR SALE

4590 Tam O Shanter Drive, Westlake Village, CA 91362

3 beds · 3 baths · 2,458 sqft

160 Lower Lake Road

$3,750,000

FOR SALE

160 Lower Lake Road, Westlake Village, CA 91361

4 beds · 4 baths · 3,017 sqft

1616 Valecroft Avenue

$1,649,000

FOR SALE

1616 Valecroft Avenue, Westlake Village, CA 91361

4 beds · 3 baths · 2,645 sqft

2311 Silver Spring Drive

$1,700,000

FOR SALE

2311 Silver Spring Drive, Westlake Village, CA 91361

4 beds · 3 baths · 2,824 sqft

2082 Lindengrove Street
3D TOUR

$1,649,000

FOR SALE

2082 Lindengrove Street, Westlake Village, CA 91361

4 beds · 3 baths · 2,846 sqft

2663 Country Lane

$2,199,000

FOR SALE

2663 Country Lane, Westlake Village, CA 91361

4 beds · 3 baths · 2,294 sqft

1619 Ryder Cup Drive

$1,710,000

FOR SALE

1619 Ryder Cup Drive, Westlake Village, CA 91362

3 beds · 3 baths · 2,510 sqft

Recently Sold

1022 Brookview Avenue

$1,550,000

SOLD

1022 Brookview Avenue, Westlake Village, CA 91361

4 beds · 3 baths · 2,357 sqft

1666 Berwick Place
3D TOUR

$1,399,000

SOLD

1666 Berwick Place, Westlake Village, CA 91361

4 beds · 3 baths · 2,300 sqft

31944 Doverwood Court
VIDEO TOUR

$1,965,000

SOLD

31944 Doverwood Court, Westlake Village, CA 91361

4 beds · 4 baths · 2,371 sqft

1777 Yarnton Street
3D TOUR

$2,500,000

SOLD

1777 Yarnton Street, Westlake Village, CA 91361

4 beds · 4 baths · 3,341 sqft

3041 Three Springs Drive
VIRTUAL TOUR

$2,625,000

SOLD

3041 Three Springs Drive, Westlake Village, CA 91361

4 beds · 3 baths · 3,204 sqft

2640 Kirsten Lee Drive

$2,075,000

SOLD

2640 Kirsten Lee Drive, Westlake Village, CA 91361

4 beds · 3 baths · 3,127 sqft

31982 Doverwood Court

$1,500,000

SOLD

31982 Doverwood Court, Westlake Village, CA 91361

4 beds · 2 baths · 2,371 sqft

3251 Blue Ridge Court

$1,410,000

SOLD

3251 Blue Ridge Court, Westlake Village, CA 91362

4 beds · 3 baths · 2,490 sqft

Topfind Realty

Company

  • About Us
  • Careers
  • Articles
  • Home Estimate

Explore

  • Renting
  • Buying
  • Selling
  • Realtors

Support

  • Help Center
  • Contact Us
  • Terms & Conditions
  • Privacy Policy

Topfind Realty, DRE # 02240815, is a licensed real estate broker in California. Topfind Realty pledges to support the Fair Housing Act and adhere to Equal Housing Opportunity laws.

Copyright © 2026 Topfind Realty. All Rights Reserved.