Topfind Realty
Renting

Search Rentals

Houses for RentTownhomes for RentCondos for RentView All Rentals →

Renting Resources

Why Rent With UsRenter GuideRent vs Buy Calculator

Renter Articles

How to Negotiate RentUnderstanding Your LeaseMoving Checklist for RentersAll Renter Articles
Buying

Search Homes

Houses for SaleTownhomes for SaleCondos for SaleView All Homes →

Buying Resources

Why Buy With UsBuyer GuideAffordability CalculatorInvestment CalculatorProperty Tax Calculator

Buyer Articles

Home Inspection TipsFirst-Time Buyer ChecklistImprove Your Credit Score
Selling

Selling Tools

Home ValuationNet Sheet CalculatorHELOC CalculatorRefinance Calculator

Selling Resources

Why Sell With UsSeller GuideFind a Seller's Agent

Seller Articles

Strategic PricingMaximize Profit When SellingSell While Buying Your Next Home
Mortgage

Today's Rates

Mortgage RatesRefinance Rates

Mortgage Tools

Mortgage CalculatorLoan Comparison

Mortgage Resources

Why Pre-Approval MattersCompare Mortgage OffersFind the Right Loan Program
Realtors
Topfind
Houses for RentTownhomes for RentCondos for RentView All Rentals →
Why Rent With UsRenter GuideRent vs Buy Calculator
How to Negotiate RentUnderstanding Your LeaseMoving Checklist for Renters
Houses for SaleTownhomes for SaleCondos for SaleView All Homes →
Why Buy With UsBuyer GuideAffordability CalculatorInvestment CalculatorProperty Tax Calculator
Home Inspection TipsFirst-Time Buyer ChecklistImprove Your Credit Score
Home ValuationNet Sheet CalculatorHELOC CalculatorRefinance Calculator
Why Sell With UsSeller GuideFind a Seller's Agent
Strategic PricingMaximize Profit When SellingSell While Buying Your Next Home
Mortgage RatesRefinance RatesMortgage CalculatorLoan Comparison
Why Pre-Approval MattersCompare Mortgage OffersFind the Right Loan Program
groupRealtorsinfoAbout Us
Continue with Google
Sign InSign Up
Topfind Realty
Renting

Search Rentals

Houses for RentTownhomes for RentCondos for RentView All Rentals →

Renting Resources

Why Rent With UsRenter GuideRent vs Buy Calculator

Renter Articles

How to Negotiate RentUnderstanding Your LeaseMoving Checklist for RentersAll Renter Articles
Buying

Search Homes

Houses for SaleTownhomes for SaleCondos for SaleView All Homes →

Buying Resources

Why Buy With UsBuyer GuideAffordability CalculatorInvestment CalculatorProperty Tax Calculator

Buyer Articles

Home Inspection TipsFirst-Time Buyer ChecklistImprove Your Credit Score
Selling

Selling Tools

Home ValuationNet Sheet CalculatorHELOC CalculatorRefinance Calculator

Selling Resources

Why Sell With UsSeller GuideFind a Seller's Agent

Seller Articles

Strategic PricingMaximize Profit When SellingSell While Buying Your Next Home
Mortgage

Today's Rates

Mortgage RatesRefinance Rates

Mortgage Tools

Mortgage CalculatorLoan Comparison

Mortgage Resources

Why Pre-Approval MattersCompare Mortgage OffersFind the Right Loan Program
Realtors
Topfind
Houses for RentTownhomes for RentCondos for RentView All Rentals →
Why Rent With UsRenter GuideRent vs Buy Calculator
How to Negotiate RentUnderstanding Your LeaseMoving Checklist for Renters
Houses for SaleTownhomes for SaleCondos for SaleView All Homes →
Why Buy With UsBuyer GuideAffordability CalculatorInvestment CalculatorProperty Tax Calculator
Home Inspection TipsFirst-Time Buyer ChecklistImprove Your Credit Score
Home ValuationNet Sheet CalculatorHELOC CalculatorRefinance Calculator
Why Sell With UsSeller GuideFind a Seller's Agent
Strategic PricingMaximize Profit When SellingSell While Buying Your Next Home
Mortgage RatesRefinance RatesMortgage CalculatorLoan Comparison
Why Pre-Approval MattersCompare Mortgage OffersFind the Right Loan Program
groupRealtorsinfoAbout Us
Continue with Google
Sign InSign Up
  1. Topfind
  2. CA
  3. Westlake Village
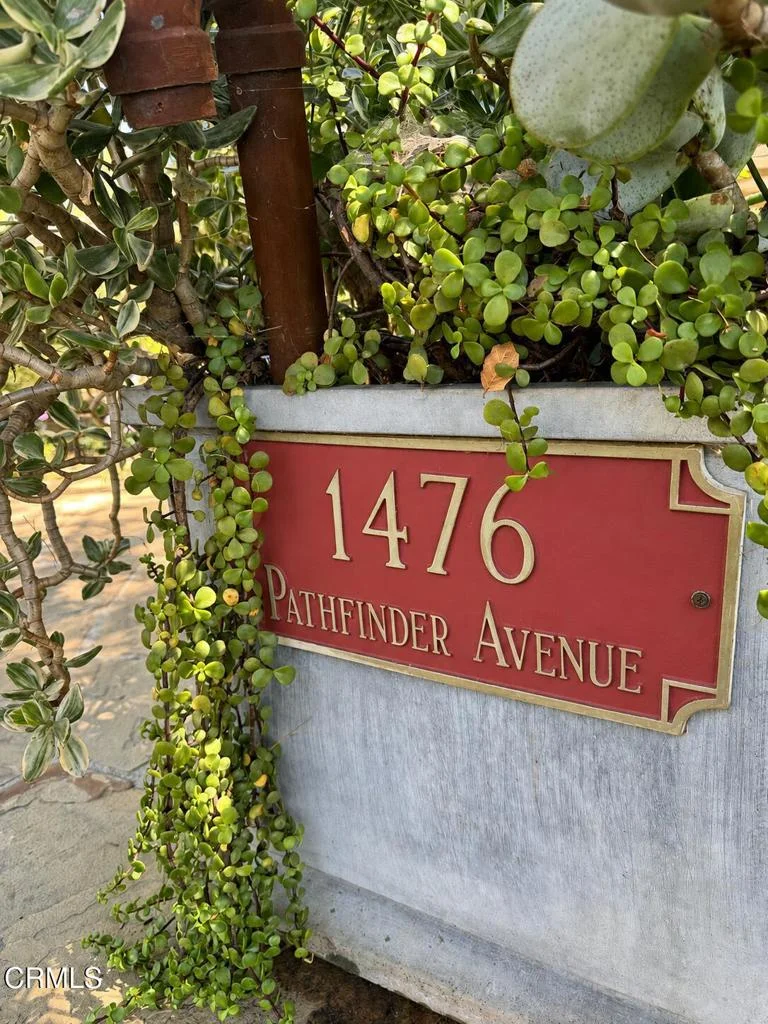
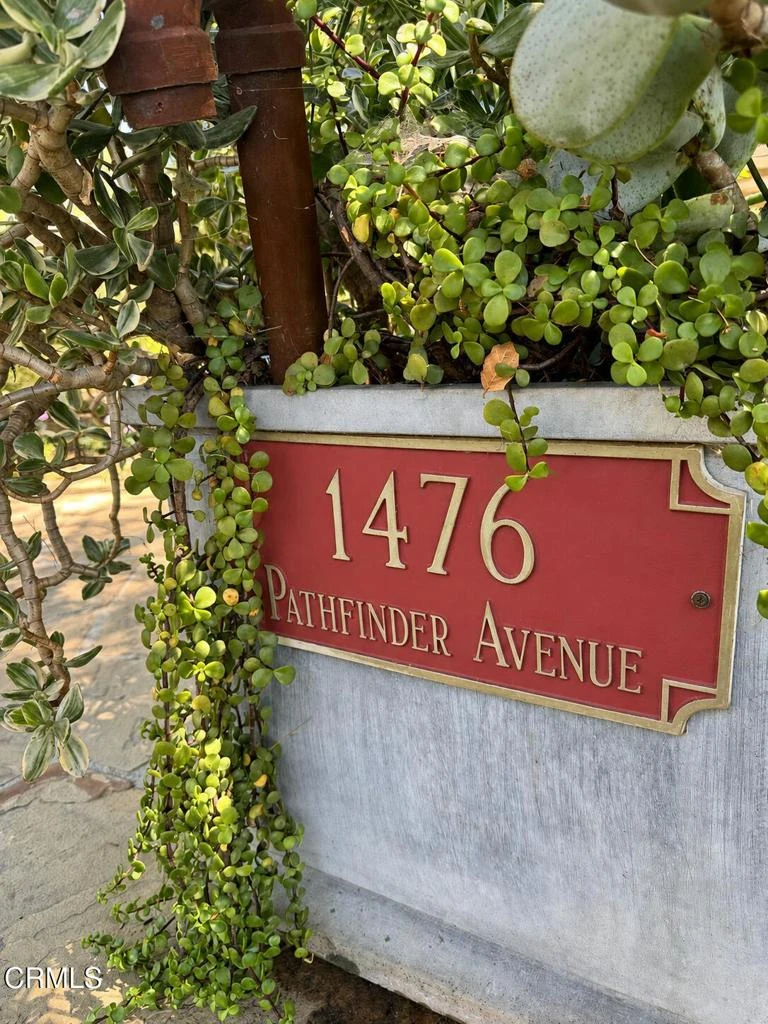
  4. 1476 Pathfinder Avenue
play_circleVideo Tour
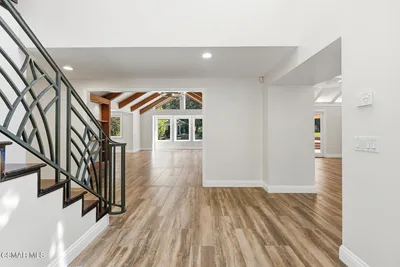
Photo 1 of 1476 Pathfinder Avenue
Photo 2 of 1476 Pathfinder Avenue
1 / 74
Main
Interior 1
Interior 2
Interior 3
Interior 4
imagesmode View 74 photos
For Sale
$4,295,000
Est. $24,052/mo

1476 Pathfinder Avenue, Westlake Village, CA 91362

bed
4
Bedrooms
bathtub
5
Bathrooms
square_foot
4,918
Sq Ft

About this home

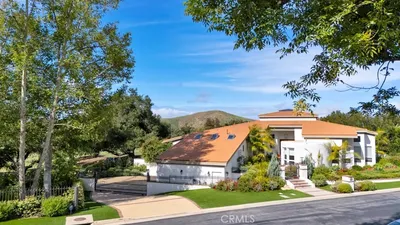
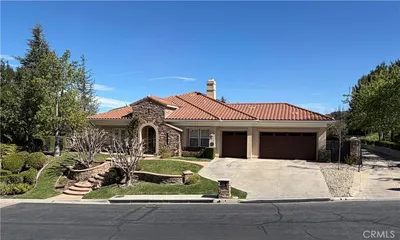
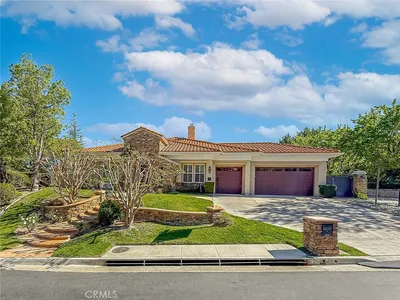
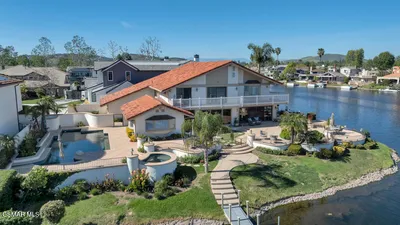
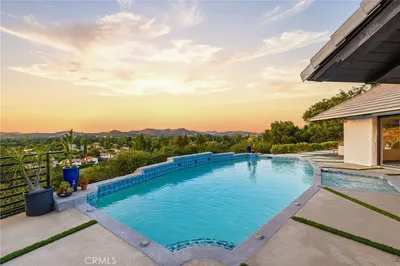
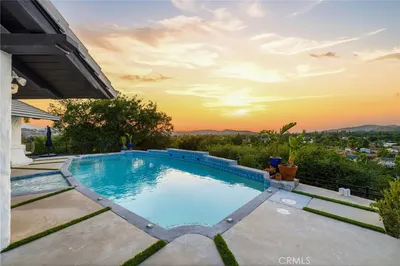
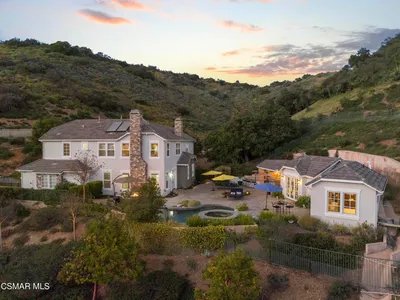
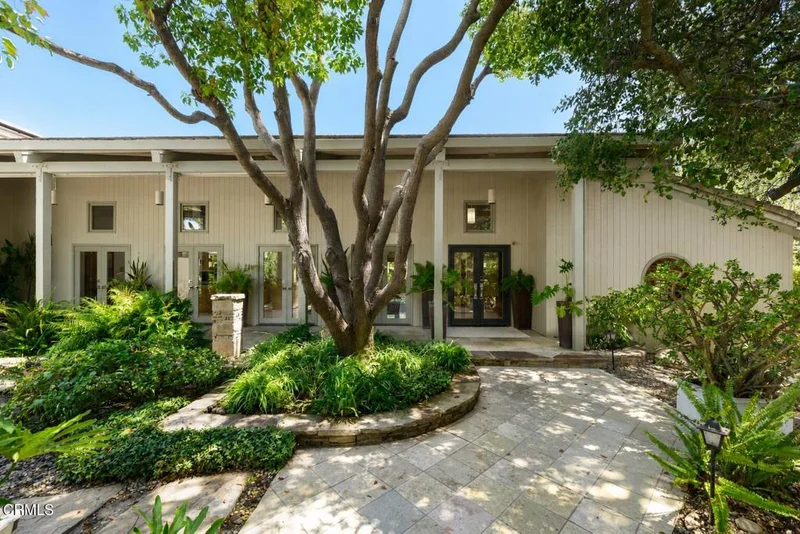
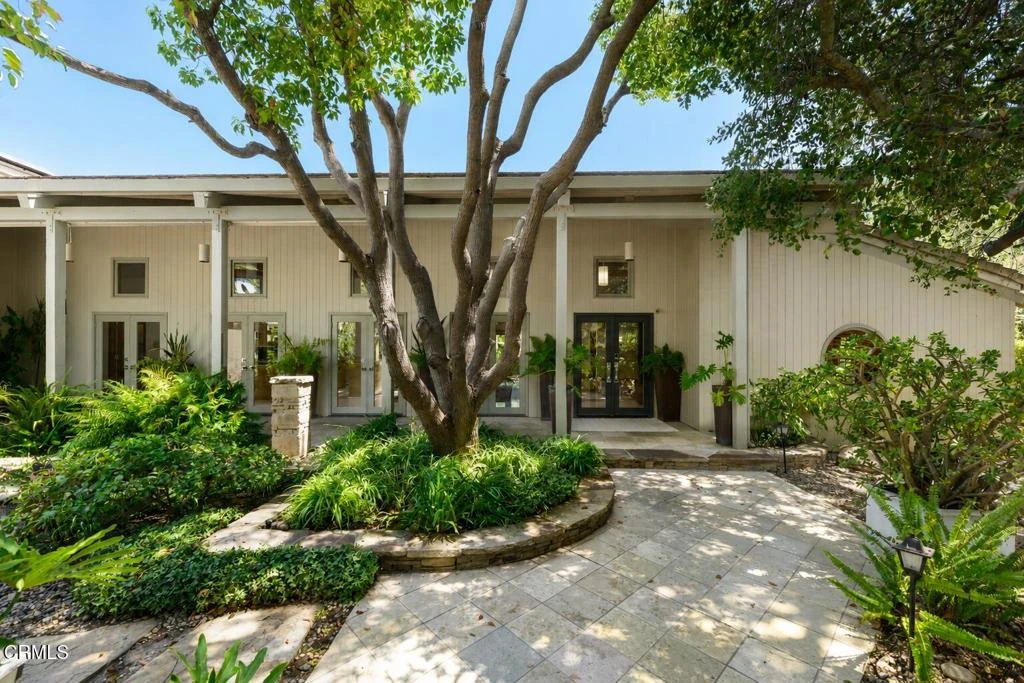
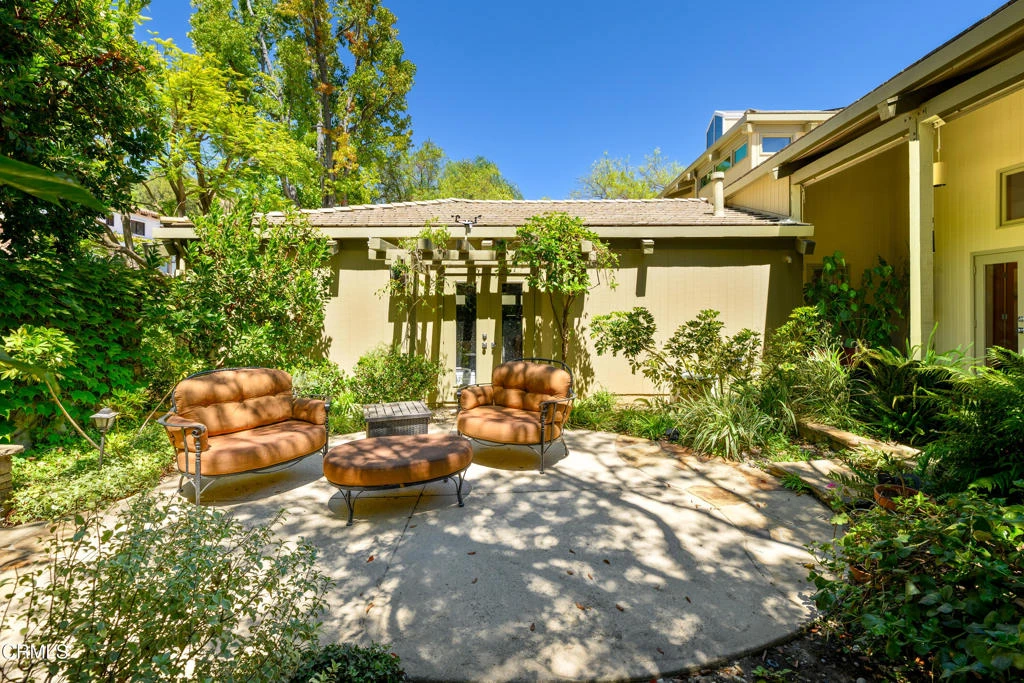
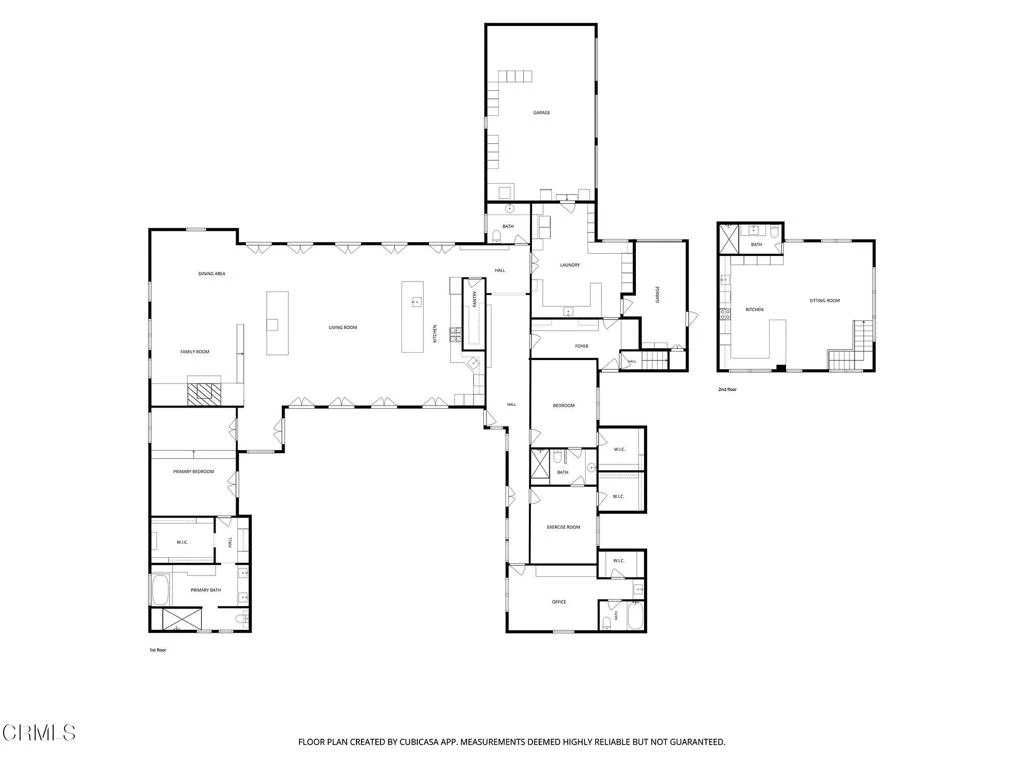
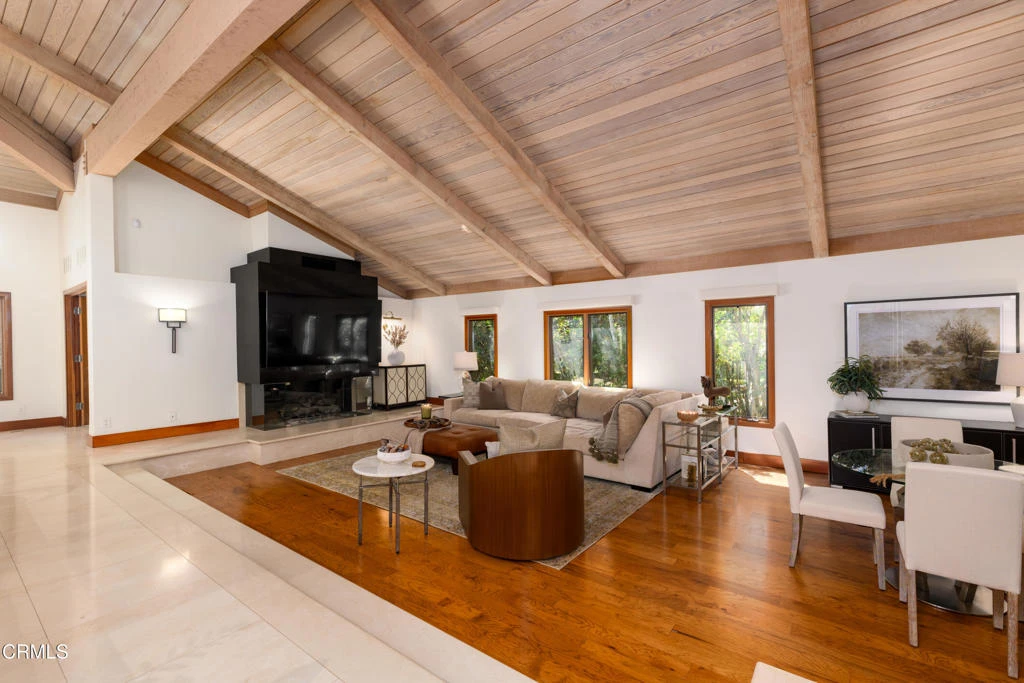
Single Story Epicurean living at its finest, an extraordinary home designed around the art of living well.Privately tucked behind majestic oak trees and a lush, winding walkway, this extraordinary North Ranch residence is a private sanctuary where inspired architecture, refined luxury, and nature come together beautifully. Scandinavian-influenced design, soaring ceilings, expansive skylights, and French doors fill the home with natural light, while inviting patios, fireplaces, and gardens create a seamless indoor-outdoor connection.The open-concept great room blends living, dining, and entertaining spaces with thoughtful luxury, including a custom wet bar and concealed rising televisions. At the heart of the home, the exceptional chef's kitchen features rift-cut white oak cabinetry, granite countertops, Sub-Zero refrigeration, Miele dishwashers, Wolf appliances, warming oven, walk-in pantry, generous storage, and a beautifully appointed back kitchen with additional appliances, laundry workspace, clothes drying cabinet, and extensive cabinetry.The serene primary suite offers a private courtyard, fireplace, sitting area, custom walk-in closet, and spa-inspired bath with a walk-in shower and soaking tub. A spacious guest suite, two additional rooms currently used as a fitness room and office, a dedicated luxury pet room with dog wash and outdoor run, and a newly renovated attached ADU with a built-in Murphy bed, fully equipped kitchen, full bath, executive workspace, and mountain views provide exceptional versatility. A vaulted library corridor lined with custom shelving opens directly to the gardens, creating one of the home's most enchanting transitions.Outside, meandering pathways lead through a private Garden of Eden filled with mature oaks, lush landscaping, water and fire features, intimate patios, a pond, spool, and multiple gathering spaces. A trellis-covered outdoor kitchen with built-in BBQ, smoker, and pizza oven, along with a fireplace pergola, creates an extraordinary setting for entertaining. A greenhouse, vegetable gardens, and an impressive collection of mature fruit trees complete the grounds.Owned solar, automated window coverings, and an extensive collection of premium upgrades further enhance this remarkable estate. More than a home, this is a refined retreat designed for those who appreciate exceptional architecture, gourmet cooking, entertaining, gardening, wellness, and an effortless connection to nature.

Listed by Joyce Rasp • BHHS California Properties

Property Facts

bed

Bedrooms

4

bathtub

Bathrooms

5

square_foot

Square Feet

4,918

landscape

Lot Size

21,780 sqft

calendar_month

Year Built

1988

home_work

Property Type

Single Family Residence

timer

Days on Market

0

payments

HOA Fee

$120 quarterly

garage

Garage Total

4

fingerprint

MLS #

V1-38445

Interior Details

General Interior

Interior Features

Beamed Ceilings, Wet Bar, Breakfast Bar, Built In Features, Brick Walls, Ceiling Fans, Cathedral Ceilings, Separate Formal Dining Room, High Ceilings, In Law Floorplan, Open Floorplan, Pantry, Stone Counters, Recessed Lighting, Storage, Sunken Living Room, Track Lighting, Bar, Wired For Sound, All Bedrooms Down, Bedroom On Main Level

Flooring

Stone, Tile, Wood

Fireplace

Gas, Living Room, Outside

Kitchen & Appliances

Appliances

Six Burner Stove, Barbecue, Convection Oven, Double Oven, Dishwasher, Electric Oven, Gas Cooktop, High Efficiency Water Heater, Ice Maker, Microwave, Refrigerator, Range Hood, Water Softener, Trash Compactor, Tankless Water Heater, Warming Drawer, Water Purifier, Dryer, Washer

Laundry

Laundry Room

Bed & Bath

Main Level Bedrooms

4

Main Level Bathrooms

4

Climate Control

Cooling

Central Air, Dual, High Efficiency, Heat Pump, See Remarks, Zoned

Heating

Central, Heat Pump, Natural Gas, Zoned

Parking

Total Parking Spaces

4

Garage Spaces

4

Attached Garage

Yes

Parking Features

Driveway, Garage, Private

Exterior & Lot

Building & Construction

Patio & Porch

Covered, Patio, Stone

Fencing

Wrought Iron

Security

Security System, Carbon Monoxide Detectors, Smoke Detectors

Construction

Wood Siding

Foundation

Slab

Roof

Tile

Lot & Grounds

Lot Features

Sprinklers In Rear, Sprinklers In Front, Irregular Lot, Landscaped, Sprinklers Timer, Sprinklers On Side

Spa Features

In Ground, Private

Sewer

Public Sewer

Water Source

Public

Community & HOA

Association Info

AssociationWestlake Ranch HOA
HOA Fee$120
FrequencyQuarterly

HOA Amenities

Maintenance Grounds

Community Features

Biking, Curbs, Gutters, Hiking, Storm Drains

Mortgage Calculator

Total Monthly

$0

Principal & Interest:
$0
Property Tax:
$0
Home Insurance:
$0
HOA Fees:
$0
$
$
%

Nearby Schools

RatingSchool NameGradesDistance
N/A
Oak Park Neighborhood Preschool
Middle School
P0.9 mi
9
Oak Hills Elementary
Elementary School
K-50.9 mi
10
Red Oak Elementary
Elementary School
K-51.0 mi
10
Medea Creek Middle
Middle School
6-81.4 mi
10
Oak Park High
High School
9-121.4 mi

Convenience Score

Market Insights

91362|Westlake Village

Estimated Value

Calculating...
No change vs. last year
Value history is still building for this area.

Market Temperature

Seller'sBalancedBuyer's
0d30d60d180d
Balanced

Balanced market

30 Days

Avg. time on market

This is a Balanced Market. Homes are selling at a moderate pace.

Flood & Climate Risk

Noise Levels

Location

1476 Pathfinder Avenue

Westlake Village, CA 91362

Open in Mapsopen_in_new
Topfind Realty

Ready to Take the Next Step?

Get expert support from a local agent today.

call
(800)-330-9306Available 9AM - 7PM

Similar Homes You Might Like

Based on price, location, and features

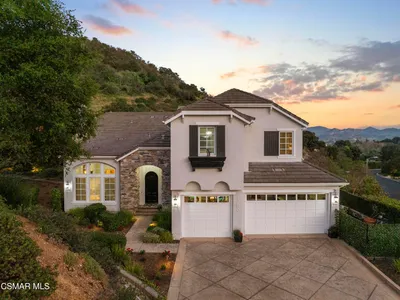
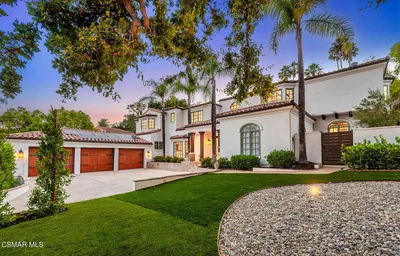
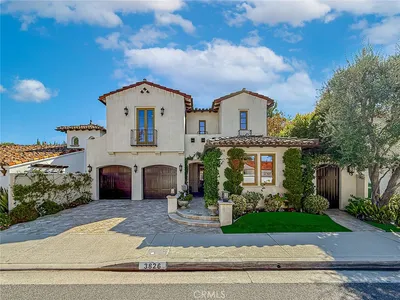
1719 Schoolhouse Circle, Westlake Village, CA 91362
1 / 20
VIRTUAL TOUR
$3,185,000FOR SALE
1719 Schoolhouse Circle, Westlake Village, CA 91362

3 beds · 5 baths · 4,730 sqft

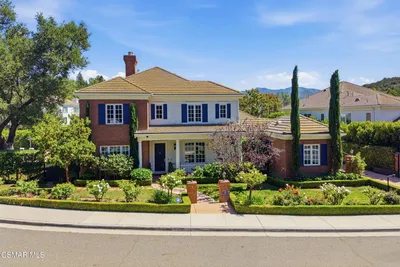
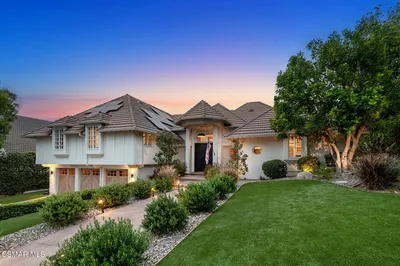
4514 Rayburn, Westlake Village, CA 91362
1 / 20
VIRTUAL TOUR
$3,999,000FOR SALE
4514 Rayburn, Westlake Village, CA 91362

4 beds · 4 baths · 4,642 sqft

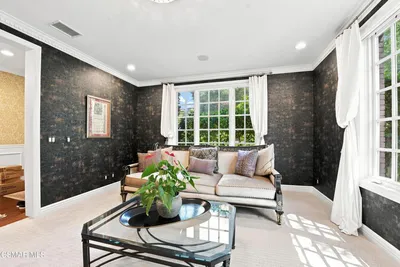
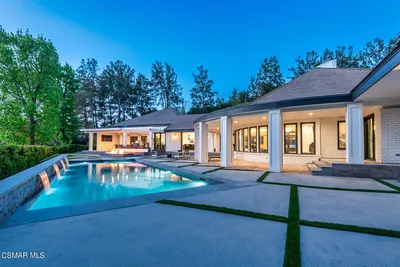
2888 Rainfield, Westlake Village, CA 91362
1 / 46
OPEN SUNDAY, 8PM - 11PM
VIDEO TOUR
$2,325,000FOR SALE
2888 Rainfield, Westlake Village, CA 91362

4 beds · 5 baths · 4,007 sqft

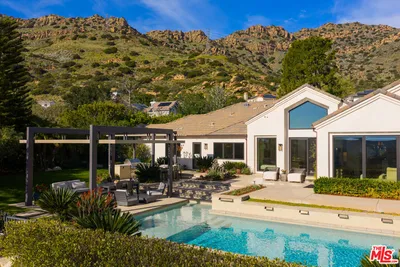
3706 Brigantine, Westlake Village, CA 91361
1 / 59
VIRTUAL TOUR
$7,999,000FOR SALE
3706 Brigantine, Westlake Village, CA 91361

5 beds · 4 baths · 4,349 sqft

31673 Foxfield, Westlake Village, CA 91361
1 / 20
VIDEO TOUR
$3,295,000FOR SALE
31673 Foxfield, Westlake Village, CA 91361

4 beds · 4 baths · 4,431 sqft

1789 Tamarack Street, Westlake Village, CA 91361
1 / 50
$3,499,000FOR SALE
1789 Tamarack Street, Westlake Village, CA 91361

5 beds · 6 baths · 4,400 sqft

210 Lake Sherwood Drive, Westlake Village, CA 91361
1 / 9
$4,350,000FOR SALE
210 Lake Sherwood Drive, Westlake Village, CA 91361

5 beds · 6 baths · 5,119 sqft

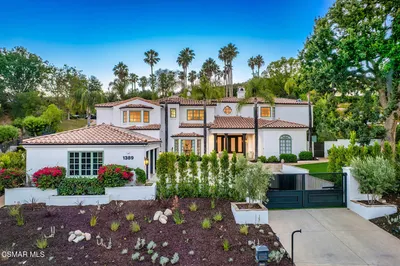
1389 Pathfinder Avenue, Westlake Village, CA 91362
1 / 29
$4,395,000FOR SALE
1389 Pathfinder Avenue, Westlake Village, CA 91362

5 beds · 6 baths · 5,025 sqft

Recently Sold

2510 Kirsten Lee, Westlake Village, CA 91361
VIRTUAL TOUR
$2,350,000
2510 Kirsten Lee, Westlake Village, CA 91361

5 beds · 5 baths · 4,258 sqft

2882 Rainfield Avenue, Westlake Village, CA 91362
3D TOUR
$2,905,400
2882 Rainfield Avenue, Westlake Village, CA 91362

5 beds · 6 baths · 5,718 sqft

2225 Kirsten Lee Drive, Westlake Village, CA 91361
VIDEO TOUR
$2,499,000
2225 Kirsten Lee Drive, Westlake Village, CA 91361

5 beds · 5 baths · 4,657 sqft

3886 Cresthaven Drive, Westlake Village, CA 91362
$4,650,000
3886 Cresthaven Drive, Westlake Village, CA 91362

5 beds · 5 baths · 5,030 sqft

3826 Bowsprit, Westlake Village, CA 91361
VIDEO TOUR
$4,690,000
3826 Bowsprit, Westlake Village, CA 91361

3 beds · 4 baths · 4,326 sqft

1439 Windy Mountain Avenue, Westlake Village, CA 91362
$3,950,000
1439 Windy Mountain Avenue, Westlake Village, CA 91362

4 beds · 5 baths · 5,157 sqft

1000 Lakeview Canyon Road, Westlake Village, CA 91362
$5,192,000
1000 Lakeview Canyon Road, Westlake Village, CA 91362

4 beds · 6 baths · 5,692 sqft

1885 Mesa Ridge Avenue, Westlake Village, CA 91362
$3,250,000
1885 Mesa Ridge Avenue, Westlake Village, CA 91362

4 beds · 4 baths · 4,237 sqft

$4,295,000
4 bd | 5 ba | 4,918 sqft
call
Topfind Realty
Download on theApp StoreGET IT ONGoogle Play

Company

  • About Us
  • Careers
  • Articles
  • Home Estimate

Explore

  • Renting
  • Buying
  • Selling
  • Realtors

Support

  • Help Center
  • Contact Us
  • Terms & Conditions
  • Privacy Policy

Tools

  • Mortgage Calculator
  • Affordability Calculator
  • Rent vs Buy Calculator
  • Refinance Calculator
  • Market Data
  • Market Reports

Topfind Realty, DRE # 02240815, is a licensed real estate broker in California. Topfind Realty pledges to support the Fair Housing Act and adhere to Equal Housing Opportunity laws.

Copyright © 2026 Topfind Realty. All Rights Reserved.