Topfind Realty
Renting

Search Rentals

Houses for RentTownhomes for RentCondos for RentView All Rentals →

Renting Resources

Why Rent With UsRenter GuideRent vs Buy Calculator
Buying

Search Homes

Houses for SaleTownhomes for SaleCondos for SaleView All Homes →

Buying Resources

Why Buy With UsBuyer GuideAffordability CalculatorInvestment CalculatorProperty Tax Calculator

Buyer Articles

Master Your New Home BudgetBeat Moving StressPacking Secrets
Selling

Selling Tools

Home ValuationFind a Seller's Agent

Selling Resources

Why Sell With UsSeller GuideNet Sheet CalcHELOC Calculator

Seller Articles

Strategic PricingDownsizing Tips
Mortgage Rates

Today's Rates

Mortgage RatesRefinance RatesLoan ComparisonHELOC Calculator

Mortgage Resources

Understanding Mortgage RatesFirst-Time Homebuyer GuideWhen to Refinance Your Mortgage
Realtors
Topfind
Houses for RentTownhomes for RentCondos for RentView All Rentals →
Why Rent With UsRenter GuideRent vs Buy Calculator
Houses for SaleTownhomes for SaleCondos for SaleView All Homes →
Why Buy With UsBuyer GuideAffordability CalculatorInvestment CalculatorProperty Tax Calculator
Master Your New Home BudgetBeat Moving StressPacking Secrets
Home ValuationFind a Seller's Agent
Why Sell With UsSeller GuideNet Sheet CalcHELOC Calculator
Strategic PricingDownsizing Tips
Mortgage RatesRefinance RatesLoan ComparisonHELOC Calculator
Understanding Mortgage RatesFirst-Time Homebuyer GuideWhen to Refinance Your Mortgage
groupRealtorsinfoAbout Us
Continue with Google
Sign InSign Up
Topfind Realty
Renting

Search Rentals

Houses for RentTownhomes for RentCondos for RentView All Rentals →

Renting Resources

Why Rent With UsRenter GuideRent vs Buy Calculator
Buying

Search Homes

Houses for SaleTownhomes for SaleCondos for SaleView All Homes →

Buying Resources

Why Buy With UsBuyer GuideAffordability CalculatorInvestment CalculatorProperty Tax Calculator

Buyer Articles

Master Your New Home BudgetBeat Moving StressPacking Secrets
Selling

Selling Tools

Home ValuationFind a Seller's Agent

Selling Resources

Why Sell With UsSeller GuideNet Sheet CalcHELOC Calculator

Seller Articles

Strategic PricingDownsizing Tips
Mortgage Rates

Today's Rates

Mortgage RatesRefinance RatesLoan ComparisonHELOC Calculator

Mortgage Resources

Understanding Mortgage RatesFirst-Time Homebuyer GuideWhen to Refinance Your Mortgage
Realtors
Topfind
Houses for RentTownhomes for RentCondos for RentView All Rentals →
Why Rent With UsRenter GuideRent vs Buy Calculator
Houses for SaleTownhomes for SaleCondos for SaleView All Homes →
Why Buy With UsBuyer GuideAffordability CalculatorInvestment CalculatorProperty Tax Calculator
Master Your New Home BudgetBeat Moving StressPacking Secrets
Home ValuationFind a Seller's Agent
Why Sell With UsSeller GuideNet Sheet CalcHELOC Calculator
Strategic PricingDownsizing Tips
Mortgage RatesRefinance RatesLoan ComparisonHELOC Calculator
Understanding Mortgage RatesFirst-Time Homebuyer GuideWhen to Refinance Your Mortgage
groupRealtorsinfoAbout Us
Continue with Google
Sign InSign Up
Real Estate/CA/Westlake Village/2510 Kirsten Lee (Sold)
view_in_arVirtual Tour
Main
SOLD
SoldClosed on June 11, 2026
$2,350,000
Sold Price

2510 Kirsten Lee, Westlake Village, CA 91361

bed
5
Bedrooms
bathtub
5
Bathrooms
square_foot
4,258
Square Feet

About this home

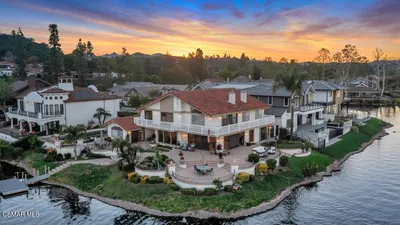
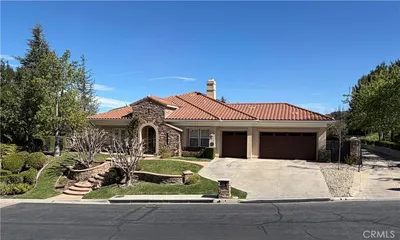
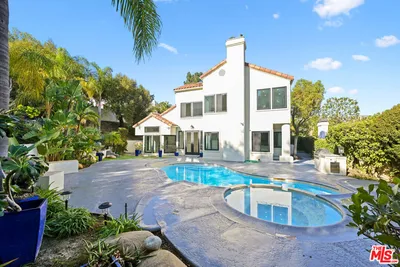
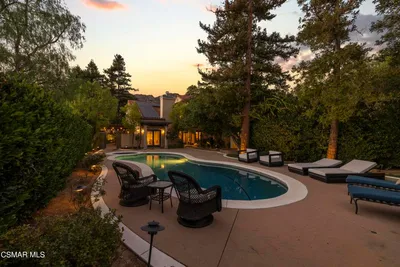
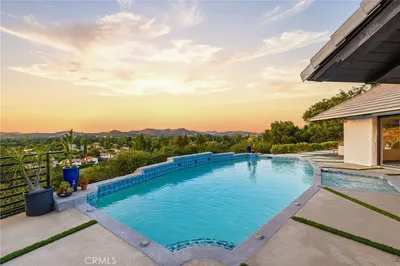
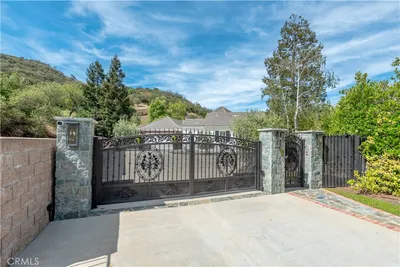
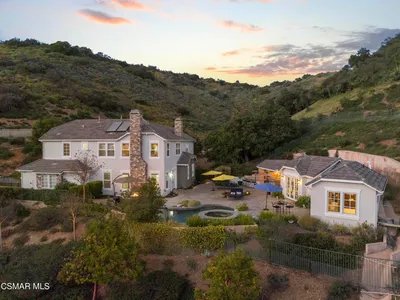
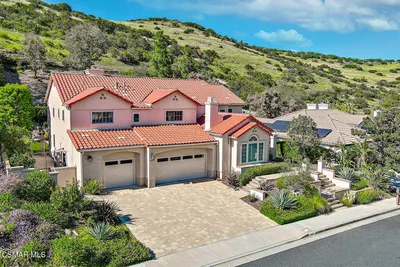
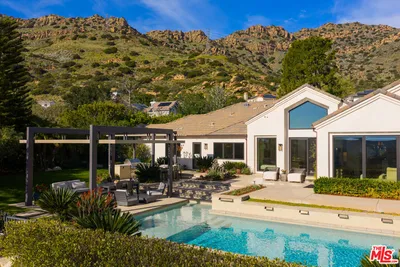
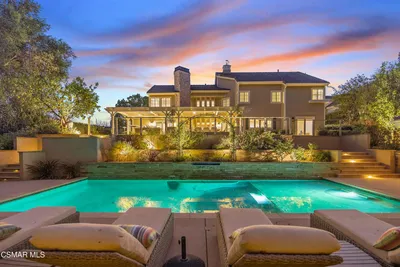
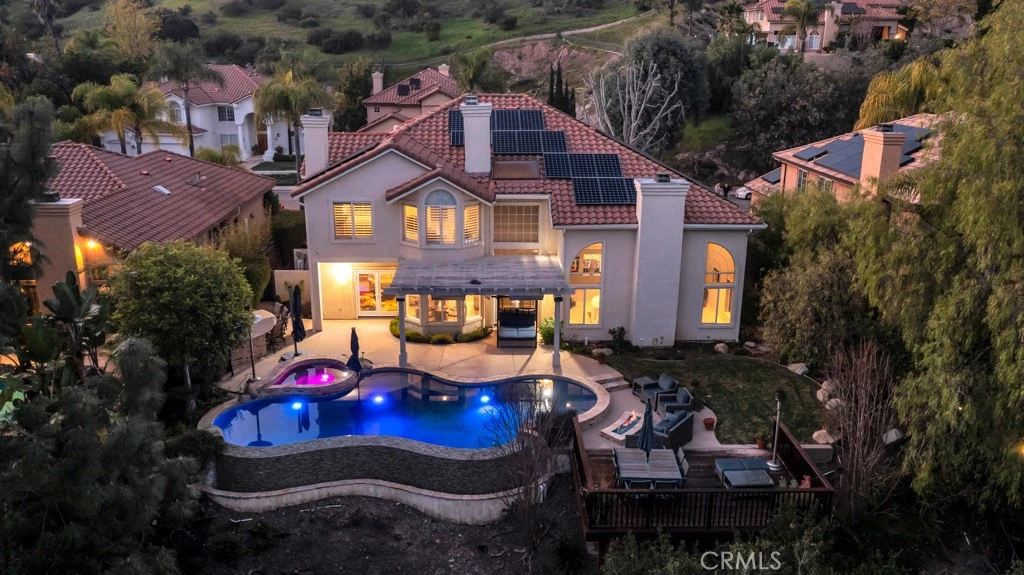
Featured in Malibu Magazine Located in the highly desirable Three Springs neighborhood. This home offers the perfect blend of luxury, comfort & community. This exceptional, fully updated home offers striking architectural, refined modern interiors, & a true resort-style backyard in a private, scenic setting. The grand custom double door entry open to a dramatic two-story foyer w/polished marble-style flooring, a statement chandelier, & sweeping contemporary LED lighted staircase. The main living spaces are highlighted by soaring ceilings, expansive windows & abundant natural light. There are 5 bedrooms & 4.5 baths w/ 4,258 sqft situated on a 13,783 sqft lot. The formal living room features a sleek wall-mounted linear fireplace & overlooks the picturesque backyard. The beautifully remodeled chef’s kitchen is designed for both entertaining & everyday living, featuring custom cabinetry, quartz countertops, a large center island w/gas cook-top, stainless steel appliances, double ovens, built-in stainless-steel refrigerator, stainless steel sink, recessed lighting, large pantry, designer tile backsplash, breakfast room & opens seamlessly to the spacious family room w/recessed lighting, built-in storage, & a modern fireplace feature. Multiple flexible rooms offer versatility for home offices, fitness spaces, or guest accommodations ideal for today’s work-from-home lifestyle. The primary suite is a private retreat w/a custom walk-in closet & a spa-inspired bathroom. The primary bath includes a large glass-enclosed walk-in shower w/stone tile surround, pebble flooring, rainfall shower head, built-in bench seating, dual vanities w/modern cabinetry & integrated lighting. The backyard is a private resort-style oasis designed for year-round enjoyment. Highlights include a custom infinity pool & raised spa w/waterfall features & ambient lighting, expansive patio & entertaining areas, a built-in BBQ w/bar seating, fire feature, & elevated deck spaces surrounded by mature landscaping. Scenic hillside views & privacy create a serene environment. Additional features include a three-car-attached garage w/direct house access, a laundry room w/sink, central AC/Heat for year-round comfort w/dual zone system, tank-less water heater, 16.5 KW of solar panels & motorized blinds. Close to parks, serene hiking trails & world class shopping, dining & entertainment along w/award-winning Las Virgenes Unified School District.

infoProperty Facts

bed

Bedrooms

5

bathtub

Bathrooms

5

square_foot

Square Feet

4,258

landscape

Lot Size

13,787 sqft

calendar_month

Year Built

1989

home_work

Property Type

Single Family Residence

timer

Days on Market

13

payments

HOA Fee

$270/mo

garage

Garage Total

3

fingerprint

MLS #

SR26087187

chairInterior Details

General Interior

Interior Features

Breakfast Bar, Breakfast Area, Separate Formal Dining Room, Recessed Lighting, Bedroom On Main Level, Primary Suite

Flooring

Tile

Fireplace

Electric, Family Room, Living Room, Primary Bedroom

Kitchen & Appliances

Appliances

Double Oven, Dishwasher, Gas Cooktop, Disposal, Microwave, Refrigerator, Tankless Water Heater

Laundry

Washer Hookup, Electric Dryer Hookup, Gas Dryer Hookup, Inside, Laundry Room

Bed & Bath

Main Level Master

Yes

Climate Control

Cooling

Central Air, Dual

Heating

Central

deckExterior & Lot

Building & Construction

Patio & Porch

Concrete

Roof

Tile

Nearby Schools

RatingSchool NameGradesDistance
10
Westlake Elementary
Elementary School
K-50.9 mi
N/A
Carden Conejo School
Private School
K-121.6 mi
N/A
Montessori One
Private School
K-121.8 mi
10
White Oak Elementary
Elementary School
K-52.0 mi
9
Westlake High
High School
9-122.6 mi

Convenience Score

Topfind Realty

This Home is Sold

Curious what your home is worth? Get a free valuation.

call
(800)-330-9306Available 9AM - 6PM

Similar Homes You Might Like

Based on price, location, and features

4514 Rayburn
OPEN AUG 22, 9PM - 11PM
VIRTUAL TOUR

$3,999,000

FOR SALE

4514 Rayburn, Westlake Village, CA 91362

4 beds · 4 baths · 4,642 sqft

3706 Brigantine
VIRTUAL TOUR

$7,999,000

FOR SALE

3706 Brigantine, Westlake Village, CA 91361

5 beds · 4 baths · 4,349 sqft

2888 Rainfield
VIDEO TOUR

$2,395,000

FOR SALE

2888 Rainfield, Westlake Village, CA 91362

4 beds · 5 baths · 4,007 sqft

5566 Spring Hill Court

$2,499,000

FOR SALE

5566 Spring Hill Court, Westlake Village, CA 91362

5 beds · 5 baths · 3,560 sqft

4901 Pathfinder Avenue

$2,499,000

FOR SALE

4901 Pathfinder Avenue, Westlake Village, CA 91362

5 beds · 4 baths · 3,615 sqft

31673 Foxfield
VIDEO TOUR

$3,295,000

FOR SALE

31673 Foxfield, Westlake Village, CA 91361

4 beds · 4 baths · 4,431 sqft

1686 SYCAMORE CANYON

$2,950,000

FOR SALE

1686 Sycamore Canyon, Westlake Village, CA 91361

4 beds · 4 baths · 3,420 sqft

1789 Tamarack Street

$3,499,000

FOR SALE

1789 Tamarack Street, Westlake Village, CA 91361

5 beds · 6 baths · 4,400 sqft

Recently Sold

2510 Kirsten Lee
VIRTUAL TOUR

$2,350,000

SOLD

2510 Kirsten Lee, Westlake Village, CA 91361

5 beds · 5 baths · 4,258 sqft

2225 Kirsten Lee Drive
VIDEO TOUR

$2,499,000

SOLD

2225 Kirsten Lee Drive, Westlake Village, CA 91361

5 beds · 5 baths · 4,657 sqft

3886 Cresthaven Drive

$4,650,000

SOLD

3886 Cresthaven Drive, Westlake Village, CA 91362

5 beds · 5 baths · 5,030 sqft

3424 Three Springs Drive
3D TOUR

$1,995,000

SOLD

3424 Three Springs Drive, Westlake Village, CA 91361

5 beds · 4 baths · 3,500 sqft

2605 Grandoaks Drive
VIDEO TOUR

$2,512,000

SOLD

2605 Grandoaks Drive, Westlake Village, CA 91361

4 beds · 5 baths · 3,516 sqft

87 Pinecrest Road
3D TOUR

$3,050,000

SOLD

87 Pinecrest Road, Westlake Village, CA 91361

4 beds · 4 baths · 3,912 sqft

1885 Mesa Ridge Avenue

$3,250,000

SOLD

1885 Mesa Ridge Avenue, Westlake Village, CA 91362

4 beds · 4 baths · 4,237 sqft

1800 Falling Star Avenue

$2,799,000

SOLD

1800 Falling Star Avenue, Westlake Village, CA 91362

5 beds · 4 baths · 3,795 sqft

Topfind Realty

Company

  • About Us
  • Careers
  • Articles
  • Home Estimate

Explore

  • Renting
  • Buying
  • Selling
  • Realtors

Support

  • Help Center
  • Contact Us
  • Terms & Conditions
  • Privacy Policy

Topfind Realty, DRE # 02240815, is a licensed real estate broker in California. Topfind Realty pledges to support the Fair Housing Act and adhere to Equal Housing Opportunity laws.

Copyright © 2026 Topfind Realty. All Rights Reserved.