Topfind Realty
Renting

Search Rentals

Houses for RentTownhomes for RentCondos for RentView All Rentals →

Renting Resources

Why Rent With UsRenter GuideRent vs Buy Calculator

Renter Articles

How to Negotiate RentUnderstanding Your LeaseMoving Checklist for Renters
Buying

Search Homes

Houses for SaleTownhomes for SaleCondos for SaleView All Homes →

Buying Resources

Why Buy With UsBuyer GuideAffordability CalculatorInvestment CalculatorProperty Tax Calculator

Buyer Articles

Master Your New Home BudgetBeat Moving StressPacking Secrets
Selling

Selling Tools

Home ValuationFind a Seller's Agent

Selling Resources

Why Sell With UsSeller GuideNet Sheet CalcHELOC Calculator

Seller Articles

Strategic PricingDownsizing Tips
Mortgage Rates

Today's Rates

Mortgage RatesRefinance RatesLoan ComparisonHELOC Calculator

Mortgage Resources

Understanding Mortgage RatesFirst-Time Homebuyer GuideWhen to Refinance Your Mortgage
Realtors
Topfind
Houses for RentTownhomes for RentCondos for RentView All Rentals →
Why Rent With UsRenter GuideRent vs Buy Calculator
How to Negotiate RentUnderstanding Your LeaseMoving Checklist for Renters
Houses for SaleTownhomes for SaleCondos for SaleView All Homes →
Why Buy With UsBuyer GuideAffordability CalculatorInvestment CalculatorProperty Tax Calculator
Master Your New Home BudgetBeat Moving StressPacking Secrets
Home ValuationFind a Seller's Agent
Why Sell With UsSeller GuideNet Sheet CalcHELOC Calculator
Strategic PricingDownsizing Tips
Mortgage RatesRefinance RatesLoan ComparisonHELOC Calculator
Understanding Mortgage RatesFirst-Time Homebuyer GuideWhen to Refinance Your Mortgage
groupRealtorsinfoAbout Us
Continue with Google
Sign InSign Up
Topfind Realty
Renting

Search Rentals

Houses for RentTownhomes for RentCondos for RentView All Rentals →

Renting Resources

Why Rent With UsRenter GuideRent vs Buy Calculator

Renter Articles

How to Negotiate RentUnderstanding Your LeaseMoving Checklist for Renters
Buying

Search Homes

Houses for SaleTownhomes for SaleCondos for SaleView All Homes →

Buying Resources

Why Buy With UsBuyer GuideAffordability CalculatorInvestment CalculatorProperty Tax Calculator

Buyer Articles

Master Your New Home BudgetBeat Moving StressPacking Secrets
Selling

Selling Tools

Home ValuationFind a Seller's Agent

Selling Resources

Why Sell With UsSeller GuideNet Sheet CalcHELOC Calculator

Seller Articles

Strategic PricingDownsizing Tips
Mortgage Rates

Today's Rates

Mortgage RatesRefinance RatesLoan ComparisonHELOC Calculator

Mortgage Resources

Understanding Mortgage RatesFirst-Time Homebuyer GuideWhen to Refinance Your Mortgage
Realtors
Topfind
Houses for RentTownhomes for RentCondos for RentView All Rentals →
Why Rent With UsRenter GuideRent vs Buy Calculator
How to Negotiate RentUnderstanding Your LeaseMoving Checklist for Renters
Houses for SaleTownhomes for SaleCondos for SaleView All Homes →
Why Buy With UsBuyer GuideAffordability CalculatorInvestment CalculatorProperty Tax Calculator
Master Your New Home BudgetBeat Moving StressPacking Secrets
Home ValuationFind a Seller's Agent
Why Sell With UsSeller GuideNet Sheet CalcHELOC Calculator
Strategic PricingDownsizing Tips
Mortgage RatesRefinance RatesLoan ComparisonHELOC Calculator
Understanding Mortgage RatesFirst-Time Homebuyer GuideWhen to Refinance Your Mortgage
groupRealtorsinfoAbout Us
Continue with Google
Sign InSign Up
Real Estate/CA/Westlake Village/2888 Rainfield
play_circleVideo Tour
Main
Interior 1
Interior 2
Interior 3
Interior 4
imagesmode View 45 photos
For Sale
$2,449,000
Est. $13,714/mo

2888 Rainfield, Westlake Village, CA 91362

bed
4
Bedrooms
bathtub
5
Bathrooms
square_foot
4,007
Square Feet

About this home

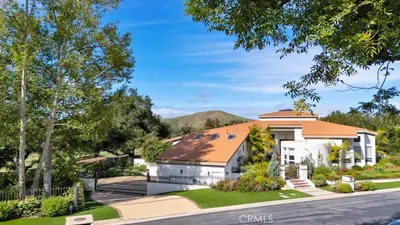
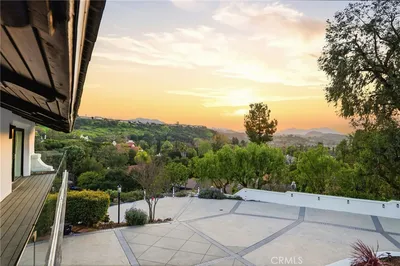
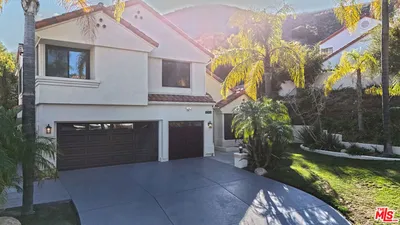
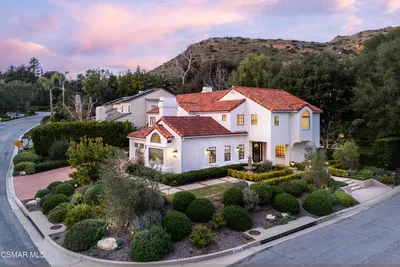
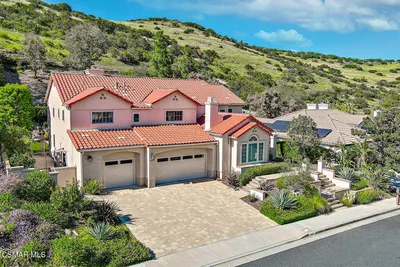
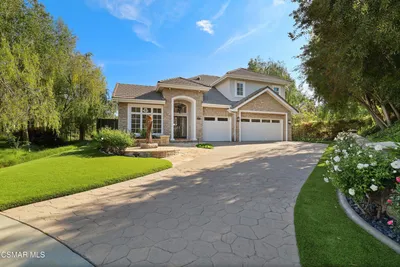
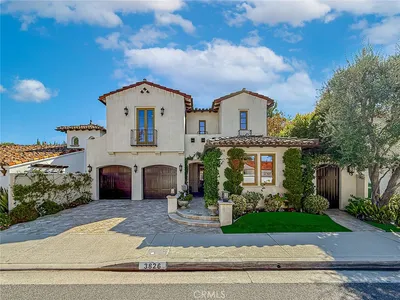
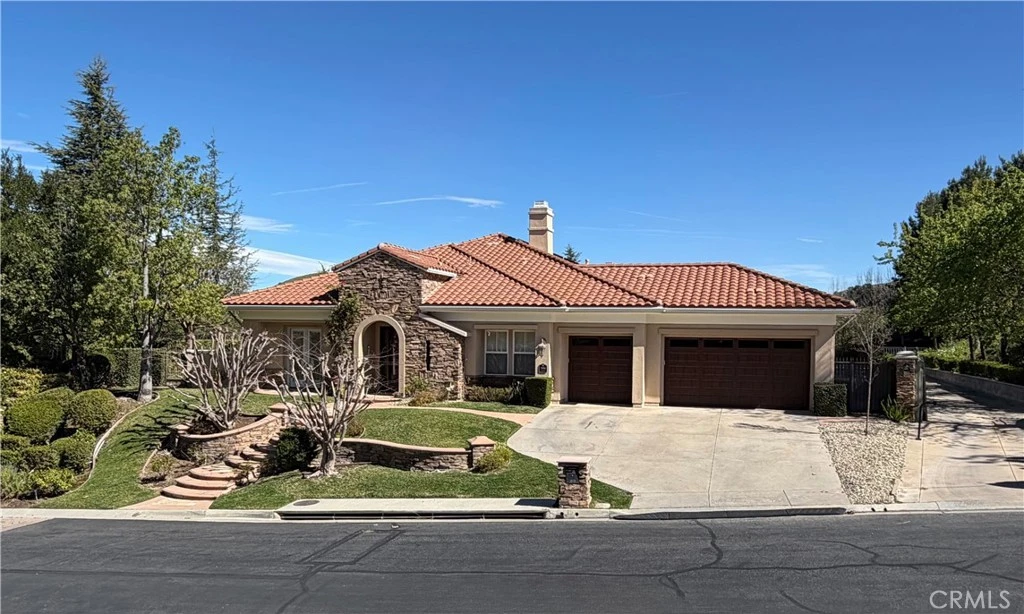

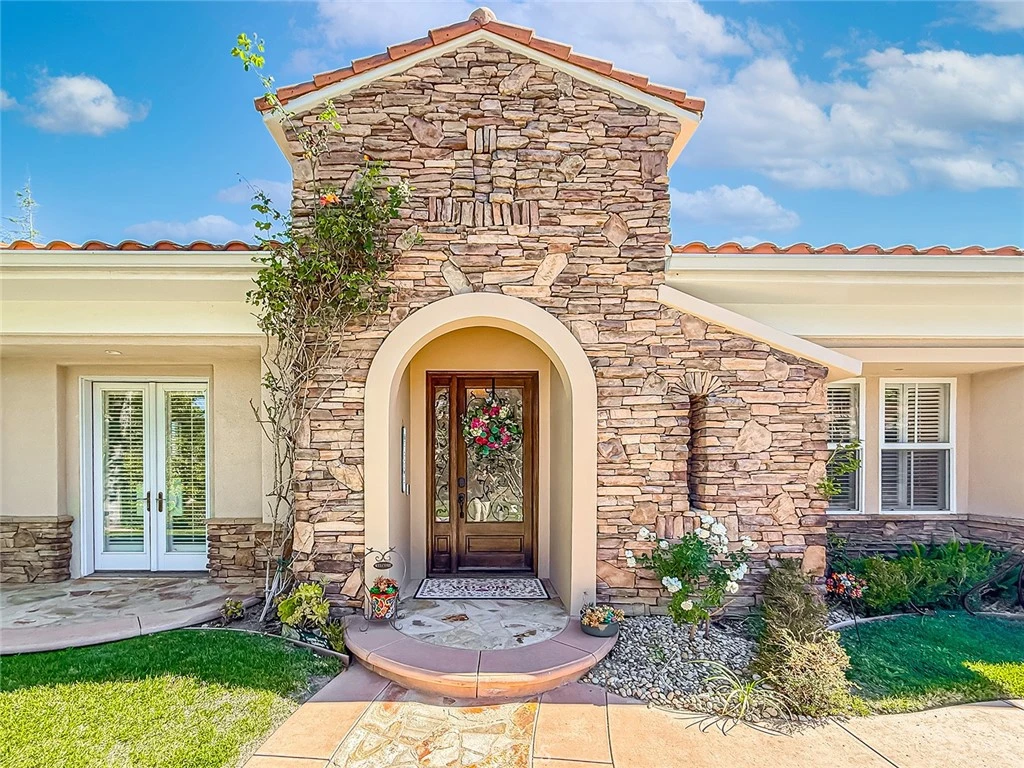
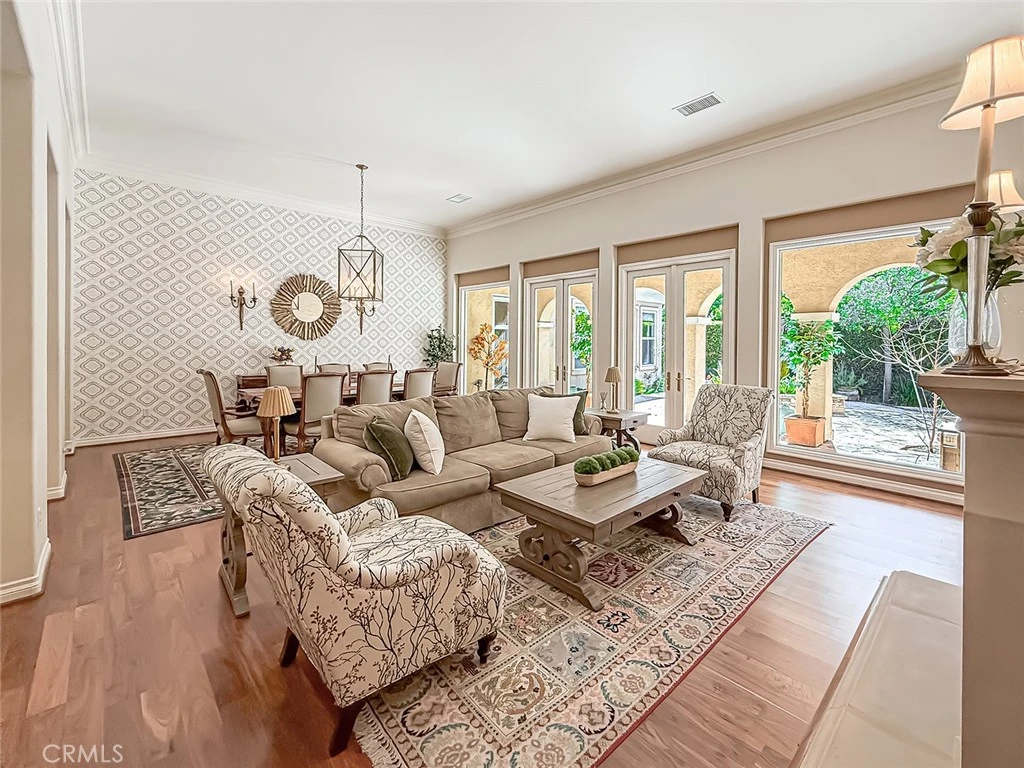
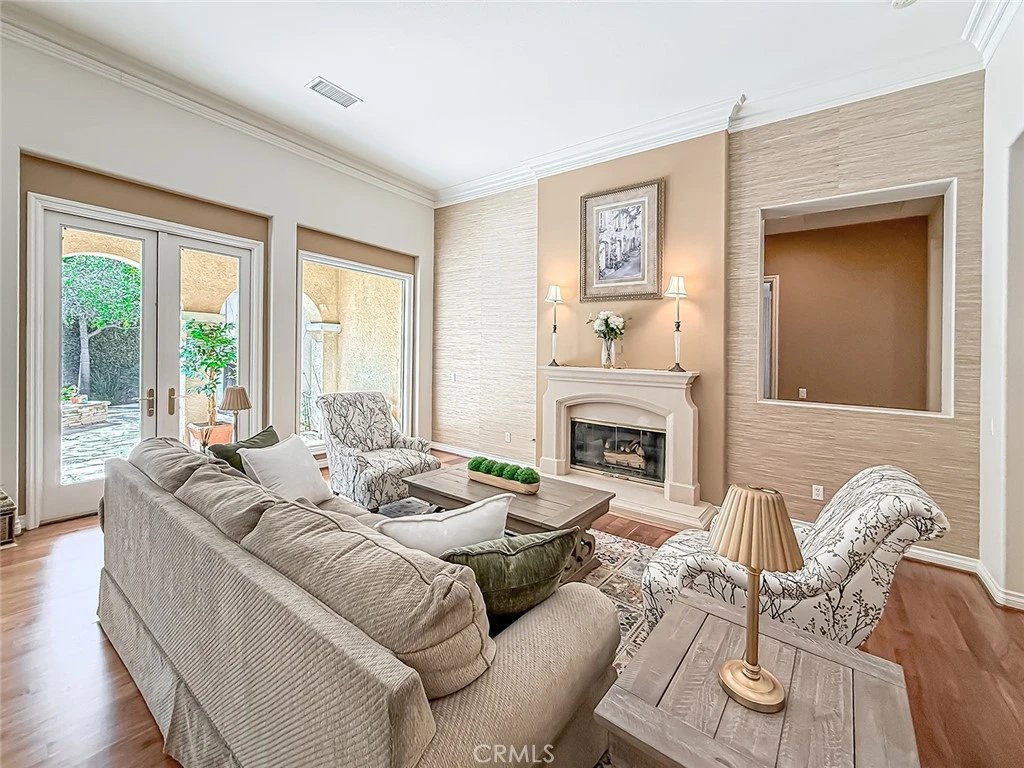
Beautifully updated and thoughtfully designed, this elegant single-story residence is located within the gated Signature Collection of Westlake Village, an exclusive enclave known for its privacy and picturesque Santa Monica Mountain surroundings. The home offers a spacious and refined open layout featuring formal living and dining areas that open to a charming outdoor courtyard, creating a seamless setting for both everyday living and gracious entertaining. At the heart of the home, the inviting family room with fireplace flows effortlessly into the gourmet kitchen, complete with professional appliances, a butler’s pantry, sunny breakfast area, and a redesigned island highlighted by a new stone countertop. The private primary suite serves as a luxurious retreat with direct access to the backyard, dual walk-in closets, and a spacious spa-like bath, while three additional en-suite bedrooms provide comfort and privacy for family and guests. Over the past three years, the home has been extensively enhanced with leased solar and two Tesla Powerwalls, a refinished PebbleTec pool and spa, a new motorized louvered pergola for year-round outdoor enjoyment, wood flooring added in the secondary bedrooms, new carpet in the primary suite, a new front door, upgraded garage doors with overhead storage racks, designer interior paint and wallpaper accents, and a whole-house water filtration system. The beautifully landscaped backyard offers multiple patio areas, fruit trees, and tranquil mountain views, creating a peaceful outdoor retreat just minutes from Westlake Village’s premier shopping, dining, parks, hiking trails, and the award-winning Conejo Valley Unified School District.

Property Facts

bed

Bedrooms

4

bathtub

Bathrooms

5

square_foot

Square Feet

4,007

landscape

Lot Size

19,340 sqft

calendar_month

Year Built

2001

home_work

Property Type

Single Family Residence

timer

Days on Market

123

payments

HOA Fee

$275/mo

garage

Garage Total

3

fingerprint

MLS #

SR26041904

Interior Details

General Interior

Interior Features

Breakfast Bar, Breakfast Area, Crown Molding, Cathedral Ceilings, Open Floorplan, Pantry, Recessed Lighting, All Bedrooms Down, Main Level Primary, Walk In Pantry, Walk In Closets

Flooring

Carpet, Wood

Fireplace

Decorative, Family Room, Gas, Living Room

Accessibility

No Stairs

Kitchen & Appliances

Appliances

Barbecue, Double Oven, Dishwasher, Freezer, Disposal, Gas Oven, Microwave, Refrigerator, Range Hood, Water Softener, Dryer, Washer

Laundry

Laundry Room

Bed & Bath

Main Level Bedrooms

4

Main Level Bathrooms

4

Climate Control

Cooling

Central Air, Zoned

Heating

Central, Natural Gas

Parking

Total Parking Spaces

3

Garage Spaces

3

Attached Garage

Yes

Parking Features

Direct Access, Driveway, Garage

Exterior & Lot

Building & Construction

Patio & Porch

Concrete, Front Porch

Fencing

Block, Wrought Iron

Security

Gated Community

Construction

Stucco

Roof

Tile

Lot & Grounds

Lot Features

Zero To One Unit Acre, Back Yard, Corner Lot, Landscaped, Near Park, Paved, Sprinkler System

Pool Features

Private

Spa Features

Private

Sewer

Public Sewer

Water Source

Public

Community & HOA

Association Info

HOA Fee$275
FrequencyMonthly

HOA Amenities

Call For Rules, Controlled Access

Community Features

Biking, Curbs, Street Lights, Sidewalks, Gated, Park

Mortgage Calculator

Total Monthly

$0

Principal & Interest:
$0
Property Tax:
$0
Home Insurance:
$0
HOA Fees:
$0
$
$
%

Nearby Schools

RatingSchool NameGradesDistance
No school data available for this area.

Convenience Score

Market Insights

91362|Westlake Village
analytics

Estimated Value

Calculating...
trending_up0%vs. last year
202120222023202420252026

Market Temperature

Seller'sBalancedBuyer's
0d30d60d180d
Balanced

Balanced market

30 Days

Avg. time on market

This is a Balanced Market. Homes are selling at a moderate pace.

flood

Flood & Climate Risk

Flood Risk

Minimal — not in a FEMA flood zone

Low

Wildfire Risk

Moderate — near wildland-urban interface

Moderate

Heat Risk

Low — moderate summer temperatures

Low

Earthquake Risk

Southern California seismic zone

Moderate
volume_up

Noise Levels

TrafficQuiet residential street
AirportMinimal airport noise
CommercialLow commercial activity nearby
streetview

Street View

Open Full Street Viewopen_in_new
Topfind Realty

Ready to Take the Next Step?

Get expert support from a local agent today.

call
(800)-330-9306Available 9AM - 7PM

Similar Homes You Might Like

Based on price, location, and features
4255 Saddlecrest Lane
VIDEO TOUR

$2,995,000

FOR SALE

4255 Saddlecrest Lane, Westlake Village, CA 91361

5 beds · 4 baths · 3,345 sqft

4514 Rayburn
VIRTUAL TOUR

$4,299,000

FOR SALE

4514 Rayburn, Westlake Village, CA 91362

4 beds · 4 baths · 4,642 sqft

3706 Brigantine
VIRTUAL TOUR

$7,999,000

FOR SALE

3706 Brigantine, Westlake Village, CA 91361

5 beds · 4 baths · 4,349 sqft

5420 Indian Trail Court

$2,999,950

FOR SALE

5420 Indian Trail Court, Westlake Village, CA 91362

5 beds · 5 baths · 4,291 sqft

2510 Kirsten Lee
VIRTUAL TOUR

$2,599,000

FOR SALE

2510 Kirsten Lee, Westlake Village, CA 91361

5 beds · 5 baths · 4,258 sqft

2840 Three Springs Drive

$2,100,000

FOR SALE

2840 Three Springs Drive, Westlake Village, CA 91361

5 beds · 4 baths · 3,364 sqft

31673 Foxfield
VIDEO TOUR

$3,295,000

FOR SALE

31673 Foxfield, Westlake Village, CA 91361

4 beds · 4 baths · 4,369 sqft

5566 Spring Hill Court

$2,699,000

FOR SALE

5566 Spring Hill Court, Westlake Village, CA 91362

5 beds · 5 baths · 3,560 sqft

Recently Sold

1986 Channelford Road
VIRTUAL TOUR

$1,650,000

SOLD

1986 Channelford Road, Westlake Village, CA 91361

4 beds · 4 baths · 3,477 sqft

2510 Kirsten Lee
VIRTUAL TOUR

$2,479,999

SOLD

2510 Kirsten Lee, Westlake Village, CA 91361

5 beds · 5 baths · 4,258 sqft

5520 Grey Feather Court
VIRTUAL TOUR

$2,675,000

SOLD

5520 Grey Feather Court, Westlake Village, CA 91362

5 beds · 4 baths · 3,330 sqft

2225 Kirsten Lee Drive
VIDEO TOUR

$2,499,000

SOLD

2225 Kirsten Lee Drive, Westlake Village, CA 91361

5 beds · 5 baths · 4,657 sqft

1963 Elmsbury Road
VIRTUAL TOUR

$1,299,000

SOLD

1963 Elmsbury Road, Westlake Village, CA 91361

5 beds · 4 baths · 3,658 sqft

1777 Yarnton Street
3D TOUR

$2,550,000

SOLD

1777 Yarnton Street, Westlake Village, CA 91361

4 beds · 4 baths · 3,341 sqft

4539 Valley Spring Drive

$1,699,000

SOLD

4539 Valley Spring Drive, Westlake Village, CA 91362

4 beds · 4 baths · 4,537 sqft

3826 Bowsprit
VIDEO TOUR

$4,999,000

SOLD

3826 Bowsprit, Westlake Village, CA 91361

3 beds · 4 baths · 4,326 sqft

Topfind Realty

Company

  • About Us
  • Careers
  • Articles
  • Home Estimate

Explore

  • Renting
  • Buying
  • Selling
  • Realtors

Support

  • Help Center
  • Contact Us
  • Terms & Conditions
  • Privacy Policy

Topfind Realty, DRE # 02240815, is a licensed real estate broker in California. Topfind Realty pledges to support the Fair Housing Act and adhere to Equal Housing Opportunity laws.

Copyright © 2026 Topfind Realty. All Rights Reserved.