Topfind Realty
Renting

Search Rentals

Houses for RentTownhomes for RentCondos for RentView All Rentals →

Renting Resources

Why Rent With UsRenter GuideRent vs Buy Calculator

Renter Articles

How to Negotiate RentUnderstanding Your LeaseMoving Checklist for Renters
Buying

Search Homes

Houses for SaleTownhomes for SaleCondos for SaleView All Homes →

Buying Resources

Why Buy With UsBuyer GuideAffordability CalculatorInvestment CalculatorProperty Tax Calculator

Buyer Articles

Master Your New Home BudgetBeat Moving StressPacking Secrets
Selling

Selling Tools

Home ValuationFind a Seller's Agent

Selling Resources

Why Sell With UsSeller GuideNet Sheet CalcHELOC Calculator

Seller Articles

Strategic PricingDownsizing Tips
Mortgage Rates

Today's Rates

Mortgage RatesRefinance RatesLoan ComparisonHELOC Calculator

Mortgage Resources

Understanding Mortgage RatesFirst-Time Homebuyer GuideWhen to Refinance Your Mortgage
Realtors
Topfind
Houses for RentTownhomes for RentCondos for RentView All Rentals →
Why Rent With UsRenter GuideRent vs Buy Calculator
How to Negotiate RentUnderstanding Your LeaseMoving Checklist for Renters
Houses for SaleTownhomes for SaleCondos for SaleView All Homes →
Why Buy With UsBuyer GuideAffordability CalculatorInvestment CalculatorProperty Tax Calculator
Master Your New Home BudgetBeat Moving StressPacking Secrets
Home ValuationFind a Seller's Agent
Why Sell With UsSeller GuideNet Sheet CalcHELOC Calculator
Strategic PricingDownsizing Tips
Mortgage RatesRefinance RatesLoan ComparisonHELOC Calculator
Understanding Mortgage RatesFirst-Time Homebuyer GuideWhen to Refinance Your Mortgage
groupRealtorsinfoAbout Us
Continue with Google
Sign InSign Up
Topfind Realty
Renting

Search Rentals

Houses for RentTownhomes for RentCondos for RentView All Rentals →

Renting Resources

Why Rent With UsRenter GuideRent vs Buy Calculator

Renter Articles

How to Negotiate RentUnderstanding Your LeaseMoving Checklist for Renters
Buying

Search Homes

Houses for SaleTownhomes for SaleCondos for SaleView All Homes →

Buying Resources

Why Buy With UsBuyer GuideAffordability CalculatorInvestment CalculatorProperty Tax Calculator

Buyer Articles

Master Your New Home BudgetBeat Moving StressPacking Secrets
Selling

Selling Tools

Home ValuationFind a Seller's Agent

Selling Resources

Why Sell With UsSeller GuideNet Sheet CalcHELOC Calculator

Seller Articles

Strategic PricingDownsizing Tips
Mortgage Rates

Today's Rates

Mortgage RatesRefinance RatesLoan ComparisonHELOC Calculator

Mortgage Resources

Understanding Mortgage RatesFirst-Time Homebuyer GuideWhen to Refinance Your Mortgage
Realtors
Topfind
Houses for RentTownhomes for RentCondos for RentView All Rentals →
Why Rent With UsRenter GuideRent vs Buy Calculator
How to Negotiate RentUnderstanding Your LeaseMoving Checklist for Renters
Houses for SaleTownhomes for SaleCondos for SaleView All Homes →
Why Buy With UsBuyer GuideAffordability CalculatorInvestment CalculatorProperty Tax Calculator
Master Your New Home BudgetBeat Moving StressPacking Secrets
Home ValuationFind a Seller's Agent
Why Sell With UsSeller GuideNet Sheet CalcHELOC Calculator
Strategic PricingDownsizing Tips
Mortgage RatesRefinance RatesLoan ComparisonHELOC Calculator
Understanding Mortgage RatesFirst-Time Homebuyer GuideWhen to Refinance Your Mortgage
groupRealtorsinfoAbout Us
Continue with Google
Sign InSign Up
Real Estate/CA/Westlake Village/1439 Windy Mountain Avenue (Sold)
Main
SOLD
Interior 1
Interior 2
Interior 3
Interior 4
grid_view Show all photos
SoldClosed on July 23, 2026
$3,999,000
Sold Price

1439 Windy Mountain Avenue, Westlake Village, CA 91362

bed
4
Bedrooms
bathtub
5
Bathrooms
square_foot
5,157
Square Feet

About this home

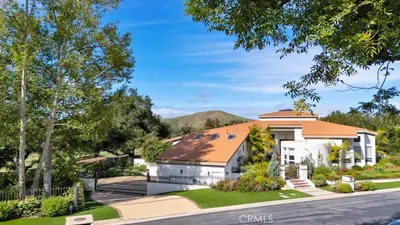
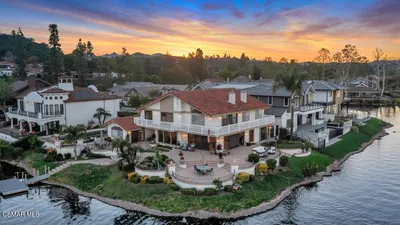
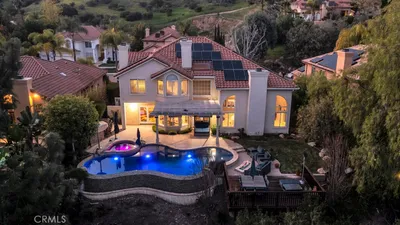

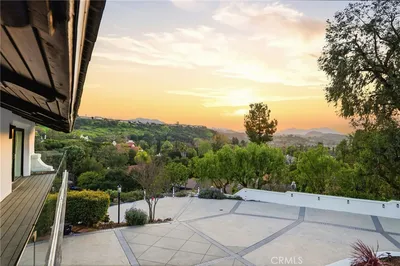
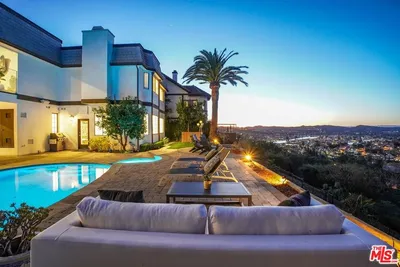
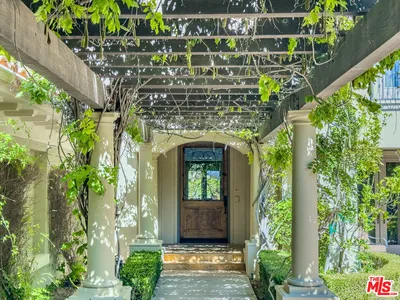
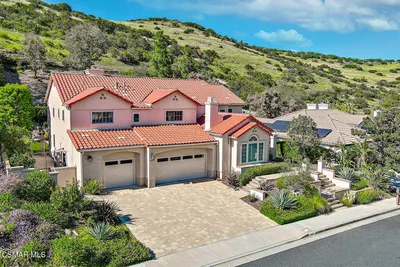
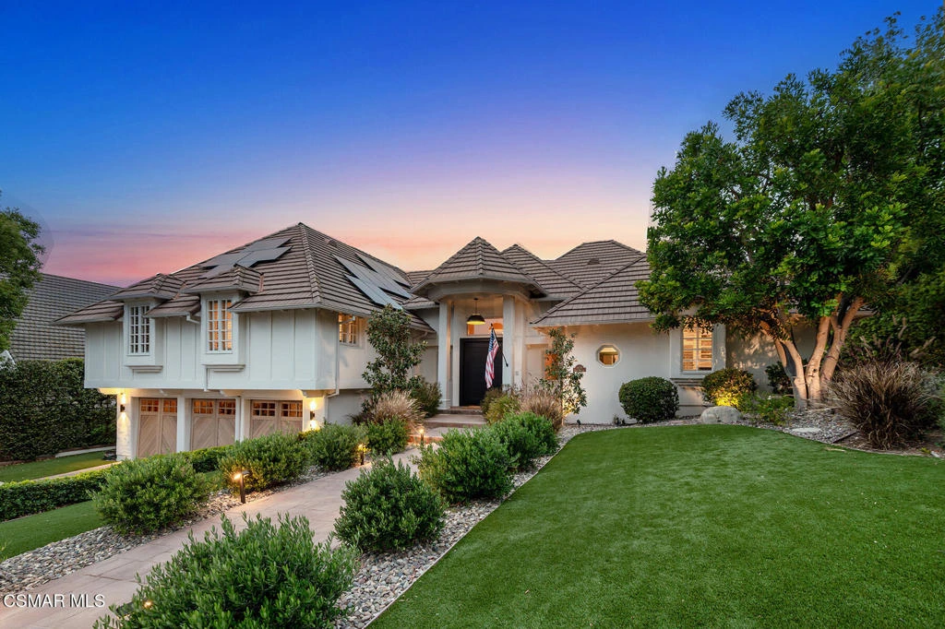
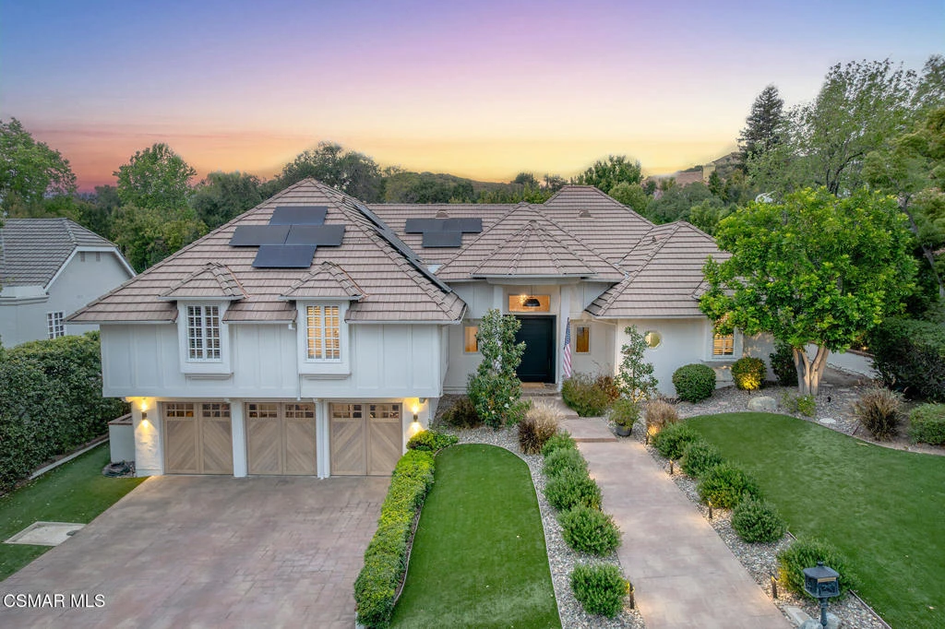
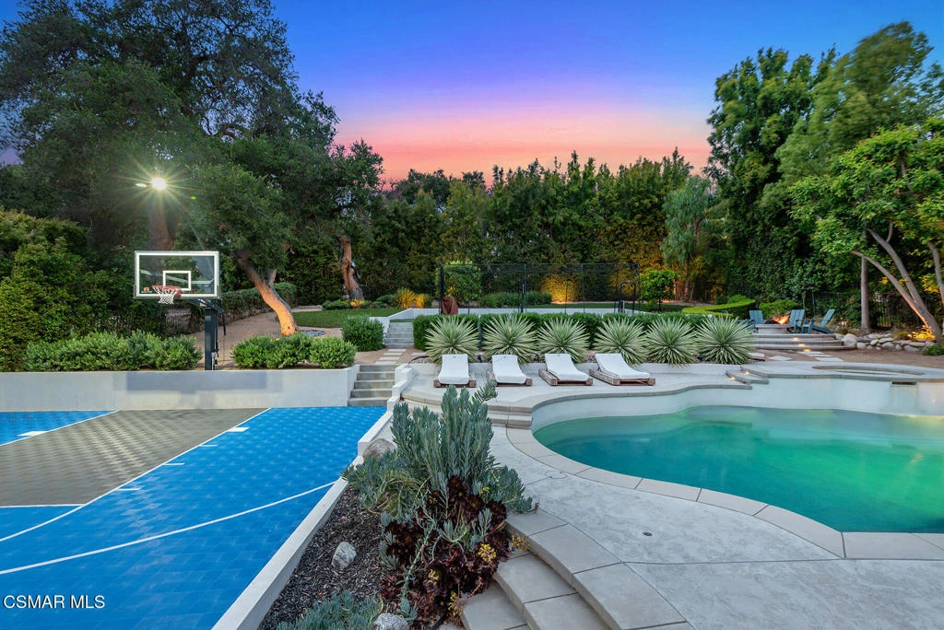
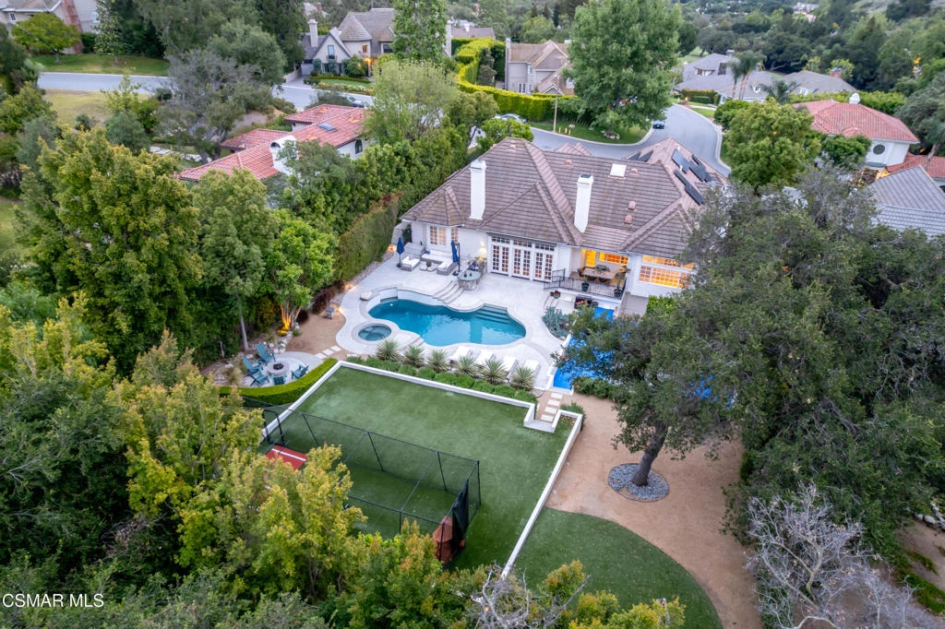
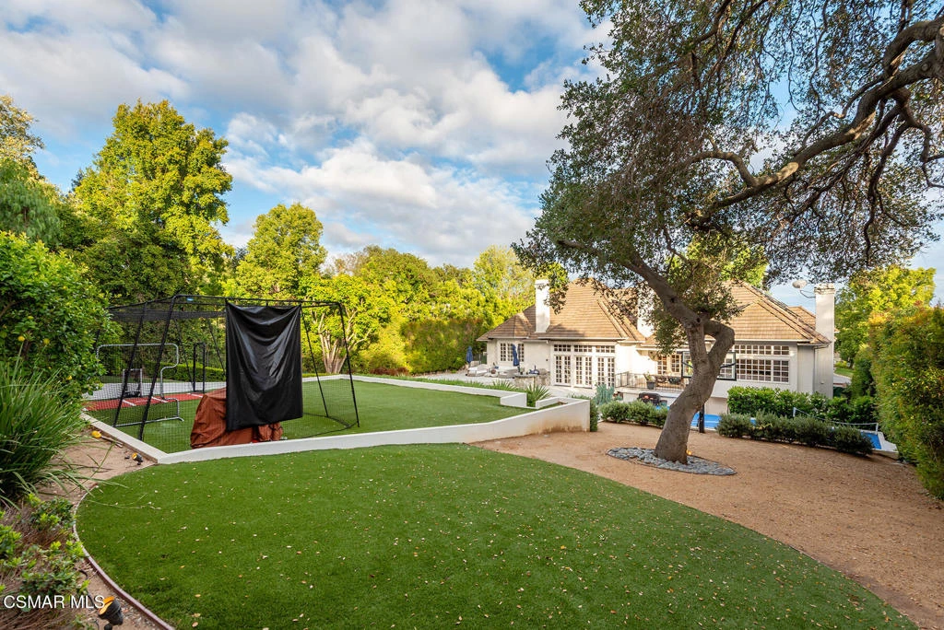
ABSOLUTELY EPIC custom traditional that has been completely reimagined inside and out! Prime location in the heart of North Ranch with a dream resort quality backyard thoughtfully designed and built for an active family! Spanning 5157 square feet, this split level floorplan provides the primary suite on one wing and two additional en-suite bedrooms, along with an adjacent fun bunk bed area on the other side. Additionally, there is a 4th bedroom on the lower level terrific for guests or in laws. The beautifully remodeled center island kitchen boasts top of the line appliances and opens seamlessly to the family room. The family room is enhanced by soaring wood beamed ceilings, hardwood floors, wet bar and an abundance of French windows. The oversized primary suite provides a fireplace, large walk in closet and a remodeled primary bath with its own salon station. The living room is currently used as a billiards/game room and provides multiple sets of French doors, fireplace and soaring ceilings. The backyard is NEXT LEVEL!!!!! The sensational amenities include a remodeled pebble tech pool and spa, basketball court, batting cage, firepit, barbecue center and massive amounts of manicured low maintenance turf surrounded by mature trees for ultimate privacy! Other amenities are a 3 car garage, dog run, solar system and so much more!

infoProperty Facts

bed

Bedrooms

4

bathtub

Bathrooms

5

square_foot

Square Feet

5,157

landscape

Lot Size

18,295 sqft

calendar_month

Year Built

1985

home_work

Property Type

Single Family Residence

timer

Days on Market

56

payments

HOA Fee

$153/mo

garage

Garage Total

3

fingerprint

MLS #

226002112

chairInterior Details

General Interior

Interior Features

Beamed Ceilings, Wet Bar, Built In Features, Crown Molding, High Ceilings, Recessed Lighting, Walk In Closets

Flooring

Carpet, Wood

Fireplace

Family Room, Gas, Primary Bedroom, Recreation Room

Kitchen & Appliances

Appliances

Dishwasher, Disposal, Microwave, Range, Refrigerator, Range Hood

Laundry

Laundry Room

Climate Control

Cooling

Central Air, Zoned

Heating

Central, Natural Gas

deckExterior & Lot

Building & Construction

Fencing

Wrought Iron

Security

Smoke Detectors

Construction

Stucco

Roof

Tile

Nearby Schools

RatingSchool NameGradesDistance
No school data available for this area.

Convenience Score

Topfind Realty

This Home is Sold

Curious what your home is worth? Get a free valuation.

call
(800)-330-9306Available 9AM - 6PM

Similar Homes You Might Like

Based on price, location, and features
3924 Fairbreeze Circle
VIRTUAL TOUR

$5,395,000

FOR SALE

3924 Fairbreeze Circle, Westlake Village, CA 91361

4 beds · 5 baths · 5,073 sqft

4514 Rayburn
VIRTUAL TOUR

$4,299,000

FOR SALE

4514 Rayburn, Westlake Village, CA 91362

4 beds · 4 baths · 4,642 sqft

3706 Brigantine
VIRTUAL TOUR

$7,999,000

FOR SALE

3706 Brigantine, Westlake Village, CA 91361

5 beds · 4 baths · 4,349 sqft

5420 Indian Trail Court

$2,999,950

FOR SALE

5420 Indian Trail Court, Westlake Village, CA 91362

5 beds · 5 baths · 4,291 sqft

2510 Kirsten Lee
VIRTUAL TOUR

$2,599,000

FOR SALE

2510 Kirsten Lee, Westlake Village, CA 91361

5 beds · 5 baths · 4,258 sqft

4445 Golf Course Drive

$3,000,000

FOR SALE

4445 Golf Course Drive, Westlake Village, CA 91362

4 beds · 5 baths · 5,379 sqft

31673 Foxfield
VIDEO TOUR

$3,295,000

FOR SALE

31673 Foxfield, Westlake Village, CA 91361

4 beds · 4 baths · 4,369 sqft

3485 Ridgeford Drive

$3,999,000

FOR SALE

3485 Ridgeford Drive, Westlake Village, CA 91361

5 beds · 6 baths · 4,794 sqft

Recently Sold

2510 Kirsten Lee
VIRTUAL TOUR

$2,479,999

SOLD

2510 Kirsten Lee, Westlake Village, CA 91361

5 beds · 5 baths · 4,258 sqft

2882 Rainfield Avenue
3D TOUR

$2,920,000

SOLD

2882 Rainfield Avenue, Westlake Village, CA 91362

5 beds · 6 baths · 5,718 sqft

2225 Kirsten Lee Drive
VIDEO TOUR

$2,499,000

SOLD

2225 Kirsten Lee Drive, Westlake Village, CA 91361

5 beds · 5 baths · 4,657 sqft

4539 Valley Spring Drive

$1,699,000

SOLD

4539 Valley Spring Drive, Westlake Village, CA 91362

4 beds · 4 baths · 4,537 sqft

3826 Bowsprit
VIDEO TOUR

$4,999,000

SOLD

3826 Bowsprit, Westlake Village, CA 91361

3 beds · 4 baths · 4,326 sqft

2045 WATERSIDE Circle
VIRTUAL TOUR

$1,545,000

SOLD

2045 WATERSIDE Circle, Westlake Village, CA 91362

5 beds · 6 baths · 5,718 sqft

1439 Windy Mountain Avenue

$3,999,000

SOLD

1439 Windy Mountain Avenue, Westlake Village, CA 91362

4 beds · 5 baths · 5,157 sqft

1764 Larkfield Avenue
VIRTUAL TOUR

$2,100,000

SOLD

1764 Larkfield Avenue, Westlake Village, CA 91362

4 beds · 6 baths · 4,900 sqft

Topfind Realty

Company

  • About Us
  • Careers
  • Articles
  • Home Estimate

Explore

  • Renting
  • Buying
  • Selling
  • Realtors

Support

  • Help Center
  • Contact Us
  • Terms & Conditions
  • Privacy Policy

Topfind Realty, DRE # 02240815, is a licensed real estate broker in California. Topfind Realty pledges to support the Fair Housing Act and adhere to Equal Housing Opportunity laws.

Copyright © 2026 Topfind Realty. All Rights Reserved.