Topfind Realty
Renting

Search Rentals

Houses for RentTownhomes for RentCondos for RentView All Rentals →

Renting Resources

Why Rent With UsRenter GuideRent vs Buy Calculator

Renter Articles

How to Negotiate RentUnderstanding Your LeaseMoving Checklist for Renters
Buying

Search Homes

Houses for SaleTownhomes for SaleCondos for SaleView All Homes →

Buying Resources

Why Buy With UsBuyer GuideAffordability CalculatorInvestment CalculatorProperty Tax Calculator

Buyer Articles

Master Your New Home BudgetBeat Moving StressPacking Secrets
Selling

Selling Tools

Home ValuationFind a Seller's Agent

Selling Resources

Why Sell With UsSeller GuideNet Sheet CalcHELOC Calculator

Seller Articles

Strategic PricingDownsizing Tips
Mortgage Rates

Today's Rates

Mortgage RatesRefinance RatesLoan ComparisonHELOC Calculator

Mortgage Resources

Understanding Mortgage RatesFirst-Time Homebuyer GuideWhen to Refinance Your Mortgage
Realtors
Topfind
Houses for RentTownhomes for RentCondos for RentView All Rentals →
Why Rent With UsRenter GuideRent vs Buy Calculator
How to Negotiate RentUnderstanding Your LeaseMoving Checklist for Renters
Houses for SaleTownhomes for SaleCondos for SaleView All Homes →
Why Buy With UsBuyer GuideAffordability CalculatorInvestment CalculatorProperty Tax Calculator
Master Your New Home BudgetBeat Moving StressPacking Secrets
Home ValuationFind a Seller's Agent
Why Sell With UsSeller GuideNet Sheet CalcHELOC Calculator
Strategic PricingDownsizing Tips
Mortgage RatesRefinance RatesLoan ComparisonHELOC Calculator
Understanding Mortgage RatesFirst-Time Homebuyer GuideWhen to Refinance Your Mortgage
groupRealtorsinfoAbout Us
Continue with Google
Sign InSign Up
Topfind Realty
Renting

Search Rentals

Houses for RentTownhomes for RentCondos for RentView All Rentals →

Renting Resources

Why Rent With UsRenter GuideRent vs Buy Calculator

Renter Articles

How to Negotiate RentUnderstanding Your LeaseMoving Checklist for Renters
Buying

Search Homes

Houses for SaleTownhomes for SaleCondos for SaleView All Homes →

Buying Resources

Why Buy With UsBuyer GuideAffordability CalculatorInvestment CalculatorProperty Tax Calculator

Buyer Articles

Master Your New Home BudgetBeat Moving StressPacking Secrets
Selling

Selling Tools

Home ValuationFind a Seller's Agent

Selling Resources

Why Sell With UsSeller GuideNet Sheet CalcHELOC Calculator

Seller Articles

Strategic PricingDownsizing Tips
Mortgage Rates

Today's Rates

Mortgage RatesRefinance RatesLoan ComparisonHELOC Calculator

Mortgage Resources

Understanding Mortgage RatesFirst-Time Homebuyer GuideWhen to Refinance Your Mortgage
Realtors
Topfind
Houses for RentTownhomes for RentCondos for RentView All Rentals →
Why Rent With UsRenter GuideRent vs Buy Calculator
How to Negotiate RentUnderstanding Your LeaseMoving Checklist for Renters
Houses for SaleTownhomes for SaleCondos for SaleView All Homes →
Why Buy With UsBuyer GuideAffordability CalculatorInvestment CalculatorProperty Tax Calculator
Master Your New Home BudgetBeat Moving StressPacking Secrets
Home ValuationFind a Seller's Agent
Why Sell With UsSeller GuideNet Sheet CalcHELOC Calculator
Strategic PricingDownsizing Tips
Mortgage RatesRefinance RatesLoan ComparisonHELOC Calculator
Understanding Mortgage RatesFirst-Time Homebuyer GuideWhen to Refinance Your Mortgage
groupRealtorsinfoAbout Us
Continue with Google
Sign InSign Up
Real Estate/CA/West Hills/7417 Darnoch Way (Sold)
Main
SOLD
Interior 1
Interior 2
Interior 3
Interior 4
grid_view Show all photos
SoldClosed on April 7, 2026
$1,700,000
Sold Price

7417 Darnoch Way, West Hills, CA 91307

bed
5
Bedrooms
bathtub
5
Bathrooms
square_foot
3,391
Square Feet

About this home

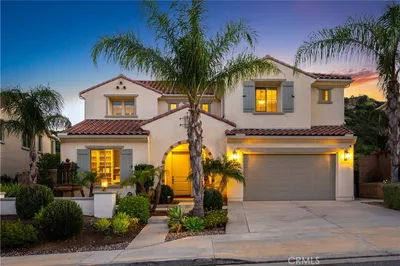
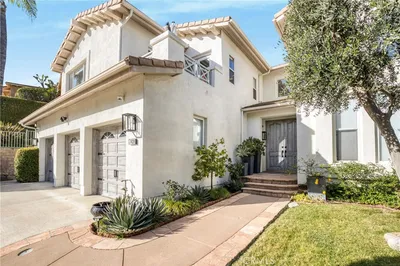
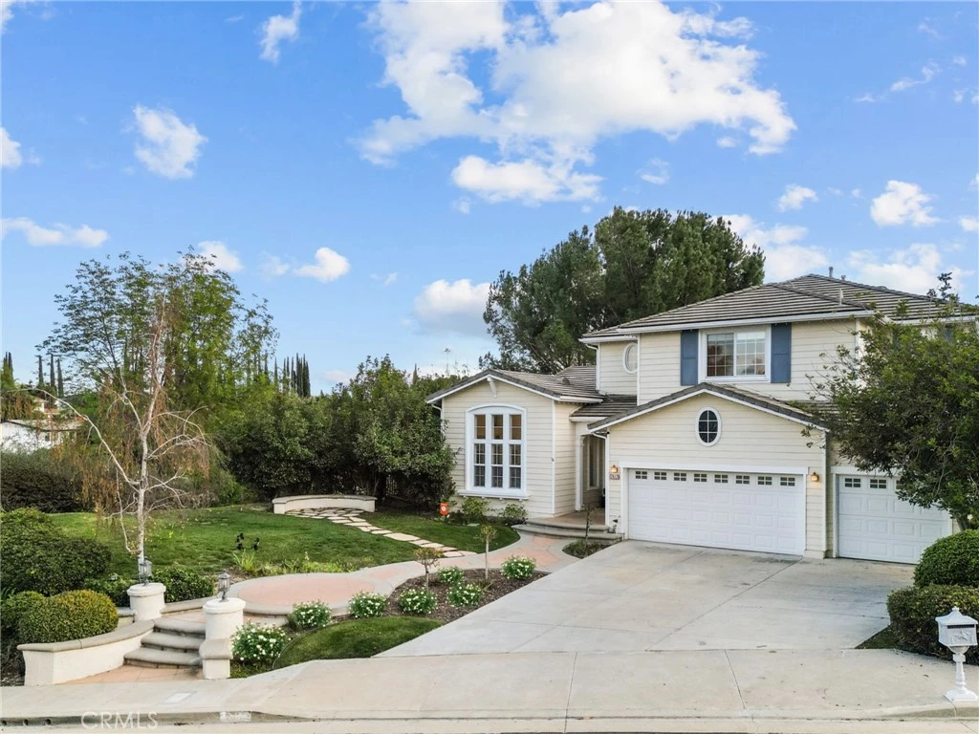
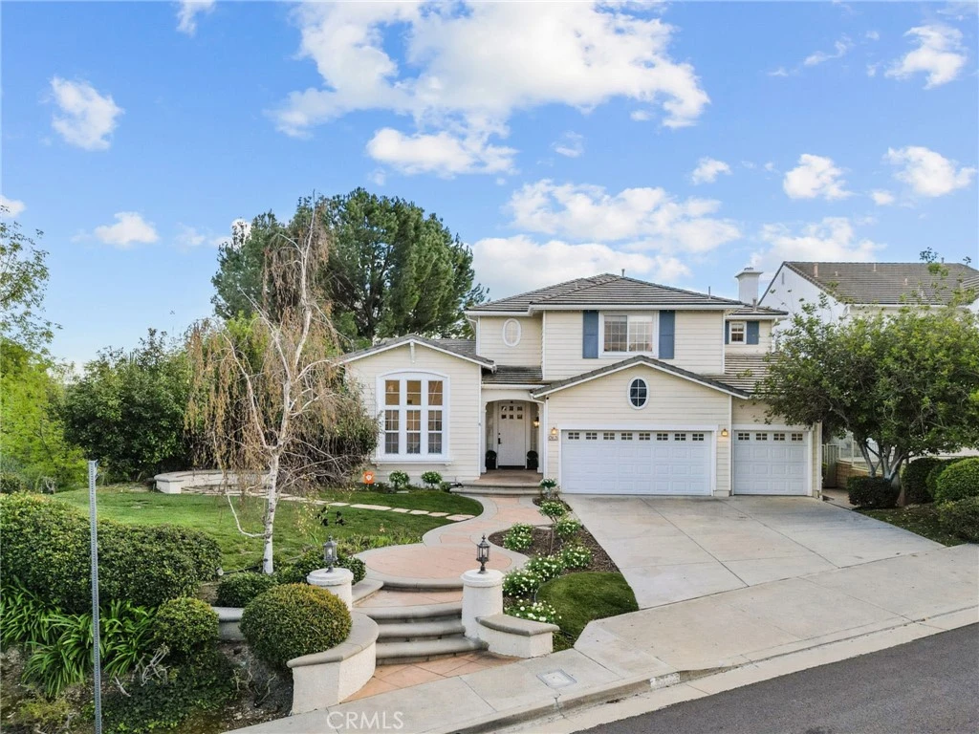
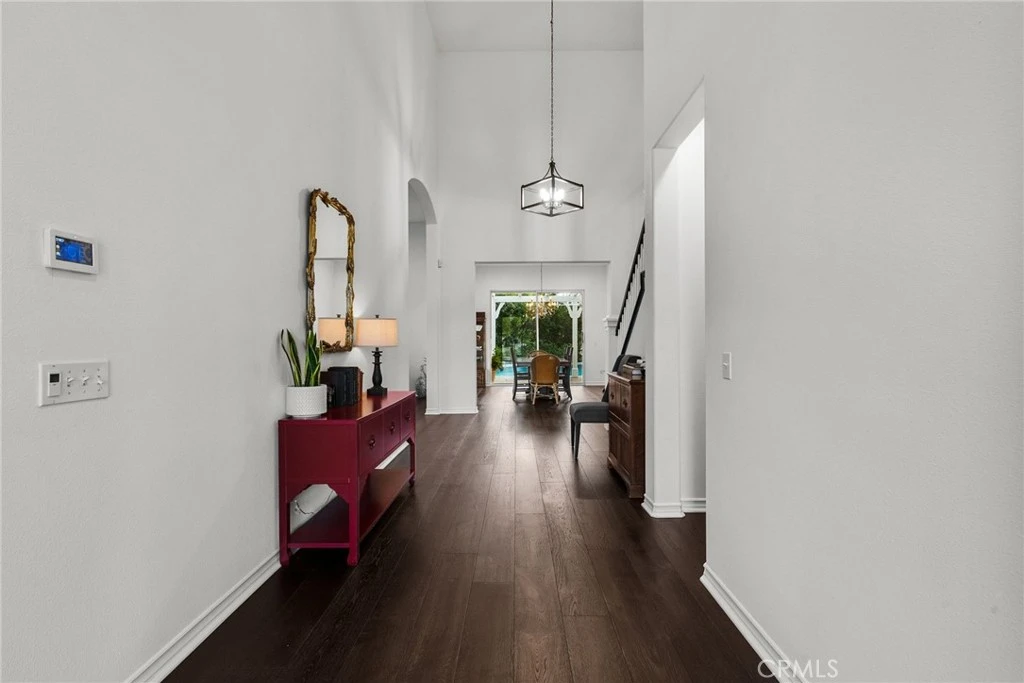
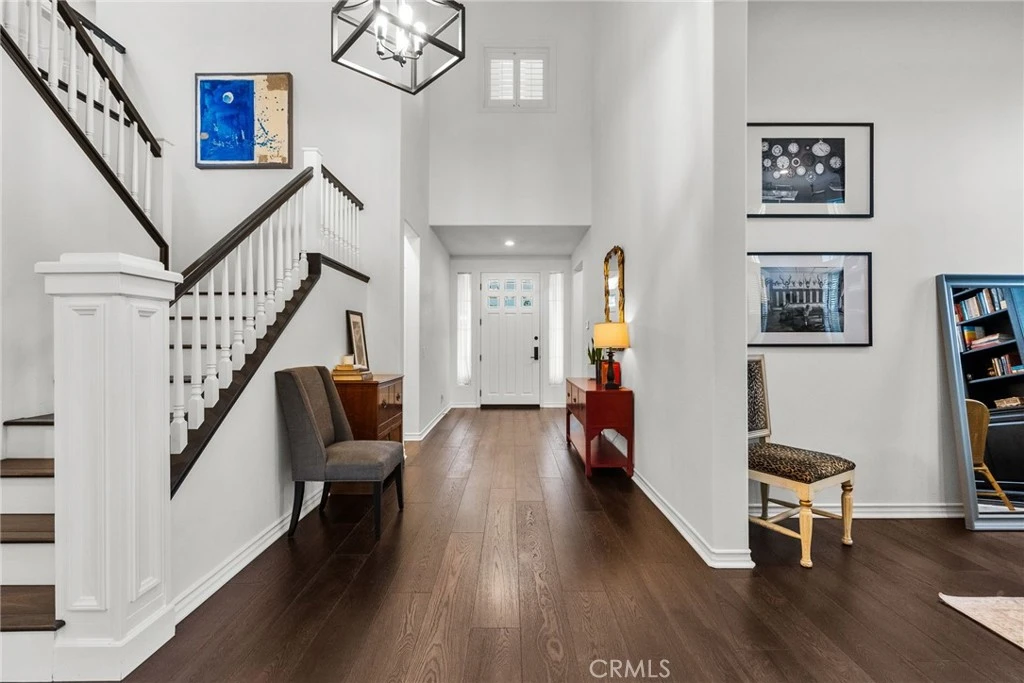
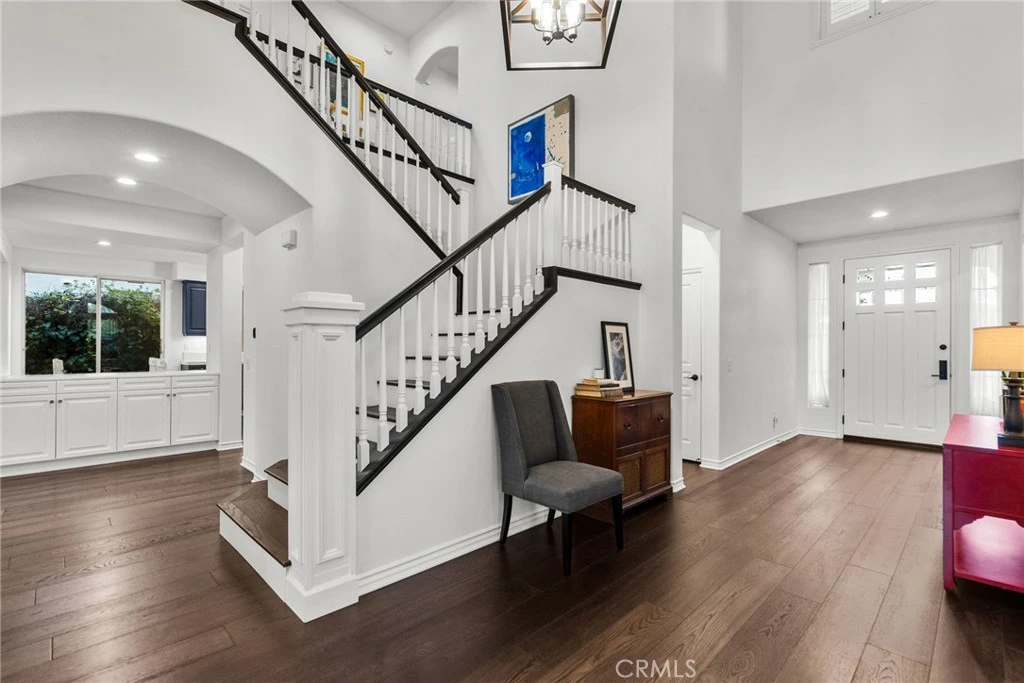
Best-priced home per square foot in Monte Vista, offering exceptional value. Nothing has been overlooked in this Cape Cod inspired residence located within the prestigious Monte Vista community. Offering 3,391 square feet, 5 bedrooms, and 5 total bathrooms, the home reflects disciplined upgrades and a layout designed for long-term living. The property features exceptional privacy with only 1 direct neighboring home, open space along one side, and unobstructed privacy across. A grand entry opens to a formal living room with floor-to-ceiling built-in shelving and a separate formal dining room. The kitchen is thoughtfully designed with stainless steel appliances, a walk-in pantry, expansive center island, and a dedicated dining area that functions as a true gathering space, opening directly to the family room with a wood-burning fireplace and gas hookup option. Two bedrooms are positioned on the main level and share a Jack-and-Jill bathroom, along with a separate powder room. Upstairs, three bedrooms are en suite, along with a spacious laundry room featuring ample organizational storage. The primary suite features a sitting area, private balcony, walk-in closet with built-ins, and a bathroom with dual sinks, shower, and sunken tub. A spacious secondary en suite and a functional, spacious third en suite bedroom with defined areas suitable for additional recreational use complete the upper level. The backyard is private and spacious, featuring a pool and spa with new saltwater equipment and smart LED lighting, built-in barbecue, covered pergola, and mature landscaping with fruit trees surrounding the property. Recent improvements include solid hardwood flooring, updated lighting throughout, dual HVAC systems with new compressors and smart home features, built-in organizers in every closet, and a three-car garage with extensive storage cabinetry. Located in a 24/7 patrolled community within a top-rated school district and convenient to world-class dining and shopping, including the LA Rams practice facility, The Commons, Westfield Topanga, and Topanga Social. Monte Vista is distinguished by low turnover, long-term ownership, and a close-knit community defined by long-term ownership and neighborhood standards.

infoProperty Facts

bed

Bedrooms

5

bathtub

Bathrooms

5

square_foot

Square Feet

3,391

landscape

Lot Size

14,353 sqft

calendar_month

Year Built

1998

home_work

Property Type

Single Family Residence

timer

Days on Market

26

payments

HOA Fee

$235/mo

garage

Garage Total

3

fingerprint

MLS #

SR26020784

chairInterior Details

General Interior

Interior Features

Breakfast Area, Separate Formal Dining Room, High Ceilings, Jack And Jill Bath, Primary Suite, Walk In Pantry, Walk In Closets

Flooring

Wood

Fireplace

Family Room

Kitchen & Appliances

Appliances

Gas Oven, Gas Range, Microwave, Refrigerator, Range Hood, Water Heater

Laundry

Laundry Room

Bed & Bath

Main Level Master

Yes

Climate Control

Cooling

Central Air

Heating

Central

deckExterior & Lot

Building & Construction

Patio & Porch

Covered

Security

Security System, Twenty Four Hour Security

Foundation

Slab

Roof

Tile

Nearby Schools

RatingSchool NameGradesDistance
9
Pomelo Community Charter
Charter School
K-50.4 mi
N/A
ACADEMY FOR ADVANCEMENT OF CHILDREN WITH AUTISM
Private School
K-120.6 mi
N/A
CHAMINADE COLLEGE PREPARATORY-HIGH SCHOOL
Private School
K-120.6 mi
9
Justice Street Academy Charter
Charter School
K-51.0 mi
9
Haynes Charter for Enriched Studies
Charter School
K-51.0 mi

Convenience Score

Topfind Realty

This Home is Sold

Curious what your home is worth? Get a free valuation.

call
(800)-330-9306Available 9AM - 6PM

Similar Homes You Might Like

Based on price, location, and features
7259 Glenhaven Court

$1,549,000

FOR SALE

7259 Glenhaven Court, West Hills, CA 91307

4 beds · 4 baths · 2,895 sqft

7365 Westcliff Drive
3D TOUR

$1,849,999

FOR SALE

7365 Westcliff Drive, West Hills, CA 91307

5 beds · 5 baths · 3,841 sqft

8304 Mariposa Court

$1,895,000

FOR SALE

8304 Mariposa Court, West Hills, CA 91304

4 beds · 5 baths · 3,623 sqft

8338 Sale

$1,699,999

FOR SALE

8338 Sale, West Hills, CA 91304

5 beds · 4 baths · 2,985 sqft

23863 Erin Place

$1,599,000

FOR SALE

23863 Erin Place, West Hills, CA 91304

5 beds · 5 baths · 3,309 sqft

7608 Penobscot Drive
VIRTUAL TOUR

$1,499,000

FOR SALE

7608 Penobscot Drive, West Hills, CA 91304

4 beds · 3 baths · 3,043 sqft

8740 Azul Drive
VIDEO TOUR

$199,000

FOR SALE

8740 Azul Drive, West Hills, CA 91304

beds · baths · sqft

23032 Mobile Street
VIRTUAL TOUR

$1,289,999

FOR SALE

23032 Mobile Street, West Hills, CA 91307

5 beds · 3 baths · 2,889 sqft

Recently Sold

8300 Mariposa Court

$1,645,000

SOLD

8300 Mariposa Court, West Hills, CA 91304

4 beds · 5 baths · 3,397 sqft

23942 Schoenborn
VIDEO TOUR

$2,000,000

SOLD

23942 Schoenborn, West Hills, CA 91304

5 beds · 6 baths · 4,015 sqft

7439 Dorie
VIRTUAL TOUR

$1,800,000

SOLD

7439 Dorie, West Hills, CA 91307

5 beds · 5 baths · 3,393 sqft

8256 N Clear Sky Way
VIDEO TOUR

$1,588,000

SOLD

8256 N Clear Sky Way, West Hills, CA 91304

4 beds · 5 baths · 3,611 sqft

24136 Hillhurst

$1,769,000

SOLD

24136 Hillhurst, West Hills, CA 91307

5 beds · 4 baths · 3,082 sqft

7417 Darnoch Way

$1,700,000

SOLD

7417 Darnoch Way, West Hills, CA 91307

5 beds · 5 baths · 3,391 sqft

8273 N Clear Sky

$1,760,000

SOLD

8273 N Clear Sky, West Hills, CA 91304

5 beds · 6 baths · 4,050 sqft

23218 Runnymede Street

$1,290,000

SOLD

23218 Runnymede Street, West Hills, CA 91307

5 beds · 4 baths · 3,037 sqft

Topfind Realty

Company

  • About Us
  • Careers
  • Articles
  • Home Estimate

Explore

  • Renting
  • Buying
  • Selling
  • Realtors

Support

  • Help Center
  • Contact Us
  • Terms & Conditions
  • Privacy Policy

Topfind Realty, DRE # 02240815, is a licensed real estate broker in California. Topfind Realty pledges to support the Fair Housing Act and adhere to Equal Housing Opportunity laws.

Copyright © 2026 Topfind Realty. All Rights Reserved.