Topfind Realty
Renting

Search Rentals

Houses for RentTownhomes for RentCondos for RentView All Rentals →

Renting Resources

Why Rent With UsRenter GuideRent vs Buy Calculator

Renter Articles

How to Negotiate RentUnderstanding Your LeaseMoving Checklist for Renters
Buying

Search Homes

Houses for SaleTownhomes for SaleCondos for SaleView All Homes →

Buying Resources

Why Buy With UsBuyer GuideAffordability CalculatorInvestment CalculatorProperty Tax Calculator

Buyer Articles

Master Your New Home BudgetBeat Moving StressPacking Secrets
Selling

Selling Tools

Home ValuationFind a Seller's Agent

Selling Resources

Why Sell With UsSeller GuideNet Sheet CalcHELOC Calculator

Seller Articles

Strategic PricingDownsizing Tips
Mortgage Rates

Today's Rates

Mortgage RatesRefinance RatesLoan ComparisonHELOC Calculator

Mortgage Resources

Understanding Mortgage RatesFirst-Time Homebuyer GuideWhen to Refinance Your Mortgage
Realtors
Topfind
Houses for RentTownhomes for RentCondos for RentView All Rentals →
Why Rent With UsRenter GuideRent vs Buy Calculator
How to Negotiate RentUnderstanding Your LeaseMoving Checklist for Renters
Houses for SaleTownhomes for SaleCondos for SaleView All Homes →
Why Buy With UsBuyer GuideAffordability CalculatorInvestment CalculatorProperty Tax Calculator
Master Your New Home BudgetBeat Moving StressPacking Secrets
Home ValuationFind a Seller's Agent
Why Sell With UsSeller GuideNet Sheet CalcHELOC Calculator
Strategic PricingDownsizing Tips
Mortgage RatesRefinance RatesLoan ComparisonHELOC Calculator
Understanding Mortgage RatesFirst-Time Homebuyer GuideWhen to Refinance Your Mortgage
groupRealtorsinfoAbout Us
Continue with Google
Sign InSign Up
Topfind Realty
Renting

Search Rentals

Houses for RentTownhomes for RentCondos for RentView All Rentals →

Renting Resources

Why Rent With UsRenter GuideRent vs Buy Calculator

Renter Articles

How to Negotiate RentUnderstanding Your LeaseMoving Checklist for Renters
Buying

Search Homes

Houses for SaleTownhomes for SaleCondos for SaleView All Homes →

Buying Resources

Why Buy With UsBuyer GuideAffordability CalculatorInvestment CalculatorProperty Tax Calculator

Buyer Articles

Master Your New Home BudgetBeat Moving StressPacking Secrets
Selling

Selling Tools

Home ValuationFind a Seller's Agent

Selling Resources

Why Sell With UsSeller GuideNet Sheet CalcHELOC Calculator

Seller Articles

Strategic PricingDownsizing Tips
Mortgage Rates

Today's Rates

Mortgage RatesRefinance RatesLoan ComparisonHELOC Calculator

Mortgage Resources

Understanding Mortgage RatesFirst-Time Homebuyer GuideWhen to Refinance Your Mortgage
Realtors
Topfind
Houses for RentTownhomes for RentCondos for RentView All Rentals →
Why Rent With UsRenter GuideRent vs Buy Calculator
How to Negotiate RentUnderstanding Your LeaseMoving Checklist for Renters
Houses for SaleTownhomes for SaleCondos for SaleView All Homes →
Why Buy With UsBuyer GuideAffordability CalculatorInvestment CalculatorProperty Tax Calculator
Master Your New Home BudgetBeat Moving StressPacking Secrets
Home ValuationFind a Seller's Agent
Why Sell With UsSeller GuideNet Sheet CalcHELOC Calculator
Strategic PricingDownsizing Tips
Mortgage RatesRefinance RatesLoan ComparisonHELOC Calculator
Understanding Mortgage RatesFirst-Time Homebuyer GuideWhen to Refinance Your Mortgage
groupRealtorsinfoAbout Us
Continue with Google
Sign InSign Up
Real Estate/CA/West Hills/8256 N Clear Sky Way (Sold)
play_circleVideo Tour
Main
SOLD
SoldClosed on April 29, 2026
$1,588,000
Sold Price

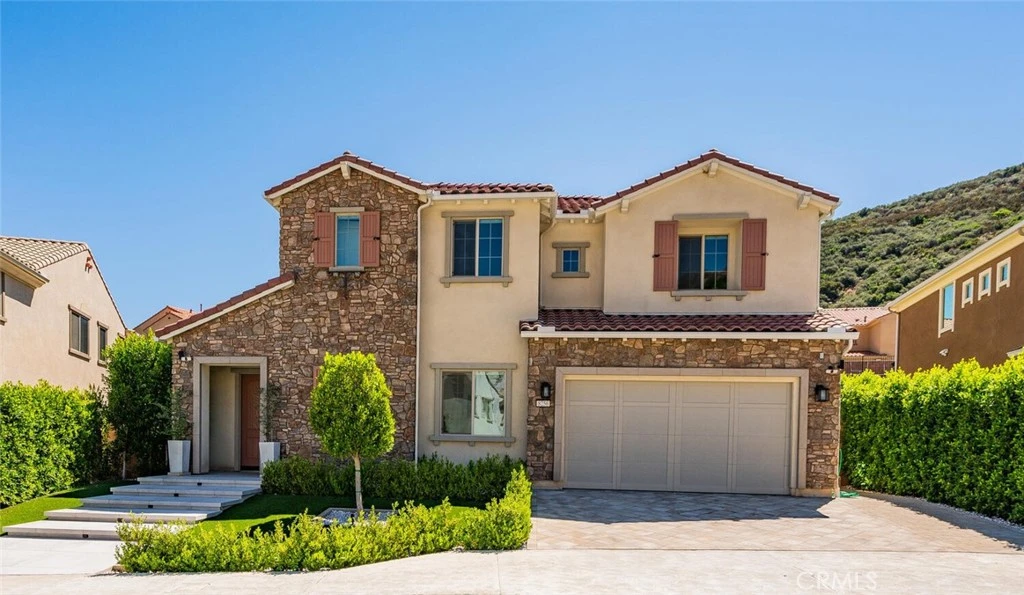
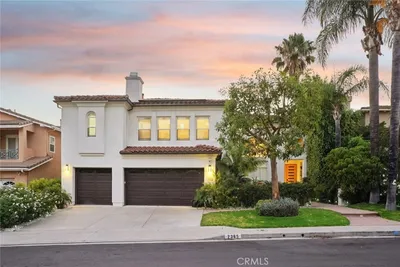
8256 N Clear Sky Way, West Hills, CA 91304

bed
4
Bedrooms
bathtub
5
Bathrooms
square_foot
3,611
Square Feet

About this home

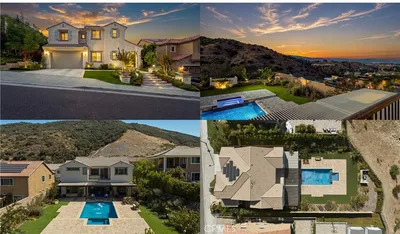
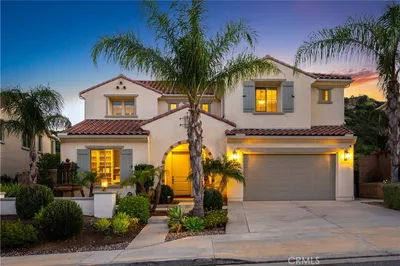
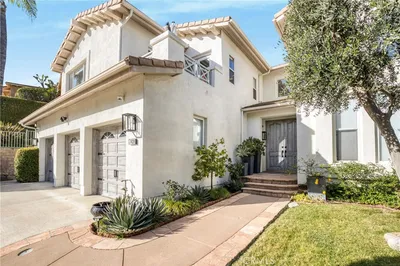
Luxury Living at Sterling at West Hills. Tucked at the end of a quiet cul-de-sac and surrounded by nature, this 4 bedrooms, 4.5-bath (apx. 3611 square feet) residence has hundreds of thousands of dollars in upgrades and is one of the most desirable floorplans in the community. Plenty of natural sunlight throughout from the soaring ceilings and extensive amount of windows and doors. Wide plank hardwood floors throughout. Expansive Chef's kitchen features quartz counters, 6-burner gas cooktop, a large center island with breakfast counter, that leads to the outside entertainers backyard with fire feature, a gathering patio, and a complete BBQ grill lounge. Upstairs features the large primary bedroom suite with mountain views, an exquisite primary bathroom with free-standing tub, separate double shower, dual primary closets, separate sinks and counters, plus two additional bedrooms and baths. Assigned to the award-winning Justice Elementary School, Hale Middle School, El Camino High School school. Buyers to check availability.

infoProperty Facts

bed

Bedrooms

4

bathtub

Bathrooms

5

square_foot

Square Feet

3,611

landscape

Lot Size

9,541 sqft

calendar_month

Year Built

2021

home_work

Property Type

Single Family Residence

timer

Days on Market

70

payments

HOA Fee

$229.48/mo

garage

Garage Total

3

fingerprint

MLS #

SR26012460

chairInterior Details

General Interior

Interior Features

Breakfast Bar, Built In Features, Chair Rail, Cathedral Ceilings, Separate Formal Dining Room, Eat In Kitchen, Quartz Counters, Bedroom On Main Level, Primary Suite, Walk In Closets

Fireplace

Electric, Living Room

Kitchen & Appliances

Appliances

Six Burner Stove, Dishwasher, Energy Star Qualified Appliances, Energy Star Qualified Water Heater, Refrigerator, Trash Compactor, Water Heater, Dryer, Washer

Bed & Bath

Main Level Master

Yes

Climate Control

Cooling

Central Air, Gas

Heating

Central

deckExterior & Lot

Building & Construction

Patio & Porch

Covered

Security

Carbon Monoxide Detectors, Smoke Detectors

Construction

Stucco

Foundation

Slab

Roof

Tile

Nearby Schools

RatingSchool NameGradesDistance
N/A
Academy For Advancement Of Children With Autism
Private School
K-120.9 mi
9
Pomelo Community Charter
Charter School
K-51.0 mi
9
Justice Street Academy Charter
Charter School
K-51.2 mi
N/A
Chaminade College Preparatory-High School
Private School
K-121.4 mi
N/A
Hill Point Montessori Preparatory School
Private School
K-121.9 mi

Convenience Score

Topfind Realty

This Home is Sold

Curious what your home is worth? Get a free valuation.

call
(800)-330-9306Available 9AM - 6PM

Similar Homes You Might Like

Based on price, location, and features
7365 Westcliff Drive
3D TOUR

$1,775,000

FOR SALE

7365 Westcliff Drive, West Hills, CA 91307

5 beds · 5 baths · 3,841 sqft

24215 Sterling Ranch Road
OPEN AUG 22, 8PM - 11PM
VIRTUAL TOUR

$1,599,999

FOR SALE

24215 Sterling Ranch Road, West Hills, CA 91304

4 beds · 5 baths · 3,627 sqft

24347 W Stone Bend
OPEN AUG 22, 8PM - 11PM

$1,999,999

FOR SALE

24347 W Stone Bend, West Hills, CA 91304

4 beds · 5 baths · 3,319 sqft

7616 Ashton Court

$1,950,000

FOR SALE

7616 Ashton Court, West Hills, CA 91304

5 beds · 5 baths · 4,147 sqft

23863 Erin Place
OPEN AUG 22, 8PM - 11PM

$1,599,000

FOR SALE

23863 Erin Place, West Hills, CA 91304

5 beds · 5 baths · 3,309 sqft

8338 Sale
OPEN AUG 22, 9PM - 11PM

$1,699,999

FOR SALE

8338 Sale, West Hills, CA 91304

5 beds · 4 baths · 2,985 sqft

8304 Mariposa Court

$1,895,000

FOR SALE

8304 Mariposa Court, West Hills, CA 91304

4 beds · 5 baths · 3,623 sqft

8327 N Mariposa Court

$1,970,000

FOR SALE

8327 N Mariposa Court, West Hills, CA 91304

4 beds · 5 baths · 3,823 sqft

Recently Sold

8300 Mariposa Court

$1,645,000

SOLD

8300 Mariposa Court, West Hills, CA 91304

4 beds · 5 baths · 3,397 sqft

23942 Schoenborn
VIDEO TOUR

$2,000,000

SOLD

23942 Schoenborn, West Hills, CA 91304

5 beds · 6 baths · 4,015 sqft

7439 Dorie
VIRTUAL TOUR

$1,800,000

SOLD

7439 Dorie, West Hills, CA 91307

5 beds · 5 baths · 3,393 sqft

23961 Eagle Mountain

$1,350,000

SOLD

23961 Eagle Mountain, West Hills, CA 91304

4 beds · 4 baths · 4,122 sqft

8256 N Clear Sky Way
VIDEO TOUR

$1,588,000

SOLD

8256 N Clear Sky Way, West Hills, CA 91304

4 beds · 5 baths · 3,611 sqft

24136 Hillhurst

$1,769,000

SOLD

24136 Hillhurst, West Hills, CA 91307

5 beds · 4 baths · 3,082 sqft

7343 Rutherford Hill
VIRTUAL TOUR

$2,126,000

SOLD

7343 Rutherford Hill, West Hills, CA 91307

5 beds · 5 baths · 4,100 sqft

7417 Darnoch Way

$1,700,000

SOLD

7417 Darnoch Way, West Hills, CA 91307

5 beds · 5 baths · 3,391 sqft

Topfind Realty

Company

  • About Us
  • Careers
  • Articles
  • Home Estimate

Explore

  • Renting
  • Buying
  • Selling
  • Realtors

Support

  • Help Center
  • Contact Us
  • Terms & Conditions
  • Privacy Policy

Topfind Realty, DRE # 02240815, is a licensed real estate broker in California. Topfind Realty pledges to support the Fair Housing Act and adhere to Equal Housing Opportunity laws.

Copyright © 2026 Topfind Realty. All Rights Reserved.