For Sale
$1,490,000
Est. $8,344/mo7015 Castle Peak Drive, West Hills, CA 91307
bed
4
Bedrooms
bathtub
3
Bathrooms
square_foot
2,471
Square Feet
About this home
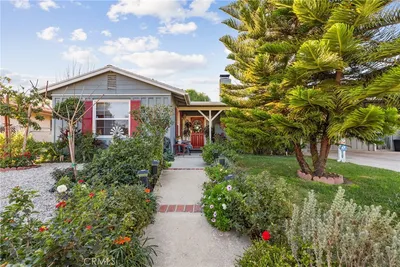
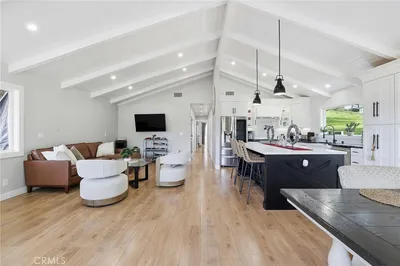
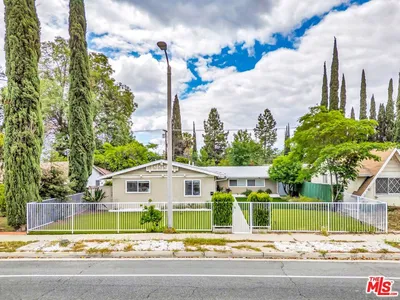
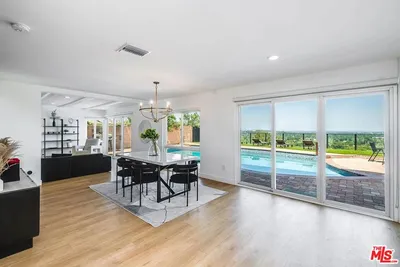
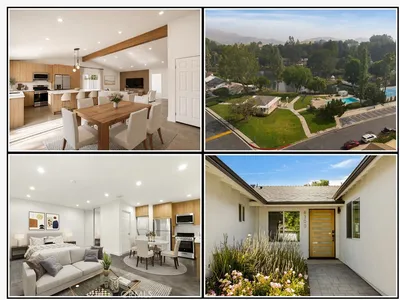
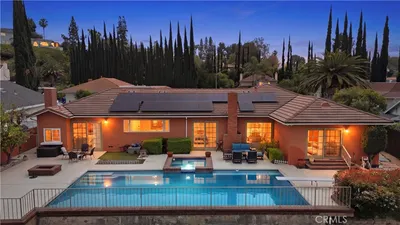
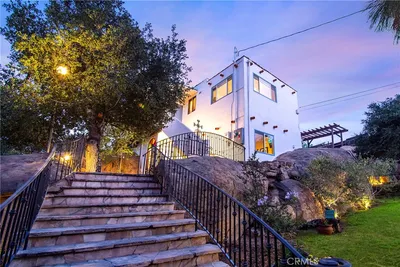
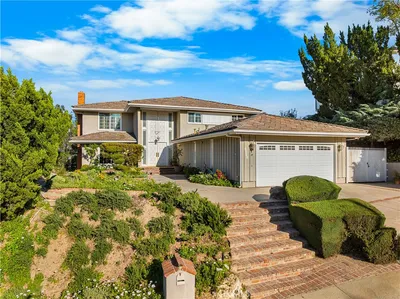
Welcome to this beautifully remodeled 4 bedroom, 3 bathroom home located within the highly acclaimed Las Virgenes School District. Thoughtfully redesigned with timeless finishes and exceptional attention to detail, this home offers the perfect blend of elegance, comfort, and everyday functionality. The heart of the home is the stunning Chef's kitchen, featuring designer finishes including a Wolf range, warming drawer & wine cooler. The kitchen flows seamlessly into the spacious family room ideal for entertaining. The resort-style backyard is truly an entertainer's dream, featuring a sparkling pool and spa, built in BBQ center, expansive deck, two covered patios, a generous grassy lawn, and an oversized play area ideal for a future basketball court, playground, or endless outdoor adventures. Whether hosting summer parties or enjoying quiet evenings at home, this private oasis offers something for everyone. Inside you will find beautiful hardwood floors, recessed lighting, elegant wainscoting, and designer finishes throughout. The inviting living room features soaring ceilings and a picture window that fills the space with natural light. Large formal dining room perfect for those special occasions. Upstairs offers a loft that would make a great office, studio or lounge area. The spacious primary suite offers a private walk-out balcony with breathtaking city and mountain views, creating the perfect place to enjoy your morning coffee or unwind at sunset. The primary bathroom is beautifully appointed with elegant Carrara marble finishes, while the remodeled hall bath also showcases Carrara marble, adding a sophisticated touch throughout the home. The three secondary bedrooms are all nice sized. Offering exceptional indoor-outdoor living, designer finishes, and a premier location with award winning schools, this is an opportunity to own a truly special home.
Property Facts
bed
Bedrooms
4
bathtub
Bathrooms
3
square_foot
Square Feet
2,471
landscape
Lot Size
15,943 sqft
calendar_month
Year Built
1984
home_work
Property Type
Single Family Residence
timer
Days on Market
0
payments
HOA Fee
$150/mo
garage
Garage Total
2
fingerprint
MLS #
SR26149122
Interior Details
General Interior
Interior Features
Breakfast Bar, Built In Features, Balcony, Cathedral Ceilings, Separate Formal Dining Room, Eat In Kitchen, Open Floorplan, Pantry, Paneling Wainscoting, Quartz Counters, Recessed Lighting, See Remarks, All Bedrooms Up, Entrance Foyer, Loft, Primary Suite, Walk In Pantry
Flooring
Wood
Fireplace
Family Room, Living Room
Kitchen & Appliances
Appliances
Built In Range, Dishwasher, Electric Oven, Gas Cooktop, Disposal, Microwave, Refrigerator, Range Hood, Warming Drawer
Laundry
In Garage
Bed & Bath
Main Level Bathrooms
1
Climate Control
Cooling
Central Air
Heating
Central
Parking
Total Parking Spaces
2
Garage Spaces
2
Attached Garage
Yes
Parking Features
Concrete, Driveway, Garage
Exterior & Lot
Building & Construction
Patio & Porch
Concrete, Covered, Deck, Patio, See Remarks
Fencing
Wrought Iron
Construction
Stucco, Copper Plumbing
Foundation
Slab
Roof
Concrete, Tile
Direction Faced
East
Lot & Grounds
Lot Features
Back Yard, Front Yard, Lawn, Landscaped
Pool Features
Private
Spa Features
Private
Sewer
Public Sewer
Water Source
Public
Community & HOA
Association Info
HOA Fee$150
FrequencyMonthly
HOA Amenities
Other
Community Features
Curbs, Gutters, Hiking, Street Lights, Sidewalks
Mortgage Calculator
Total Monthly
$0
Principal & Interest:
$0Property Tax:
$0Home Insurance:
$0HOA Fees:
$0$
$
%
Nearby Schools
| Rating | School Name | ||
|---|---|---|---|
| No school data available for this area. | |||
Convenience Score
Market Insights
91307|West Hills
analytics
Estimated Value
Calculating...
trending_up0%vs. last year
202120222023202420252026
Market Temperature
Seller'sBalancedBuyer's
0d30d60d180d
Balanced
Balanced market
30 Days
Avg. time on market
This is a Balanced Market. Homes are selling at a moderate pace.
flood
Flood & Climate Risk
Flood Risk
Minimal — not in a FEMA flood zone
Wildfire Risk
Moderate — near wildland-urban interface
Heat Risk
Low — moderate summer temperatures
Earthquake Risk
Southern California seismic zone
volume_up
Noise Levels
TrafficQuiet residential street
AirportMinimal airport noise
CommercialLow commercial activity nearby
streetview
Open Full Street Viewopen_in_newStreet View

Ready to Take the Next Step?
Get expert support from a local agent today.
call
(800)-330-9306Available 9AM - 7PM
Similar Homes You Might Like
Based on price, location, and features