Topfind Realty
Renting

Search Rentals

Houses for RentTownhomes for RentCondos for RentView All Rentals →

Renting Resources

Why Rent With UsRenter GuideRent vs Buy Calculator

Renter Articles

How to Negotiate RentUnderstanding Your LeaseMoving Checklist for Renters
Buying

Search Homes

Houses for SaleTownhomes for SaleCondos for SaleView All Homes →

Buying Resources

Why Buy With UsBuyer GuideAffordability CalculatorInvestment CalculatorProperty Tax Calculator

Buyer Articles

Master Your New Home BudgetBeat Moving StressPacking Secrets
Selling

Selling Tools

Home ValuationFind a Seller's Agent

Selling Resources

Why Sell With UsSeller GuideNet Sheet CalcHELOC Calculator

Seller Articles

Strategic PricingDownsizing Tips
Mortgage Rates

Today's Rates

Mortgage RatesRefinance RatesLoan ComparisonHELOC Calculator

Mortgage Resources

Understanding Mortgage RatesFirst-Time Homebuyer GuideWhen to Refinance Your Mortgage
Realtors
Topfind
Houses for RentTownhomes for RentCondos for RentView All Rentals →
Why Rent With UsRenter GuideRent vs Buy Calculator
How to Negotiate RentUnderstanding Your LeaseMoving Checklist for Renters
Houses for SaleTownhomes for SaleCondos for SaleView All Homes →
Why Buy With UsBuyer GuideAffordability CalculatorInvestment CalculatorProperty Tax Calculator
Master Your New Home BudgetBeat Moving StressPacking Secrets
Home ValuationFind a Seller's Agent
Why Sell With UsSeller GuideNet Sheet CalcHELOC Calculator
Strategic PricingDownsizing Tips
Mortgage RatesRefinance RatesLoan ComparisonHELOC Calculator
Understanding Mortgage RatesFirst-Time Homebuyer GuideWhen to Refinance Your Mortgage
groupRealtorsinfoAbout Us
Continue with Google
Sign InSign Up
Topfind Realty
Renting

Search Rentals

Houses for RentTownhomes for RentCondos for RentView All Rentals →

Renting Resources

Why Rent With UsRenter GuideRent vs Buy Calculator

Renter Articles

How to Negotiate RentUnderstanding Your LeaseMoving Checklist for Renters
Buying

Search Homes

Houses for SaleTownhomes for SaleCondos for SaleView All Homes →

Buying Resources

Why Buy With UsBuyer GuideAffordability CalculatorInvestment CalculatorProperty Tax Calculator

Buyer Articles

Master Your New Home BudgetBeat Moving StressPacking Secrets
Selling

Selling Tools

Home ValuationFind a Seller's Agent

Selling Resources

Why Sell With UsSeller GuideNet Sheet CalcHELOC Calculator

Seller Articles

Strategic PricingDownsizing Tips
Mortgage Rates

Today's Rates

Mortgage RatesRefinance RatesLoan ComparisonHELOC Calculator

Mortgage Resources

Understanding Mortgage RatesFirst-Time Homebuyer GuideWhen to Refinance Your Mortgage
Realtors
Topfind
Houses for RentTownhomes for RentCondos for RentView All Rentals →
Why Rent With UsRenter GuideRent vs Buy Calculator
How to Negotiate RentUnderstanding Your LeaseMoving Checklist for Renters
Houses for SaleTownhomes for SaleCondos for SaleView All Homes →
Why Buy With UsBuyer GuideAffordability CalculatorInvestment CalculatorProperty Tax Calculator
Master Your New Home BudgetBeat Moving StressPacking Secrets
Home ValuationFind a Seller's Agent
Why Sell With UsSeller GuideNet Sheet CalcHELOC Calculator
Strategic PricingDownsizing Tips
Mortgage RatesRefinance RatesLoan ComparisonHELOC Calculator
Understanding Mortgage RatesFirst-Time Homebuyer GuideWhen to Refinance Your Mortgage
groupRealtorsinfoAbout Us
Continue with Google
Sign InSign Up
Real Estate/CA/West Hills/24347 W Stone Bend
Photo 1 of 24347 W Stone Bend
Photo 2 of 24347 W Stone Bend
1 / 20
Main
Interior 1
Interior 2
Interior 3
Interior 4
imagesmode View 20 photos
For Sale
$1,999,999
Est. $11,200/mo

24347 W Stone Bend, West Hills, CA 91304

bed
4
Bedrooms
bathtub
5
Bathrooms
square_foot
3,319
Sq Ft

About this home

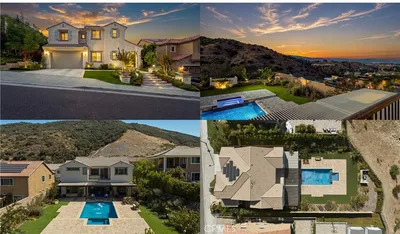
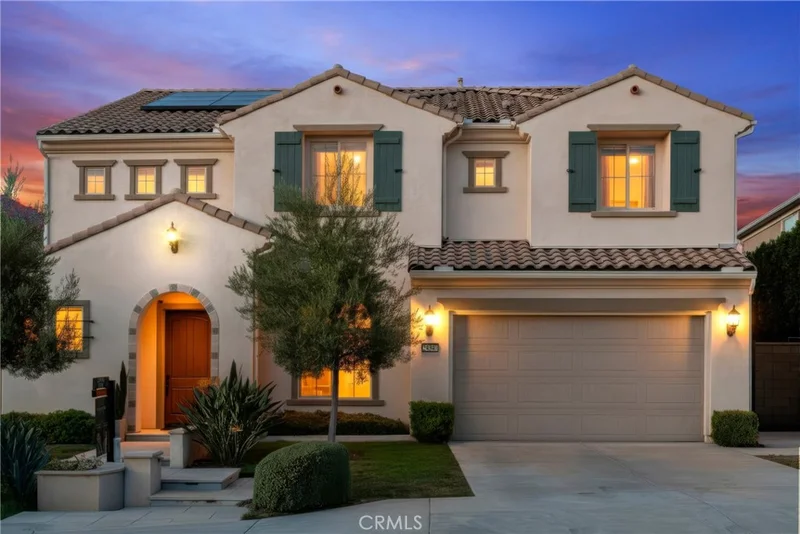
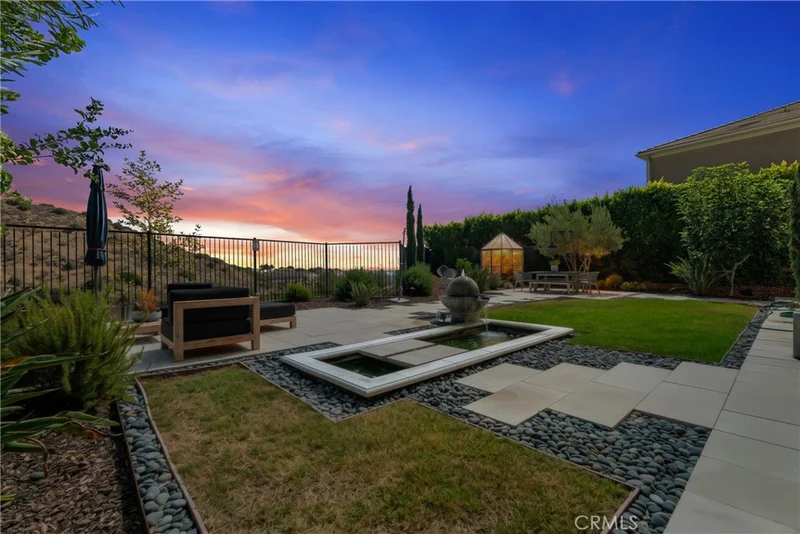
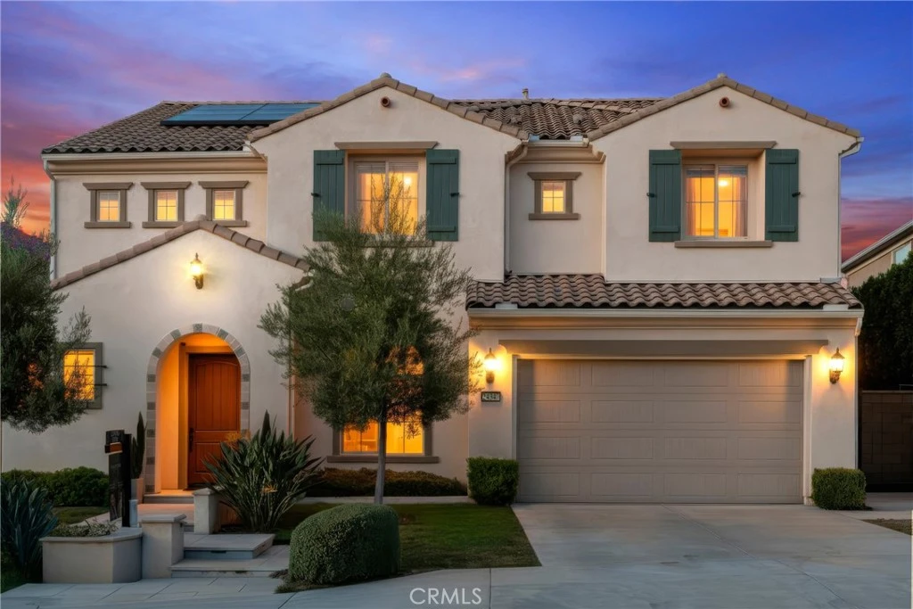
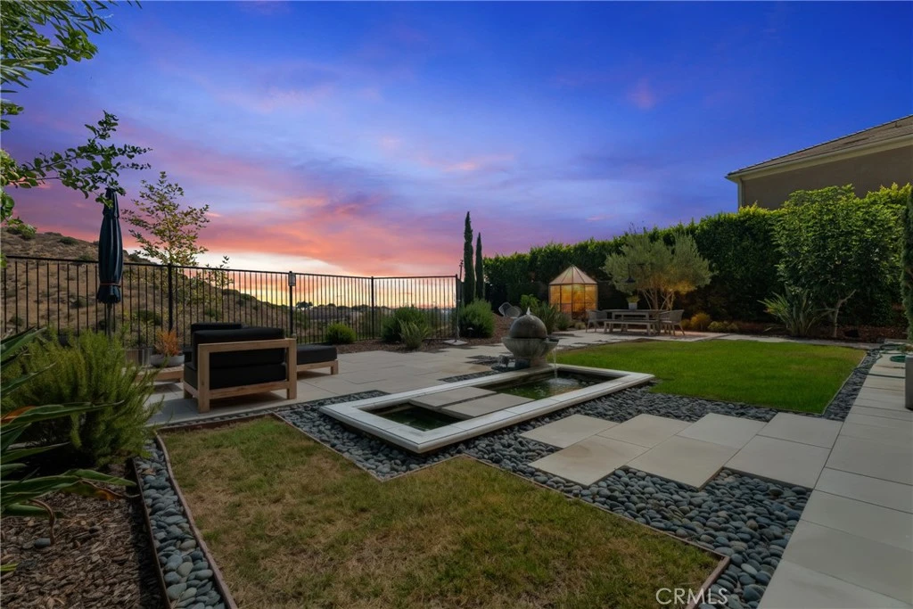
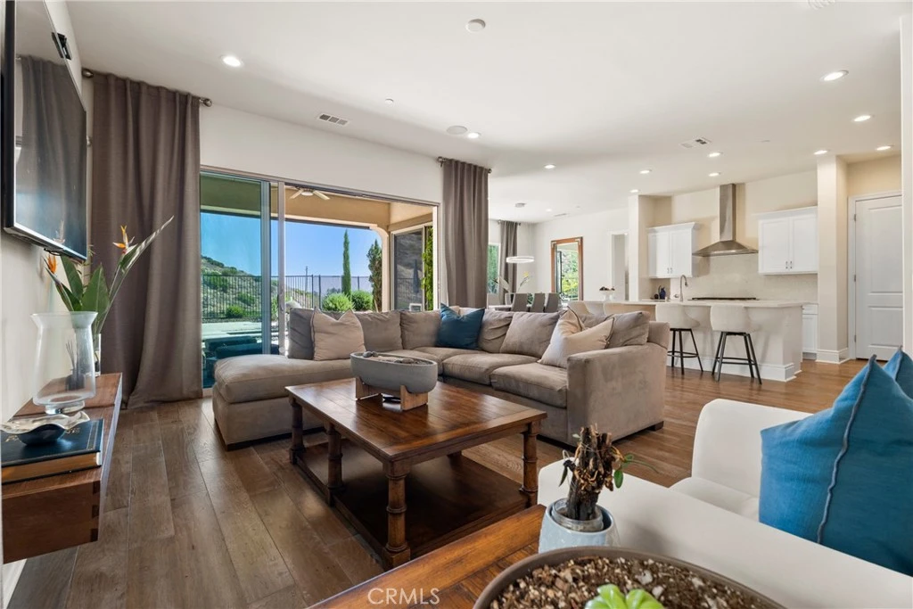
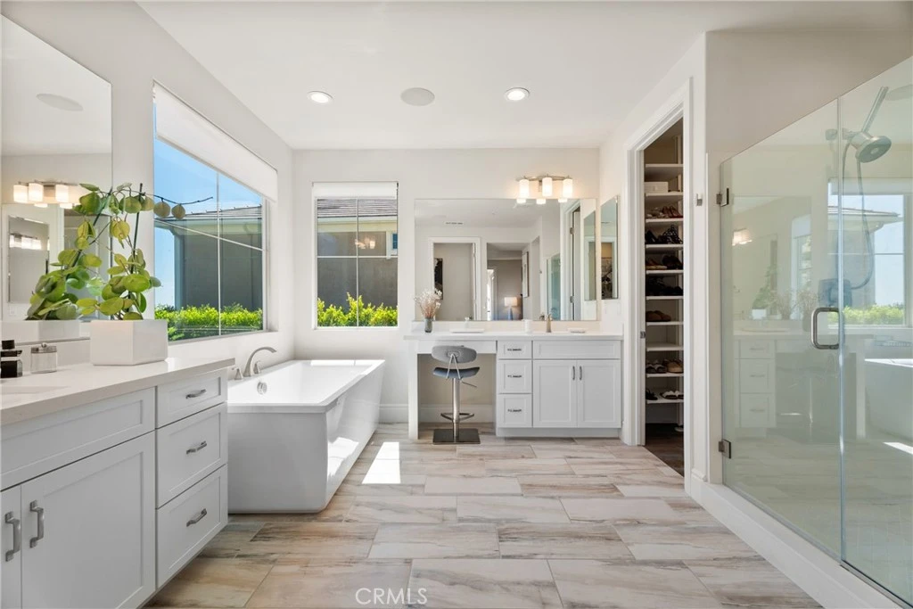
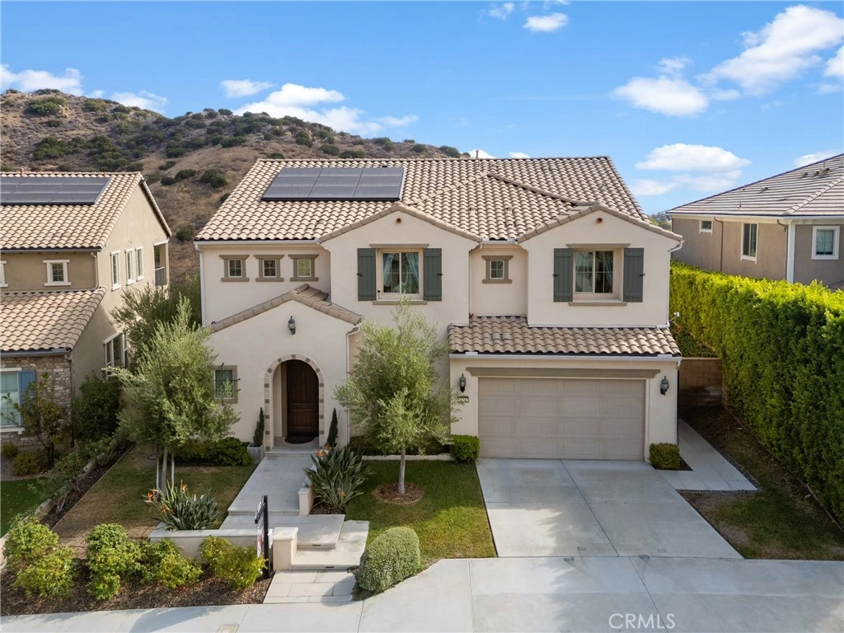
Creative financing opportunities available! This exceptional home Experience w elevated living in the prestigious Sterling community of West Hills, where designer upgrades & jaw-dropping panoramic SUNSETS & CITY LIGHTS create an extraordinary hilltop lifestyle. Perched on an elevated premium lot, this stunning residence features 4 spacious Bedrooms & 4.5 luxurious Baths within the highly desirable Lucca floor plan, designed to maximize space & functionality. Every square foot is thoughtfully utilized with a private den, expansive loft, café dining area, gathering room, office, covered outdoor living space & generous 3 car garage. With Rich HARDWOOD FLOORING, CUSTOM COUNTERTOPS & carefully selected finishes to elevate comfort & style. DUAL WALK IN CLOSETS with customized upgrades provide exceptional storage. The beautifully upgraded kitchen features stainless steel KitchenAid appliances & a LARGE BUILT IN FRIDGE, flowing seamlessly into the OPEN living & dining spaces perfect for entertaining. Retreat to the luxurious primary suite featuring a “TUB W A VIEW,” WALK IN SHOWER & BALCONY, where sweeping CITY LIGHTS, MOUNTAIN VISTAS & unforgettable SUNSETS become your everyday backdrop. Upgrades include AUTOMATED WINDOW SHADES, EXTERIOR SHADES enclosing the CALIFORNIA ROOM for added shade & comfort, designer lighting, PREMIUM BUILT IN SURROUND SYSTEM, SMART HOME features & OWNED SOLAR. The balcony, not featured on the original model, provides another exceptional vantage point. The home also benefits from remaining applicable coverage of the builder’s 10-year warranty. Enjoy Southern California indoor-outdoor living in the California Room & surrounding outdoor spaces an entertainer’s dream for memorable evenings, outdoor dining or unwinding as the sun sets & city lights begin to glow. Property’s location & fire mitigation features, including perimeter sprinkler protection, have helped the current owner maintain a competitive homeowners insurance premium w Geico. Availability, eligibility & premiums vary; buyers should independently verify coverage & rates. Community Security patrol & premier shopping, dining & parks, with nearby schools including Hale Charter Academy, El Camino Real Charter High School & Justice Street Academy Charter School. This is more than a home it’s a lifestyle defined by luxury, comfort, views & distinction. Homes combining this location, upgrades & unforgettable views rarely become available. Ask about potential expansion opportunities!

Property Facts

bed

Bedrooms

4

bathtub

Bathrooms

5

square_foot

Square Feet

3,319

landscape

Lot Size

27,690 sqft

calendar_month

Year Built

2019

home_work

Property Type

Single Family Residence

timer

Days on Market

0

payments

HOA Fee

$250/mo

garage

Garage Total

3

fingerprint

MLS #

SR26178850

Interior Details

General Interior

Interior Features

Balcony, Ceiling Fans, Open Floorplan, Pantry, Storage, Tandem, Bedroom On Main Level, Loft, Primary Suite, Walk In Pantry, Walk In Closets

Flooring

Tile, Wood

Fireplace

Gas, Living Room

Kitchen & Appliances

Appliances

Six Burner Stove, Convection Oven, Dishwasher, Energy Star Qualified Appliances, Energy Star Qualified Water Heater, Gas Cooktop, Gas Water Heater, Microwave, Tankless Water Heater, Water Heater, Dryer, Washer

Bed & Bath

Main Level Bedrooms

1

Main Level Bathrooms

1

Climate Control

Cooling

Central Air, Energy Star Qualified Equipment, Gas

Heating

Central

Parking

Total Parking Spaces

3

Garage Spaces

3

Attached Garage

Yes

Parking Features

Door Multi, Driveway, Garage, On Street

Exterior & Lot

Building & Construction

Patio & Porch

Concrete, Covered, Open, Patio, Screened

Fencing

Block, Wrought Iron

Security

Twenty Four Hour Security

Construction

Drywall, Stucco

Foundation

Slab

Roof

Spanish Tile

Lot & Grounds

Lot Features

Zero To One Unit Acre, Back Yard, Drip Irrigation Bubblers, Front Yard, Greenbelt, Sprinklers In Front, Lawn, Landscaped, Sprinkler System, Street Level, Value In Land, Yard

Sewer

Public Sewer

Water Source

Public

Community & HOA

Association Info

HOA Fee$250
FrequencyMonthly

HOA Amenities

Maintenance Grounds, Horse Trails, Picnic Area, Security, Trails, Water

Community Features

Biking, Curbs, Gutters, Hiking, Horse Trails, Mountainous, Park, Preserve Public Land, Suburban

Mortgage Calculator

Total Monthly

$0

Principal & Interest:
$0
Property Tax:
$0
Home Insurance:
$0
HOA Fees:
$0
$
$
%

Nearby Schools

RatingSchool NameGradesDistance
N/A
Academy For Advancement Of Children With Autism
Private School
K-121.0 mi
9
Pomelo Community Charter
Charter School
K-51.0 mi
9
Justice Street Academy Charter
Charter School
K-51.2 mi
N/A
Chaminade College Preparatory-High School
Private School
K-121.4 mi
N/A
The Beginning Montessori Childrens House
Private School
K-122.0 mi

Convenience Score

Market Insights

91304|West Hills

Estimated Value

Calculating...
No change vs. last year
Value history is still building for this area.

Market Temperature

Seller'sBalancedBuyer's
0d30d60d180d
Balanced

Balanced market

30 Days

Avg. time on market

This is a Balanced Market. Homes are selling at a moderate pace.

Flood & Climate Risk

Noise Levels

Location

24347 W Stone Bend

West Hills, CA 91304

Open in Mapsopen_in_new
Topfind Realty

Ready to Take the Next Step?

Get expert support from a local agent today.

call
(800)-330-9306Available 9AM - 7PM

Similar Homes You Might Like

Based on price, location, and features
7365 Westcliff Drive
3D TOUR

$1,775,000

FOR SALE

7365 Westcliff Drive, West Hills, CA 91307

5 beds · 5 baths · 3,841 sqft

7422 Kyle Court
VIRTUAL TOUR

$1,278,000

FOR SALE

7422 Kyle Court, West Hills, CA 91307

4 beds · 4 baths · 2,693 sqft

24215 Sterling Ranch Road
OPEN AUG 22, 8PM - 11PM
VIRTUAL TOUR

$1,599,999

FOR SALE

24215 Sterling Ranch Road, West Hills, CA 91304

4 beds · 5 baths · 3,627 sqft

8485 Val Verde Drive

$1,300,000

FOR SALE

8485 Val Verde Drive, West Hills, CA 91304

4 beds · 4 baths · 2,658 sqft

23863 Erin Place
OPEN AUG 22, 8PM - 11PM

$1,599,000

FOR SALE

23863 Erin Place, West Hills, CA 91304

5 beds · 5 baths · 3,309 sqft

8338 Sale
OPEN AUG 22, 9PM - 11PM

$1,699,999

FOR SALE

8338 Sale, West Hills, CA 91304

5 beds · 4 baths · 2,985 sqft

8304 Mariposa Court

$1,895,000

FOR SALE

8304 Mariposa Court, West Hills, CA 91304

4 beds · 5 baths · 3,623 sqft

8327 N Mariposa Court

$1,970,000

FOR SALE

8327 N Mariposa Court, West Hills, CA 91304

4 beds · 5 baths · 3,823 sqft

Recently Sold

8300 Mariposa Court

$1,645,000

SOLD

8300 Mariposa Court, West Hills, CA 91304

4 beds · 5 baths · 3,397 sqft

7439 Dorie
VIRTUAL TOUR

$1,800,000

SOLD

7439 Dorie, West Hills, CA 91307

5 beds · 5 baths · 3,393 sqft

8256 N Clear Sky Way
VIDEO TOUR

$1,588,000

SOLD

8256 N Clear Sky Way, West Hills, CA 91304

4 beds · 5 baths · 3,611 sqft

24136 Hillhurst

$1,769,000

SOLD

24136 Hillhurst, West Hills, CA 91307

5 beds · 4 baths · 3,082 sqft

7417 Darnoch Way

$1,700,000

SOLD

7417 Darnoch Way, West Hills, CA 91307

5 beds · 5 baths · 3,391 sqft

7422 Kyle

$970,000

SOLD

7422 Kyle, West Hills, CA 91307

4 beds · 4 baths · 2,693 sqft

23218 Runnymede Street

$1,290,000

SOLD

23218 Runnymede Street, West Hills, CA 91307

5 beds · 4 baths · 3,037 sqft

7211 Rockridge Ter

$1,570,000

SOLD

7211 Rockridge Ter, West Hills, CA 91307

5 beds · 5 baths · 3,001 sqft

$1,999,999
4 bd | 5 ba | 3,319 sqft
Request a tourcall
Topfind Realty

Company

  • About Us
  • Careers
  • Articles
  • Home Estimate

Explore

  • Renting
  • Buying
  • Selling
  • Realtors

Support

  • Help Center
  • Contact Us
  • Terms & Conditions
  • Privacy Policy

Topfind Realty, DRE # 02240815, is a licensed real estate broker in California. Topfind Realty pledges to support the Fair Housing Act and adhere to Equal Housing Opportunity laws.

Copyright © 2026 Topfind Realty. All Rights Reserved.