Topfind Realty
Renting

Search Rentals

Houses for RentTownhomes for RentCondos for RentView All Rentals →

Renting Resources

Why Rent With UsRenter GuideRent vs Buy Calculator

Renter Articles

How to Negotiate RentUnderstanding Your LeaseMoving Checklist for RentersAll Renter Articles
Buying

Search Homes

Houses for SaleTownhomes for SaleCondos for SaleView All Homes →

Buying Resources

Why Buy With UsBuyer GuideAffordability CalculatorInvestment CalculatorProperty Tax Calculator

Buyer Articles

Home Inspection TipsFirst-Time Buyer ChecklistImprove Your Credit Score
Selling

Selling Tools

Home ValuationNet Sheet CalculatorHELOC CalculatorRefinance Calculator

Selling Resources

Why Sell With UsSeller GuideFind a Seller's Agent

Seller Articles

Strategic PricingMaximize Profit When SellingSell While Buying Your Next Home
Mortgage

Today's Rates

Mortgage RatesRefinance Rates

Mortgage Tools

Mortgage CalculatorLoan Comparison

Mortgage Resources

Why Pre-Approval MattersCompare Mortgage OffersFind the Right Loan Program
Realtors
Topfind
Houses for RentTownhomes for RentCondos for RentView All Rentals →
Why Rent With UsRenter GuideRent vs Buy Calculator
How to Negotiate RentUnderstanding Your LeaseMoving Checklist for Renters
Houses for SaleTownhomes for SaleCondos for SaleView All Homes →
Why Buy With UsBuyer GuideAffordability CalculatorInvestment CalculatorProperty Tax Calculator
Home Inspection TipsFirst-Time Buyer ChecklistImprove Your Credit Score
Home ValuationNet Sheet CalculatorHELOC CalculatorRefinance Calculator
Why Sell With UsSeller GuideFind a Seller's Agent
Strategic PricingMaximize Profit When SellingSell While Buying Your Next Home
Mortgage RatesRefinance RatesMortgage CalculatorLoan Comparison
Why Pre-Approval MattersCompare Mortgage OffersFind the Right Loan Program
groupRealtorsinfoAbout Us
Continue with Google
Sign InSign Up
Topfind Realty
Renting

Search Rentals

Houses for RentTownhomes for RentCondos for RentView All Rentals →

Renting Resources

Why Rent With UsRenter GuideRent vs Buy Calculator

Renter Articles

How to Negotiate RentUnderstanding Your LeaseMoving Checklist for RentersAll Renter Articles
Buying

Search Homes

Houses for SaleTownhomes for SaleCondos for SaleView All Homes →

Buying Resources

Why Buy With UsBuyer GuideAffordability CalculatorInvestment CalculatorProperty Tax Calculator

Buyer Articles

Home Inspection TipsFirst-Time Buyer ChecklistImprove Your Credit Score
Selling

Selling Tools

Home ValuationNet Sheet CalculatorHELOC CalculatorRefinance Calculator

Selling Resources

Why Sell With UsSeller GuideFind a Seller's Agent

Seller Articles

Strategic PricingMaximize Profit When SellingSell While Buying Your Next Home
Mortgage

Today's Rates

Mortgage RatesRefinance Rates

Mortgage Tools

Mortgage CalculatorLoan Comparison

Mortgage Resources

Why Pre-Approval MattersCompare Mortgage OffersFind the Right Loan Program
Realtors
Topfind
Houses for RentTownhomes for RentCondos for RentView All Rentals →
Why Rent With UsRenter GuideRent vs Buy Calculator
How to Negotiate RentUnderstanding Your LeaseMoving Checklist for Renters
Houses for SaleTownhomes for SaleCondos for SaleView All Homes →
Why Buy With UsBuyer GuideAffordability CalculatorInvestment CalculatorProperty Tax Calculator
Home Inspection TipsFirst-Time Buyer ChecklistImprove Your Credit Score
Home ValuationNet Sheet CalculatorHELOC CalculatorRefinance Calculator
Why Sell With UsSeller GuideFind a Seller's Agent
Strategic PricingMaximize Profit When SellingSell While Buying Your Next Home
Mortgage RatesRefinance RatesMortgage CalculatorLoan Comparison
Why Pre-Approval MattersCompare Mortgage OffersFind the Right Loan Program
groupRealtorsinfoAbout Us
Continue with Google
Sign InSign Up
Real Estate/CA/Walnut/20773 E Crest Lane B
view_in_arVirtual Tour
Photo 1 of 20773 E Crest Lane B
Photo 2 of 20773 E Crest Lane B
1 / 20
Main
Interior 1
Interior 2
Interior 3
Interior 4
imagesmode View 20 photos
For Sale
$699,000
Est. $3,914/mo

20773 E Crest Lane B, Walnut, CA 91789

bed
3
Bedrooms
bathtub
2
Bathrooms
square_foot
1,217
Sq Ft

About this home

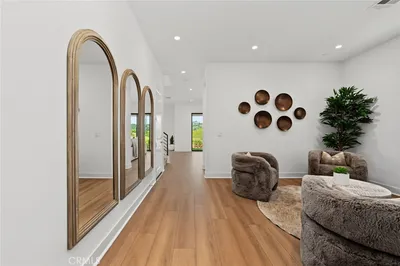
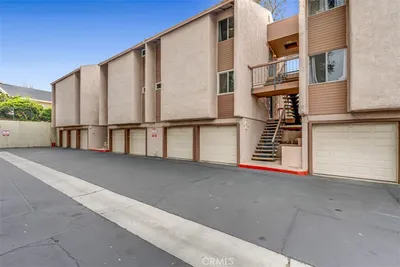
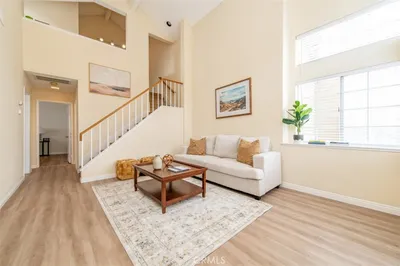
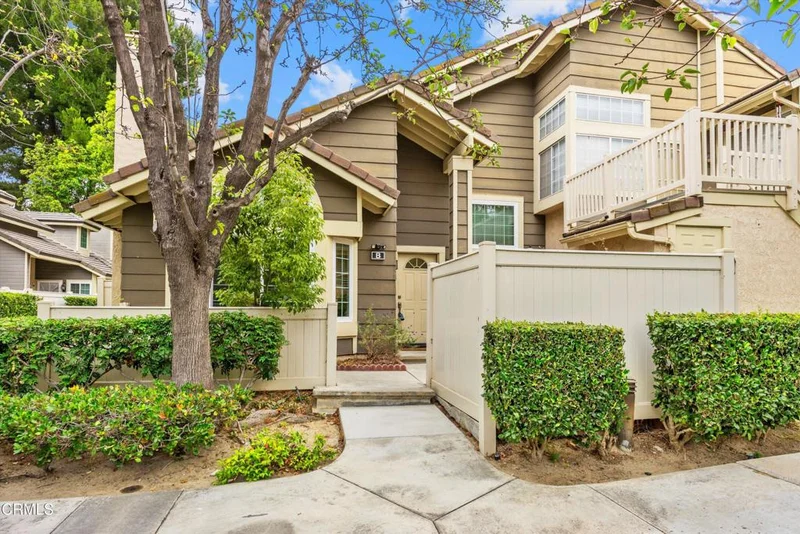
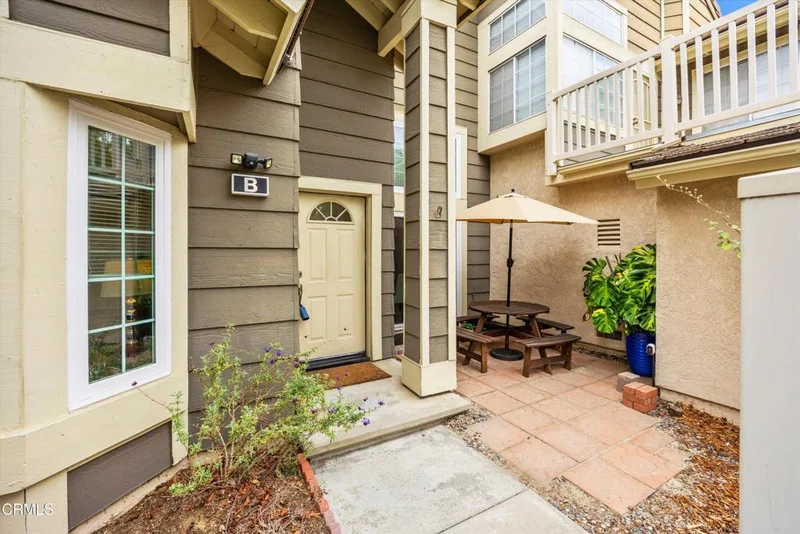
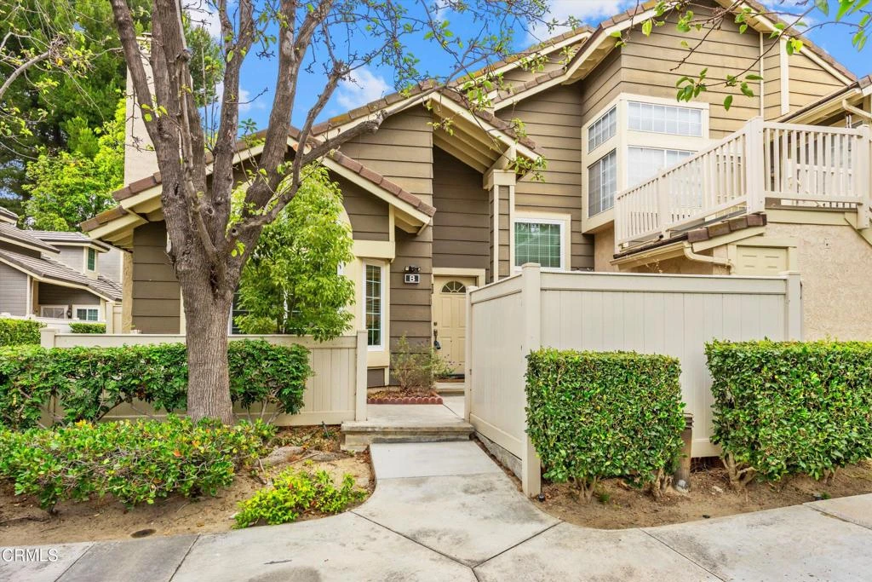
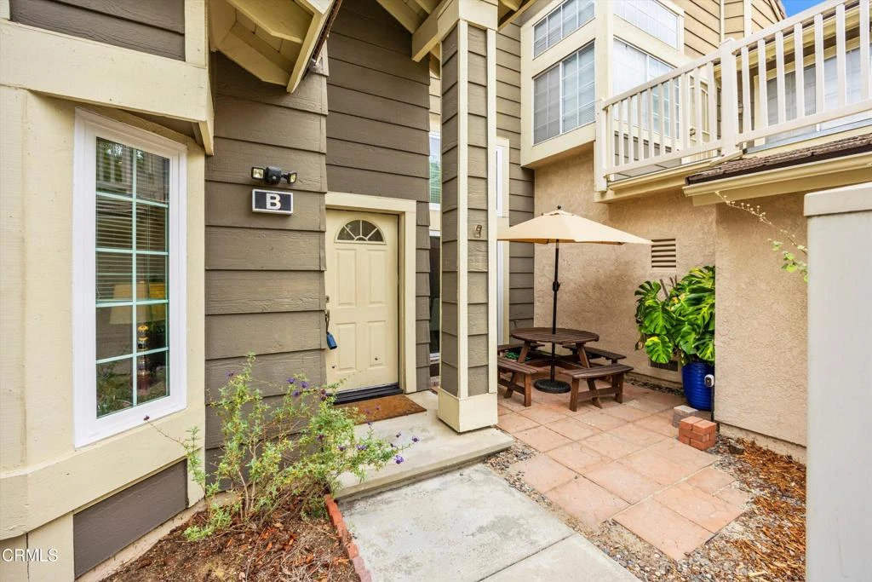
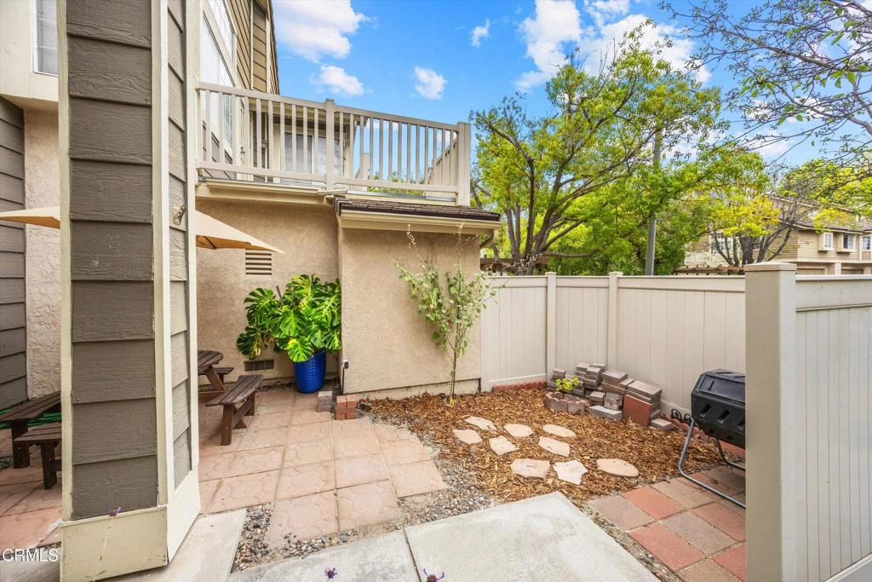
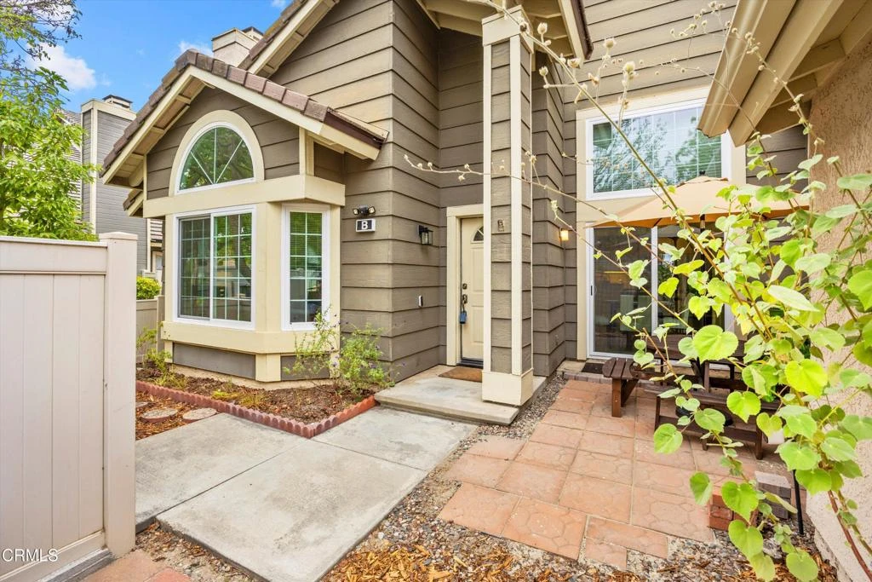
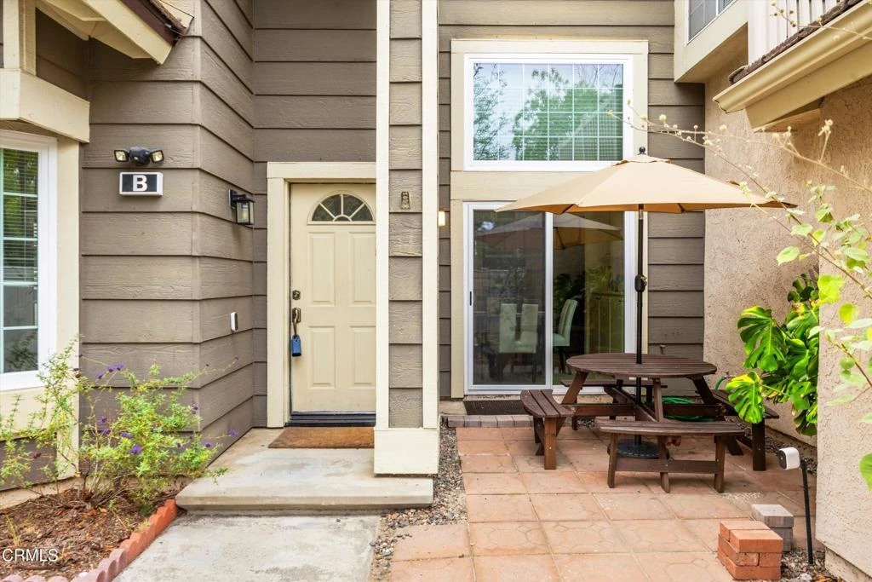
Seller may be willing to contribute towards buyers closing costs or HOA dues! Move right into this beautifully end-unit townhome in the highly desirable Ridgeline community! Featuring a newly installed roof, newer dual-pane windows, and gorgeous wood style vinyl flooring, this turnkey home offers the perfect combination of style, comfort, and convenience. A private front patio welcomes you with plenty of room to create your own garden sanctuary or outdoor entertaining space. Inside, the open concept floor plan is filled with natural light and features soaring cathedral ceilings, a spacious living room with an inviting fireplace, and a bright dining area with direct access to the front patio. The adjacent kitchen overlooks the dining and living areas, creating an ideal layout for both everyday living and entertaining. The versatile main level includes two bedrooms, including one with direct access to the guest bathroom featuring a dual sink vanity and tub/shower combination, making it an excellent option for a ground floor primary suite or guest room. The second bedroom is currently used as a home office. A second private patio provides the perfect space for weekend BBQs, outdoor dining, or relaxing with family and friends. Upstairs, the entire second level is dedicated to an impressive primary suite offering exceptional privacy. Double door entry, soaring ceilings, a large walk-in closet, and an ensuite bath with dual sinks and an oval soaking tub with shower create a peaceful retreat you'll love coming home to. Additional features include an attached two car garage with direct access, a private laundry area, abundant guest parking just outside the home, and the added privacy of an end unit location. Ridgeline residents enjoy resort style amenities including a sparkling pool, relaxing spa, and expansive grassy picnic area. Just minutes away, Ronald Reagan Park offers tennis courts, a basketball court, playground, and open green space for outdoor recreation. Ideally located within the award winning Walnut Valley Unified School District and close to shopping, restaurants, parks, and convenient freeway access, this move-in-ready home offers the lifestyle you've been searching for. Don't miss this rare opportunity to own one of Ridgeline's most desirable floor plans--schedule your private showing today!

Property Facts

bed

Bedrooms

3

bathtub

Bathrooms

2

square_foot

Square Feet

1,217

landscape

Lot Size

158,471.28 sqft

calendar_month

Year Built

1988

home_work

Property Type

Townhouse

timer

Days on Market

42

payments

HOA Fee

$650/mo

garage

Garage Total

2

fingerprint

MLS #

P1-27911

Interior Details

General Interior

Interior Features

Cathedral Ceilings, High Ceilings, Open Floorplan, Recessed Lighting, Bedroom On Main Level, Main Level Primary, Multiple Primary Suites, Primary Suite, Walk In Closets

Flooring

See Remarks, Tile, Vinyl

Fireplace

Living Room

Kitchen & Appliances

Appliances

Dishwasher, Gas Range, Microwave, Refrigerator, Water Heater

Laundry

In Garage

Bed & Bath

Main Level Bedrooms

2

Main Level Bathrooms

1

Climate Control

Cooling

Central Air

Heating

Central

Parking

Total Parking Spaces

2

Garage Spaces

2

Attached Garage

Yes

Parking Features

Direct Access, Garage

Exterior & Lot

Building & Construction

Patio & Porch

Brick, Open, Patio, See Remarks

Fencing

Good Condition

Security

Carbon Monoxide Detectors, Smoke Detectors

Construction

Lap Siding, Stucco

Roof

Tile

Lot & Grounds

Lot Features

Near Park, Sprinklers None

Pool Features

Community, Association

Spa Features

Association, Community

Sewer

Public Sewer

Water Source

Public

Community & HOA

Association Info

AssociationRidgeline Community
HOA Fee$650
FrequencyMonthly

HOA Amenities

Maintenance Grounds, Picnic Area, Pool, Spa Hot Tub, Trash

Community Features

Curbs, Gutters, Sidewalks, Park, Pool

Schedule a home tour with a Topfind agent

Mortgage Calculator

Total Monthly

$0

Principal & Interest:
$0
Property Tax:
$0
Home Insurance:
$0
HOA Fees:
$0
$
$
%

Nearby Schools

RatingSchool NameGradesDistance
10
Castle Rock Elementary
Elementary School
K-50.8 mi
N/A
Tzu Chi Elementary School
Private School
K-120.8 mi
10
South Pointe Middle
Middle School
6-80.8 mi
10
Diamond Bar High
High School
9-120.9 mi
N/A
Tzu Chi Elementary Satoa
Private School
K-120.9 mi

Convenience Score

Market Insights

91789|Walnut

Estimated Value

Calculating...
No change vs. last year
Value history is still building for this area.

Market Temperature

Seller'sBalancedBuyer's
0d30d60d180d
Balanced

Balanced market

30 Days

Avg. time on market

This is a Balanced Market. Homes are selling at a moderate pace.

Flood & Climate Risk

Noise Levels

Location

20773 E Crest Lane B

Walnut, CA 91789

Open in Mapsopen_in_new
Topfind Realty

Ready to Take the Next Step?

Get expert support from a local agent today.

call
(800)-330-9306Available 9AM - 7PM

Similar Homes You Might Like

Based on price, location, and features
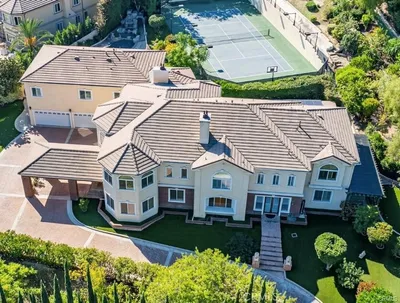
19910 Tennessee
19910 Tennessee photo 2
1 / 20
VIDEO TOUR

$5,280,000

FOR SALE

19910 Tennessee, Walnut, CA 91789

8 beds · 9 baths · 9,094 sqft

367 Bourdet
367 Bourdet photo 2
1 / 15

$899,000

FOR SALE

367 Bourdet, Walnut, CA 91789

3 beds · 2 baths · 1,420 sqft

21848 Arbor Court
21848 Arbor Court photo 2
1 / 20
3D TOUR

$2,360,000

FOR SALE

21848 Arbor Court, Walnut, CA 91789

5 beds · 4 baths · 4,460 sqft

22061 Manarola Way
22061 Manarola Way photo 2
1 / 20
3D TOUR

$2,459,936

FOR SALE

22061 Manarola Way, Walnut, CA 91789

4 beds · 6 baths · 3,530 sqft

1525 Walnut Leaf Drive 214
1525 Walnut Leaf Drive 214 photo 2
1 / 20

$375,500

FOR SALE

1525 Walnut Leaf Drive 214, Walnut, CA 91789

1 beds · 1 baths · 694 sqft

755 Francesca Drive 201
755 Francesca Drive 201 photo 2
1 / 28

$429,000

FOR SALE

755 Francesca Drive 201, Walnut, CA 91789

2 beds · 2 baths · 1,102 sqft

818 Francesca Dr
818 Francesca Dr photo 2
1 / 14

$828,000

FOR SALE

818 Francesca Dr, Walnut, CA 91789

3 beds · 3 baths · 1,506 sqft

792 El Vallencito
792 El Vallencito photo 2
1 / 18

$3,690,000

FOR SALE

792 El Vallencito, Walnut, CA 91789

3 beds · 3 baths · 2,643 sqft

Recently Sold

2360 Oakleaf Canyon Road
VIRTUAL TOUR

$1,938,000

2360 Oakleaf Canyon Road, Walnut, CA 91789

5 beds · 7 baths · 5,219 sqft

831 Colusa Drive
VIRTUAL TOUR

$1,220,000

831 Colusa Drive, Walnut, CA 91789

4 beds · 3 baths · 1,785 sqft

2614 Quarry
3D TOUR

$576,000

2614 Quarry, Walnut, CA 91789

2 beds · 2 baths · 912 sqft

351 Spur Trail Avenue
VIRTUAL TOUR

$1,150,000

351 Spur Trail Avenue, Walnut, CA 91789

2 beds · 3 baths · 1,913 sqft

20123 Padrino
VIRTUAL TOUR

$1,180,000

20123 Padrino, Walnut, CA 91789

6 beds · 3 baths · 2,822 sqft

19679 Highland Terrace
VIDEO TOUR

$2,848,000

19679 Highland Terrace, Walnut, CA 91789

4 beds · 5 baths · 4,298 sqft

20139 Lake Canyon Dr

$1,600,000

20139 Lake Canyon Dr, Walnut, CA 91789

4 beds · 3 baths · 2,615 sqft

805 Silver Valley

$1,933,500

805 Silver Valley, Walnut, CA 91789

5 beds · 5 baths · 3,736 sqft

$699,000
3 bd | 2 ba | 1,217 sqft
call

Browse Homes by City

Explore real estate in popular California communities.

Popular Cities to Buy

Los Angeles Real EstateSan Diego Real EstateSan Jose Real EstateIrvine Real EstateLong Beach Real EstatePalm Springs Real EstatePalm Desert Real EstateRiverside Real EstateTemecula Real EstateIndio Real EstateLake Arrowhead Real EstateLancaster Real EstateOakland Real EstateVictorville Real EstateCorona Real EstateHemet Real Estate

Popular Cities to Rent

Apartments in Los AngelesApartments in San DiegoApartments in San JoseApartments in IrvineApartments in Long BeachApartments in Palm SpringsApartments in Palm DesertApartments in RiversideApartments in TemeculaApartments in IndioApartments in Lake ArrowheadApartments in LancasterApartments in OaklandApartments in VictorvilleApartments in CoronaApartments in Hemet
Browse all cities in California
Topfind Realty

Company

  • About Us
  • Careers
  • Articles
  • Home Estimate

Explore

  • Renting
  • Buying
  • Selling
  • Realtors

Support

  • Help Center
  • Contact Us
  • Terms & Conditions
  • Privacy Policy

Tools

  • Mortgage Calculator
  • Affordability Calculator
  • Rent vs Buy Calculator
  • Refinance Calculator

Topfind Realty, DRE # 02240815, is a licensed real estate broker in California. Topfind Realty pledges to support the Fair Housing Act and adhere to Equal Housing Opportunity laws.

Copyright © 2026 Topfind Realty. All Rights Reserved.