SoldClosed on May 29, 2026
$2,848,000
Sold Price19679 Highland Terrace, Walnut, CA 91789
bed
4
Bedrooms
bathtub
5
Bathrooms
square_foot
4,298
Square Feet
About this home
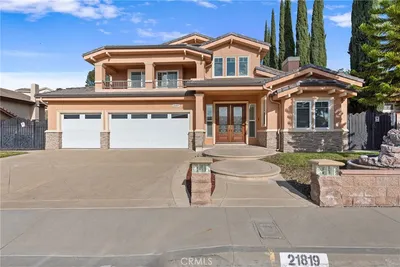
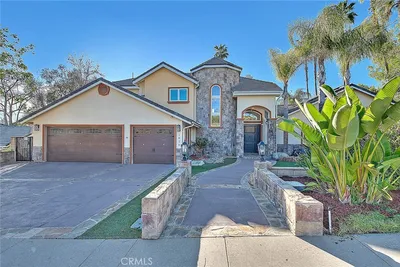
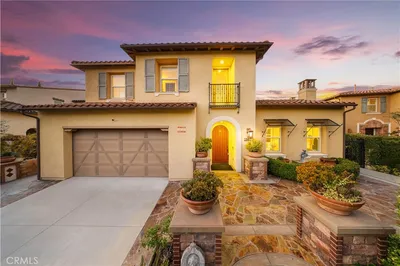
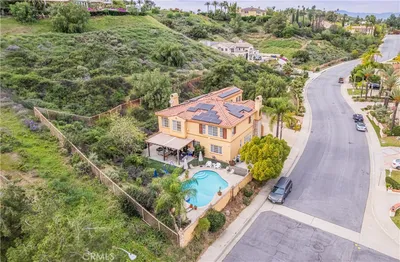
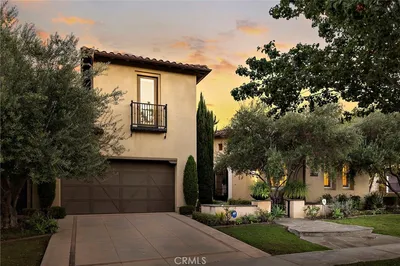
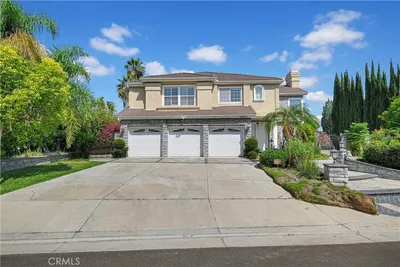
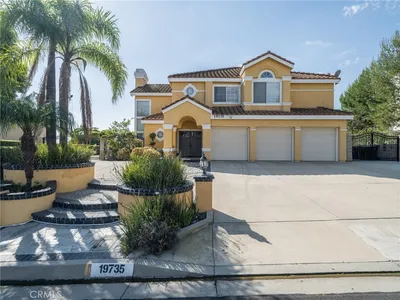
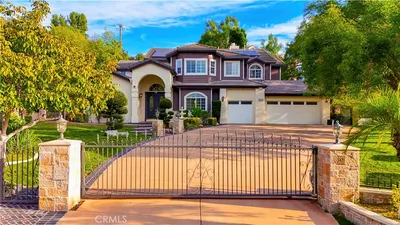

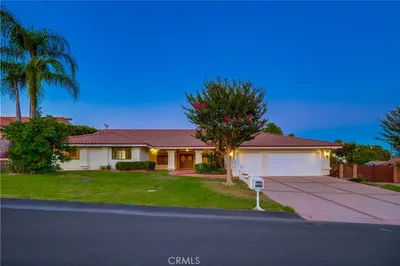
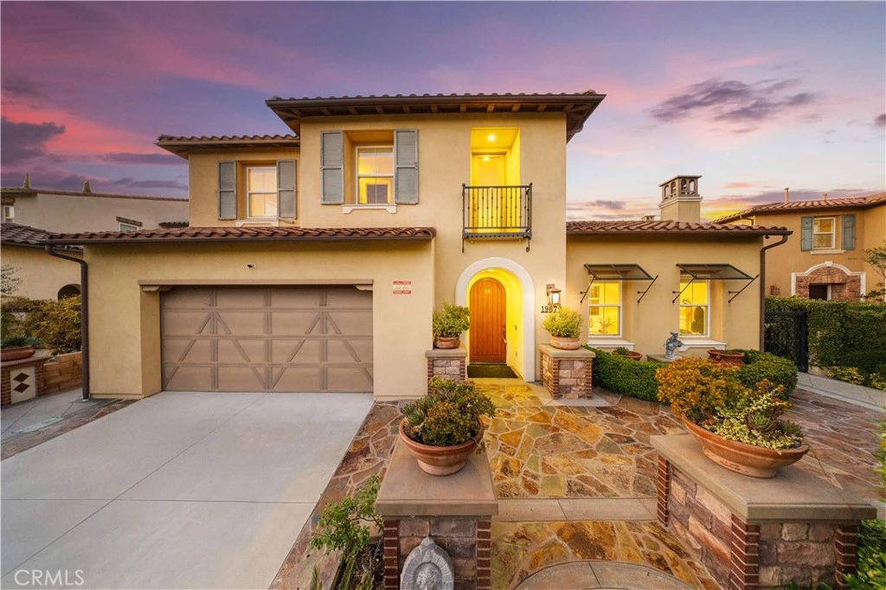
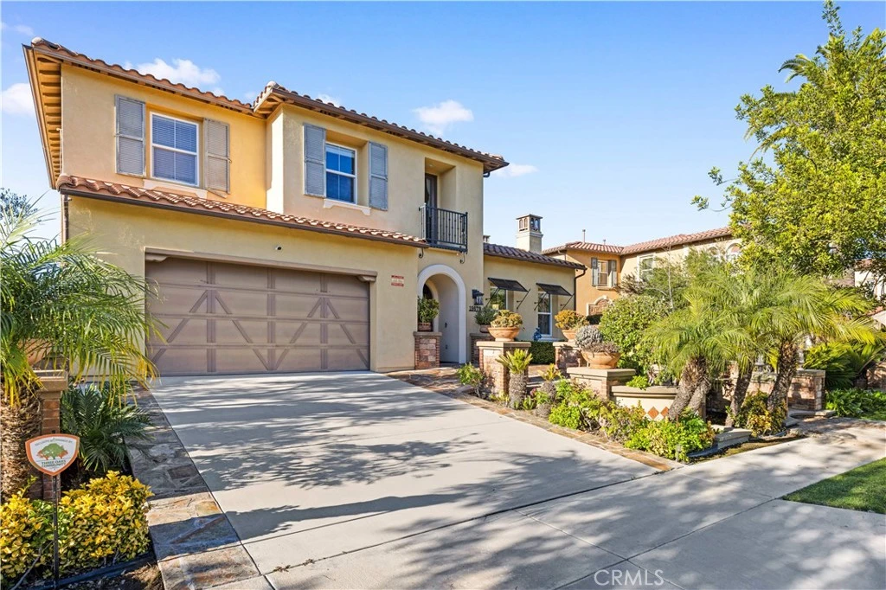
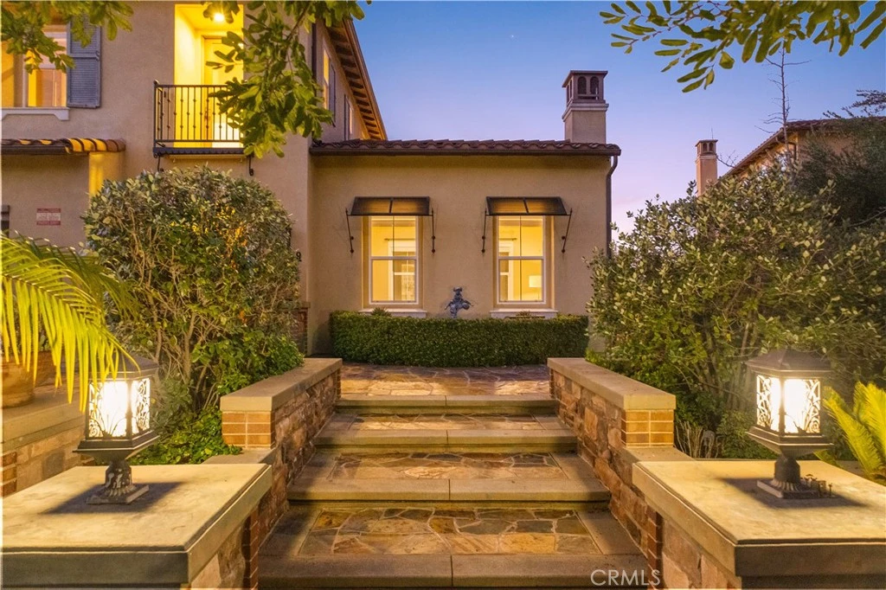
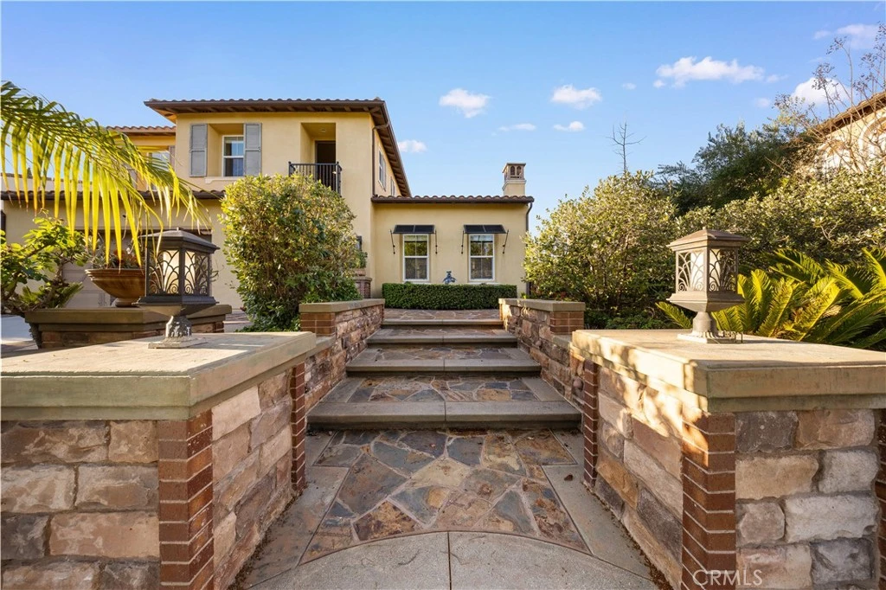
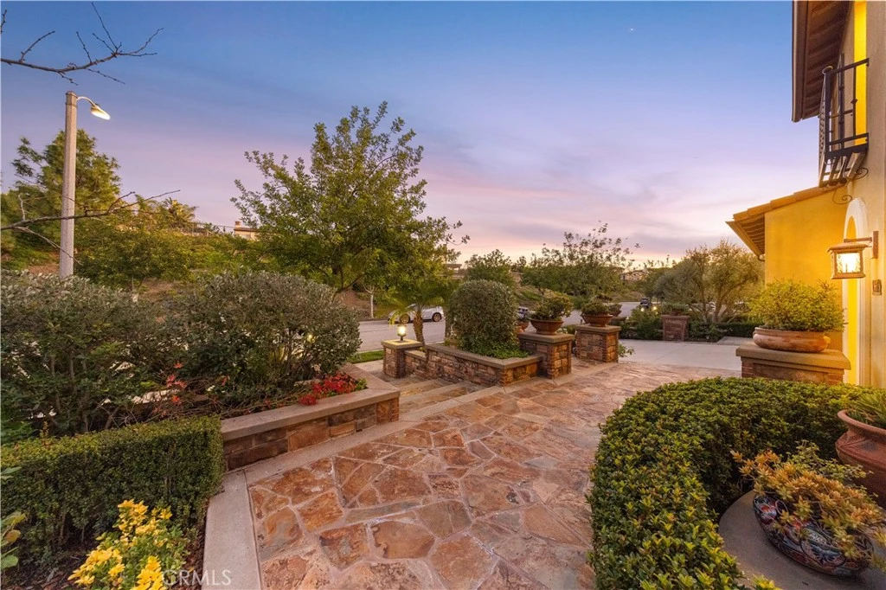
Nestled in one of the most prestigious hillside communities of Walnut, this exceptional view home offers a rare combination of privacy, natural light, and functional living space. Featuring a bright and open floor plan, the home is designed to maximize indoor-outdoor living. Expansive windows fill the interior with natural light, while capturing serene hillside and city light views. The spacious living and dining areas flow seamlessly into a well-appointed kitchen and family room, creating the perfect setting for both everyday living and entertaining. The primary suite offers a peaceful retreat with generous space, privacy, and scenic views. Additional bedrooms are well-proportioned and versatile, ideal for family, guests, or a home office. The backyard provides a quiet and private outdoor setting with tremendous potential—perfect for creating a custom entertainment area, garden, or resort-style retreat. Located within a highly sought-after school district and just minutes from shopping, dining, and major transportation routes, this home offers both convenience and long-term value. Opportunities like this are limited—homes with this combination of location, view, and layout rarely stay on the market.
infoProperty Facts
bed
Bedrooms
4
bathtub
Bathrooms
5
square_foot
Square Feet
4,298
landscape
Lot Size
17,013 sqft
calendar_month
Year Built
2011
home_work
Property Type
Single Family Residence
timer
Days on Market
117
payments
HOA Fee
N/A
garage
Garage Total
600
fingerprint
MLS #
WS25278431
chairInterior Details
General Interior
Interior Features
Entrance Foyer, Main Level Primary, Primary Suite
Fireplace
Family Room, Living Room
Kitchen & Appliances
Laundry
Laundry Room
Bed & Bath
Main Level Master
Yes
Climate Control
Cooling
Central Air
Heating
Central
deckExterior & Lot
Nearby Schools
| Rating | School Name |
|---|---|
10 | Leonard G. Westhoff Elementary Elementary School |
9 | Stanley G. Oswalt Academy Elementary School |
8 | South Hills High High School |
9 | Collegewood Elementary Elementary School |
N/A | KID JUNCTION Private School |
Convenience Score

This Home is Sold
Curious what your home is worth? Get a free valuation.
call
(800)-330-9306Available 9AM - 6PM
Similar Homes You Might Like
Based on price, location, and features