Topfind Realty
Renting

Search Rentals

Houses for RentTownhomes for RentCondos for RentView All Rentals →

Renting Resources

Why Rent With UsRenter GuideRent vs Buy Calculator

Renter Articles

How to Negotiate RentUnderstanding Your LeaseMoving Checklist for Renters
Buying

Search Homes

Houses for SaleTownhomes for SaleCondos for SaleView All Homes →

Buying Resources

Why Buy With UsBuyer GuideAffordability CalculatorInvestment CalculatorProperty Tax Calculator

Buyer Articles

Master Your New Home BudgetBeat Moving StressPacking Secrets
Selling

Selling Tools

Home ValuationFind a Seller's Agent

Selling Resources

Why Sell With UsSeller GuideNet Sheet CalcHELOC Calculator

Seller Articles

Strategic PricingDownsizing Tips
Mortgage Rates

Today's Rates

Mortgage RatesRefinance RatesLoan ComparisonHELOC Calculator

Mortgage Resources

Understanding Mortgage RatesFirst-Time Homebuyer GuideWhen to Refinance Your Mortgage
Realtors
Topfind
Houses for RentTownhomes for RentCondos for RentView All Rentals →
Why Rent With UsRenter GuideRent vs Buy Calculator
How to Negotiate RentUnderstanding Your LeaseMoving Checklist for Renters
Houses for SaleTownhomes for SaleCondos for SaleView All Homes →
Why Buy With UsBuyer GuideAffordability CalculatorInvestment CalculatorProperty Tax Calculator
Master Your New Home BudgetBeat Moving StressPacking Secrets
Home ValuationFind a Seller's Agent
Why Sell With UsSeller GuideNet Sheet CalcHELOC Calculator
Strategic PricingDownsizing Tips
Mortgage RatesRefinance RatesLoan ComparisonHELOC Calculator
Understanding Mortgage RatesFirst-Time Homebuyer GuideWhen to Refinance Your Mortgage
groupRealtorsinfoAbout Us
Continue with Google
Sign InSign Up
Topfind Realty
Renting

Search Rentals

Houses for RentTownhomes for RentCondos for RentView All Rentals →

Renting Resources

Why Rent With UsRenter GuideRent vs Buy Calculator

Renter Articles

How to Negotiate RentUnderstanding Your LeaseMoving Checklist for Renters
Buying

Search Homes

Houses for SaleTownhomes for SaleCondos for SaleView All Homes →

Buying Resources

Why Buy With UsBuyer GuideAffordability CalculatorInvestment CalculatorProperty Tax Calculator

Buyer Articles

Master Your New Home BudgetBeat Moving StressPacking Secrets
Selling

Selling Tools

Home ValuationFind a Seller's Agent

Selling Resources

Why Sell With UsSeller GuideNet Sheet CalcHELOC Calculator

Seller Articles

Strategic PricingDownsizing Tips
Mortgage Rates

Today's Rates

Mortgage RatesRefinance RatesLoan ComparisonHELOC Calculator

Mortgage Resources

Understanding Mortgage RatesFirst-Time Homebuyer GuideWhen to Refinance Your Mortgage
Realtors
Topfind
Houses for RentTownhomes for RentCondos for RentView All Rentals →
Why Rent With UsRenter GuideRent vs Buy Calculator
How to Negotiate RentUnderstanding Your LeaseMoving Checklist for Renters
Houses for SaleTownhomes for SaleCondos for SaleView All Homes →
Why Buy With UsBuyer GuideAffordability CalculatorInvestment CalculatorProperty Tax Calculator
Master Your New Home BudgetBeat Moving StressPacking Secrets
Home ValuationFind a Seller's Agent
Why Sell With UsSeller GuideNet Sheet CalcHELOC Calculator
Strategic PricingDownsizing Tips
Mortgage RatesRefinance RatesLoan ComparisonHELOC Calculator
Understanding Mortgage RatesFirst-Time Homebuyer GuideWhen to Refinance Your Mortgage
groupRealtorsinfoAbout Us
Continue with Google
Sign InSign Up
Real Estate/CA/Walnut/19910 Tennessee
play_circleVideo Tour
Main
Interior 1
Interior 2
Interior 3
Interior 4
imagesmode View 20 photos
For Sale
$5,980,000
Est. $33,488/mo

19910 Tennessee, Walnut, CA 91789

bed
8
Bedrooms
bathtub
9
Bathrooms
square_foot
9,094
Square Feet

About this home

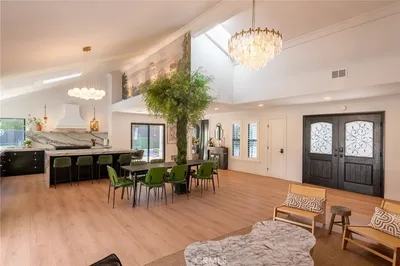
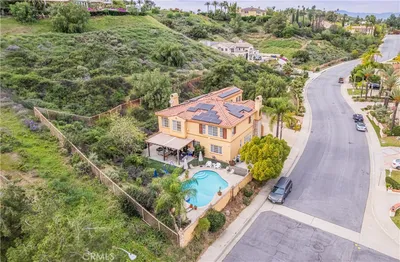
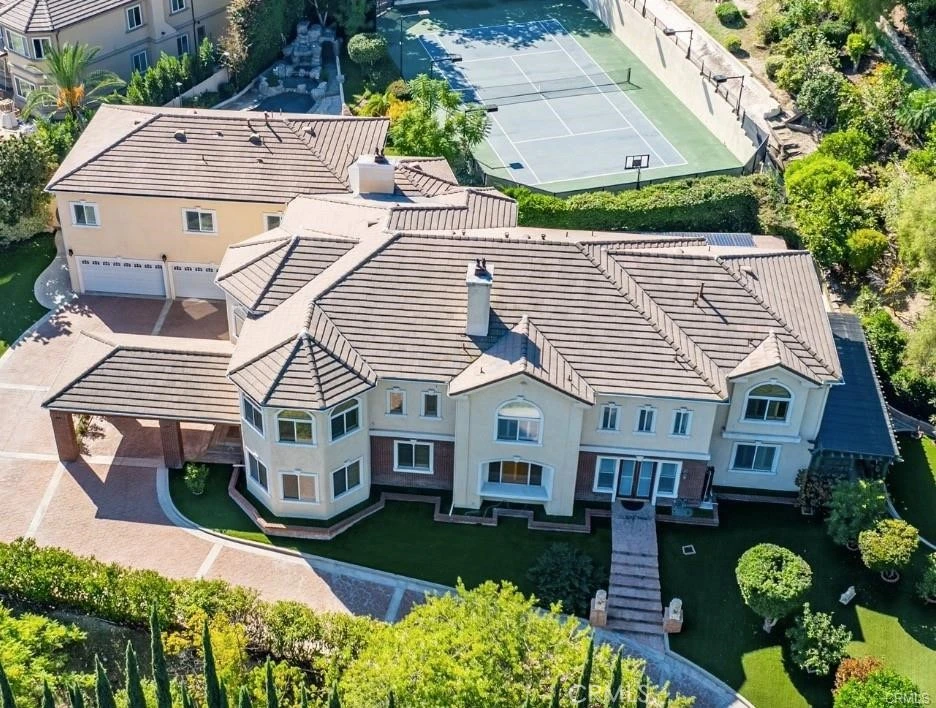
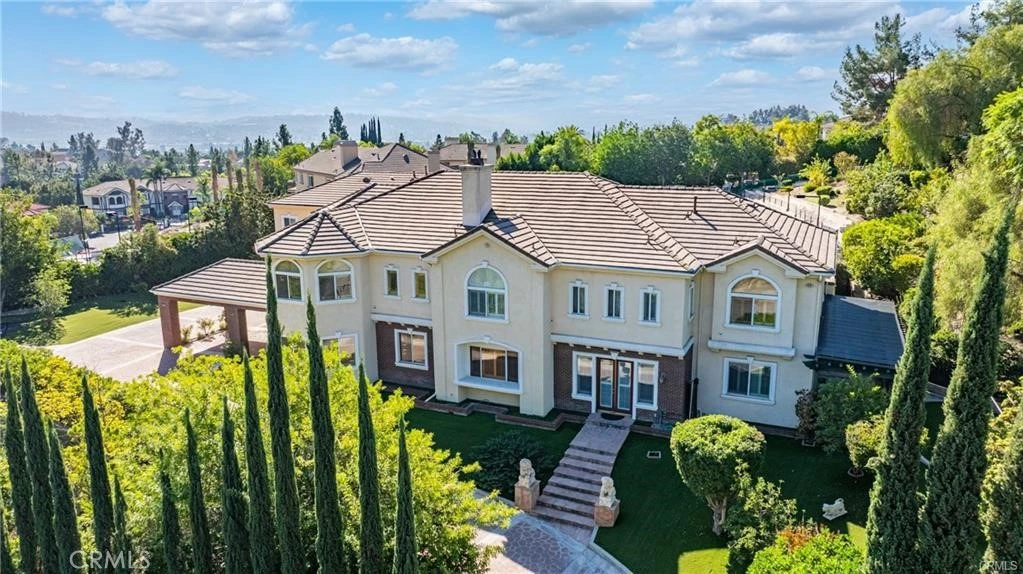
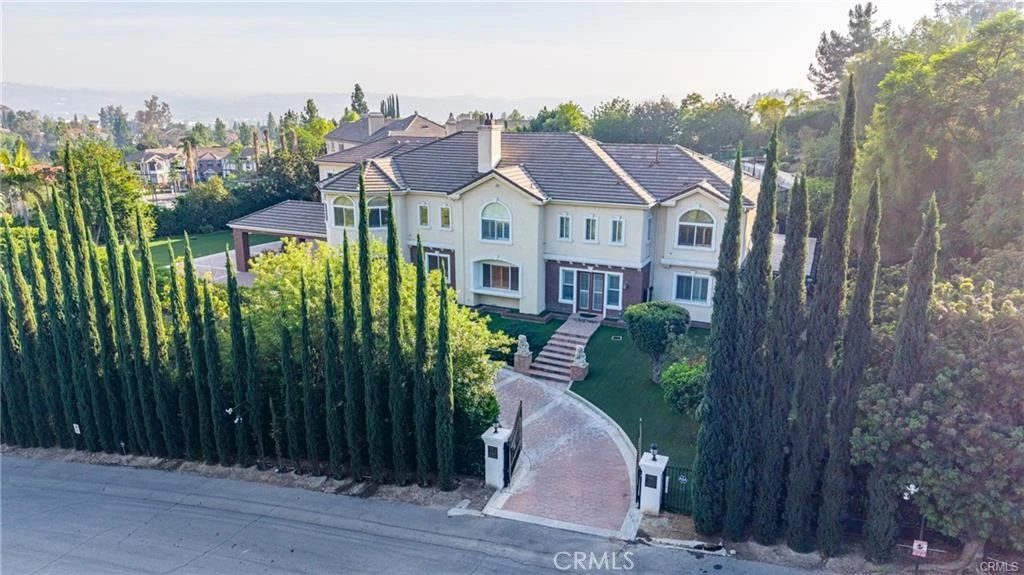
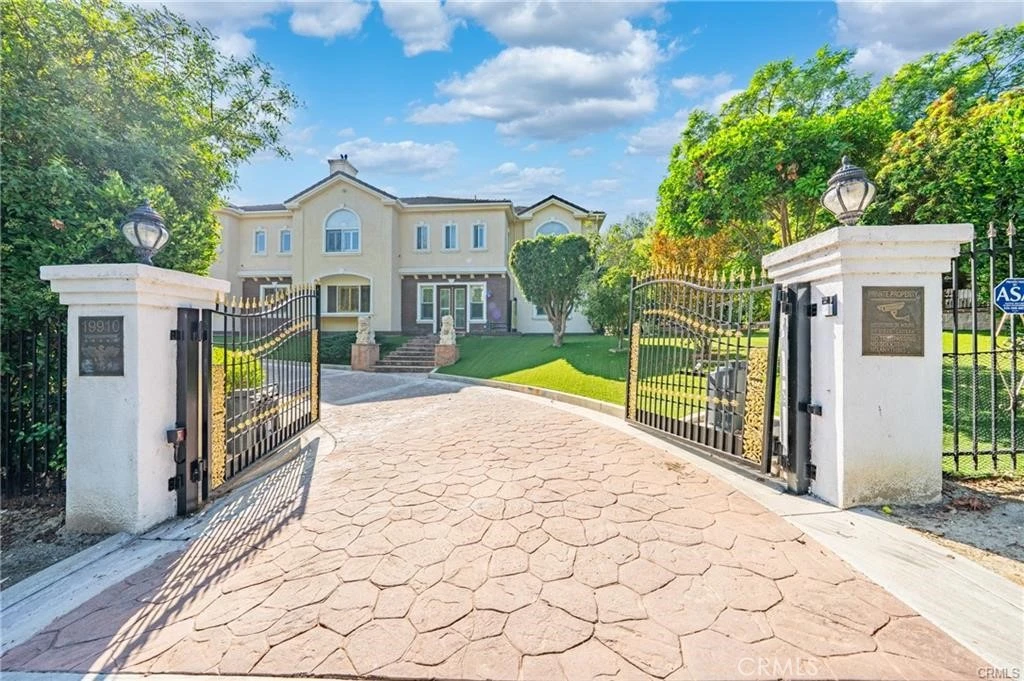
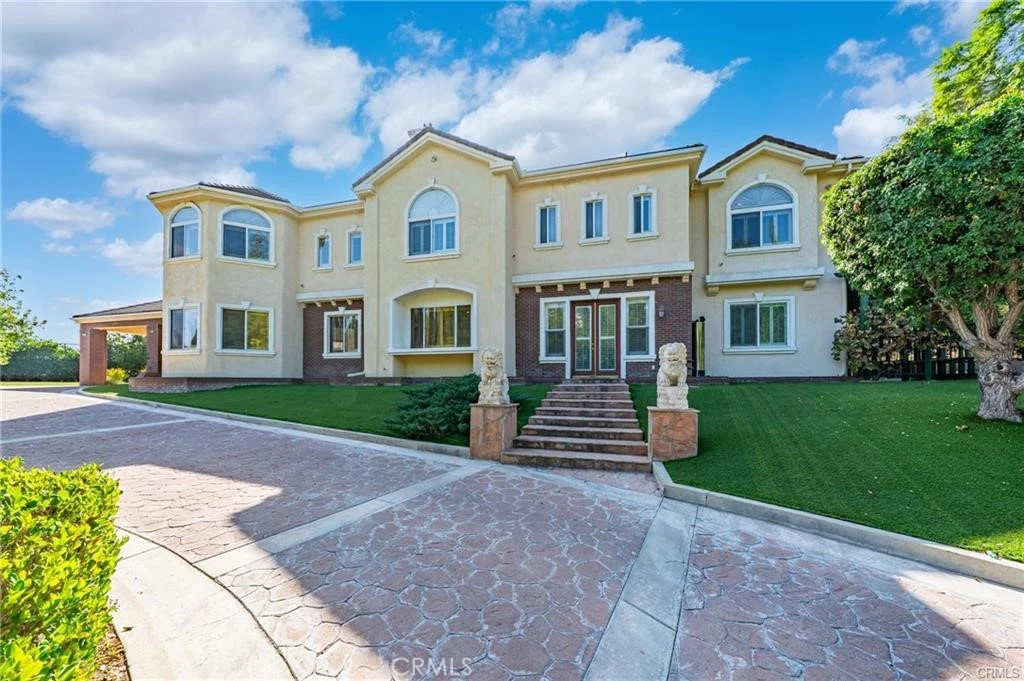
Welcome to a world of timeless elegance and refined sophistication. Tucked away in the prestigious Emerald Hills Estate community of Walnut, this magnificent custom-built mansion is a true architectural gem—designed for those who demand the very best in craftsmanship, privacy, and comfort. A grand private gate and long sweeping driveway and accessing two different streets set the stage for this stately residence, offering over 9,094 square feet of opulent living space surrounded by other multi-million-dollar custom estates. Grand Interiors. Step through the double doors into an impressive foyer crowned with a dazzling crystal chandelier and soaring ceilings that immediately evoke a sense of grandeur. The formal living room exudes warmth and elegance with its cathedral ceiling and fireplace, while the formal dining room provides an exquisite setting for hosting lavish gatherings. The gourmet kitchen is a culinary showpiece, featuring granite countertops, a center island, and stainless-steel appliances—perfectly balancing beauty and functionality. A spacious family room with a custom wet bar offers the ideal backdrop for relaxed entertaining. The mansion boasts total 8 bedrooms and 9 bathrooms, including six expansive bedroom suites, and two suites on the main level—ideal for guests or multi-generational living. The primary suite defines indulgence, featuring a private sitting area, walk-in closet, romantic fireplace, and a spa-inspired bath retreat that rivals a five-star resort. Entertainment & Relaxation. Every detail has been crafted for a lifestyle of leisure and sophistication. The resort-style backyard is a true sanctuary—complete with a sparkling pool and spa with its specified bathroom, waterfall feature, full-size tennis court with lighted, outdoor BBQ pavilion, gazebo, and a tranquil Chinese-style garden surrounded by fruit trees and lush landscaping. Exceptional Features • Private elevator to all levels • Four-zone central air and heating system • Four-car garage with EV charging prewire • Water softener system • Sauna • Central vacuum and advanced security system • Professionally designed landscaping throughout. Set on a private and quiet cul-de-sac within the award-winning Walnut Valley Unified School District, this extraordinary residence offers both prestige and convenience—just minutes from fine dining, shopping, and major freeways. A rare opportunity to own one of Walnut's most distinguished estates.

Property Facts

bed

Bedrooms

8

bathtub

Bathrooms

9

square_foot

Square Feet

9,094

landscape

Lot Size

55,066 sqft

calendar_month

Year Built

1995

home_work

Property Type

Single Family Residence

timer

Days on Market

1

payments

HOA Fee

N/A

garage

Garage Total

4

fingerprint

MLS #

WS26169393

Interior Details

General Interior

Interior Features

Balcony, Central Vacuum, Separate Formal Dining Room, Elevator, High Ceilings, Multiple Staircases, Bar, Jack And Jill Bath, Multiple Primary Suites

Flooring

Wood

Fireplace

Gas, Living Room

Accessibility

Safe Emergency Egress From Home

Kitchen & Appliances

Appliances

Barbecue, Gas Range

Laundry

Electric Dryer Hookup, Gas Dryer Hookup, In Garage

Bed & Bath

Main Level Bedrooms

2

Main Level Bathrooms

6

Climate Control

Cooling

Central Air, Gas

Heating

Central, Fireplaces, Natural Gas

Parking

Total Parking Spaces

4

Garage Spaces

4

Attached Garage

Yes

Parking Features

Electric Vehicle Charging Stations, Garage

Exterior & Lot

Building & Construction

Security

Prewired, Closed Circuit Cameras

Lot & Grounds

Lot Features

Zero To One Unit Acre

Pool Features

Fenced, In Ground, Private, Waterfall

Spa Features

Private

Sewer

Public Sewer

Water Source

Public

Community & HOA

Association Info

Community Features

Urban

Mortgage Calculator

Total Monthly

$0

Principal & Interest:
$0
Property Tax:
$0
Home Insurance:
$0
HOA Fees:
$0
$
$
%

Nearby Schools

RatingSchool NameGradesDistance
10
Leonard G. Westhoff Elementary
Elementary School
K-50.7 mi
N/A
THE CROSS SCHOOL OF EDUCATION
Private School
K-120.8 mi
9
Stanley G. Oswalt Academy
Elementary School
K-80.9 mi
9
Suzanne Middle
Middle School
6-80.9 mi
9
Vejar Elementary
Elementary School
K-50.9 mi

Convenience Score

Market Insights

91789|Walnut
analytics

Estimated Value

Calculating...
trending_up0%vs. last year
202120222023202420252026

Market Temperature

Seller'sBalancedBuyer's
0d30d60d180d
Balanced

Balanced market

30 Days

Avg. time on market

This is a Balanced Market. Homes are selling at a moderate pace.

flood

Flood & Climate Risk

Flood Risk

Minimal — not in a FEMA flood zone

Low

Wildfire Risk

Moderate — near wildland-urban interface

Moderate

Heat Risk

Low — moderate summer temperatures

Low

Earthquake Risk

Southern California seismic zone

Moderate
volume_up

Noise Levels

TrafficQuiet residential street
AirportMinimal airport noise
CommercialLow commercial activity nearby
location_on

Location

19910 Tennessee

Walnut, CA 91789

Open in Mapsopen_in_new
Topfind Realty

Ready to Take the Next Step?

Get expert support from a local agent today.

call
(800)-330-9306Available 9AM - 7PM

Similar Homes You Might Like

Based on price, location, and features
19910 Tennessee
VIDEO TOUR

$5,980,000

FOR SALE

19910 Tennessee, Walnut, CA 91789

8 beds · 9 baths · 9,094 sqft

1468 Pierre Road

$3,990,000

FOR SALE

1468 Pierre Road, Walnut, CA 91789

7 beds · 8 baths · 7,919 sqft

20739 Lycoming Street 143
VIRTUAL TOUR

$249,000

FOR SALE

20739 Lycoming Street 143, Walnut, CA 91789

3 beds · 2 baths · 1,200 sqft

367 Bourdet

$899,000

FOR SALE

367 Bourdet, Walnut, CA 91789

3 beds · 2 baths · 1,420 sqft

22061 Manarola Way
3D TOUR

$2,459,936

FOR SALE

22061 Manarola Way, Walnut, CA 91789

4 beds · 6 baths · 3,530 sqft

818 Francesca Dr

$839,000

FOR SALE

818 Francesca Dr, Walnut, CA 91789

3 beds · 3 baths · 1,506 sqft

1525 Walnut Leaf Drive 214

$375,500

FOR SALE

1525 Walnut Leaf Drive 214, Walnut, CA 91789

1 beds · 1 baths · 694 sqft

20358 Fuerte Drive

$899,000

FOR SALE

20358 Fuerte Drive, Walnut, CA 91789

beds · baths · sqft

Recently Sold

2360 Oakleaf Canyon Road
VIRTUAL TOUR

$1,938,000

SOLD

2360 Oakleaf Canyon Road, Walnut, CA 91789

5 beds · 7 baths · 5,219 sqft

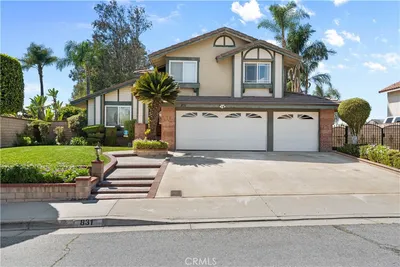
831 Colusa Drive
VIRTUAL TOUR

$1,220,000

SOLD

831 Colusa Drive, Walnut, CA 91789

4 beds · 3 baths · 1,785 sqft

2614 Quarry
3D TOUR

$576,000

SOLD

2614 Quarry, Walnut, CA 91789

2 beds · 2 baths · 912 sqft

351 Spur Trail Avenue
VIRTUAL TOUR

$1,150,000

SOLD

351 Spur Trail Avenue, Walnut, CA 91789

2 beds · 3 baths · 1,913 sqft

20123 Padrino
VIRTUAL TOUR

$1,180,000

SOLD

20123 Padrino, Walnut, CA 91789

6 beds · 3 baths · 2,822 sqft

19679 Highland Terrace
VIDEO TOUR

$2,848,000

SOLD

19679 Highland Terrace, Walnut, CA 91789

4 beds · 5 baths · 4,298 sqft

20139 Lake Canyon Dr

$1,600,000

SOLD

20139 Lake Canyon Dr, Walnut, CA 91789

4 beds · 3 baths · 2,615 sqft

805 Silver Valley

$1,933,500

SOLD

805 Silver Valley, Walnut, CA 91789

5 beds · 5 baths · 3,736 sqft

Topfind Realty

Company

  • About Us
  • Careers
  • Articles
  • Home Estimate

Explore

  • Renting
  • Buying
  • Selling
  • Realtors

Support

  • Help Center
  • Contact Us
  • Terms & Conditions
  • Privacy Policy

Topfind Realty, DRE # 02240815, is a licensed real estate broker in California. Topfind Realty pledges to support the Fair Housing Act and adhere to Equal Housing Opportunity laws.

Copyright © 2026 Topfind Realty. All Rights Reserved.