Topfind Realty
Renting

Search Rentals

Houses for RentTownhomes for RentCondos for RentView All Rentals →

Renting Resources

Why Rent With UsRenter GuideRent vs Buy Calculator

Renter Articles

How to Negotiate RentUnderstanding Your LeaseMoving Checklist for RentersAll Renter Articles
Buying

Search Homes

Houses for SaleTownhomes for SaleCondos for SaleView All Homes →

Buying Resources

Why Buy With UsBuyer GuideAffordability CalculatorInvestment CalculatorProperty Tax Calculator

Buyer Articles

Home Inspection TipsFirst-Time Buyer ChecklistImprove Your Credit Score
Selling

Selling Tools

Home ValuationNet Sheet CalculatorHELOC CalculatorRefinance Calculator

Selling Resources

Why Sell With UsSeller GuideFind a Seller's Agent

Seller Articles

Strategic PricingMaximize Profit When SellingSell While Buying Your Next Home
Mortgage

Today's Rates

Mortgage RatesRefinance Rates

Mortgage Tools

Mortgage CalculatorLoan Comparison

Mortgage Resources

Why Pre-Approval MattersCompare Mortgage OffersFind the Right Loan Program
Realtors
Topfind
Houses for RentTownhomes for RentCondos for RentView All Rentals →
Why Rent With UsRenter GuideRent vs Buy Calculator
How to Negotiate RentUnderstanding Your LeaseMoving Checklist for Renters
Houses for SaleTownhomes for SaleCondos for SaleView All Homes →
Why Buy With UsBuyer GuideAffordability CalculatorInvestment CalculatorProperty Tax Calculator
Home Inspection TipsFirst-Time Buyer ChecklistImprove Your Credit Score
Home ValuationNet Sheet CalculatorHELOC CalculatorRefinance Calculator
Why Sell With UsSeller GuideFind a Seller's Agent
Strategic PricingMaximize Profit When SellingSell While Buying Your Next Home
Mortgage RatesRefinance RatesMortgage CalculatorLoan Comparison
Why Pre-Approval MattersCompare Mortgage OffersFind the Right Loan Program
groupRealtorsinfoAbout Us
Continue with Google
Sign InSign Up
Topfind Realty
Renting

Search Rentals

Houses for RentTownhomes for RentCondos for RentView All Rentals →

Renting Resources

Why Rent With UsRenter GuideRent vs Buy Calculator

Renter Articles

How to Negotiate RentUnderstanding Your LeaseMoving Checklist for RentersAll Renter Articles
Buying

Search Homes

Houses for SaleTownhomes for SaleCondos for SaleView All Homes →

Buying Resources

Why Buy With UsBuyer GuideAffordability CalculatorInvestment CalculatorProperty Tax Calculator

Buyer Articles

Home Inspection TipsFirst-Time Buyer ChecklistImprove Your Credit Score
Selling

Selling Tools

Home ValuationNet Sheet CalculatorHELOC CalculatorRefinance Calculator

Selling Resources

Why Sell With UsSeller GuideFind a Seller's Agent

Seller Articles

Strategic PricingMaximize Profit When SellingSell While Buying Your Next Home
Mortgage

Today's Rates

Mortgage RatesRefinance Rates

Mortgage Tools

Mortgage CalculatorLoan Comparison

Mortgage Resources

Why Pre-Approval MattersCompare Mortgage OffersFind the Right Loan Program
Realtors
Topfind
Houses for RentTownhomes for RentCondos for RentView All Rentals →
Why Rent With UsRenter GuideRent vs Buy Calculator
How to Negotiate RentUnderstanding Your LeaseMoving Checklist for Renters
Houses for SaleTownhomes for SaleCondos for SaleView All Homes →
Why Buy With UsBuyer GuideAffordability CalculatorInvestment CalculatorProperty Tax Calculator
Home Inspection TipsFirst-Time Buyer ChecklistImprove Your Credit Score
Home ValuationNet Sheet CalculatorHELOC CalculatorRefinance Calculator
Why Sell With UsSeller GuideFind a Seller's Agent
Strategic PricingMaximize Profit When SellingSell While Buying Your Next Home
Mortgage RatesRefinance RatesMortgage CalculatorLoan Comparison
Why Pre-Approval MattersCompare Mortgage OffersFind the Right Loan Program
groupRealtorsinfoAbout Us
Continue with Google
Sign InSign Up
Real Estate/CA/Walnut Creek/840 Kane Circle
view_in_arVirtual Tour
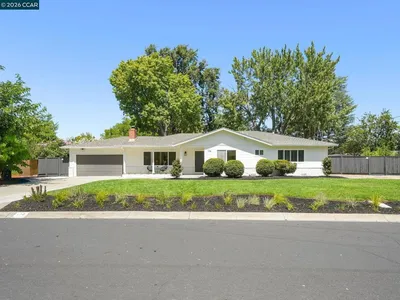
Photo 1 of 840 Kane Circle
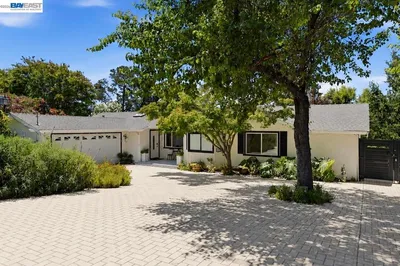
Photo 2 of 840 Kane Circle
1 / 81
Main
Interior 1
Interior 2
Interior 3
Interior 4
imagesmode View 81 photos
For Sale
$1,895,000
Est. $10,612/mo

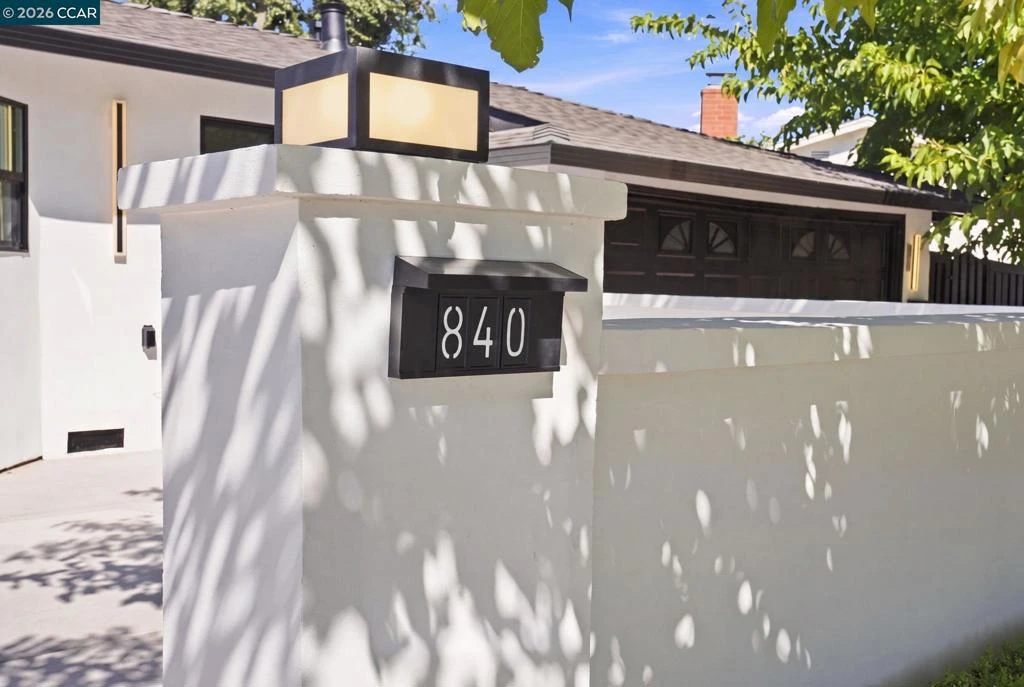
840 Kane Circle, Walnut Creek, CA 94598

bed
4
Bedrooms
bathtub
4
Bathrooms
square_foot
2,150
Sq Ft

About this home

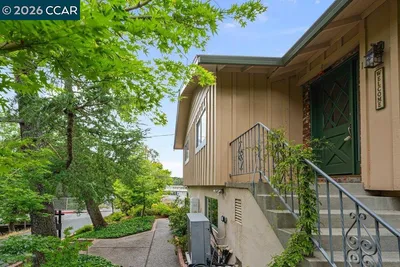
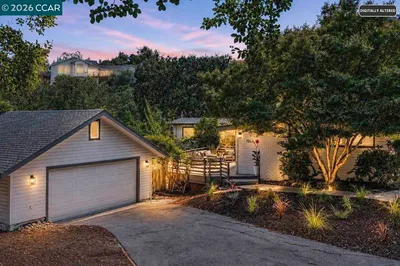
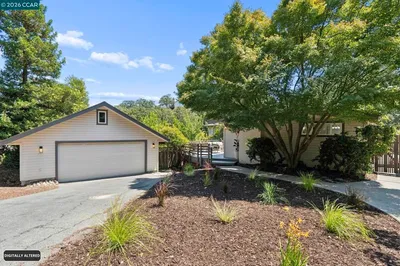
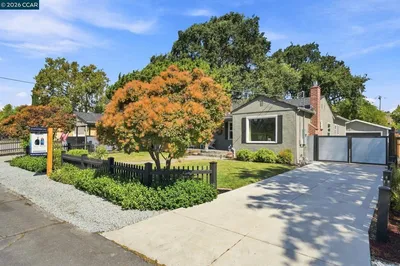
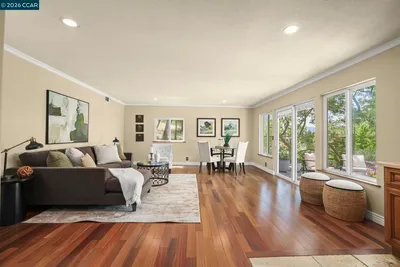
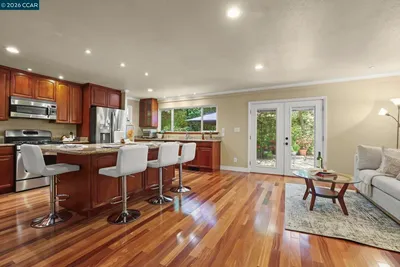
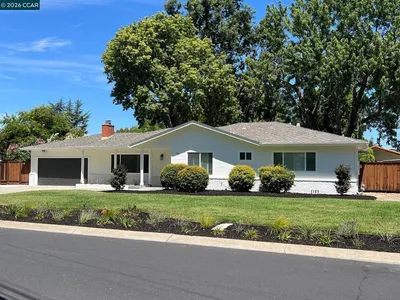
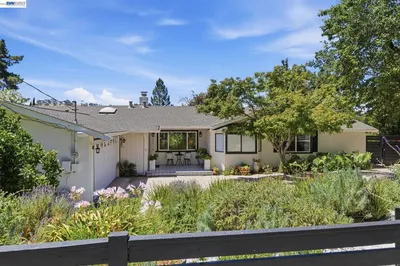
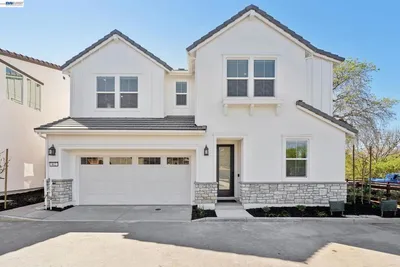
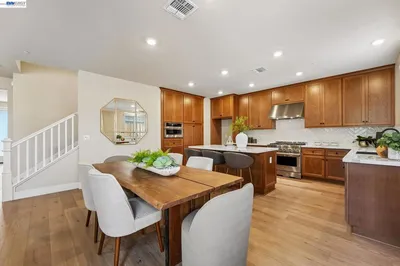
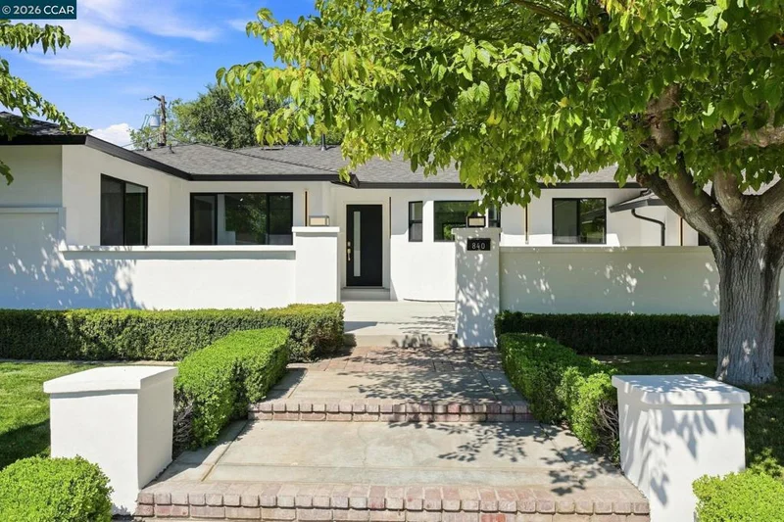
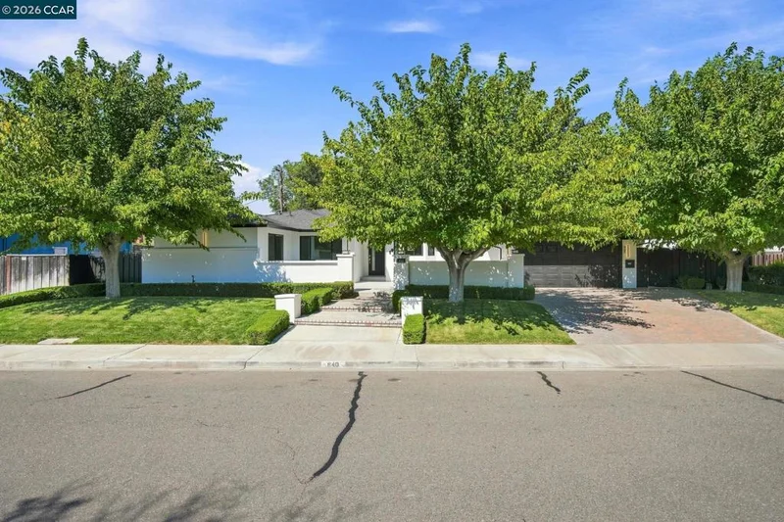
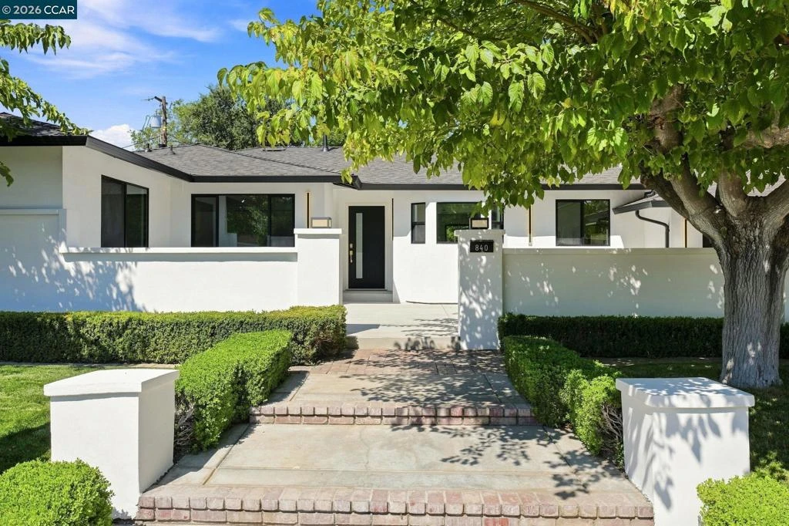
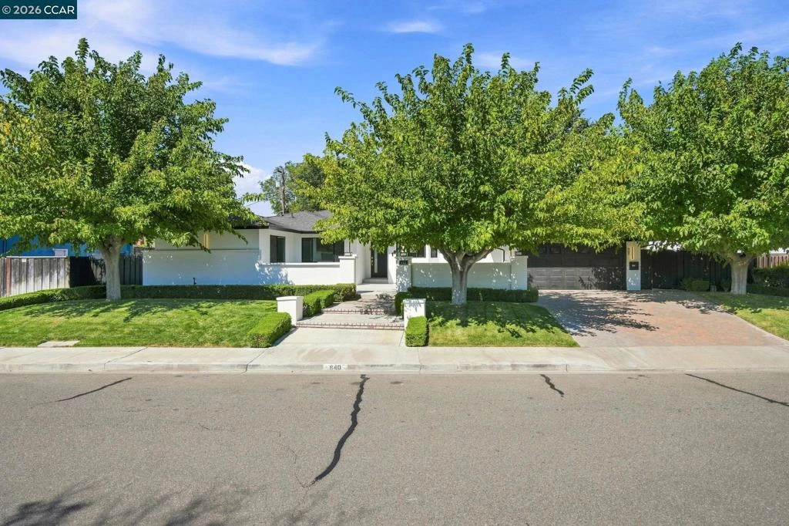
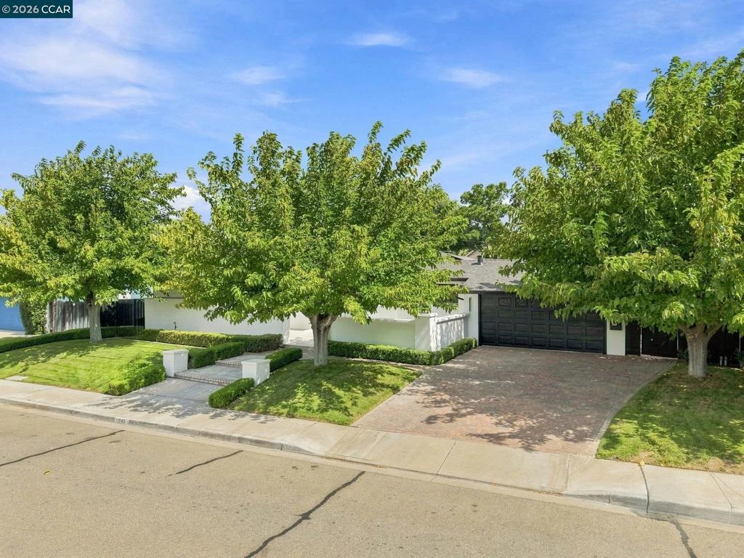
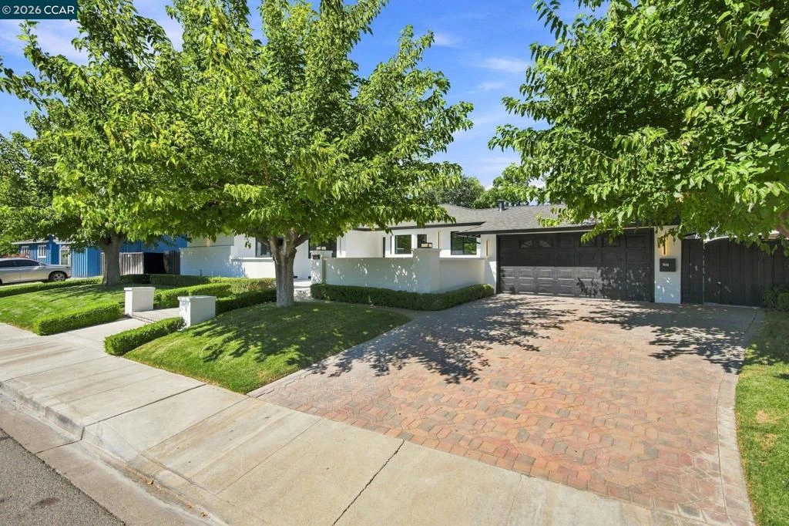
TWILIGHT TOUR 8/27 4-7PM OPEN HOUSE 8/29 & 8/30 1-4PM BRAND-NEW SINGLE-STORY MODERN CONSTRUCTION | 4 BEDROOMS | 4 EN-SUITE BATHROOMS | LUXURY PRIVATE POOL A rare opportunity to own approximately 2,150 sq. ft. of brand-new, single-story modern luxury in one of Walnut Creek’s most desirable neighborhoods. Completely redesigned, reconfigured, expanded, and rebuilt from the ground up, this exceptional residence includes additional permitted square footage added during construction, creating a larger, more functional floor plan. 100% permitted construction was completed in August 2026, combining sophisticated European-inspired design with the ease and convenience of single-level living. The home offers a truly unique configuration with 4 spacious bedrooms, each featuring its own full en-suite bathroom—an incredibly rare find and ideal for families, guests, or multigenerational living. At the heart of the home is a dramatic open-concept living space surrounded by floor-to-ceiling windows overlooking the pool, filling the interior with abundant natural light. Pool views can be enjoyed from the living room, kitchen, primary suite, and guest suite, creating a seamless connection between the home and its outdoor spaces. Every detail was carefully considered, from the modern European luxury finishes and contemporary architectural elements to extensive custom LED lighting that transforms the property after sunset. The outdoor spaces have been completely transformed for California living. The massive swimming pool has been fully rebuilt, complemented by brand-new concrete patios in both the front and backyard, professionally landscaped grounds, and multiple areas for entertaining and relaxing. Additional highlights include solar, a detached workshop/office, extensive landscaping, newly added permitted living space, and a thoughtfully redesigned single-story floor plan that maximizes space, flow, and privacy. Located in one of Walnut Creek’s most sought-after neighborhoods and within walking distance of De La Salle High School, this is not simply a remodeled home—it is a completely reimagined, expanded, and rebuilt modern residence designed for luxury California living.

Property Facts

bed

Bedrooms

4

bathtub

Bathrooms

4

square_foot

Square Feet

2,150

landscape

Lot Size

11,050 sqft

calendar_month

Year Built

1965

home_work

Property Type

Single Family Residence

timer

Days on Market

0

garage

Garage Total

2

fingerprint

MLS #

41145868

Interior Details

Climate Control

Cooling

Central Air

Parking

Total Parking Spaces

2

Garage Spaces

2

Attached Garage

Yes

Parking Features

Garage

Exterior & Lot

Building & Construction

Roof

Shingle

Lot & Grounds

Lot Features

Back Yard, Front Yard

Pool Features

In Ground

Schedule a home tour with a Topfind agent

Mortgage Calculator

Total Monthly

$0

Principal & Interest:
$0
Property Tax:
$0
Home Insurance:
$0
HOA Fees:
$0
$
$
%

Nearby Schools

RatingSchool NameGradesDistance
2
Ygnacio Valley High
High School
9-120.2 mi
N/A
De La Salle High School
Private School
K-120.2 mi
N/A
Carondelet High School
Private School
K-120.3 mi
N/A
Springfield Montessori School
Private School
K-120.3 mi
N/A
Kla Schools Of Walnut Creek
Private School
K-120.3 mi

Convenience Score

Market Insights

94598|Walnut Creek

Estimated Value

Calculating...
No change vs. last year
Value history is still building for this area.

Market Temperature

Seller'sBalancedBuyer's
0d30d60d180d
Balanced

Balanced market

30 Days

Avg. time on market

This is a Balanced Market. Homes are selling at a moderate pace.

Flood & Climate Risk

Noise Levels

Location

840 Kane Circle

Walnut Creek, CA 94598

Open in Mapsopen_in_new
Topfind Realty

Ready to Take the Next Step?

Get expert support from a local agent today.

call
(800)-330-9306Available 9AM - 7PM

Similar Homes You Might Like

Based on price, location, and features
1 Kayser Ct
1 Kayser Ct photo 2
1 / 20
3D TOUR

$1,399,000

FOR SALE

1 Kayser Ct, Walnut Creek, CA 94596

5 beds · 3 baths · 2,512 sqft

1564 ARBUTUS DRIVE
1564 ARBUTUS DRIVE photo 2
1 / 20
VIRTUAL TOUR

$1,475,000

FOR SALE

1564 Arbutus Drive, Walnut Creek, CA 94595

5 beds · 3 baths · 2,195 sqft

79 DEL HAMBRE CIRCLE
79 DEL HAMBRE CIRCLE photo 2
1 / 20
OPEN SUNDAY, 8PM - 11PM
VIRTUAL TOUR

$1,695,000

FOR SALE

79 Del Hambre Circle, Walnut Creek, CA 94595

3 beds · 3 baths · 1,966 sqft

205 Summit Rd
205 Summit Rd photo 2
1 / 20
VIRTUAL TOUR

$1,560,000

FOR SALE

205 Summit Rd, Walnut Creek, CA 94598-4729

4 beds · 3 baths · 2,451 sqft

136 Arbolado Dr
136 Arbolado Dr photo 2
1 / 30
VIRTUAL TOUR

$1,850,000

FOR SALE

136 Arbolado Dr, Walnut Creek, CA 94598

4 beds · 3 baths · 2,150 sqft

656 La Vista Rd
656 La Vista Rd photo 2
1 / 20
VIRTUAL TOUR

$1,699,000

FOR SALE

656 La Vista Rd, Walnut Creek, CA 94598

4 beds · 3 baths · 2,263 sqft

802 Abigail
802 Abigail photo 2
1 / 20
OPEN FRIDAY, 5PM - 11:30PM

$1,353,690

FOR SALE

802 Abigail, Walnut Creek, CA 94598

4 beds · 4 baths · 2,466 sqft

332 Downham Ct
332 Downham Ct photo 2
1 / 46
VIRTUAL TOUR

$1,548,000

FOR SALE

332 Downham Ct, Walnut Creek, CA 94598

4 beds · 3 baths · 2,470 sqft

Recently Sold

1680 Lilac Dr.
VIRTUAL TOUR

$1,085,000

1680 Lilac Dr., Walnut Creek, CA 94595

4 beds · 3 baths · 2,094 sqft

417 Persimmon Rd
VIRTUAL TOUR

$1,400,000

417 Persimmon Rd, Walnut Creek, CA 94598

4 beds · 3 baths · 1,826 sqft

609 Teak Ct

$1,099,000

609 Teak Ct, Walnut Creek, CA 94598

4 beds · 3 baths · 1,913 sqft

210 Ivywood Dr
VIRTUAL TOUR

$950,000

210 Ivywood Dr, Walnut Creek, CA 94598

4 beds · 3 baths · 1,806 sqft

1219 Elmwood Dr
VIRTUAL TOUR

$1,805,000

1219 Elmwood Dr, Walnut Creek, CA 94597

3 beds · 3 baths · 1,967 sqft

207 Normandy Ln
3D TOUR

$1,450,000

207 Normandy Ln, Walnut Creek, CA 94598

4 beds · 3 baths · 2,499 sqft

2148 Ward Dr
3D TOUR

$1,813,500

2148 Ward Dr, Walnut Creek, CA 94596

3 beds · 3 baths · 1,836 sqft

599 Timberleaf Ct.
VIRTUAL TOUR

$1,920,000

599 Timberleaf Ct., Walnut Creek, CA 94598

4 beds · 3 baths · 2,521 sqft

$1,895,000
4 bd | 4 ba | 2,150 sqft
call
Topfind Realty

Company

  • About Us
  • Careers
  • Articles
  • Home Estimate

Explore

  • Renting
  • Buying
  • Selling
  • Realtors

Support

  • Help Center
  • Contact Us
  • Terms & Conditions
  • Privacy Policy

Topfind Realty, DRE # 02240815, is a licensed real estate broker in California. Topfind Realty pledges to support the Fair Housing Act and adhere to Equal Housing Opportunity laws.

Copyright © 2026 Topfind Realty. All Rights Reserved.