Topfind Realty
Renting

Search Rentals

Houses for RentTownhomes for RentCondos for RentView All Rentals →

Renting Resources

Why Rent With UsRenter GuideRent vs Buy Calculator

Renter Articles

How to Negotiate RentUnderstanding Your LeaseMoving Checklist for Renters
Buying

Search Homes

Houses for SaleTownhomes for SaleCondos for SaleView All Homes →

Buying Resources

Why Buy With UsBuyer GuideAffordability CalculatorInvestment CalculatorProperty Tax Calculator

Buyer Articles

Master Your New Home BudgetBeat Moving StressPacking Secrets
Selling

Selling Tools

Home ValuationFind a Seller's Agent

Selling Resources

Why Sell With UsSeller GuideNet Sheet CalcHELOC Calculator

Seller Articles

Strategic PricingDownsizing Tips
Mortgage Rates

Today's Rates

Mortgage RatesRefinance RatesLoan ComparisonHELOC Calculator

Mortgage Resources

Understanding Mortgage RatesFirst-Time Homebuyer GuideWhen to Refinance Your Mortgage
Realtors
Topfind
Houses for RentTownhomes for RentCondos for RentView All Rentals →
Why Rent With UsRenter GuideRent vs Buy Calculator
How to Negotiate RentUnderstanding Your LeaseMoving Checklist for Renters
Houses for SaleTownhomes for SaleCondos for SaleView All Homes →
Why Buy With UsBuyer GuideAffordability CalculatorInvestment CalculatorProperty Tax Calculator
Master Your New Home BudgetBeat Moving StressPacking Secrets
Home ValuationFind a Seller's Agent
Why Sell With UsSeller GuideNet Sheet CalcHELOC Calculator
Strategic PricingDownsizing Tips
Mortgage RatesRefinance RatesLoan ComparisonHELOC Calculator
Understanding Mortgage RatesFirst-Time Homebuyer GuideWhen to Refinance Your Mortgage
groupRealtorsinfoAbout Us
Continue with Google
Sign InSign Up
Topfind Realty
Renting

Search Rentals

Houses for RentTownhomes for RentCondos for RentView All Rentals →

Renting Resources

Why Rent With UsRenter GuideRent vs Buy Calculator

Renter Articles

How to Negotiate RentUnderstanding Your LeaseMoving Checklist for Renters
Buying

Search Homes

Houses for SaleTownhomes for SaleCondos for SaleView All Homes →

Buying Resources

Why Buy With UsBuyer GuideAffordability CalculatorInvestment CalculatorProperty Tax Calculator

Buyer Articles

Master Your New Home BudgetBeat Moving StressPacking Secrets
Selling

Selling Tools

Home ValuationFind a Seller's Agent

Selling Resources

Why Sell With UsSeller GuideNet Sheet CalcHELOC Calculator

Seller Articles

Strategic PricingDownsizing Tips
Mortgage Rates

Today's Rates

Mortgage RatesRefinance RatesLoan ComparisonHELOC Calculator

Mortgage Resources

Understanding Mortgage RatesFirst-Time Homebuyer GuideWhen to Refinance Your Mortgage
Realtors
Topfind
Houses for RentTownhomes for RentCondos for RentView All Rentals →
Why Rent With UsRenter GuideRent vs Buy Calculator
How to Negotiate RentUnderstanding Your LeaseMoving Checklist for Renters
Houses for SaleTownhomes for SaleCondos for SaleView All Homes →
Why Buy With UsBuyer GuideAffordability CalculatorInvestment CalculatorProperty Tax Calculator
Master Your New Home BudgetBeat Moving StressPacking Secrets
Home ValuationFind a Seller's Agent
Why Sell With UsSeller GuideNet Sheet CalcHELOC Calculator
Strategic PricingDownsizing Tips
Mortgage RatesRefinance RatesLoan ComparisonHELOC Calculator
Understanding Mortgage RatesFirst-Time Homebuyer GuideWhen to Refinance Your Mortgage
groupRealtorsinfoAbout Us
Continue with Google
Sign InSign Up
Real Estate/CA/Walnut Creek/1564 ARBUTUS DRIVE
view_in_arVirtual Tour
Photo 1 of 1564 ARBUTUS DRIVE
Photo 2 of 1564 ARBUTUS DRIVE
1 / 20
Main
Interior 1
Interior 2
Interior 3
Interior 4
imagesmode View 20 photos
For Sale
$1,475,000
Est. $8,260/mo

1564 ARBUTUS DRIVE, Walnut Creek, CA 94595

bed
5
Bedrooms
bathtub
3
Bathrooms
square_foot
2,195
Sq Ft

About this home

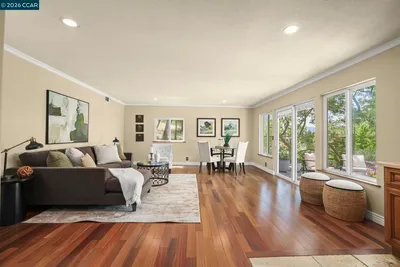
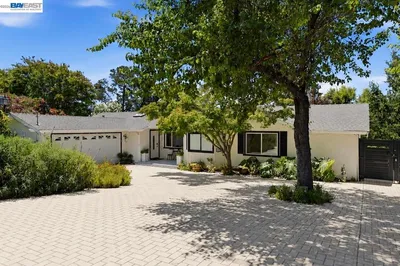
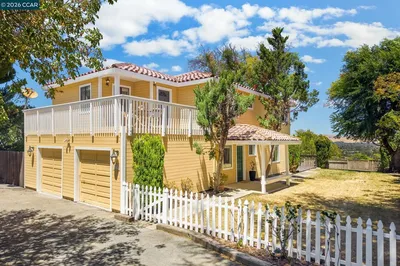
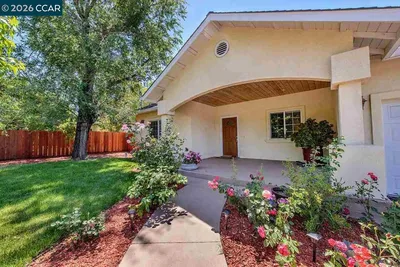
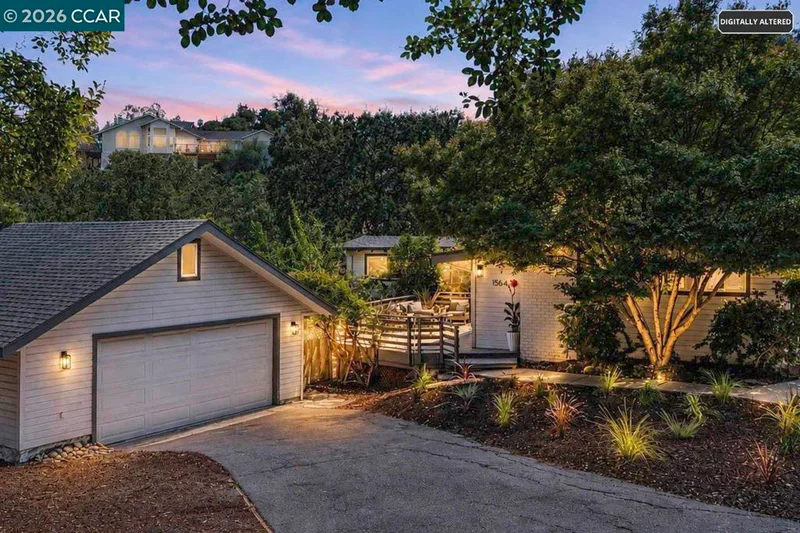
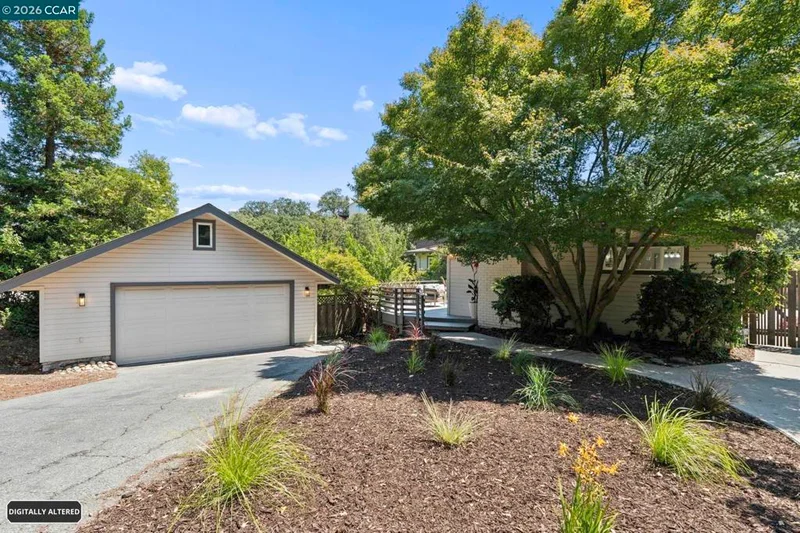
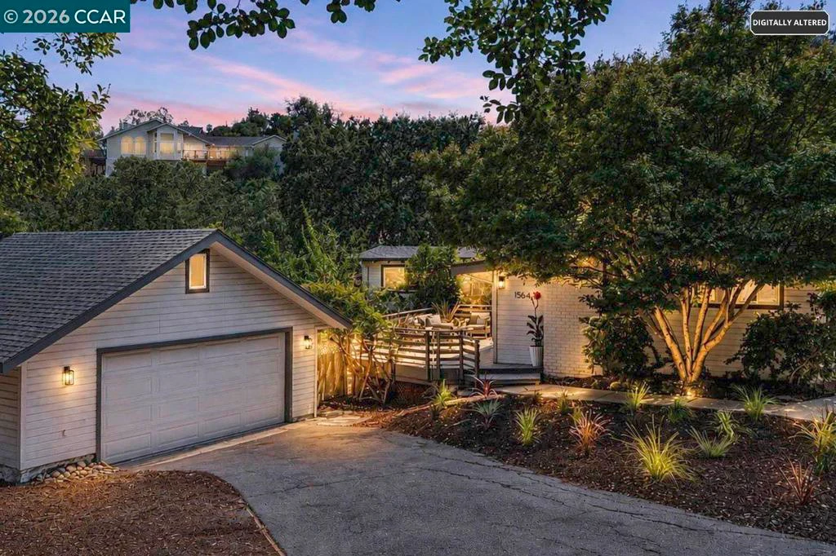
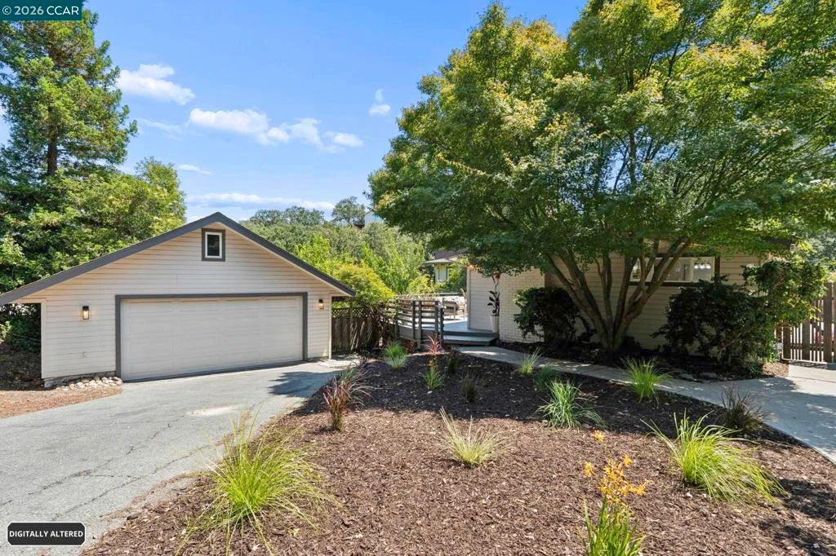
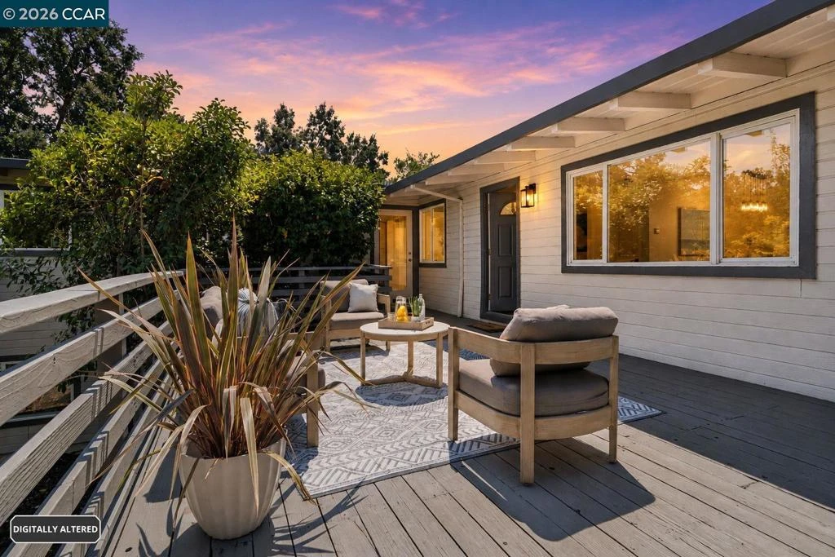
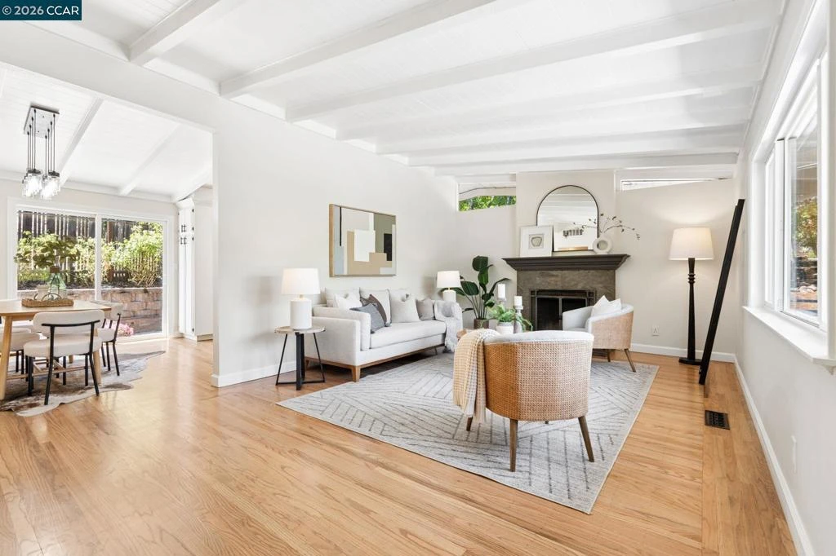
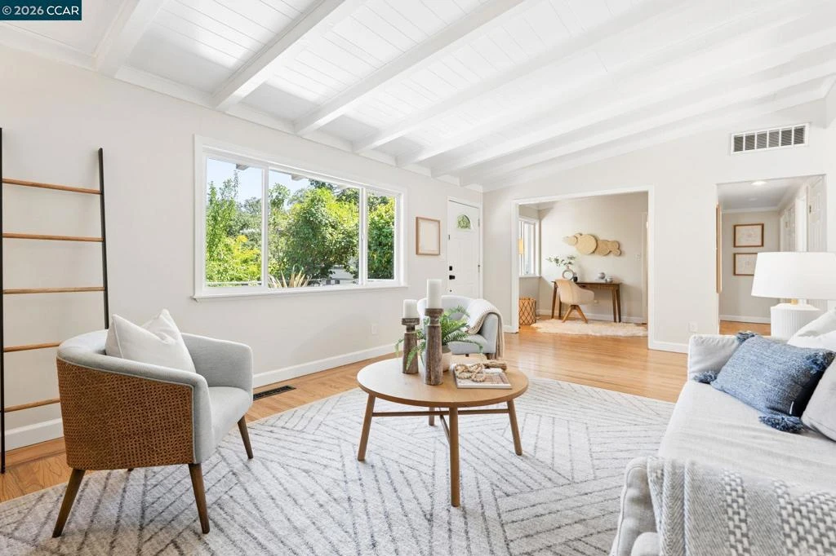
Stunning, light-filled showplace in the heart of Parkmead near downtown Walnut Creek amenities & top rated schools! The interior exudes a modern ambience: newly refinished wood floors, fresh paint, and walls of windows looking out to the picturesque surround! The gleaming, recently updated kitchen boasts slab quartz counters, stainless steel appliances, and painted wood cabinetry with newly updated hardware. A light-filled family room features vaulted wood-beam ceilings, newly refinished oak floors, and a wood-burning fireplace with slate tile surround. A spacious lower bonus multi-purpose room has new plush carpeting and fresh paint! This space looks out to the private backyard and is perfect for a family room, home theater, 5th bedroom, hobby room, or kid's play room! A serene primary bedroom offers vaulted ceilings, sunny transom windows, and an ensuite bath with a new vanity and hardware! New plush Shaw carpeting was just installed in the lower bonus room, on the and stairs, while new luxury vinyl plank flooring was installed in the lower hallway. An impressive spa-like hall bath features a new dual sink vanity, designer brushed gold fixtures and a sunny skylight. The convenient home office is located just off the living room. Large detached two car garage plus extra off-street parking! Inviting California outdoor living: serene multi-level setting for year-round enjoyment with family and friends! The lower level offers an expansive entertaining patio as well as plenty of level yard space for a lawn, play area & much more. An elevated seating area sits below an inviting mulberry tree backdrop and creates an intimate outdoor dining area--also perfect for a fire-pit and s'mores! The side-patio off the kitchen is lined with beautiful white tea roses and is the perfect sanctuary for a morning cup of coffee! A spacious front entry deck looks out East to Mt. Diablo above bountiful fruit trees (lemon & peach trees)! This property is ideally designed and situated to enjoy year-round gatherings with friends, family and guests! Top-rated schools include Parkmead Elementary, Tice Creek School (K-8/Opt-in), Walnut Creek Intermediate and Las Lomas High School (Acalanes High School District)! Excellent location in a vibrant and connected neighborhood just a quick stroll to schools, downtown, easy commuting access, hiking trails, & swim clubs!

Property Facts

bed

Bedrooms

5

bathtub

Bathrooms

3

square_foot

Square Feet

2,195

landscape

Lot Size

17,772 sqft

calendar_month

Year Built

1953

home_work

Property Type

Single Family Residence

timer

Days on Market

1

payments

HOA Fee

N/A

garage

Garage Total

2

fingerprint

MLS #

41144959

Interior Details

General Interior

Interior Features

Eat In Kitchen

Flooring

Carpet, Tile, Vinyl, Wood

Fireplace

Living Room

Kitchen & Appliances

Appliances

Gas Water Heater

Climate Control

Cooling

Central Air

Heating

Forced Air

Parking

Total Parking Spaces

2

Garage Spaces

2

Attached Garage

Yes

Parking Features

Garage

Exterior & Lot

Building & Construction

Patio & Porch

Deck, Patio

Construction

Wood Siding

Roof

Shingle

Lot & Grounds

Lot Features

Back Yard, Front Yard, Garden, Yard

Mortgage Calculator

Total Monthly

$0

Principal & Interest:
$0
Property Tax:
$0
Home Insurance:
$0
HOA Fees:
$0
$
$
%

Nearby Schools

RatingSchool NameGradesDistance
9
Parkmead Elementary
Elementary School
K-50.2 mi
10
Tice Creek
Elementary School
K-80.3 mi
9
Las Lomas High
High School
9-120.6 mi
N/A
ST MARY ELEMENTARY SCHOOL
Private School
K-120.8 mi
4
Acalanes Center for Independent Study
High School
9-120.9 mi

Convenience Score

Market Insights

94595|Walnut Creek
analytics

Estimated Value

Calculating...
trending_up0%vs. last year
Value history is still building for this area.

Market Temperature

Seller'sBalancedBuyer's
0d30d60d180d
Balanced

Balanced market

30 Days

Avg. time on market

This is a Balanced Market. Homes are selling at a moderate pace.

flood

Flood & Climate Risk

volume_up

Noise Levels

location_on

Location

1564 ARBUTUS DRIVE

Walnut Creek, CA 94595

Open in Mapsopen_in_new
Topfind Realty

Ready to Take the Next Step?

Get expert support from a local agent today.

call
(800)-330-9306Available 9AM - 7PM

Similar Homes You Might Like

Based on price, location, and features
1 Kayser Ct
3D TOUR

$1,399,000

FOR SALE

1 Kayser Ct, Walnut Creek, CA 94596

5 beds · 3 baths · 2,512 sqft

205 Summit Rd
VIRTUAL TOUR

$1,560,000

FOR SALE

205 Summit Rd, Walnut Creek, CA 94598-4729

4 beds · 3 baths · 2,451 sqft

656 La Vista Rd
VIRTUAL TOUR

$1,699,000

FOR SALE

656 La Vista Rd, Walnut Creek, CA 94598

4 beds · 3 baths · 2,263 sqft

2542 Mockingbird Hill Rd
OPEN AUG 16, 5PM - 7PM

$1,500,000

FOR SALE

2542 Mockingbird Hill Rd, Walnut Creek, CA 94597

4 beds · 3 baths · 2,096 sqft

1239 Claiborne Drive
OPEN AUG 16, 8PM - 11PM
VIRTUAL TOUR

$1,465,000

FOR SALE

1239 Claiborne Drive, Walnut Creek, CA 94598

4 beds · 3 baths · 2,173 sqft

2527 Buena Vista Ave

$1,499,000

FOR SALE

2527 Buena Vista Ave, Walnut Creek, CA 94597

4 beds · 4 baths · 1,947 sqft

890 Holly Hill Dr
OPEN AUG 16, 8PM - 11PM

$1,699,000

FOR SALE

890 Holly Hill Dr, Walnut Creek, CA 94596

6 beds · 4 baths · 2,586 sqft

800 Abigail
OPEN AUG 14, 5PM - 11:30PM

$1,553,690

FOR SALE

800 Abigail, Walnut Creek, CA 94598

4 beds · 3 baths · 2,511 sqft

Recently Sold

1680 Lilac Dr.
VIRTUAL TOUR

$1,085,000

SOLD

1680 Lilac Dr., Walnut Creek, CA 94595

4 beds · 3 baths · 2,094 sqft

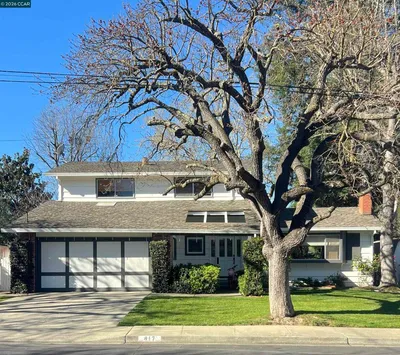
417 Persimmon Rd
VIRTUAL TOUR

$1,400,000

SOLD

417 Persimmon Rd, Walnut Creek, CA 94598

4 beds · 3 baths · 1,826 sqft

609 Teak Ct

$1,099,000

SOLD

609 Teak Ct, Walnut Creek, CA 94598

4 beds · 3 baths · 1,913 sqft

210 Ivywood Dr
VIRTUAL TOUR

$950,000

SOLD

210 Ivywood Dr, Walnut Creek, CA 94598

4 beds · 3 baths · 1,806 sqft

207 Normandy Ln
3D TOUR

$1,450,000

SOLD

207 Normandy Ln, Walnut Creek, CA 94598

4 beds · 3 baths · 2,499 sqft

21 Margaret Drive
VIRTUAL TOUR

$1,639,000

SOLD

21 Margaret Drive, Walnut Creek, CA 94596

4 beds · 2 baths · 2,148 sqft

1301 Dewing Ln
VIRTUAL TOUR

$1,720,000

SOLD

1301 Dewing Ln, Walnut Creek, CA 94595

4 beds · 3 baths · 2,604 sqft

1034 Alfred Ave
VIRTUAL TOUR

$1,590,000

SOLD

1034 Alfred Ave, Walnut Creek, CA 94597

4 beds · 2 baths · 1,884 sqft

$1,475,000
5 bd | 3 ba | 2,195 sqft
Request a tourcall
Topfind Realty

Company

  • About Us
  • Careers
  • Articles
  • Home Estimate

Explore

  • Renting
  • Buying
  • Selling
  • Realtors

Support

  • Help Center
  • Contact Us
  • Terms & Conditions
  • Privacy Policy

Topfind Realty, DRE # 02240815, is a licensed real estate broker in California. Topfind Realty pledges to support the Fair Housing Act and adhere to Equal Housing Opportunity laws.

Copyright © 2026 Topfind Realty. All Rights Reserved.