Topfind Realty
Renting

Search Rentals

Houses for RentTownhomes for RentCondos for RentView All Rentals →

Renting Resources

Why Rent With UsRenter GuideRent vs Buy Calculator

Renter Articles

How to Negotiate RentUnderstanding Your LeaseMoving Checklist for Renters
Buying

Search Homes

Houses for SaleTownhomes for SaleCondos for SaleView All Homes →

Buying Resources

Why Buy With UsBuyer GuideAffordability CalculatorInvestment CalculatorProperty Tax Calculator

Buyer Articles

Master Your New Home BudgetBeat Moving StressPacking Secrets
Selling

Selling Tools

Home ValuationFind a Seller's Agent

Selling Resources

Why Sell With UsSeller GuideNet Sheet CalcHELOC Calculator

Seller Articles

Strategic PricingDownsizing Tips
Mortgage Rates

Today's Rates

Mortgage RatesRefinance RatesLoan ComparisonHELOC Calculator

Mortgage Resources

Understanding Mortgage RatesFirst-Time Homebuyer GuideWhen to Refinance Your Mortgage
Realtors
Topfind
Houses for RentTownhomes for RentCondos for RentView All Rentals →
Why Rent With UsRenter GuideRent vs Buy Calculator
How to Negotiate RentUnderstanding Your LeaseMoving Checklist for Renters
Houses for SaleTownhomes for SaleCondos for SaleView All Homes →
Why Buy With UsBuyer GuideAffordability CalculatorInvestment CalculatorProperty Tax Calculator
Master Your New Home BudgetBeat Moving StressPacking Secrets
Home ValuationFind a Seller's Agent
Why Sell With UsSeller GuideNet Sheet CalcHELOC Calculator
Strategic PricingDownsizing Tips
Mortgage RatesRefinance RatesLoan ComparisonHELOC Calculator
Understanding Mortgage RatesFirst-Time Homebuyer GuideWhen to Refinance Your Mortgage
groupRealtorsinfoAbout Us
Continue with Google
Sign InSign Up
Topfind Realty
Renting

Search Rentals

Houses for RentTownhomes for RentCondos for RentView All Rentals →

Renting Resources

Why Rent With UsRenter GuideRent vs Buy Calculator

Renter Articles

How to Negotiate RentUnderstanding Your LeaseMoving Checklist for Renters
Buying

Search Homes

Houses for SaleTownhomes for SaleCondos for SaleView All Homes →

Buying Resources

Why Buy With UsBuyer GuideAffordability CalculatorInvestment CalculatorProperty Tax Calculator

Buyer Articles

Master Your New Home BudgetBeat Moving StressPacking Secrets
Selling

Selling Tools

Home ValuationFind a Seller's Agent

Selling Resources

Why Sell With UsSeller GuideNet Sheet CalcHELOC Calculator

Seller Articles

Strategic PricingDownsizing Tips
Mortgage Rates

Today's Rates

Mortgage RatesRefinance RatesLoan ComparisonHELOC Calculator

Mortgage Resources

Understanding Mortgage RatesFirst-Time Homebuyer GuideWhen to Refinance Your Mortgage
Realtors
Topfind
Houses for RentTownhomes for RentCondos for RentView All Rentals →
Why Rent With UsRenter GuideRent vs Buy Calculator
How to Negotiate RentUnderstanding Your LeaseMoving Checklist for Renters
Houses for SaleTownhomes for SaleCondos for SaleView All Homes →
Why Buy With UsBuyer GuideAffordability CalculatorInvestment CalculatorProperty Tax Calculator
Master Your New Home BudgetBeat Moving StressPacking Secrets
Home ValuationFind a Seller's Agent
Why Sell With UsSeller GuideNet Sheet CalcHELOC Calculator
Strategic PricingDownsizing Tips
Mortgage RatesRefinance RatesLoan ComparisonHELOC Calculator
Understanding Mortgage RatesFirst-Time Homebuyer GuideWhen to Refinance Your Mortgage
groupRealtorsinfoAbout Us
Continue with Google
Sign InSign Up
Real Estate/CA/Walnut Creek/599 Timberleaf Ct. (Sold)
3d_rotation3D Tour
Main
SOLD
Interior 1
Interior 2
Interior 3
Interior 4
grid_view Show all photos
SoldClosed on May 4, 2026
$1,920,000
Sold Price

599 Timberleaf Ct., Walnut Creek, CA 94598

bed
4
Bedrooms
bathtub
3
Bathrooms
square_foot
2,521
Square Feet

About this home

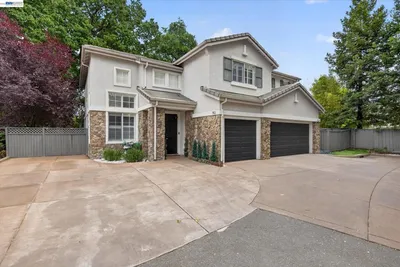
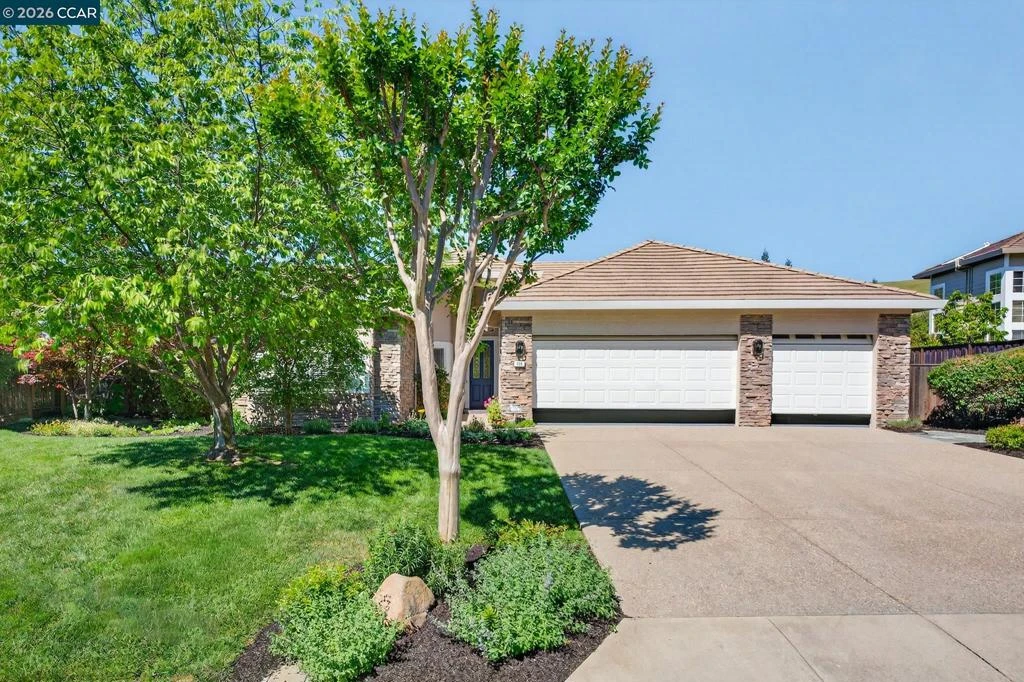
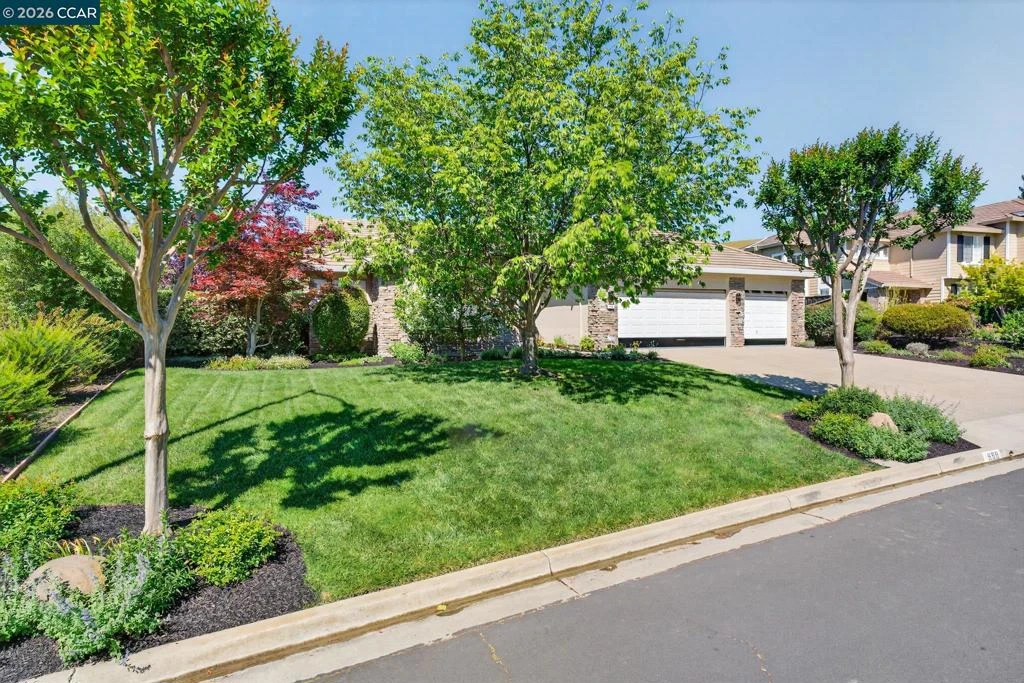
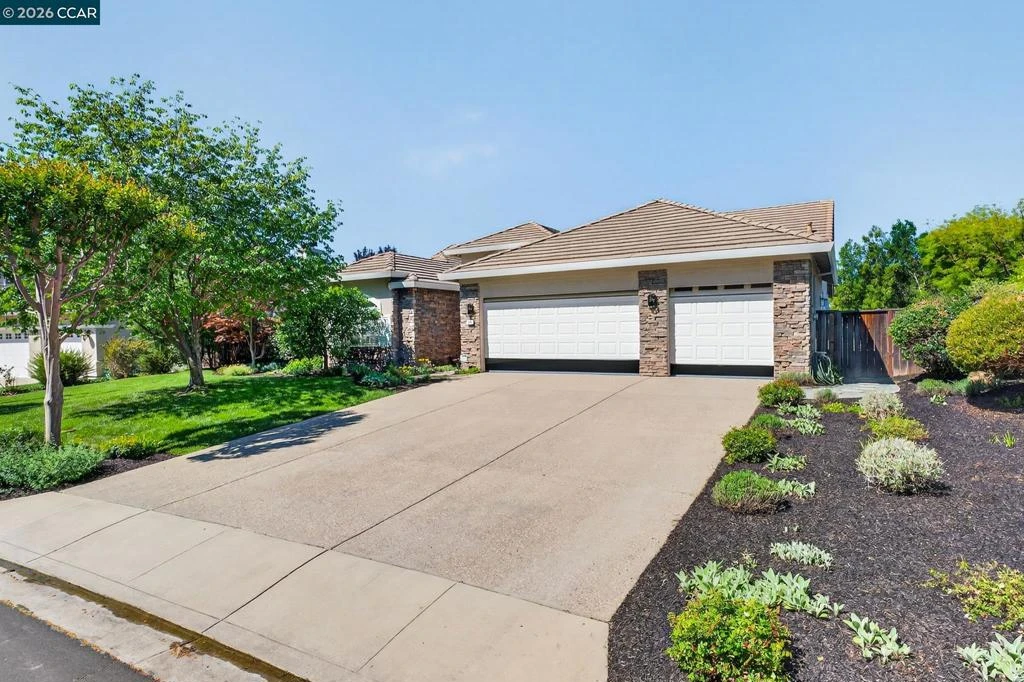
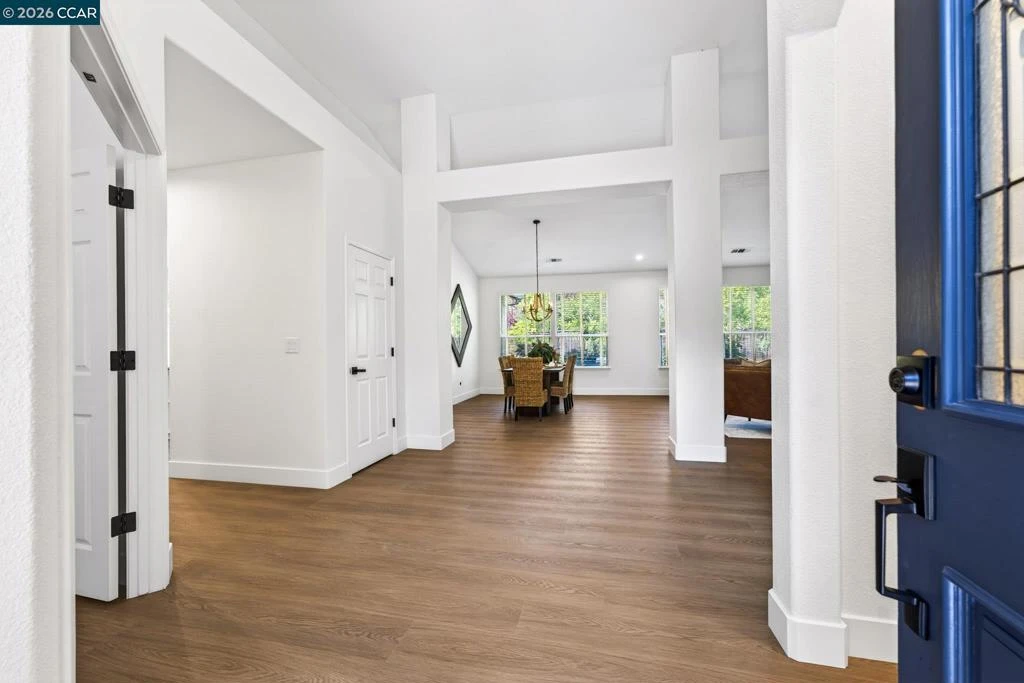
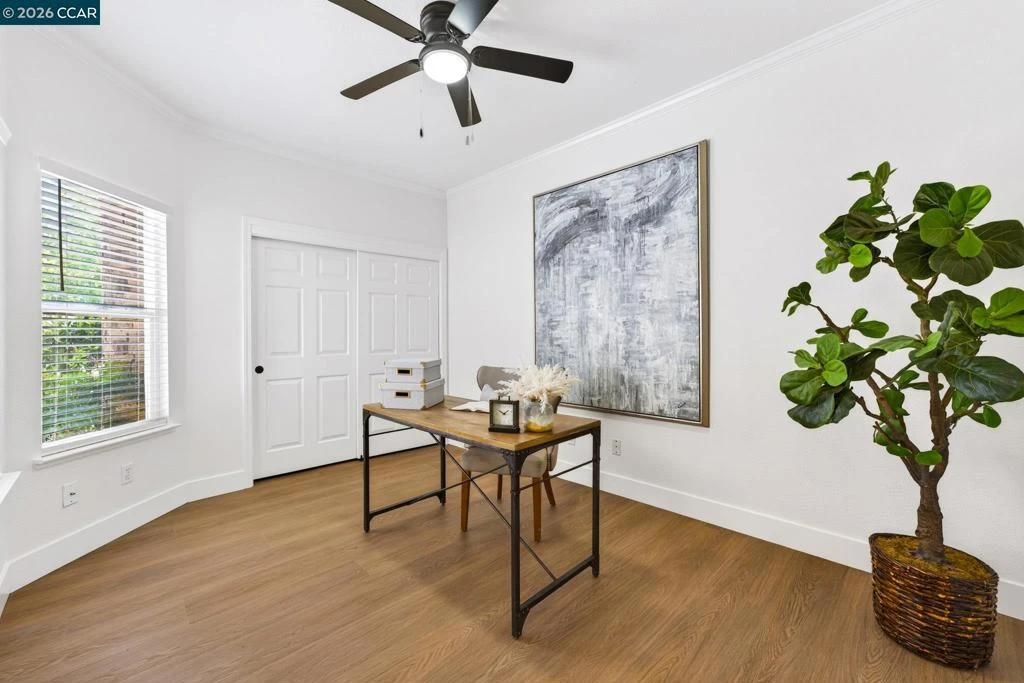
Nestled on a quiet cul-de-sac, 599 Timberleaf Ct is a stunning 4-bedroom, 2.5-bath Walnut Creek home offering 2,521 sq ft of thoughtfully designed living space. A stone-accented façade and 3-car garage set the tone, leading into a bright, open-concept interior with vaulted ceilings, wood-look flooring, and refined designer finishes throughout. A double-door home office provides a private, functional workspace, while expansive formal living and dining areas are filled with natural light. The chef’s kitchen serves as the centerpiece of the home, featuring a large granite island, crisp white cabinetry, and premium stainless steel appliances, all opening seamlessly to the inviting family room complete with a sleek fireplace and custom built-ins. The luxurious primary suite offers a peaceful retreat with direct access to the backyard and a spa-inspired ensuite, including a soaking tub, glass-enclosed shower, and dual vanities with modern black hardware. A custom walk-in closet adds both style and organization. Step outside through sliding glass doors to a beautifully manicured backyard—perfect for embracing California’s signature indoor-outdoor lifestyle. This turnkey home strikes the ideal balance of modern elegance and everyday functionality in a highly desirable location.

infoProperty Facts

bed

Bedrooms

4

bathtub

Bathrooms

3

square_foot

Square Feet

2,521

landscape

Lot Size

8,712 sqft

calendar_month

Year Built

1995

home_work

Property Type

Single Family Residence

timer

Days on Market

8

payments

HOA Fee

$475/mo

garage

Garage Total

3

fingerprint

MLS #

41129895

chairInterior Details

General Interior

Interior Features

Breakfast Bar, Eat In Kitchen

Flooring

Vinyl

Fireplace

Family Room, Gas

Kitchen & Appliances

Appliances

Dryer, Washer

Climate Control

Cooling

Central Air

Heating

Forced Air

deckExterior & Lot

Building & Construction

Construction

Stucco

Foundation

Slab

Roof

Tile

Nearby Schools

RatingSchool NameGradesDistance
8
Eagle Peak Montessori
Charter School
1-81.2 mi
9
Northgate High
High School
9-121.2 mi
9
Foothill Middle
Middle School
6-81.4 mi
10
Walnut Acres Elementary
Elementary School
K-51.6 mi
10
Valle Verde Elementary
Elementary School
K-51.6 mi

Convenience Score

Topfind Realty

This Home is Sold

Curious what your home is worth? Get a free valuation.

call
(800)-330-9306Available 9AM - 6PM

Similar Homes You Might Like

Based on price, location, and features

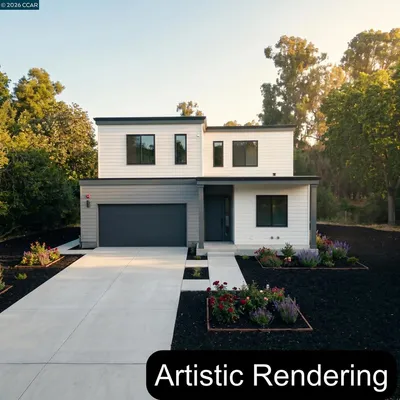
1 Kayser Ct
3D TOUR

$1,399,000

FOR SALE

1 Kayser Ct, Walnut Creek, CA 94596

5 beds · 3 baths · 2,512 sqft

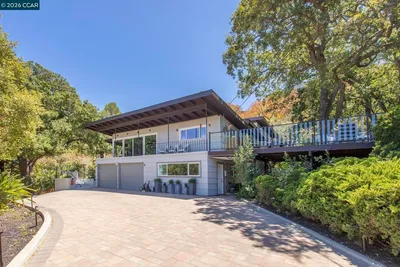
2966 B Cherry Lane

$1,998,000

FOR SALE

2966 B Cherry Lane, Walnut Creek, CA 94597

5 beds · 4 baths · 2,948 sqft

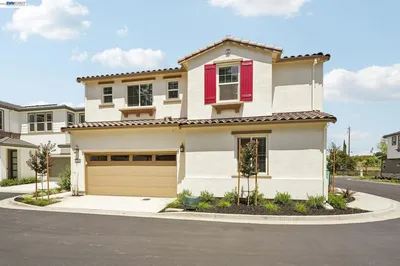
2542 Mockingbird Hill Rd

$1,500,000

FOR SALE

2542 Mockingbird Hill Rd, Walnut Creek, CA 94597

4 beds · 3 baths · 2,096 sqft

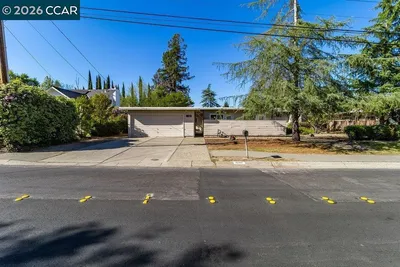
15 Loma Vista
NEW 12 HRS AGO
VIDEO TOUR

$1,799,000

FOR SALE

15 Loma Vista, Walnut Creek, CA 94597

4 beds · 3 baths · 2,694 sqft

796 Abagail
NEW 15 HRS AGO

$1,395,000

FOR SALE

796 Abagail, Walnut Creek, CA 94598

4 beds · 4 baths · 2,299 sqft

1941 Argonne Dr
VIDEO TOUR

$1,298,000

FOR SALE

1941 Argonne Dr, Walnut Creek, CA 94598

4 beds · 3 baths · 2,030 sqft

101 La Bolsa Rd
VIRTUAL TOUR

$2,429,000

FOR SALE

101 La Bolsa Rd, Walnut Creek, CA 94598

4 beds · 4 baths · 2,939 sqft

656 La Vista Rd
VIRTUAL TOUR

$1,699,000

FOR SALE

656 La Vista Rd, Walnut Creek, CA 94598

4 beds · 3 baths · 2,263 sqft

Recently Sold

1680 Lilac Dr.
VIRTUAL TOUR

$1,085,000

SOLD

1680 Lilac Dr., Walnut Creek, CA 94595

4 beds · 3 baths · 2,094 sqft

207 Normandy Ln
3D TOUR

$1,450,000

SOLD

207 Normandy Ln, Walnut Creek, CA 94598

4 beds · 3 baths · 2,499 sqft

21 Margaret Drive
VIRTUAL TOUR

$1,639,000

SOLD

21 Margaret Drive, Walnut Creek, CA 94596

4 beds · 2 baths · 2,148 sqft

192 Mayhew Way
VIRTUAL TOUR

$1,535,000

SOLD

192 Mayhew Way, Walnut Creek, CA 94597

5 beds · 3 baths · 2,704 sqft

1301 Dewing Ln
VIRTUAL TOUR

$1,720,000

SOLD

1301 Dewing Ln, Walnut Creek, CA 94595

4 beds · 3 baths · 2,604 sqft

40 Mcguire Dr
VIRTUAL TOUR

$2,600,000

SOLD

40 Mcguire Dr, Walnut Creek, CA 94596

4 beds · 4 baths · 2,921 sqft

2122 Dunblane Ct
VIRTUAL TOUR

$1,600,000

SOLD

2122 Dunblane Ct, Walnut Creek, CA 94598

3 beds · 2 baths · 2,453 sqft

536 Coralie Drive
VIRTUAL TOUR

$1,600,000

SOLD

536 Coralie Drive, Walnut Creek, CA 94597

4 beds · 2 baths · 2,128 sqft

Topfind Realty

Company

  • About Us
  • Careers
  • Articles
  • Home Estimate

Explore

  • Renting
  • Buying
  • Selling
  • Realtors

Support

  • Help Center
  • Contact Us
  • Terms & Conditions
  • Privacy Policy

Topfind Realty, DRE # 02240815, is a licensed real estate broker in California. Topfind Realty pledges to support the Fair Housing Act and adhere to Equal Housing Opportunity laws.

Copyright © 2026 Topfind Realty. All Rights Reserved.