imagesmode View 20 photos
For Sale
$1,695,000
Est. $9,492/mo79 DEL HAMBRE CIRCLE, Walnut Creek, CA 94595
bed
3
Bedrooms
bathtub
3
Bathrooms
square_foot
1,966
Square Feet
About this home
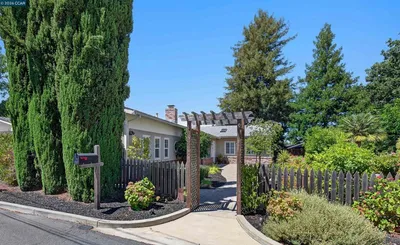
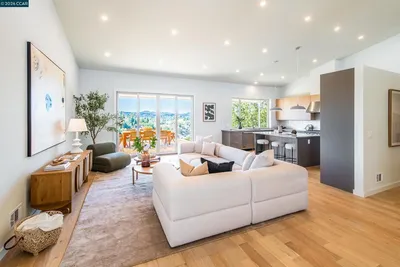
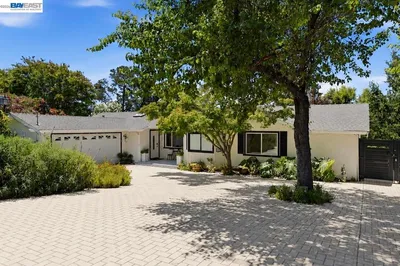
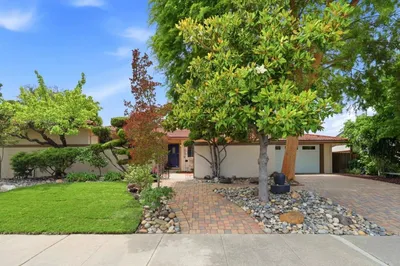
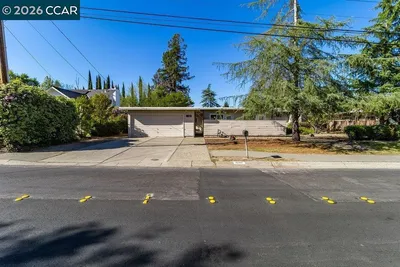
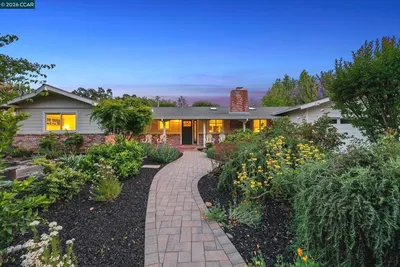
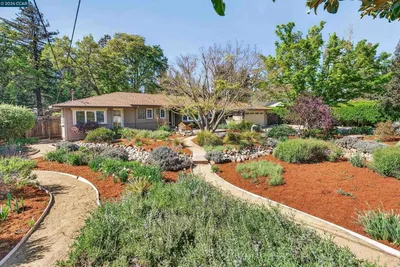
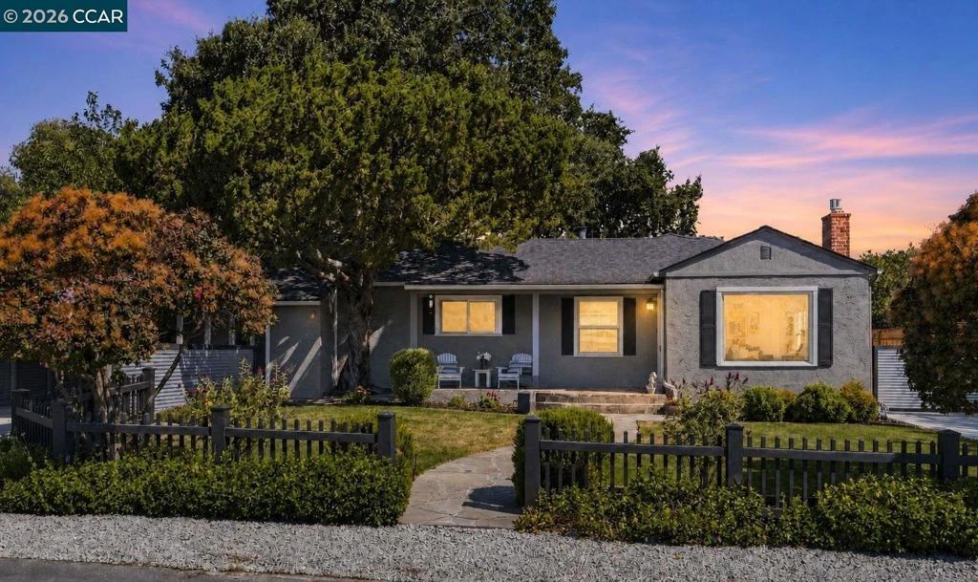
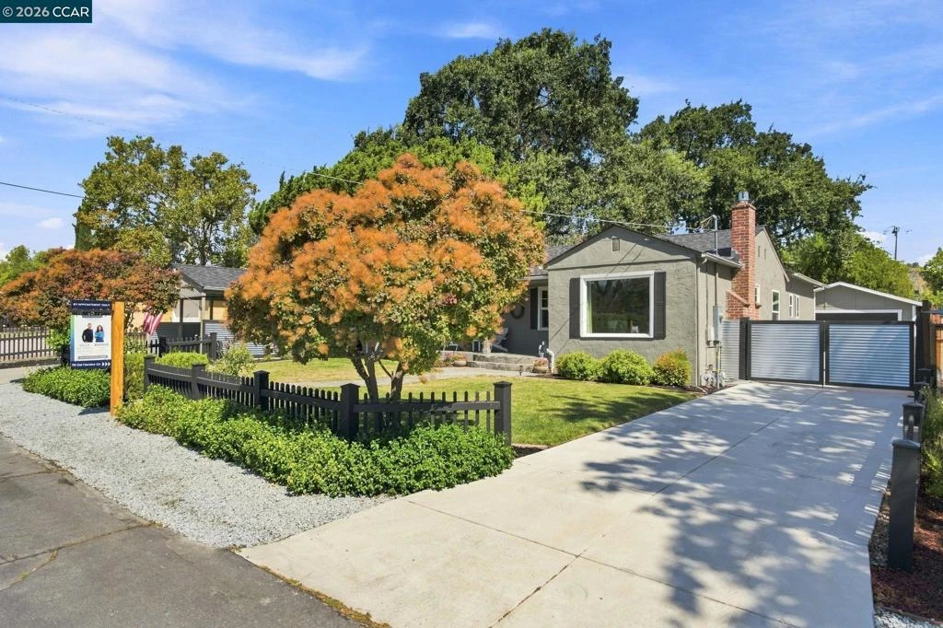
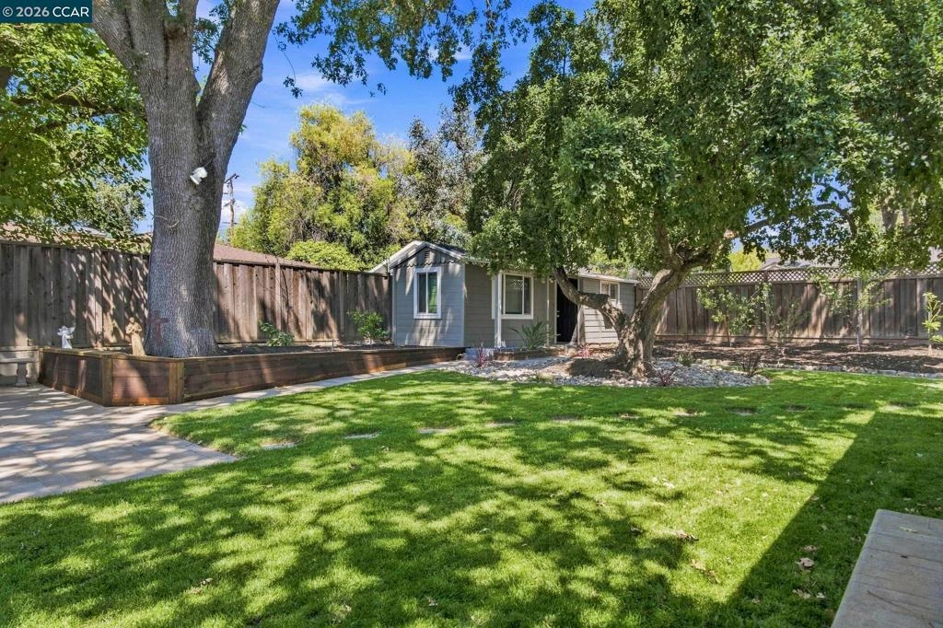
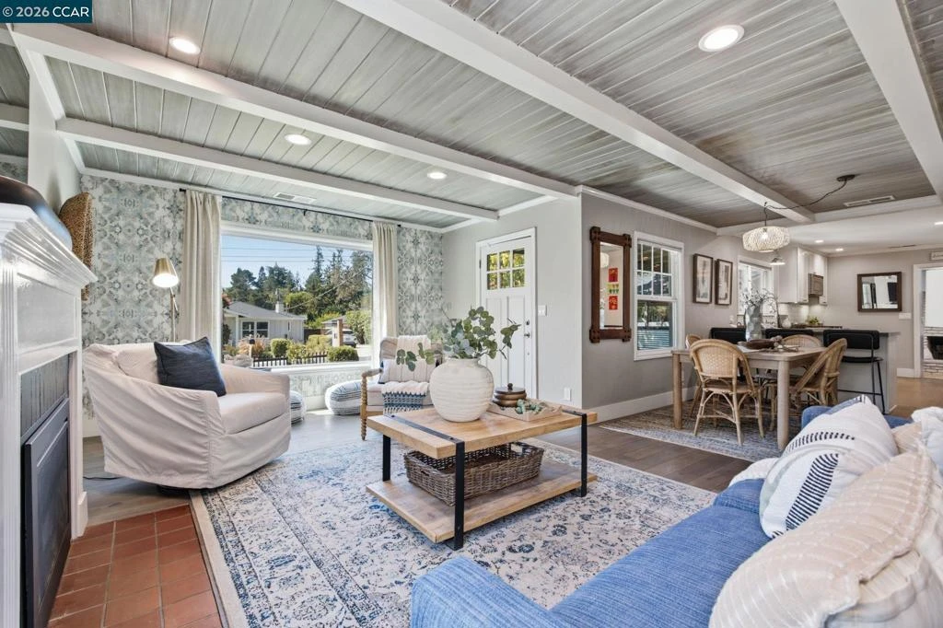
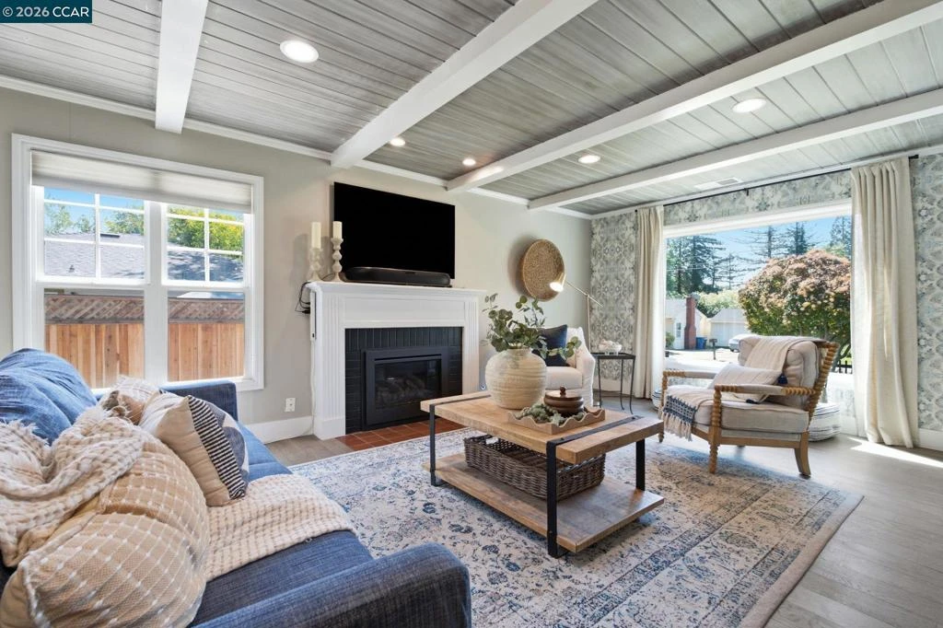
Stroll to downtown Walnut Creek from this truly spectacular Saranap property! Charm, character, and high quality finishes are on display along with a meticulous attention to detail throughout this stunning single-level showplace! Three spacious bedrooms plus a 231 sq.ft. detached home office, all on a lush, level private .22 acre lot! Enchanting neighborhood ambience and striking curb appeal begin with this home's inviting front porch, East Coast shutters, stone entry walkway, wood picket fencing, majestic trees, colorful gardens, and lush level lawns! Light-filled designer interior with wide-plank wood flooring, wood-beam ceilings, soothing interior coastal colors, stylish wallpaper, and custom built-in cabinetry and millwork! Cozy family room with rich terra cotta tile flooring, used brick finishes, and a wood-burning fireplace with raised hearth. The thoughtfully designed and efficiently updated kitchen boasts custom wood shaker cabinetry, stone counters, a crisp subway tile backsplash and stainless steel appliances. A magnificent (recently expanded) primary suite boasts spa-like fixtures, elegant finishes, and sliding glass doors opening to the gorgeous backyard! Attached carport and detached garage offer approx. 800 sq.ft. of covered parking; in addition, there is plenty of additional off-street parking and a 50 amp/220v car charger! This stunning newly landscaped setting exudes California outdoor living at its best! A true paradise for entertaining family and friends: paver tile entertaining patio, detached home office, stunning cork oak tree, verdant level lawn, fruit trees and sunny gardening beds! Sought after and convenient location close to downtown Walnut Creek's world class restaurants and amenities, easy commuting access, BART, hiking trails, and local swim clubs!
Property Facts
bed
Bedrooms
3
bathtub
Bathrooms
3
square_foot
Square Feet
1,966
landscape
Lot Size
9,600 sqft
calendar_month
Year Built
1955
home_work
Property Type
Single Family Residence
timer
Days on Market
0
payments
HOA Fee
N/A
garage
Garage Total
3
fingerprint
MLS #
41144481
Interior Details
General Interior
Interior Features
Breakfast Bar, Eat In Kitchen
Flooring
Tile, Wood
Fireplace
Family Room, Living Room, Raised Hearth
Climate Control
Cooling
Central Air
Parking
Total Parking Spaces
3
Garage Spaces
3
Attached Garage
Yes
Parking Features
Carport, Garage
Exterior & Lot
Building & Construction
Patio & Porch
Patio
Construction
Stucco
Roof
Shingle
Lot & Grounds
Lot Features
Back Yard, Front Yard, Garden, Street Level
Mortgage Calculator
Total Monthly
$0
Principal & Interest:
$0Property Tax:
$0Home Insurance:
$0HOA Fees:
$0$
$
%
Nearby Schools
| Rating | School Name |
|---|---|
N/A | ST MARY ELEMENTARY SCHOOL Private School |
10 | Tice Creek Elementary School |
9 | Parkmead Elementary Elementary School |
N/A | FUTURES ACADEMY - WALNUT CREEK Private School |
N/A | LINDAMOOD-BELL LEARNING PROCESSES WALNUT CREEK Private School |
Convenience Score
Market Insights
94595|Walnut Creek
analytics
Estimated Value
Calculating...
trending_up0%vs. last year
202120222023202420252026
Market Temperature
Seller'sBalancedBuyer's
0d30d60d180d
Balanced
Balanced market
30 Days
Avg. time on market
This is a Balanced Market. Homes are selling at a moderate pace.
flood
Flood & Climate Risk
Flood Risk
Minimal — not in a FEMA flood zone
Wildfire Risk
Moderate — near wildland-urban interface
Heat Risk
Low — moderate summer temperatures
Earthquake Risk
Southern California seismic zone
volume_up
Noise Levels
TrafficQuiet residential street
AirportMinimal airport noise
CommercialLow commercial activity nearby

Ready to Take the Next Step?
Get expert support from a local agent today.
call
(800)-330-9306Available 9AM - 7PM
Similar Homes You Might Like
Based on price, location, and features