Topfind Realty
Renting

Search Rentals

Houses for RentTownhomes for RentCondos for RentView All Rentals →

Renting Resources

Why Rent With UsRenter GuideRent vs Buy Calculator

Renter Articles

How to Negotiate RentUnderstanding Your LeaseMoving Checklist for Renters
Buying

Search Homes

Houses for SaleTownhomes for SaleCondos for SaleView All Homes →

Buying Resources

Why Buy With UsBuyer GuideAffordability CalculatorInvestment CalculatorProperty Tax Calculator

Buyer Articles

Master Your New Home BudgetBeat Moving StressPacking Secrets
Selling

Selling Tools

Home ValuationFind a Seller's Agent

Selling Resources

Why Sell With UsSeller GuideNet Sheet CalcHELOC Calculator

Seller Articles

Strategic PricingDownsizing Tips
Mortgage Rates

Today's Rates

Mortgage RatesRefinance RatesLoan ComparisonHELOC Calculator

Mortgage Resources

Understanding Mortgage RatesFirst-Time Homebuyer GuideWhen to Refinance Your Mortgage
Realtors
Topfind
Houses for RentTownhomes for RentCondos for RentView All Rentals →
Why Rent With UsRenter GuideRent vs Buy Calculator
How to Negotiate RentUnderstanding Your LeaseMoving Checklist for Renters
Houses for SaleTownhomes for SaleCondos for SaleView All Homes →
Why Buy With UsBuyer GuideAffordability CalculatorInvestment CalculatorProperty Tax Calculator
Master Your New Home BudgetBeat Moving StressPacking Secrets
Home ValuationFind a Seller's Agent
Why Sell With UsSeller GuideNet Sheet CalcHELOC Calculator
Strategic PricingDownsizing Tips
Mortgage RatesRefinance RatesLoan ComparisonHELOC Calculator
Understanding Mortgage RatesFirst-Time Homebuyer GuideWhen to Refinance Your Mortgage
groupRealtorsinfoAbout Us
Continue with Google
Sign InSign Up
Topfind Realty
Renting

Search Rentals

Houses for RentTownhomes for RentCondos for RentView All Rentals →

Renting Resources

Why Rent With UsRenter GuideRent vs Buy Calculator

Renter Articles

How to Negotiate RentUnderstanding Your LeaseMoving Checklist for Renters
Buying

Search Homes

Houses for SaleTownhomes for SaleCondos for SaleView All Homes →

Buying Resources

Why Buy With UsBuyer GuideAffordability CalculatorInvestment CalculatorProperty Tax Calculator

Buyer Articles

Master Your New Home BudgetBeat Moving StressPacking Secrets
Selling

Selling Tools

Home ValuationFind a Seller's Agent

Selling Resources

Why Sell With UsSeller GuideNet Sheet CalcHELOC Calculator

Seller Articles

Strategic PricingDownsizing Tips
Mortgage Rates

Today's Rates

Mortgage RatesRefinance RatesLoan ComparisonHELOC Calculator

Mortgage Resources

Understanding Mortgage RatesFirst-Time Homebuyer GuideWhen to Refinance Your Mortgage
Realtors
Topfind
Houses for RentTownhomes for RentCondos for RentView All Rentals →
Why Rent With UsRenter GuideRent vs Buy Calculator
How to Negotiate RentUnderstanding Your LeaseMoving Checklist for Renters
Houses for SaleTownhomes for SaleCondos for SaleView All Homes →
Why Buy With UsBuyer GuideAffordability CalculatorInvestment CalculatorProperty Tax Calculator
Master Your New Home BudgetBeat Moving StressPacking Secrets
Home ValuationFind a Seller's Agent
Why Sell With UsSeller GuideNet Sheet CalcHELOC Calculator
Strategic PricingDownsizing Tips
Mortgage RatesRefinance RatesLoan ComparisonHELOC Calculator
Understanding Mortgage RatesFirst-Time Homebuyer GuideWhen to Refinance Your Mortgage
groupRealtorsinfoAbout Us
Continue with Google
Sign InSign Up
Real Estate/CA/Walnut Creek/1219 Elmwood Dr (Sold)
view_in_arVirtual Tour
Main
SOLD
Interior 1
Interior 2
Interior 3
Interior 4
grid_view Show all photos
SoldClosed on May 27, 2026
$1,805,000
Sold Price

1219 Elmwood Dr, Walnut Creek, CA 94597

bed
3
Bedrooms
bathtub
3
Bathrooms
square_foot
1,967
Square Feet

About this home

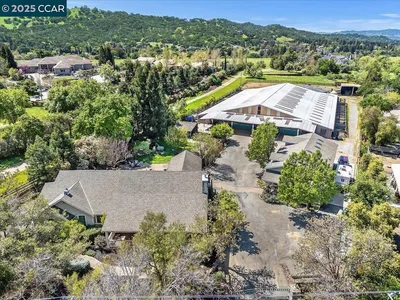
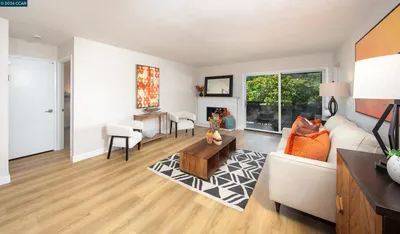
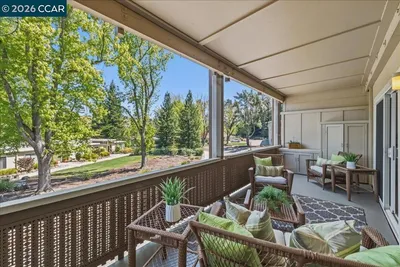
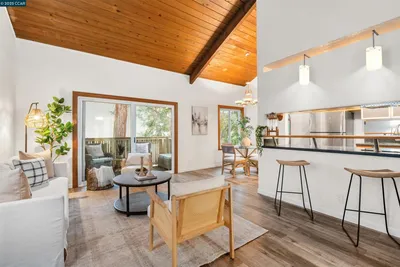
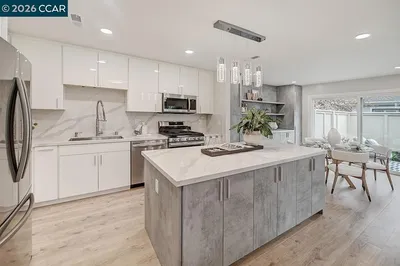
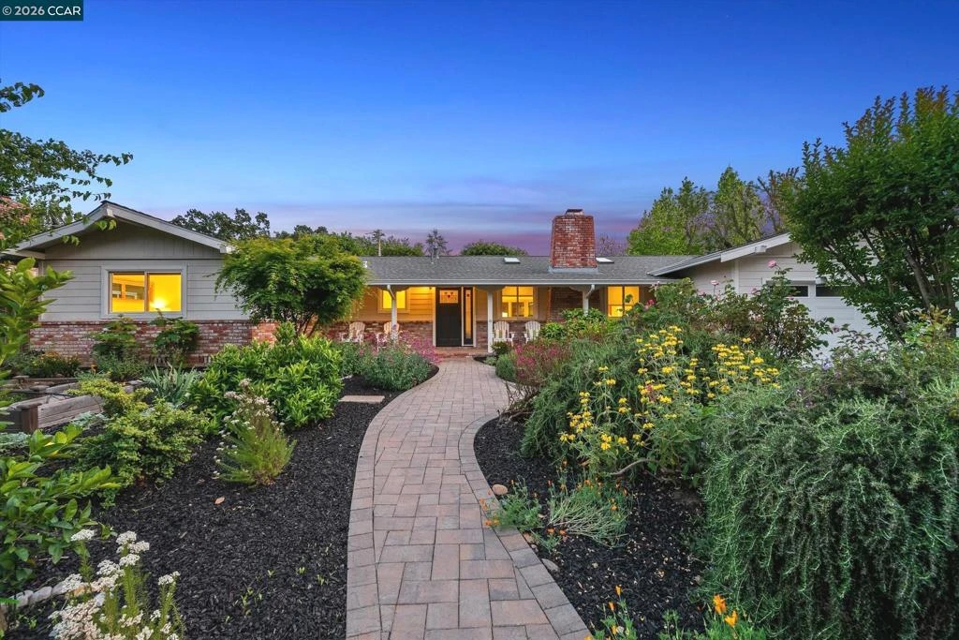
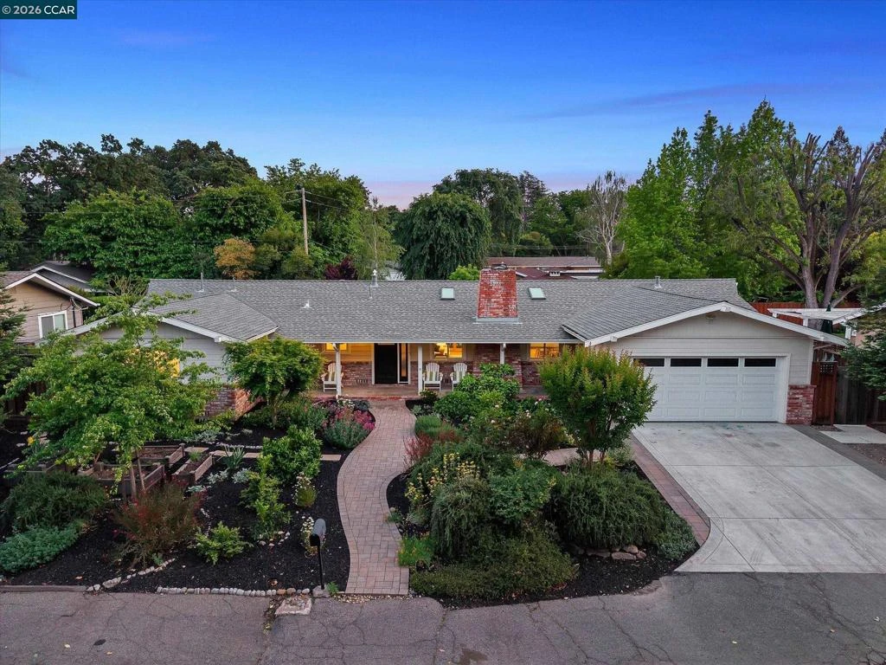
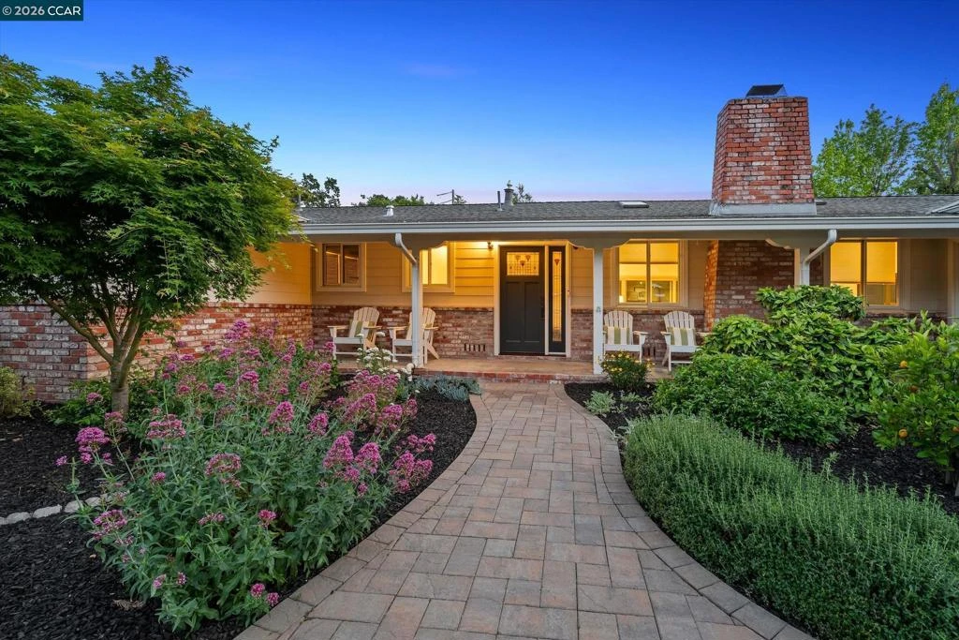
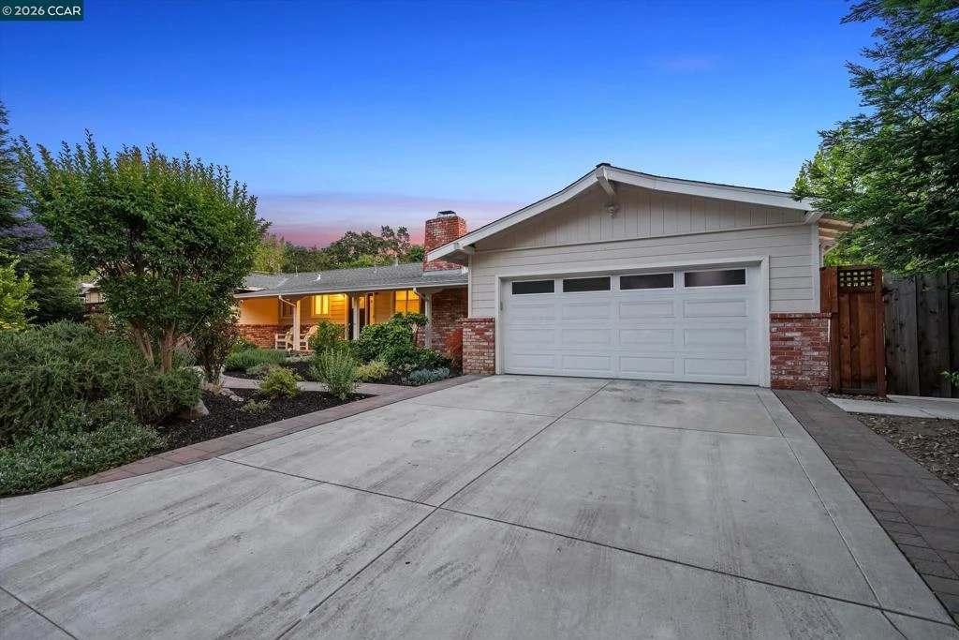
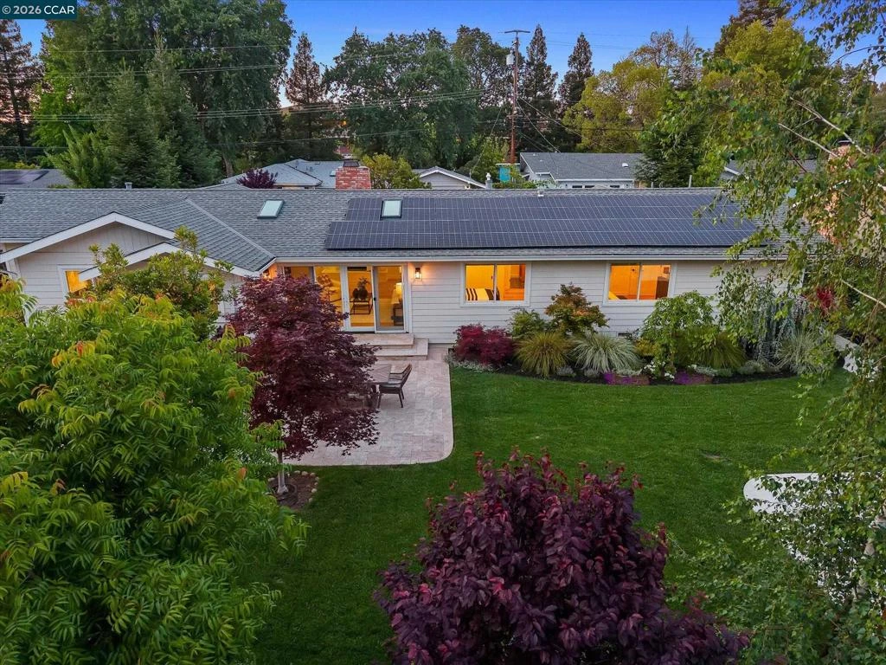
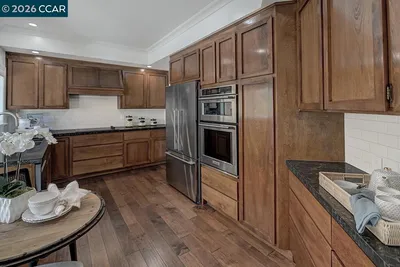
Turnkey single-story living on a quiet street in Walnut Creek. Set on a flat quarter-acre lot just minutes from downtown Walnut Creek and Highway 680, with BART and Heather Farms Park both walkable from the front door, this fully reimagined 3-bedroom, 2.5-bathroom residence makes commuting easy while delivering nearly 2,000 square feet of light-filled, open-concept living space designed for both everyday comfort and entertaining. A $500K+ permitted remodel ~8 years ago transformed every surface with intention: a chef's kitchen anchored by a Wolf cooktop, Sub-Zero refrigerator, and Wolf double wall ovens surrounded by custom Decora cabinetry and solid-surface counters; Duchateau engineered hardwood floors flowing through every room; windows framing garden views; and a spacious primary suite with a custom-designed bath that feels like a private retreat. Step outside and the magic continues. A professionally landscaped backyard opens to level lawn, mature gardens, and a sparkling pool - installed within the last five years - featuring an automatic pool cover and secure child-safety fencing. This is the backyard you've been searching for: flat, private, and made for everything from Saturday morning coffee to summer entertaining. Future-ready features lower your costs and footprint: 23 owned solar panels and an EV charging station keep annual PG&E electric charges to approximately $1,500, inclusive of EV charging - a savings that compounds every year. Additional highlights include an attached two-car garage, contemporary and recessed lighting throughout, and a peaceful setting on a non-through street.

infoProperty Facts

bed

Bedrooms

3

bathtub

Bathrooms

3

square_foot

Square Feet

1,967

landscape

Lot Size

10,080 sqft

calendar_month

Year Built

1964

home_work

Property Type

Single Family Residence

timer

Days on Market

9

payments

HOA Fee

N/A

garage

Garage Total

2

fingerprint

MLS #

41131651

chairInterior Details

General Interior

Interior Features

Breakfast Area

Flooring

Tile, Wood

Fireplace

Living Room

Kitchen & Appliances

Appliances

Dryer, Washer

Climate Control

Cooling

Central Air

Heating

Forced Air

deckExterior & Lot

Building & Construction

Patio & Porch

Patio

Construction

Brick, Wood Siding

Roof

Shingle

Nearby Schools

RatingSchool NameGradesDistance
No school data available for this area.

Convenience Score

Topfind Realty

This Home is Sold

Curious what your home is worth? Get a free valuation.

call
(800)-330-9306Available 9AM - 6PM

Similar Homes You Might Like

Based on price, location, and features
3711 Terra Granada Dr 3B
VIRTUAL TOUR

$828,000

FOR SALE

3711 Terra Granada Dr 3B, Walnut Creek, CA 94595

2 beds · 2 baths · 1,661 sqft

1101 North Gate Road
VIRTUAL TOUR

$3,999,999

FOR SALE

1101 North Gate Road, Walnut Creek, CA 94598

5 beds · 4 baths · 4,402 sqft

600 Terra California Dr 4
VIRTUAL TOUR

$725,000

FOR SALE

600 Terra California Dr 4, Walnut Creek, CA 94595

2 beds · 2 baths · 1,336 sqft

1112 Rockledge Ln 6
VIRTUAL TOUR

$325,000

FOR SALE

1112 Rockledge Ln 6, Walnut Creek, CA 94595

2 beds · 1 baths · 1,054 sqft

3136 Tice Creek Dr 5
VIRTUAL TOUR

$418,000

FOR SALE

3136 Tice Creek Dr 5, Walnut Creek, CA 94595-3771

2 beds · 1 baths · 1,054 sqft

2720 Oak Rd 129
VIRTUAL TOUR

$350,000

FOR SALE

2720 Oak Rd 129, Walnut Creek, CA 94597

2 beds · 1 baths · 882 sqft

1860 Tice Creek Dr 1306
VIRTUAL TOUR

$408,000

FOR SALE

1860 Tice Creek Dr 1306, Walnut Creek, CA 94595

2 beds · 2 baths · 860 sqft

1348 Rockledge Ln 4
VIRTUAL TOUR

$350,000

FOR SALE

1348 Rockledge Ln 4, Walnut Creek, CA 94595

2 beds · 1 baths · 1,048 sqft

Recently Sold

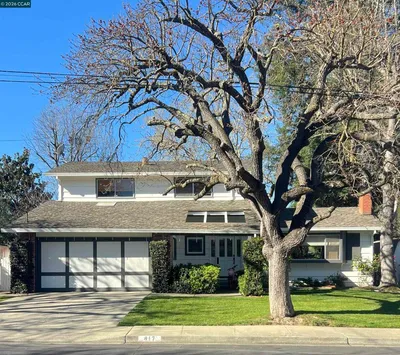
417 Persimmon Rd
VIRTUAL TOUR

$1,400,000

SOLD

417 Persimmon Rd, Walnut Creek, CA 94598

4 beds · 3 baths · 1,826 sqft

1909 Skycrest Dr 2
VIRTUAL TOUR

$406,000

SOLD

1909 Skycrest Dr 2, Walnut Creek, CA 94595

2 beds · 2 baths · 1,406 sqft

210 Ivywood Dr
VIRTUAL TOUR

$950,000

SOLD

210 Ivywood Dr, Walnut Creek, CA 94598

4 beds · 3 baths · 1,806 sqft

3318 Ptarmigan Dr 3C
VIRTUAL TOUR

$840,000

SOLD

3318 Ptarmigan Dr 3C, Walnut Creek, CA 94595

2 beds · 2 baths · 1,640 sqft

1860 Tice Creek Dr 1119
VIRTUAL TOUR

$388,000

SOLD

1860 Tice Creek Dr 1119, Walnut Creek, CA 94595

2 beds · 2 baths · 907 sqft

1601 Canyonwood Ct 2
VIRTUAL TOUR

$389,000

SOLD

1601 Canyonwood Ct 2, Walnut Creek, CA 94595

2 beds · 2 baths · 1,162 sqft

3340 Ptarmigan 1A
VIRTUAL TOUR

$1,250,000

SOLD

3340 Ptarmigan 1A, Walnut Creek, CA 94595

3 beds · 2 baths · 1,445 sqft

2016 Pine Knoll 2
VIRTUAL TOUR

$670,000

SOLD

2016 Pine Knoll 2, Walnut Creek, CA 94595

2 beds · 2 baths · 1,049 sqft

Topfind Realty

Company

  • About Us
  • Careers
  • Articles
  • Home Estimate

Explore

  • Renting
  • Buying
  • Selling
  • Realtors

Support

  • Help Center
  • Contact Us
  • Terms & Conditions
  • Privacy Policy

Topfind Realty, DRE # 02240815, is a licensed real estate broker in California. Topfind Realty pledges to support the Fair Housing Act and adhere to Equal Housing Opportunity laws.

Copyright © 2026 Topfind Realty. All Rights Reserved.