SOLD
SoldClosed on November 24, 2025
$1,915,000
Sold Price128 Arlene Dr, Walnut Creek, CA 94595
bed
4
Bedrooms
bathtub
3
Bathrooms
square_foot
2,247
Square Feet
About this home
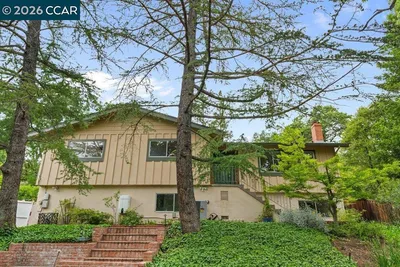
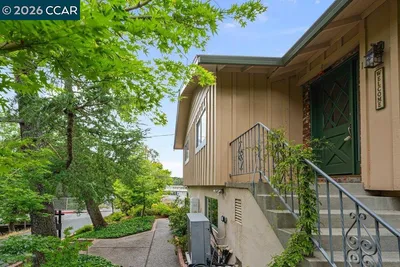
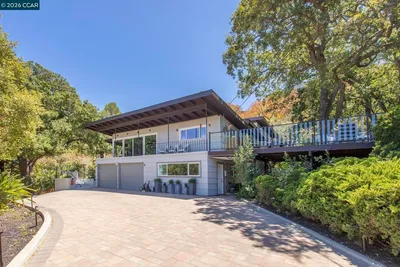
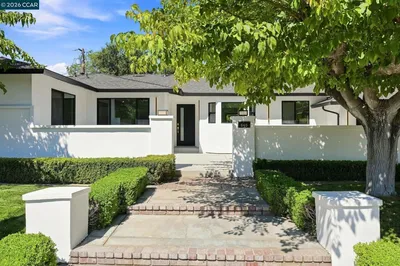
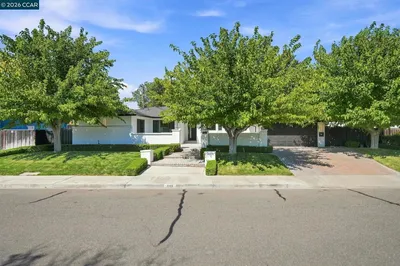
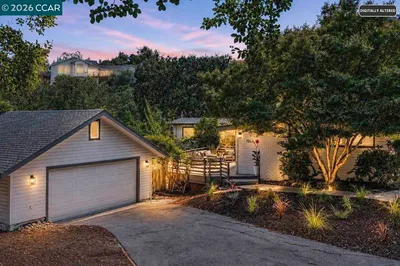
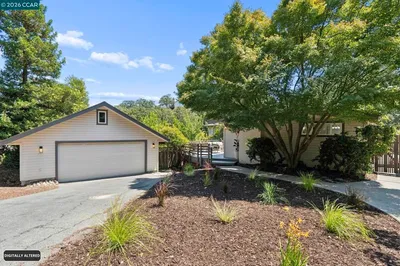
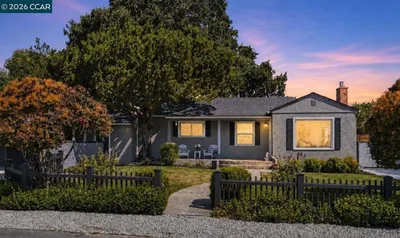
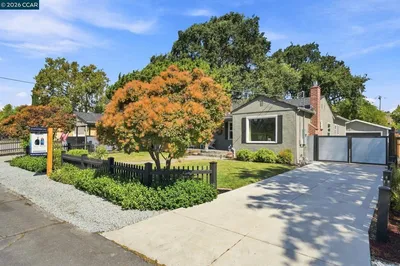
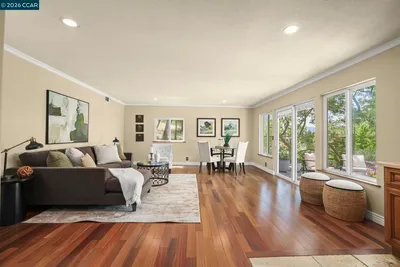
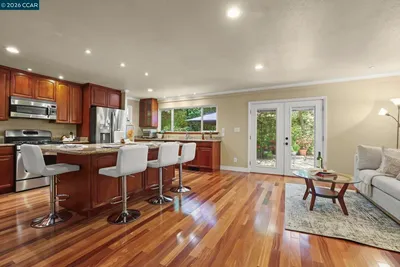
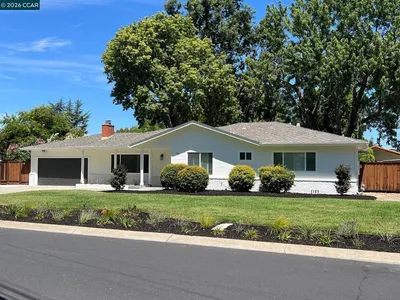
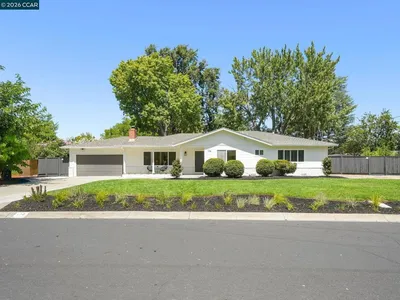
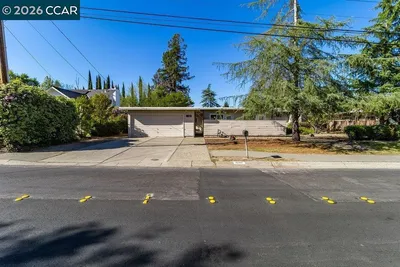
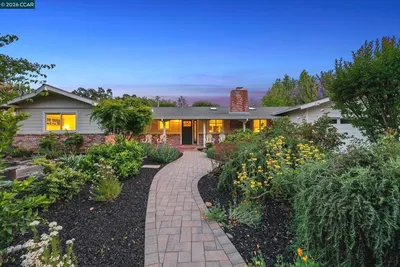
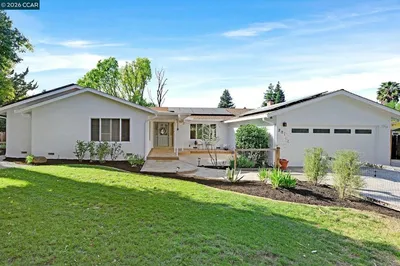
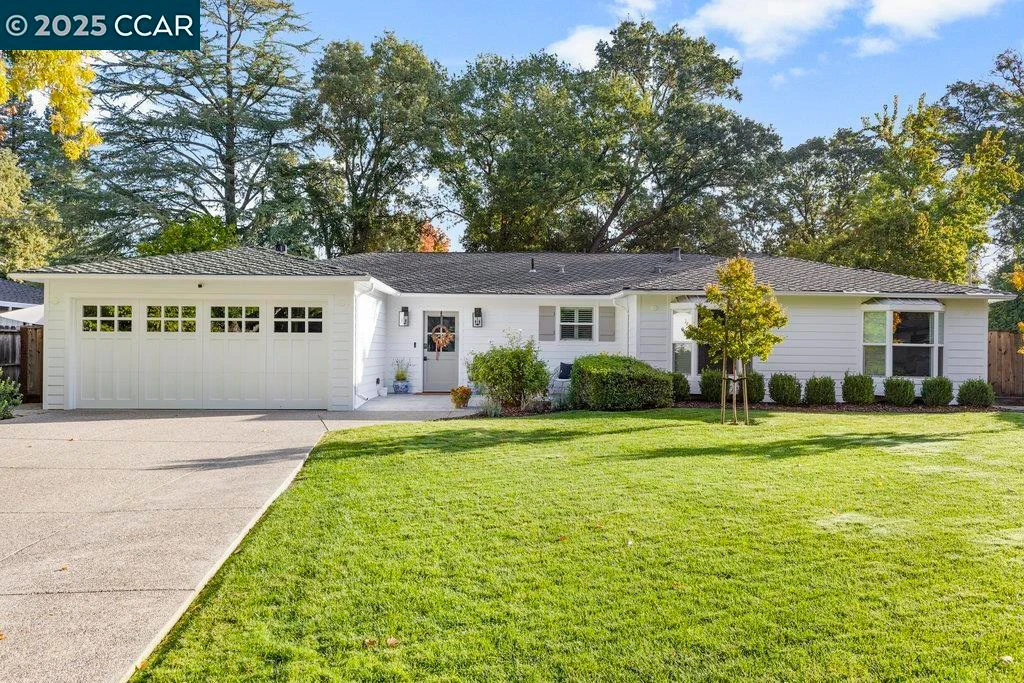
This single-level ranch home blends timeless charm with modern sophistication. An inviting herringbone entry and dutch front door open to a spacious floor plan connecting the living, dining, and kitchen areas with wide wood-look tile plank floors. The living room features a custom gas fireplace and shiplap-accented dining area with a sunny bay window. The stunning kitchen impresses with a large quartz island, Italian ILVE gas range, double dishwashers, built-in wine fridge, and French-door refrigerator, all opening through multi-panel sliding glass doors to the backyard welcoming a smooth transition to indoor-outdoor living. The serene primary suite offers dual vanities, a spa-inspired double shower, walk-in closet, and private hot tub retreat. Enjoy outdoor living with a Trex deck, custom outdoor fireplace, and lush rose-lined yard. A detached, refurbished casita provides flexible use as an office, gym, or a play space, the options are endless. Located near top-rated schools, downtown Walnut Creek, and BART—Parkmead living at its finest.
infoProperty Facts
bed
Bedrooms
4
bathtub
Bathrooms
3
square_foot
Square Feet
2,247
landscape
Lot Size
11,600 sqft
calendar_month
Year Built
1949
home_work
Property Type
Single Family Residence
timer
Days on Market
8
payments
HOA Fee
N/A
garage
Garage Total
2
fingerprint
MLS #
41115905
chairInterior Details
General Interior
Interior Features
Breakfast Bar
Flooring
Carpet, Tile
Fireplace
Family Room, Gas
Accessibility
Customized Wheelchair Accessible
Kitchen & Appliances
Appliances
Dryer, Washer
Climate Control
Cooling
Central Air
Heating
Forced Air
deckExterior & Lot
Building & Construction
Patio & Porch
Deck
Construction
See Remarks
Foundation
Slab
Roof
Shingle
Nearby Schools
| Rating | School Name |
|---|---|
9 | Las Lomas High High School |
10 | Tice Creek Elementary School |
9 | Parkmead Elementary Elementary School |
N/A | St Mary Elementary School Private School |
N/A | Lindamood-Bell Learning Processes Walnut Creek Private School |
Convenience Score

This Home is Sold
Curious what your home is worth? Get a free valuation.
call
(800)-330-9306Available 9AM - 6PM
Similar Homes You Might Like
Based on price, location, and features