Topfind Realty
Renting

Search Rentals

Houses for RentTownhomes for RentCondos for RentView All Rentals →

Renting Resources

Why Rent With UsRenter GuideRent vs Buy Calculator

Renter Articles

How to Negotiate RentUnderstanding Your LeaseMoving Checklist for Renters
Buying

Search Homes

Houses for SaleTownhomes for SaleCondos for SaleView All Homes →

Buying Resources

Why Buy With UsBuyer GuideAffordability CalculatorInvestment CalculatorProperty Tax Calculator

Buyer Articles

Master Your New Home BudgetBeat Moving StressPacking Secrets
Selling

Selling Tools

Home ValuationFind a Seller's Agent

Selling Resources

Why Sell With UsSeller GuideNet Sheet CalcHELOC Calculator

Seller Articles

Strategic PricingDownsizing Tips
Mortgage Rates

Today's Rates

Mortgage RatesRefinance RatesLoan ComparisonHELOC Calculator

Mortgage Resources

Understanding Mortgage RatesFirst-Time Homebuyer GuideWhen to Refinance Your Mortgage
Realtors
Topfind
Houses for RentTownhomes for RentCondos for RentView All Rentals →
Why Rent With UsRenter GuideRent vs Buy Calculator
How to Negotiate RentUnderstanding Your LeaseMoving Checklist for Renters
Houses for SaleTownhomes for SaleCondos for SaleView All Homes →
Why Buy With UsBuyer GuideAffordability CalculatorInvestment CalculatorProperty Tax Calculator
Master Your New Home BudgetBeat Moving StressPacking Secrets
Home ValuationFind a Seller's Agent
Why Sell With UsSeller GuideNet Sheet CalcHELOC Calculator
Strategic PricingDownsizing Tips
Mortgage RatesRefinance RatesLoan ComparisonHELOC Calculator
Understanding Mortgage RatesFirst-Time Homebuyer GuideWhen to Refinance Your Mortgage
groupRealtorsinfoAbout Us
Continue with Google
Sign InSign Up
Topfind Realty
Renting

Search Rentals

Houses for RentTownhomes for RentCondos for RentView All Rentals →

Renting Resources

Why Rent With UsRenter GuideRent vs Buy Calculator

Renter Articles

How to Negotiate RentUnderstanding Your LeaseMoving Checklist for Renters
Buying

Search Homes

Houses for SaleTownhomes for SaleCondos for SaleView All Homes →

Buying Resources

Why Buy With UsBuyer GuideAffordability CalculatorInvestment CalculatorProperty Tax Calculator

Buyer Articles

Master Your New Home BudgetBeat Moving StressPacking Secrets
Selling

Selling Tools

Home ValuationFind a Seller's Agent

Selling Resources

Why Sell With UsSeller GuideNet Sheet CalcHELOC Calculator

Seller Articles

Strategic PricingDownsizing Tips
Mortgage Rates

Today's Rates

Mortgage RatesRefinance RatesLoan ComparisonHELOC Calculator

Mortgage Resources

Understanding Mortgage RatesFirst-Time Homebuyer GuideWhen to Refinance Your Mortgage
Realtors
Topfind
Houses for RentTownhomes for RentCondos for RentView All Rentals →
Why Rent With UsRenter GuideRent vs Buy Calculator
How to Negotiate RentUnderstanding Your LeaseMoving Checklist for Renters
Houses for SaleTownhomes for SaleCondos for SaleView All Homes →
Why Buy With UsBuyer GuideAffordability CalculatorInvestment CalculatorProperty Tax Calculator
Master Your New Home BudgetBeat Moving StressPacking Secrets
Home ValuationFind a Seller's Agent
Why Sell With UsSeller GuideNet Sheet CalcHELOC Calculator
Strategic PricingDownsizing Tips
Mortgage RatesRefinance RatesLoan ComparisonHELOC Calculator
Understanding Mortgage RatesFirst-Time Homebuyer GuideWhen to Refinance Your Mortgage
groupRealtorsinfoAbout Us
Continue with Google
Sign InSign Up
Real Estate/CA/Walnut Creek/126 Ready Rd (Sold)
Main
SOLD
Interior 1
Interior 2
Interior 3
Interior 4
grid_view Show all photos
SoldClosed on March 24, 2026
$1,895,000
Sold Price

126 Ready Rd, Walnut Creek, CA 94598

bed
5
Bedrooms
bathtub
3
Bathrooms
square_foot
3,080
Square Feet

About this home


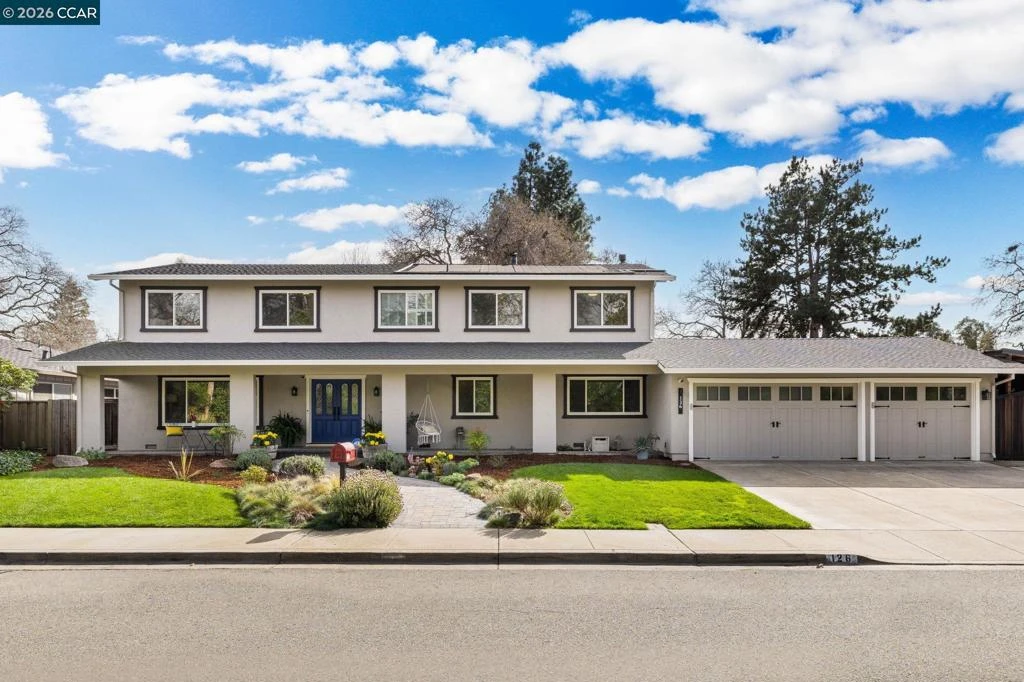
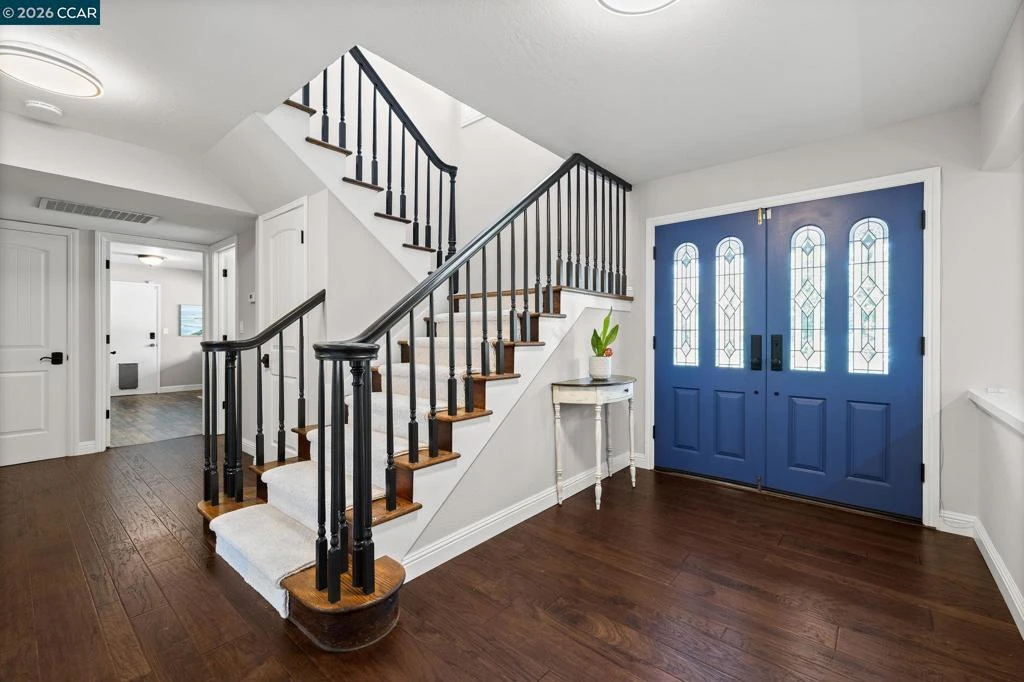
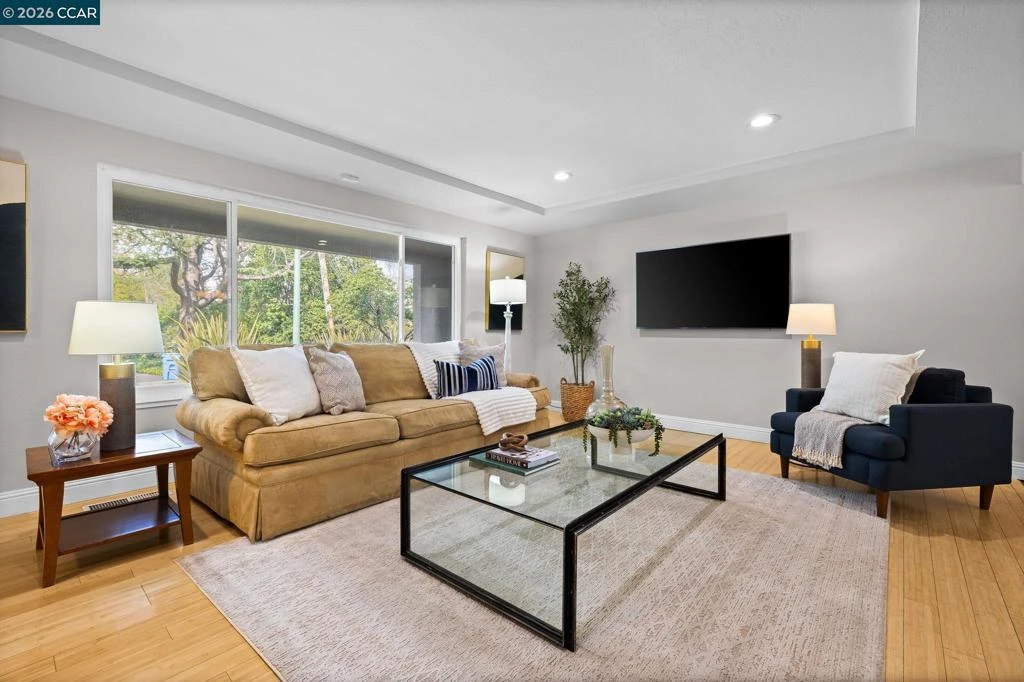
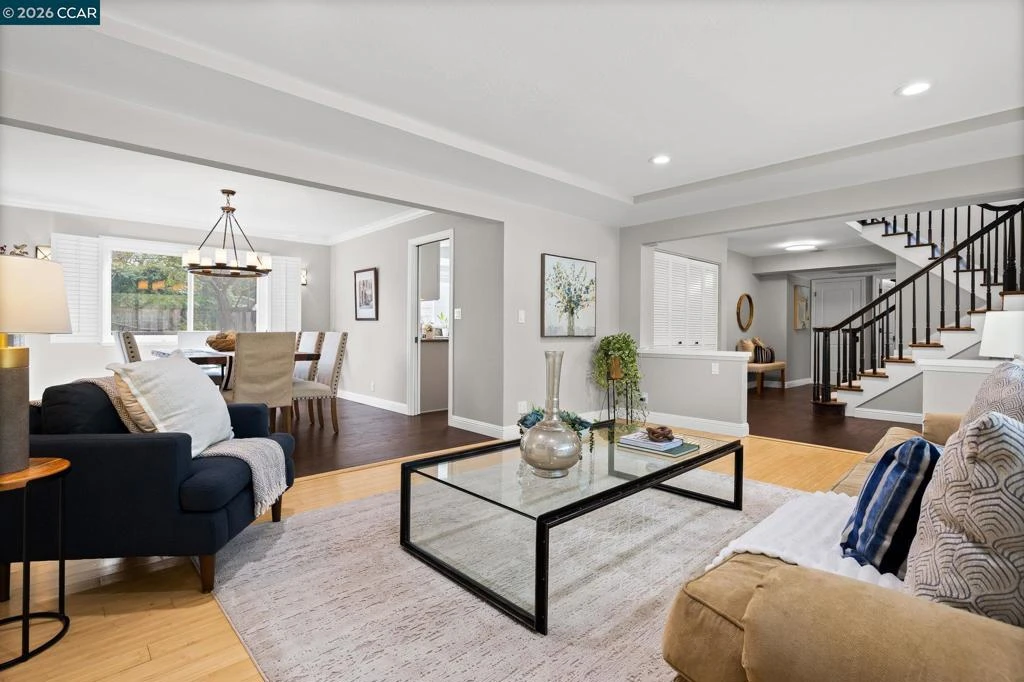
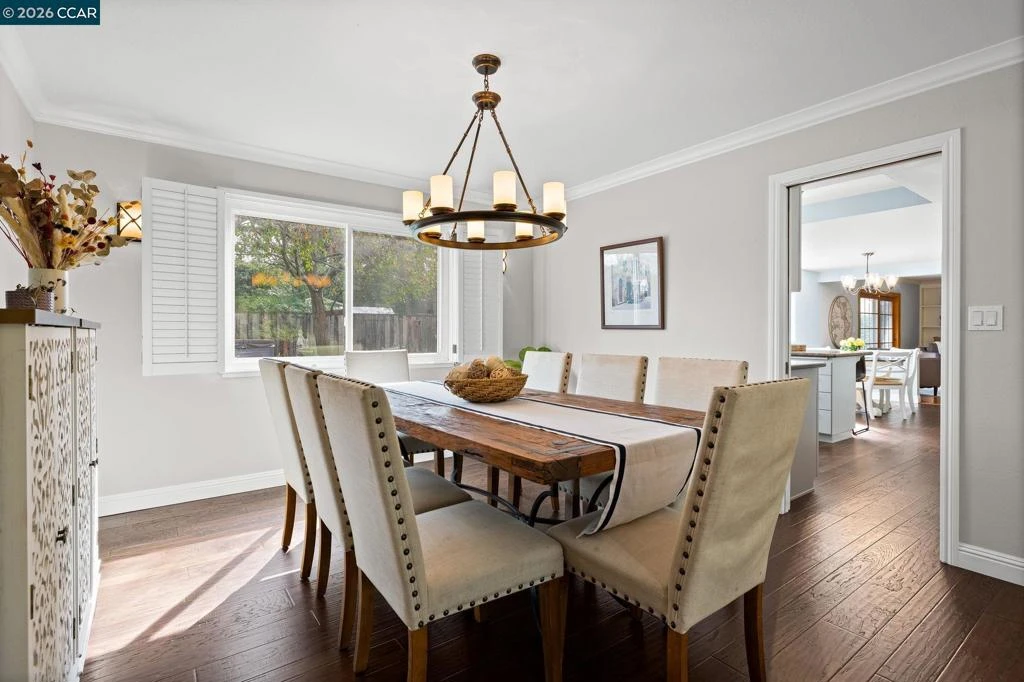
Expansive 5 bedroom Walnut Creek home with owned solar, generous living spaces, 3-car garage & an ideal floor plan for everyday living. A private backyard retreat features a pool, hot tub & mature landscaping for year-round outdoor living. Inside, a bright living room with large picture windows flows into the formal dining room, connected yet defined spaces ideal for gatherings. The kitchen offers abundant cabinetry, generous counter space & pantry, opening to the breakfast nook & family room. A garden window overlooks the yard & a built-in desk adds practical workspace. The family room, anchored by a fireplace, opens directly to the patio for seamless indoor-outdoor flow. A half bath & spacious laundry/utility room with built-in counter & storage complete the main level. Upstairs, the primary suite offers a large walk-in closet & private ensuite with dual vanities, heated floors & oversized steam shower. Four additional bedrooms share a well-appointed bath, providing flexibility for family or guests. The backyard features expansive decking, multiple seating areas, pool, hot tub & lemon and lime trees. Well water irrigation. Top-rated schools, including walkable to Bancroft Elementary, plus minutes to shopping, dining, BART & freeway access.

infoProperty Facts

bed

Bedrooms

5

bathtub

Bathrooms

3

square_foot

Square Feet

3,080

landscape

Lot Size

10,500 sqft

calendar_month

Year Built

1974

home_work

Property Type

Single Family Residence

timer

Days on Market

7

payments

HOA Fee

N/A

garage

Garage Total

3

fingerprint

MLS #

41124905

chairInterior Details

General Interior

Interior Features

Breakfast Bar, Eat In Kitchen, Utility Room

Flooring

Carpet, Vinyl

Fireplace

Family Room

Kitchen & Appliances

Appliances

Gas Water Heater

Climate Control

Cooling

Central Air

Heating

Forced Air

deckExterior & Lot

Building & Construction

Patio & Porch

Patio

Construction

Stucco

Foundation

Slab

Nearby Schools

RatingSchool NameGradesDistance
9
Bancroft Elementary
Elementary School
K-50.2 mi
N/A
CARONDELET HIGH SCHOOL
Private School
K-120.5 mi
N/A
NORTHCREEK ACADEMY & PRESCHOOL
Private School
K-120.5 mi
N/A
KLA SCHOOLS OF WALNUT CREEK
Private School
K-120.5 mi
N/A
DE LA SALLE HIGH SCHOOL
Private School
K-120.6 mi

Convenience Score

Topfind Realty

This Home is Sold

Curious what your home is worth? Get a free valuation.

call
(800)-330-9306Available 9AM - 6PM

Similar Homes You Might Like

Based on price, location, and features

1 Kayser Ct
3D TOUR

$1,399,000

FOR SALE

1 Kayser Ct, Walnut Creek, CA 94596

5 beds · 3 baths · 2,512 sqft

2966 B Cherry Lane

$1,998,000

FOR SALE

2966 B Cherry Lane, Walnut Creek, CA 94597

5 beds · 4 baths · 2,948 sqft

890 Holly Hill Dr

$1,699,000

FOR SALE

890 Holly Hill Dr, Walnut Creek, CA 94596

6 beds · 4 baths · 2,586 sqft

15 Loma Vista
NEW 12 HRS AGO
VIDEO TOUR

$1,799,000

FOR SALE

15 Loma Vista, Walnut Creek, CA 94597

4 beds · 3 baths · 2,694 sqft

1718 Rockspring Place
VIRTUAL TOUR

$2,400,000

FOR SALE

1718 Rockspring Place, Walnut Creek, CA 94596

5 beds · 4 baths · 3,105 sqft

101 La Bolsa Rd
VIRTUAL TOUR

$2,429,000

FOR SALE

101 La Bolsa Rd, Walnut Creek, CA 94598

4 beds · 4 baths · 2,939 sqft

3629 Perada Dr
VIRTUAL TOUR

$1,699,000

FOR SALE

3629 Perada Dr, Walnut Creek, CA 94598

5 beds · 3 baths · 2,475 sqft

800 Abigail
NEW 15 HRS AGO

$1,553,690

FOR SALE

800 Abigail, Walnut Creek, CA 94598

4 beds · 3 baths · 2,511 sqft

Recently Sold

126 Ready Rd

$1,895,000

SOLD

126 Ready Rd, Walnut Creek, CA 94598

5 beds · 3 baths · 3,080 sqft

160 Via Del Sol
3D TOUR

$2,650,000

SOLD

160 Via Del Sol, Walnut Creek, CA 94597

5 beds · 4 baths · 3,165 sqft

207 Normandy Ln
3D TOUR

$1,450,000

SOLD

207 Normandy Ln, Walnut Creek, CA 94598

4 beds · 3 baths · 2,499 sqft

192 Mayhew Way
VIRTUAL TOUR

$1,535,000

SOLD

192 Mayhew Way, Walnut Creek, CA 94597

5 beds · 3 baths · 2,704 sqft

2201 Loch Ln

$1,849,000

SOLD

2201 Loch Ln, Walnut Creek, CA 94598

5 beds · 3 baths · 3,143 sqft

1301 Dewing Ln
VIRTUAL TOUR

$1,720,000

SOLD

1301 Dewing Ln, Walnut Creek, CA 94595

4 beds · 3 baths · 2,604 sqft

2064 Celeste Ave
VIRTUAL TOUR

$3,100,000

SOLD

2064 Celeste Ave, Walnut Creek, CA 94596

5 beds · 4 baths · 3,688 sqft

40 Mcguire Dr
VIRTUAL TOUR

$2,600,000

SOLD

40 Mcguire Dr, Walnut Creek, CA 94596

4 beds · 4 baths · 2,921 sqft

Topfind Realty

Company

  • About Us
  • Careers
  • Articles
  • Home Estimate

Explore

  • Renting
  • Buying
  • Selling
  • Realtors

Support

  • Help Center
  • Contact Us
  • Terms & Conditions
  • Privacy Policy

Topfind Realty, DRE # 02240815, is a licensed real estate broker in California. Topfind Realty pledges to support the Fair Housing Act and adhere to Equal Housing Opportunity laws.

Copyright © 2026 Topfind Realty. All Rights Reserved.