Topfind Realty
Renting

Search Rentals

Houses for RentTownhomes for RentCondos for RentView All Rentals →

Renting Resources

Why Rent With UsRenter GuideRent vs Buy Calculator

Renter Articles

How to Negotiate RentUnderstanding Your LeaseMoving Checklist for Renters
Buying

Search Homes

Houses for SaleTownhomes for SaleCondos for SaleView All Homes →

Buying Resources

Why Buy With UsBuyer GuideAffordability CalculatorInvestment CalculatorProperty Tax Calculator

Buyer Articles

Master Your New Home BudgetBeat Moving StressPacking Secrets
Selling

Selling Tools

Home ValuationFind a Seller's Agent

Selling Resources

Why Sell With UsSeller GuideNet Sheet CalcHELOC Calculator

Seller Articles

Strategic PricingDownsizing Tips
Mortgage Rates

Today's Rates

Mortgage RatesRefinance RatesLoan ComparisonHELOC Calculator

Mortgage Resources

Understanding Mortgage RatesFirst-Time Homebuyer GuideWhen to Refinance Your Mortgage
Realtors
Topfind
Houses for RentTownhomes for RentCondos for RentView All Rentals →
Why Rent With UsRenter GuideRent vs Buy Calculator
How to Negotiate RentUnderstanding Your LeaseMoving Checklist for Renters
Houses for SaleTownhomes for SaleCondos for SaleView All Homes →
Why Buy With UsBuyer GuideAffordability CalculatorInvestment CalculatorProperty Tax Calculator
Master Your New Home BudgetBeat Moving StressPacking Secrets
Home ValuationFind a Seller's Agent
Why Sell With UsSeller GuideNet Sheet CalcHELOC Calculator
Strategic PricingDownsizing Tips
Mortgage RatesRefinance RatesLoan ComparisonHELOC Calculator
Understanding Mortgage RatesFirst-Time Homebuyer GuideWhen to Refinance Your Mortgage
groupRealtorsinfoAbout Us
Continue with Google
Sign InSign Up
Topfind Realty
Renting

Search Rentals

Houses for RentTownhomes for RentCondos for RentView All Rentals →

Renting Resources

Why Rent With UsRenter GuideRent vs Buy Calculator

Renter Articles

How to Negotiate RentUnderstanding Your LeaseMoving Checklist for Renters
Buying

Search Homes

Houses for SaleTownhomes for SaleCondos for SaleView All Homes →

Buying Resources

Why Buy With UsBuyer GuideAffordability CalculatorInvestment CalculatorProperty Tax Calculator

Buyer Articles

Master Your New Home BudgetBeat Moving StressPacking Secrets
Selling

Selling Tools

Home ValuationFind a Seller's Agent

Selling Resources

Why Sell With UsSeller GuideNet Sheet CalcHELOC Calculator

Seller Articles

Strategic PricingDownsizing Tips
Mortgage Rates

Today's Rates

Mortgage RatesRefinance RatesLoan ComparisonHELOC Calculator

Mortgage Resources

Understanding Mortgage RatesFirst-Time Homebuyer GuideWhen to Refinance Your Mortgage
Realtors
Topfind
Houses for RentTownhomes for RentCondos for RentView All Rentals →
Why Rent With UsRenter GuideRent vs Buy Calculator
How to Negotiate RentUnderstanding Your LeaseMoving Checklist for Renters
Houses for SaleTownhomes for SaleCondos for SaleView All Homes →
Why Buy With UsBuyer GuideAffordability CalculatorInvestment CalculatorProperty Tax Calculator
Master Your New Home BudgetBeat Moving StressPacking Secrets
Home ValuationFind a Seller's Agent
Why Sell With UsSeller GuideNet Sheet CalcHELOC Calculator
Strategic PricingDownsizing Tips
Mortgage RatesRefinance RatesLoan ComparisonHELOC Calculator
Understanding Mortgage RatesFirst-Time Homebuyer GuideWhen to Refinance Your Mortgage
groupRealtorsinfoAbout Us
Continue with Google
Sign InSign Up
Real Estate/CA/Walnut Creek/890 Holly Hill Dr
Interior
For Sale
$1,800,000
Est. $10,080/mo

890 Holly Hill Dr, Walnut Creek, CA 94596

bed
4
Bedrooms
bathtub
2
Bathrooms
square_foot
1,272
Square Feet

About this home

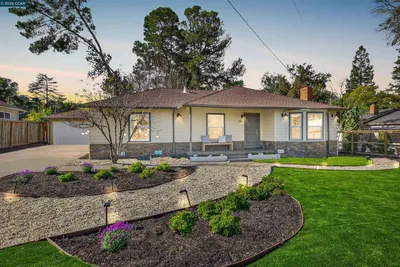
Two Detached Homes on One Private 0.56-Acre Lot! This unique South Walnut Creek property features a 4 bed, 1.5 bath, 1,272 sq ft home with basement and adjoining workshop, plus a 2 bed, 2 bath, 1,314 sq ft home. Ideal for multigenerational living, extended family, rental income, or an investment opportunity, the flexible layout offers exceptional versatility. Surrounded by mature trees, the property enjoys a peaceful setting just minutes from Rudgear Park, downtown Walnut Creek, BART, hiking trails, shopping, dining, and highly regarded Walnut Creek schools. The front house offers a well-designed floor plan ready for its next chapter. A living room centered around a fireplace flows to a versatile flex space adjacent to the kitchen, offering endless possibilities as a family room, home office, or creative space. The kitchen provides generous cabinet storage and workspace. French doors from the primary bedroom and one secondary bedroom open directly to an expansive deck overlooking the natural setting. Two additional bedrooms share a hall bathroom, while the primary bedroom includes a private half bath. Privately positioned toward the rear of the property, the back house offers a thoughtfully designed two-bedroom, two-bath floor plan filled with warmth and architectural character. The spacious kitchen features hardwood flooring, a center island, gas range, and abundant cabinetry. A step-down living room with a fireplace opens to a private deck, while an adjoining library and office area with built-in bookshelves and window seating creates an inviting space for working from home, reading, or quiet relaxation. The main level also includes a guest bedroom with an ensuite bathroom. Upstairs, the primary suite features vaulted wood ceilings, a fireplace, multiple decks, a walk-in closet, and an ensuite bathroom with a dual-sink vanity, stall shower, and distinctive Japanese soaking tub. Completing the property are a basement, studio workshop, covered carport, long driveway, and expansive grounds offering abundant room for gardening, recreation, hobbies, storage, or future improvements. Rarely does a property offer this combination of flexibility, privacy, and opportunity in one of South Walnut Creek's most desirable locations.

Property Facts

bed

Bedrooms

4

bathtub

Bathrooms

2

square_foot

Square Feet

1,272

landscape

Lot Size

24,360 sqft

calendar_month

Year Built

1951

home_work

Property Type

Single Family Residence

timer

Days on Market

1

payments

HOA Fee

N/A

garage

Garage Total

0

fingerprint

MLS #

41142096

Interior Details

General Interior

Flooring

Carpet

Fireplace

Living Room, Primary Bedroom

Kitchen & Appliances

Appliances

Gas Water Heater

Climate Control

Heating

Wall Furnace

Parking

Parking Features

Covered, Carport, Off Street

Exterior & Lot

Building & Construction

Patio & Porch

Deck

Construction

Wood Siding

Roof

Tar Gravel

Lot & Grounds

Lot Features

Back Yard, Yard

Mortgage Calculator

Total Monthly

$0

Principal & Interest:
$0
Property Tax:
$0
Home Insurance:
$0
HOA Fees:
$0
$
$
%

Nearby Schools

RatingSchool NameGradesDistance
No school data available for this area.

Convenience Score

Market Insights

94596|Walnut Creek
analytics

Estimated Value

Calculating...
trending_up0%vs. last year
202120222023202420252026

Market Temperature

Seller'sBalancedBuyer's
0d30d60d180d
Balanced

Balanced market

30 Days

Avg. time on market

This is a Balanced Market. Homes are selling at a moderate pace.

flood

Flood & Climate Risk

Flood Risk

Minimal — not in a FEMA flood zone

Low

Wildfire Risk

Moderate — near wildland-urban interface

Moderate

Heat Risk

Low — moderate summer temperatures

Low

Earthquake Risk

Southern California seismic zone

Moderate
volume_up

Noise Levels

TrafficQuiet residential street
AirportMinimal airport noise
CommercialLow commercial activity nearby
streetview

Street View

Open Full Street Viewopen_in_new
Topfind Realty

Ready to Take the Next Step?

Get expert support from a local agent today.

call
(800)-330-9306Available 9AM - 7PM

Similar Homes You Might Like

Based on price, location, and features
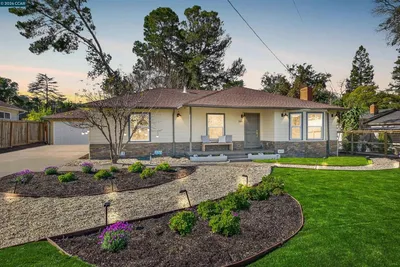
2481 Casa Way
VIRTUAL TOUR

$1,269,300

FOR SALE

2481 Casa Way, Walnut Creek, CA 94597

3 beds · 2 baths · 1,322 sqft

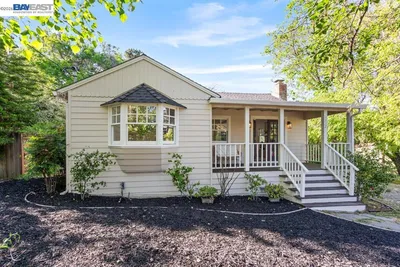
172 KENDALL ROAD
VIRTUAL TOUR

$975,000

FOR SALE

172 KENDALL ROAD, Walnut Creek, CA 94595-2319

3 beds · 2 baths · 1,305 sqft

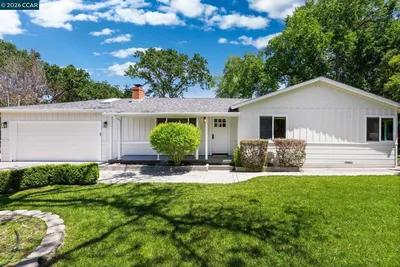
433 Le Jean Way
VIRTUAL TOUR

$929,000

FOR SALE

433 Le Jean Way, Walnut Creek, CA 94597

3 beds · 2 baths · 1,404 sqft

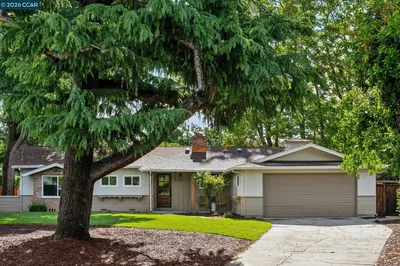
1616 Poplar Dr

$849,000

FOR SALE

1616 Poplar Dr, Walnut Creek, CA 94595

3 beds · 2 baths · 1,521 sqft

3258 Ptarmigan Dr 3B
3D TOUR

$1,075,000

FOR SALE

3258 Ptarmigan Dr 3B, Walnut Creek, CA 94595

3 beds · 2 baths · 1,640 sqft

2055 Cactus Ct 2
VIRTUAL TOUR

$509,950

FOR SALE

2055 Cactus Ct 2, Walnut Creek, CA 94595

2 beds · 2 baths · 1,281 sqft

3711 Terra Granada Dr 3B
VIRTUAL TOUR

$828,000

FOR SALE

3711 Terra Granada Dr 3B, Walnut Creek, CA 94595

2 beds · 2 baths · 1,661 sqft

2005 CACTUS CT 4
VIRTUAL TOUR

$565,000

FOR SALE

2005 CACTUS CT 4, Walnut Creek, CA 94595

2 beds · 2 baths · 1,281 sqft

Recently Sold

911 Sousa Drive
VIDEO TOUR

$1,288,000

SOLD

911 Sousa Drive, Walnut Creek, CA 94597-2922

3 beds · 2 baths · 1,368 sqft

2481 Casa Way
VIRTUAL TOUR

$1,148,800

SOLD

2481 Casa Way, Walnut Creek, CA 94597

3 beds · 2 baths · 1,322 sqft

30 Maple Ln
VIRTUAL TOUR

$1,300,000

SOLD

30 Maple Ln, Walnut Creek, CA 94595

3 beds · 2 baths · 1,206 sqft

1832 Parkside Drive

$1,198,000

SOLD

1832 Parkside Drive, Walnut Creek, CA 94597

3 beds · 2 baths · 1,526 sqft

284 Santa Fe Dr
VIRTUAL TOUR

$895,000

SOLD

284 Santa Fe Dr, Walnut Creek, CA 94598

3 beds · 2 baths · 1,321 sqft

12 Grover Ct
VIRTUAL TOUR

$799,000

SOLD

12 Grover Ct, Walnut Creek, CA 94596

3 beds · 2 baths · 1,275 sqft

2760 Walnut Blvd

$1,199,000

SOLD

2760 Walnut Blvd, Walnut Creek, CA 94596

3 beds · 2 baths · 1,111 sqft

457 Nora Court

$1,195,000

SOLD

457 Nora Court, Walnut Creek, CA 94597

3 beds · 2 baths · 1,404 sqft

Topfind Realty

Company

  • About Us
  • Careers
  • Articles
  • Home Estimate

Explore

  • Renting
  • Buying
  • Selling
  • Realtors

Support

  • Help Center
  • Contact Us
  • Terms & Conditions
  • Privacy Policy

Topfind Realty, DRE # 02240815, is a licensed real estate broker in California. Topfind Realty pledges to support the Fair Housing Act and adhere to Equal Housing Opportunity laws.

Copyright © 2026 Topfind Realty. All Rights Reserved.