Topfind Realty
Renting

Search Rentals

Houses for RentTownhomes for RentCondos for RentView All Rentals →

Renting Resources

Why Rent With UsRenter GuideRent vs Buy Calculator

Renter Articles

How to Negotiate RentUnderstanding Your LeaseMoving Checklist for Renters
Buying

Search Homes

Houses for SaleTownhomes for SaleCondos for SaleView All Homes →

Buying Resources

Why Buy With UsBuyer GuideAffordability CalculatorInvestment CalculatorProperty Tax Calculator

Buyer Articles

Master Your New Home BudgetBeat Moving StressPacking Secrets
Selling

Selling Tools

Home ValuationFind a Seller's Agent

Selling Resources

Why Sell With UsSeller GuideNet Sheet CalcHELOC Calculator

Seller Articles

Strategic PricingDownsizing Tips
Mortgage Rates

Today's Rates

Mortgage RatesRefinance RatesLoan ComparisonHELOC Calculator

Mortgage Resources

Understanding Mortgage RatesFirst-Time Homebuyer GuideWhen to Refinance Your Mortgage
Realtors
Topfind
Houses for RentTownhomes for RentCondos for RentView All Rentals →
Why Rent With UsRenter GuideRent vs Buy Calculator
How to Negotiate RentUnderstanding Your LeaseMoving Checklist for Renters
Houses for SaleTownhomes for SaleCondos for SaleView All Homes →
Why Buy With UsBuyer GuideAffordability CalculatorInvestment CalculatorProperty Tax Calculator
Master Your New Home BudgetBeat Moving StressPacking Secrets
Home ValuationFind a Seller's Agent
Why Sell With UsSeller GuideNet Sheet CalcHELOC Calculator
Strategic PricingDownsizing Tips
Mortgage RatesRefinance RatesLoan ComparisonHELOC Calculator
Understanding Mortgage RatesFirst-Time Homebuyer GuideWhen to Refinance Your Mortgage
groupRealtorsinfoAbout Us
Continue with Google
Sign InSign Up
Topfind Realty
Renting

Search Rentals

Houses for RentTownhomes for RentCondos for RentView All Rentals →

Renting Resources

Why Rent With UsRenter GuideRent vs Buy Calculator

Renter Articles

How to Negotiate RentUnderstanding Your LeaseMoving Checklist for Renters
Buying

Search Homes

Houses for SaleTownhomes for SaleCondos for SaleView All Homes →

Buying Resources

Why Buy With UsBuyer GuideAffordability CalculatorInvestment CalculatorProperty Tax Calculator

Buyer Articles

Master Your New Home BudgetBeat Moving StressPacking Secrets
Selling

Selling Tools

Home ValuationFind a Seller's Agent

Selling Resources

Why Sell With UsSeller GuideNet Sheet CalcHELOC Calculator

Seller Articles

Strategic PricingDownsizing Tips
Mortgage Rates

Today's Rates

Mortgage RatesRefinance RatesLoan ComparisonHELOC Calculator

Mortgage Resources

Understanding Mortgage RatesFirst-Time Homebuyer GuideWhen to Refinance Your Mortgage
Realtors
Topfind
Houses for RentTownhomes for RentCondos for RentView All Rentals →
Why Rent With UsRenter GuideRent vs Buy Calculator
How to Negotiate RentUnderstanding Your LeaseMoving Checklist for Renters
Houses for SaleTownhomes for SaleCondos for SaleView All Homes →
Why Buy With UsBuyer GuideAffordability CalculatorInvestment CalculatorProperty Tax Calculator
Master Your New Home BudgetBeat Moving StressPacking Secrets
Home ValuationFind a Seller's Agent
Why Sell With UsSeller GuideNet Sheet CalcHELOC Calculator
Strategic PricingDownsizing Tips
Mortgage RatesRefinance RatesLoan ComparisonHELOC Calculator
Understanding Mortgage RatesFirst-Time Homebuyer GuideWhen to Refinance Your Mortgage
groupRealtorsinfoAbout Us
Continue with Google
Sign InSign Up
Real Estate/CA/Walnut Creek/40 Mcguire Dr (Sold)
view_in_arVirtual Tour
Main
SOLD
Interior 1
Interior 2
Interior 3
Interior 4
grid_view Show all photos
SoldClosed on June 2, 2026
$2,600,000
Sold Price

40 Mcguire Dr, Walnut Creek, CA 94596

bed
4
Bedrooms
bathtub
4
Bathrooms
square_foot
2,921
Square Feet

About this home

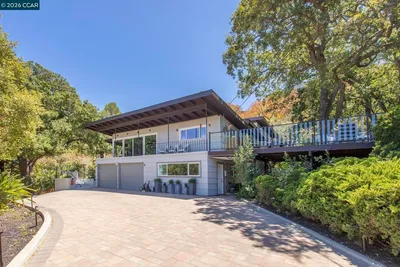
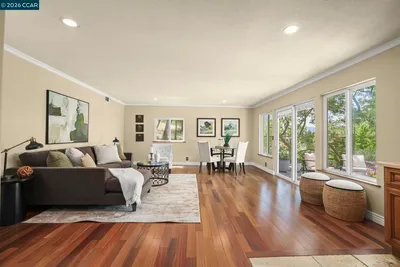
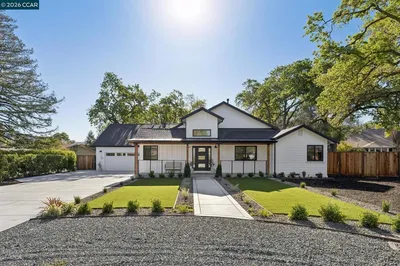
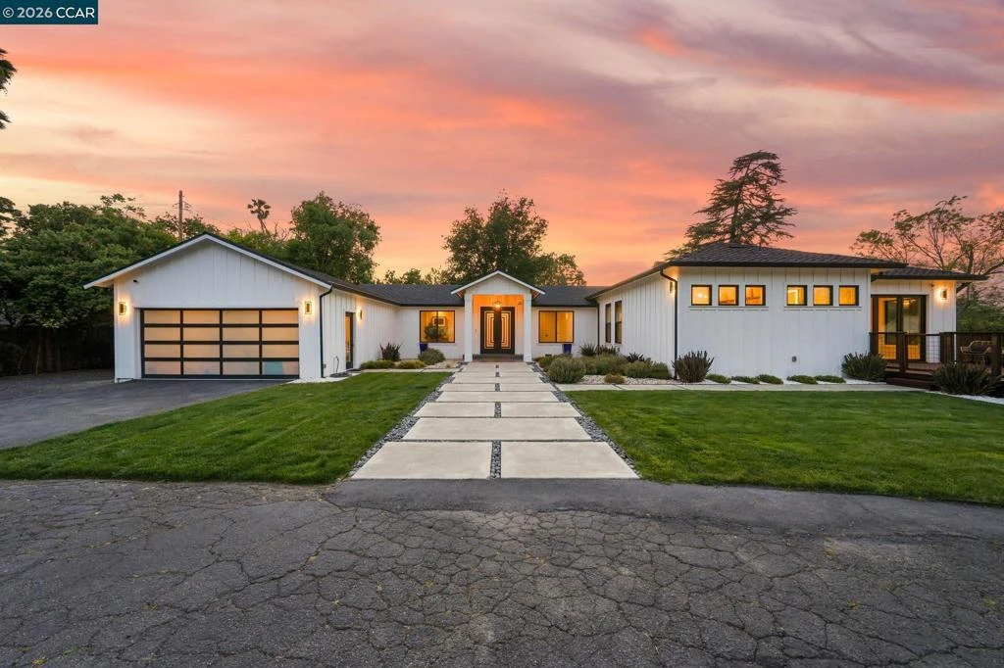
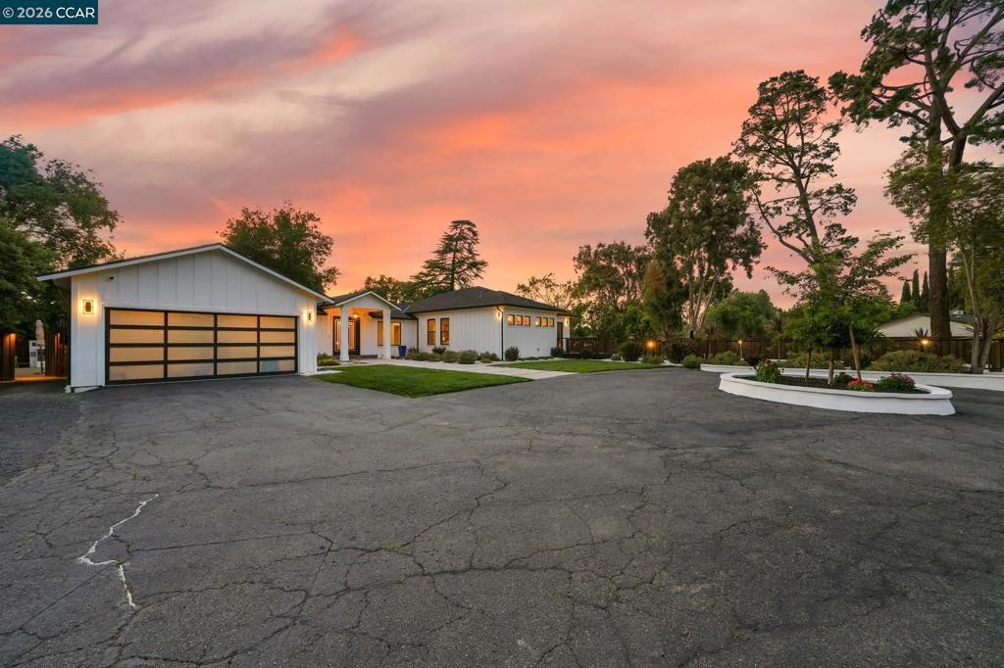
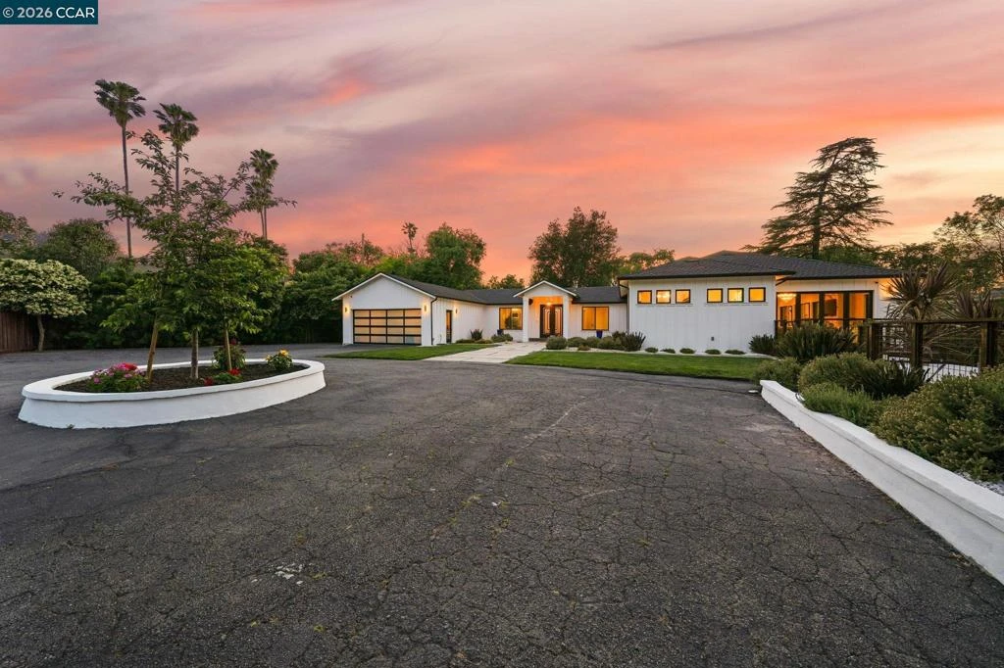
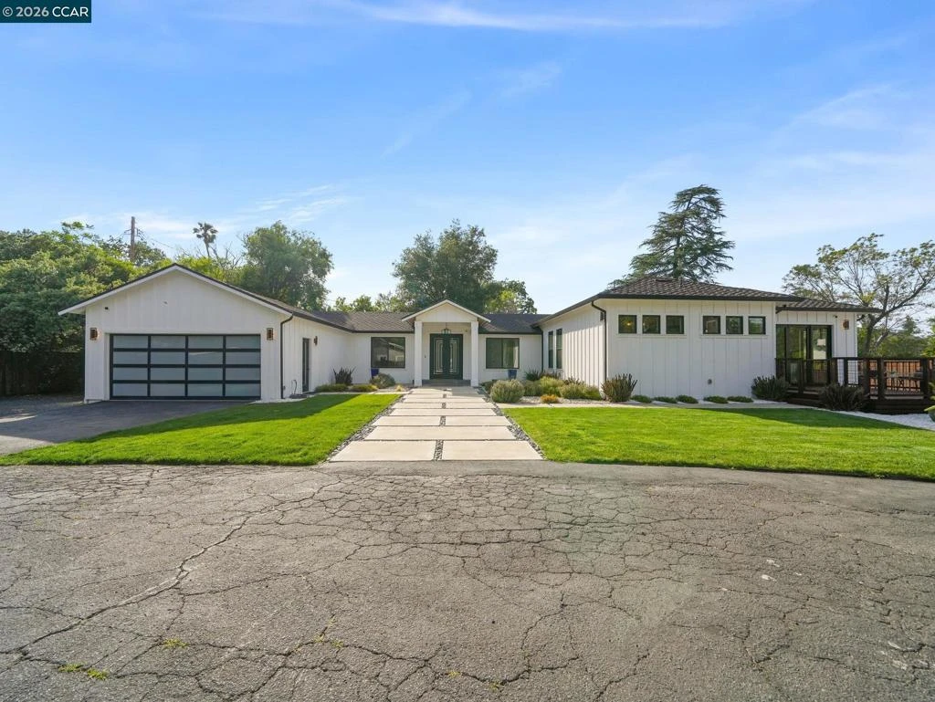
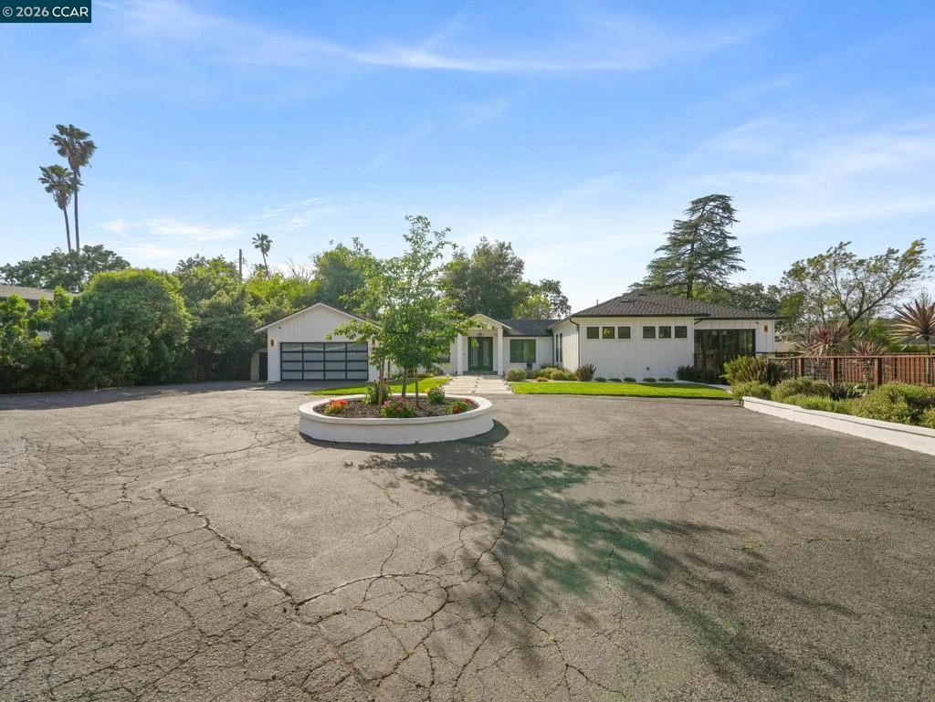
Reimagined Modern Farmhouse set on nearly half an acre in Walnut Heights—one of Walnut Creek’s most sought-after neighborhoods just minutes to Downtown Walnut Creek, Broadway Plaza, top-rated schools, Homestead Park and trail systems. This is not just a home—it’s an arrival experience. Privately positioned on a quiet cul-de-sac, the property is introduced by a sweeping horseshoe driveway and inviting front presence that sets the tone before you even step inside. Extensively remodeled with a design-forward approach, the home offers approximately 2,900+ square feet of open-concept living with soaring ceilings, luxury vinyl plank flooring, and an abundance of natural light throughout. The heart of the home is a true chef’s kitchen anchored by a dramatic 10-foot waterfall island, custom cabinetry, a 64-inch built-in refrigerator/freezer, wine storage, and a 48-inch Thermador range—built for both everyday living and elevated entertaining . Expansive 12-foot bi-fold glass doors create seamless indoor-outdoor flow, opening to a newly completed modern backyard designed for both relaxation and entertaining. Enjoy resort-style hardscape, a heated pool, and a gas hardlined fire pit that anchors the outdoor living space—perfect for evening gatherings and year-round enjoyment. Multiple seating areas and generous lawn space offer flexibility for hosting, play, or quiet retreat under mature trees. The layout is both functional and impressive, featuring four spacious bedrooms including two primary-style suites. The main primary suite is a true showpiece—highlighted by a stunning, custom-designed spa-inspired bathroom with exceptional finishes, dual vanities, oversized dual shower, and a level of craftsmanship that feels both elevated and intentional. Smart home integration includes built-in audio, security system, and modern automation for convenience and peace of mind. Every element has been thoughtfully curated to blend timeless architecture with modern functionality—delivering a turnkey experience that lives like new construction while maintaining warmth and character. Homes of this caliber, with this level of finish, lot size, and proximity to downtown Walnut Creek rarely come to market. Designed to impress, built to entertain, and positioned for the lifestyle today’s buyers are chasing. Broker Tour 5/5 10:30-2 and Open House Saturday and Sunday from 1:00–4:30 PM. Rare opportunity to own a statement property in one of Walnut Creek’s premier locations.

infoProperty Facts

bed

Bedrooms

4

bathtub

Bathrooms

4

square_foot

Square Feet

2,921

landscape

Lot Size

20,909 sqft

calendar_month

Year Built

1941

home_work

Property Type

Single Family Residence

timer

Days on Market

10

payments

HOA Fee

N/A

garage

Garage Total

2

fingerprint

MLS #

41133420

chairInterior Details

General Interior

Interior Features

Breakfast Bar

Flooring

Tile, Vinyl

Fireplace

Family Room

Climate Control

Cooling

Central Air

deckExterior & Lot

Building & Construction

Patio & Porch

Deck, Front Porch, Patio

Construction

Wood Siding

Foundation

Raised

Roof

Shingle

Nearby Schools

RatingSchool NameGradesDistance
N/A
LINDAMOOD-BELL LEARNING PROCESSES WALNUT CREEK
Private School
K-120.4 mi
9
Walnut Creek Intermediate
Middle School
6-80.6 mi
9
Las Lomas High
High School
9-120.7 mi
N/A
FUTURES ACADEMY - WALNUT CREEK
Private School
K-120.9 mi
N/A
ST MARY ELEMENTARY SCHOOL
Private School
K-120.9 mi

Convenience Score

Topfind Realty

This Home is Sold

Curious what your home is worth? Get a free valuation.

call
(800)-330-9306Available 9AM - 6PM

Similar Homes You Might Like

Based on price, location, and features
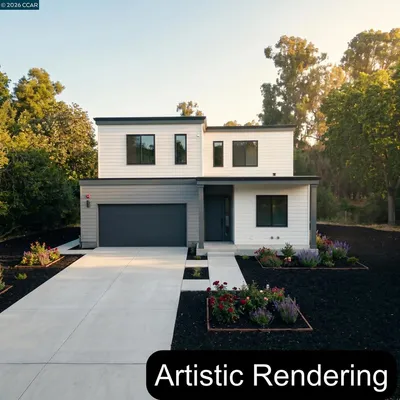
1 Kayser Ct
3D TOUR

$1,399,000

FOR SALE

1 Kayser Ct, Walnut Creek, CA 94596

5 beds · 3 baths · 2,512 sqft

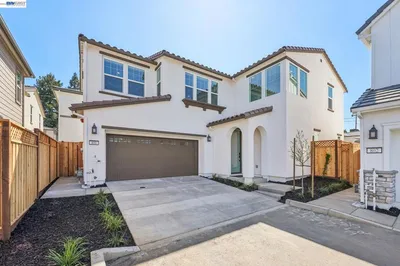
1080 Melissa Ct
VIRTUAL TOUR

$1,795,000

FOR SALE

1080 Melissa Ct, Walnut Creek, CA 94598

4 beds · 3 baths · 2,725 sqft

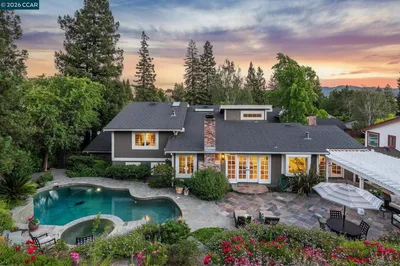
15 Loma Vista
OPEN AUG 16, 9PM - 11PM
VIDEO TOUR

$1,799,000

FOR SALE

15 Loma Vista, Walnut Creek, CA 94597

4 beds · 3 baths · 2,694 sqft


205 Summit Rd
VIRTUAL TOUR

$1,560,000

FOR SALE

205 Summit Rd, Walnut Creek, CA 94598-4729

4 beds · 3 baths · 2,451 sqft

1461 Cortez Ct
VIRTUAL TOUR

$1,495,000

FOR SALE

1461 Cortez Ct, Walnut Creek, CA 94598

3 beds · 3 baths · 2,803 sqft

2966 B Cherry Lane

$1,998,000

FOR SALE

2966 B Cherry Lane, Walnut Creek, CA 94597

5 beds · 4 baths · 2,948 sqft

800 Abigail
OPEN AUG 14, 5PM - 11:30PM

$1,553,690

FOR SALE

800 Abigail, Walnut Creek, CA 94598

4 beds · 3 baths · 2,511 sqft

1718 Rockspring Place
OPEN AUG 16, 9PM - 11PM
VIRTUAL TOUR

$2,400,000

FOR SALE

1718 Rockspring Place, Walnut Creek, CA 94596

5 beds · 4 baths · 3,105 sqft

Recently Sold

126 Ready Rd

$1,895,000

SOLD

126 Ready Rd, Walnut Creek, CA 94598

5 beds · 3 baths · 3,080 sqft

160 Via Del Sol
3D TOUR

$2,650,000

SOLD

160 Via Del Sol, Walnut Creek, CA 94597

5 beds · 4 baths · 3,165 sqft

207 Normandy Ln
3D TOUR

$1,450,000

SOLD

207 Normandy Ln, Walnut Creek, CA 94598

4 beds · 3 baths · 2,499 sqft

192 Mayhew Way
VIRTUAL TOUR

$1,535,000

SOLD

192 Mayhew Way, Walnut Creek, CA 94597

5 beds · 3 baths · 2,704 sqft

2201 Loch Ln

$1,849,000

SOLD

2201 Loch Ln, Walnut Creek, CA 94598

5 beds · 3 baths · 3,143 sqft

1301 Dewing Ln
VIRTUAL TOUR

$1,720,000

SOLD

1301 Dewing Ln, Walnut Creek, CA 94595

4 beds · 3 baths · 2,604 sqft

40 Mcguire Dr
VIRTUAL TOUR

$2,600,000

SOLD

40 Mcguire Dr, Walnut Creek, CA 94596

4 beds · 4 baths · 2,921 sqft

680 Quail Crest Drive
VIDEO TOUR

$2,575,000

SOLD

680 Quail Crest Drive, Walnut Creek, CA 94598

5 beds · 3 baths · 3,480 sqft

Topfind Realty

Company

  • About Us
  • Careers
  • Articles
  • Home Estimate

Explore

  • Renting
  • Buying
  • Selling
  • Realtors

Support

  • Help Center
  • Contact Us
  • Terms & Conditions
  • Privacy Policy

Topfind Realty, DRE # 02240815, is a licensed real estate broker in California. Topfind Realty pledges to support the Fair Housing Act and adhere to Equal Housing Opportunity laws.

Copyright © 2026 Topfind Realty. All Rights Reserved.