Topfind Realty
Renting

Search Rentals

Houses for RentTownhomes for RentCondos for RentView All Rentals →

Renting Resources

Why Rent With UsRenter GuideRent vs Buy Calculator

Renter Articles

How to Negotiate RentUnderstanding Your LeaseMoving Checklist for Renters
Buying

Search Homes

Houses for SaleTownhomes for SaleCondos for SaleView All Homes →

Buying Resources

Why Buy With UsBuyer GuideAffordability CalculatorInvestment CalculatorProperty Tax Calculator

Buyer Articles

Master Your New Home BudgetBeat Moving StressPacking Secrets
Selling

Selling Tools

Home ValuationFind a Seller's Agent

Selling Resources

Why Sell With UsSeller GuideNet Sheet CalcHELOC Calculator

Seller Articles

Strategic PricingDownsizing Tips
Mortgage Rates

Today's Rates

Mortgage RatesRefinance RatesLoan ComparisonHELOC Calculator

Mortgage Resources

Understanding Mortgage RatesFirst-Time Homebuyer GuideWhen to Refinance Your Mortgage
Realtors
Topfind
Houses for RentTownhomes for RentCondos for RentView All Rentals →
Why Rent With UsRenter GuideRent vs Buy Calculator
How to Negotiate RentUnderstanding Your LeaseMoving Checklist for Renters
Houses for SaleTownhomes for SaleCondos for SaleView All Homes →
Why Buy With UsBuyer GuideAffordability CalculatorInvestment CalculatorProperty Tax Calculator
Master Your New Home BudgetBeat Moving StressPacking Secrets
Home ValuationFind a Seller's Agent
Why Sell With UsSeller GuideNet Sheet CalcHELOC Calculator
Strategic PricingDownsizing Tips
Mortgage RatesRefinance RatesLoan ComparisonHELOC Calculator
Understanding Mortgage RatesFirst-Time Homebuyer GuideWhen to Refinance Your Mortgage
groupRealtorsinfoAbout Us
Continue with Google
Sign InSign Up
Topfind Realty
Renting

Search Rentals

Houses for RentTownhomes for RentCondos for RentView All Rentals →

Renting Resources

Why Rent With UsRenter GuideRent vs Buy Calculator

Renter Articles

How to Negotiate RentUnderstanding Your LeaseMoving Checklist for Renters
Buying

Search Homes

Houses for SaleTownhomes for SaleCondos for SaleView All Homes →

Buying Resources

Why Buy With UsBuyer GuideAffordability CalculatorInvestment CalculatorProperty Tax Calculator

Buyer Articles

Master Your New Home BudgetBeat Moving StressPacking Secrets
Selling

Selling Tools

Home ValuationFind a Seller's Agent

Selling Resources

Why Sell With UsSeller GuideNet Sheet CalcHELOC Calculator

Seller Articles

Strategic PricingDownsizing Tips
Mortgage Rates

Today's Rates

Mortgage RatesRefinance RatesLoan ComparisonHELOC Calculator

Mortgage Resources

Understanding Mortgage RatesFirst-Time Homebuyer GuideWhen to Refinance Your Mortgage
Realtors
Topfind
Houses for RentTownhomes for RentCondos for RentView All Rentals →
Why Rent With UsRenter GuideRent vs Buy Calculator
How to Negotiate RentUnderstanding Your LeaseMoving Checklist for Renters
Houses for SaleTownhomes for SaleCondos for SaleView All Homes →
Why Buy With UsBuyer GuideAffordability CalculatorInvestment CalculatorProperty Tax Calculator
Master Your New Home BudgetBeat Moving StressPacking Secrets
Home ValuationFind a Seller's Agent
Why Sell With UsSeller GuideNet Sheet CalcHELOC Calculator
Strategic PricingDownsizing Tips
Mortgage RatesRefinance RatesLoan ComparisonHELOC Calculator
Understanding Mortgage RatesFirst-Time Homebuyer GuideWhen to Refinance Your Mortgage
groupRealtorsinfoAbout Us
Continue with Google
Sign InSign Up
Real Estate/CA/Walnut Creek/3629 Perada Dr
3d_rotation3D Tour
Interior
For Sale
$1,699,000
Est. $9,514/mo

3629 Perada Dr, Walnut Creek, CA 94598

bed
5
Bedrooms
bathtub
3
Bathrooms
square_foot
2,475
Square Feet

About this home

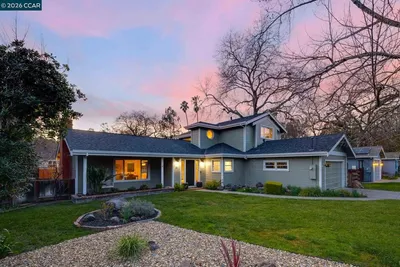
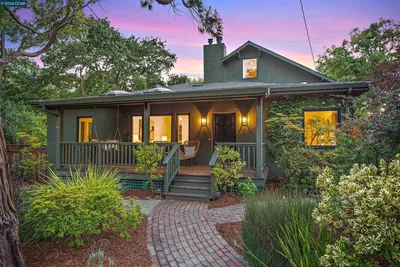
From the moment you arrive, you'll notice this home is different. Thoughtfully curated landscaping bursting with colorful blooms, native plants, and mature trees frames the front of this stunning two-story, 5-bedroom, 2.5-bath residence in the coveted Woodlands neighborhood, offering a warm welcome before you even walk through the door. Inside, every detail has been intentionally designed. Eco-friendly finishes, flooring, and paint selections reflect a commitment to both beauty and sustainability. Two fireplaces, one classic wood-burning and one convenient electric, create the kind of ambiance that makes staying in feel like an event. The heart of the home is a custom-remodeled kitchen that simply has to be seen. A large island, wet bar, new pantry, and custom cabinetry come together to create a space equally suited to quiet mornings and lively dinner parties. The sparkling water tap is the extra touch you didn't know you needed until now. Bathrooms have also been fully remodeled with the same care and quality throughout. Practicality shines just off the garage, where a generous mud room and study area flow into a dedicated laundry room, because a well-run home needs smart spaces too. Out back, your private retreat awaits. A freshly redone backyard is shaded by mature trees, lined with fruit trees and native plantings, and finished with fresh sod and full irrigation, all designed for beauty with minimal effort. Whether you're sipping your morning coffee or hosting weekend gatherings, this outdoor space delivers. Beyond the back fence, miles of walking and biking trails wind through nature, perfect for enjoying the outdoors with pets in tow. The Woodlands neighborhood itself is something truly special. A tight-knit and community-first enclave known for its block parties, friendly faces, and pride of ownership, with the Woodlands Swim Club and Cabana just nearby for summer fun. Top-rated schools serve the area, and The Orchards Shopping Center is just down the hill, offering boutique shops, dining, and a fitness center within easy reach. This is more than a home. It's a lifestyle, and it's ready for you. Views: Ridge

Property Facts

bed

Bedrooms

5

bathtub

Bathrooms

3

square_foot

Square Feet

2,475

landscape

Lot Size

9,900 sqft

calendar_month

Year Built

1967

home_work

Property Type

Single Family Residence

timer

Days on Market

47

payments

HOA Fee

N/A

garage

Garage Total

2

fingerprint

MLS #

41137580

Interior Details

General Interior

Interior Features

Breakfast Bar, Eat In Kitchen

Flooring

Carpet, Wood

Fireplace

Electric, Family Room, Living Room, Raised Hearth

Kitchen & Appliances

Appliances

Electric Water Heater, Dryer, Washer

Climate Control

Cooling

Central Air

Heating

Electric, Forced Air

Parking

Total Parking Spaces

2

Garage Spaces

2

Attached Garage

Yes

Parking Features

Garage, Garage Door Opener, Guest, Rv Access Parking

Exterior & Lot

Building & Construction

Construction

Stucco

Foundation

Slab

Roof

Shingle

Lot & Grounds

Lot Features

Back Yard, Front Yard, Garden, Sprinklers In Rear, Sloped Up

Mortgage Calculator

Total Monthly

$0

Principal & Interest:
$0
Property Tax:
$0
Home Insurance:
$0
HOA Fees:
$0
$
$
%

Nearby Schools

RatingSchool NameGradesDistance
10
Valle Verde Elementary
Elementary School
K-50.5 mi
5
Woodside Elementary
Elementary School
K-50.9 mi
N/A
SPRINGFIELD MONTESSORI SCHOOL
Private School
K-121.0 mi
9
Foothill Middle
Middle School
6-81.0 mi
N/A
KLA SCHOOLS OF WALNUT CREEK
Private School
K-121.2 mi

Convenience Score

Market Insights

94598|Walnut Creek
analytics

Estimated Value

Calculating...
trending_up0%vs. last year
202120222023202420252026

Market Temperature

Seller'sBalancedBuyer's
0d30d60d180d
Balanced

Balanced market

30 Days

Avg. time on market

This is a Balanced Market. Homes are selling at a moderate pace.

flood

Flood & Climate Risk

Flood Risk

Minimal — not in a FEMA flood zone

Low

Wildfire Risk

Moderate — near wildland-urban interface

Moderate

Heat Risk

Low — moderate summer temperatures

Low

Earthquake Risk

Southern California seismic zone

Moderate
volume_up

Noise Levels

TrafficQuiet residential street
AirportMinimal airport noise
CommercialLow commercial activity nearby
location_on

Location

3629 Perada Dr

Walnut Creek, CA 94598

Open in Mapsopen_in_new
Topfind Realty

Ready to Take the Next Step?

Get expert support from a local agent today.

call
(800)-330-9306Available 9AM - 7PM

Similar Homes You Might Like

Based on price, location, and features
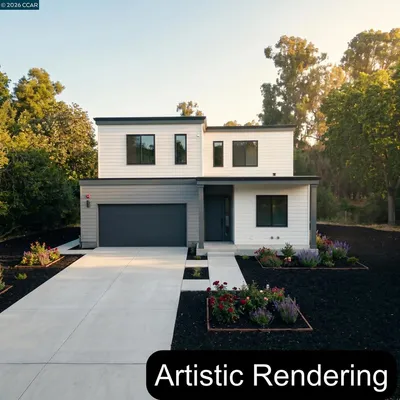
1 Kayser Ct
3D TOUR

$1,399,000

FOR SALE

1 Kayser Ct, Walnut Creek, CA 94596

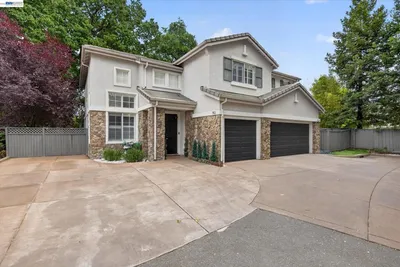
5 beds · 3 baths · 2,512 sqft

2966 B Cherry Lane

$1,998,000

FOR SALE

2966 B Cherry Lane, Walnut Creek, CA 94597

5 beds · 4 baths · 2,948 sqft

2542 Mockingbird Hill Rd

$1,500,000

FOR SALE

2542 Mockingbird Hill Rd, Walnut Creek, CA 94597

4 beds · 3 baths · 2,096 sqft

890 Holly Hill Dr

$1,699,000

FOR SALE

890 Holly Hill Dr, Walnut Creek, CA 94596

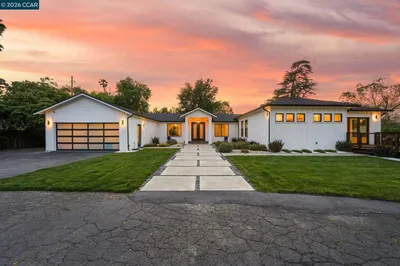
6 beds · 4 baths · 2,586 sqft

15 Loma Vista
NEW 13 HRS AGO
VIDEO TOUR

$1,799,000

FOR SALE

15 Loma Vista, Walnut Creek, CA 94597

4 beds · 3 baths · 2,694 sqft

796 Abagail
NEW 17 HRS AGO

$1,395,000

FOR SALE

796 Abagail, Walnut Creek, CA 94598

4 beds · 4 baths · 2,299 sqft

2333 Lariat Ln
VIRTUAL TOUR

$1,498,000

FOR SALE

2333 Lariat Ln, Walnut Creek, CA 94596

4 beds · 3 baths · 1,998 sqft

1941 Argonne Dr
VIDEO TOUR

$1,298,000

FOR SALE

1941 Argonne Dr, Walnut Creek, CA 94598

4 beds · 3 baths · 2,030 sqft

Recently Sold

1680 Lilac Dr.
VIRTUAL TOUR

$1,085,000

SOLD

1680 Lilac Dr., Walnut Creek, CA 94595

4 beds · 3 baths · 2,094 sqft

207 Normandy Ln
3D TOUR

$1,450,000

SOLD

207 Normandy Ln, Walnut Creek, CA 94598

4 beds · 3 baths · 2,499 sqft

21 Margaret Drive
VIRTUAL TOUR

$1,639,000

SOLD

21 Margaret Drive, Walnut Creek, CA 94596

4 beds · 2 baths · 2,148 sqft

192 Mayhew Way
VIRTUAL TOUR

$1,535,000

SOLD

192 Mayhew Way, Walnut Creek, CA 94597

5 beds · 3 baths · 2,704 sqft

1301 Dewing Ln
VIRTUAL TOUR

$1,720,000

SOLD

1301 Dewing Ln, Walnut Creek, CA 94595

4 beds · 3 baths · 2,604 sqft

40 Mcguire Dr
VIRTUAL TOUR

$2,600,000

SOLD

40 Mcguire Dr, Walnut Creek, CA 94596

4 beds · 4 baths · 2,921 sqft

536 Coralie Drive
VIRTUAL TOUR

$1,600,000

SOLD

536 Coralie Drive, Walnut Creek, CA 94597

4 beds · 2 baths · 2,128 sqft

599 Timberleaf Ct.
VIRTUAL TOUR

$1,920,000

SOLD

599 Timberleaf Ct., Walnut Creek, CA 94598

4 beds · 3 baths · 2,521 sqft

Topfind Realty

Company

  • About Us
  • Careers
  • Articles
  • Home Estimate

Explore

  • Renting
  • Buying
  • Selling
  • Realtors

Support

  • Help Center
  • Contact Us
  • Terms & Conditions
  • Privacy Policy

Topfind Realty, DRE # 02240815, is a licensed real estate broker in California. Topfind Realty pledges to support the Fair Housing Act and adhere to Equal Housing Opportunity laws.

Copyright © 2026 Topfind Realty. All Rights Reserved.