Topfind Realty
Renting

Search Rentals

Houses for RentTownhomes for RentCondos for RentView All Rentals →

Renting Resources

Why Rent With UsRenter GuideRent vs Buy Calculator

Renter Articles

How to Negotiate RentUnderstanding Your LeaseMoving Checklist for RentersAll Renter Articles
Buying

Search Homes

Houses for SaleTownhomes for SaleCondos for SaleView All Homes →

Buying Resources

Why Buy With UsBuyer GuideAffordability CalculatorInvestment CalculatorProperty Tax Calculator

Buyer Articles

Home Inspection TipsFirst-Time Buyer ChecklistImprove Your Credit Score
Selling

Selling Tools

Home ValuationNet Sheet CalculatorHELOC CalculatorRefinance Calculator

Selling Resources

Why Sell With UsSeller GuideFind a Seller's Agent

Seller Articles

Strategic PricingMaximize Profit When SellingSell While Buying Your Next Home
Mortgage

Today's Rates

Mortgage RatesRefinance Rates

Mortgage Tools

Mortgage CalculatorLoan Comparison

Mortgage Resources

Why Pre-Approval MattersCompare Mortgage OffersFind the Right Loan Program
Realtors
Topfind
Houses for RentTownhomes for RentCondos for RentView All Rentals →
Why Rent With UsRenter GuideRent vs Buy Calculator
How to Negotiate RentUnderstanding Your LeaseMoving Checklist for Renters
Houses for SaleTownhomes for SaleCondos for SaleView All Homes →
Why Buy With UsBuyer GuideAffordability CalculatorInvestment CalculatorProperty Tax Calculator
Home Inspection TipsFirst-Time Buyer ChecklistImprove Your Credit Score
Home ValuationNet Sheet CalculatorHELOC CalculatorRefinance Calculator
Why Sell With UsSeller GuideFind a Seller's Agent
Strategic PricingMaximize Profit When SellingSell While Buying Your Next Home
Mortgage RatesRefinance RatesMortgage CalculatorLoan Comparison
Why Pre-Approval MattersCompare Mortgage OffersFind the Right Loan Program
groupRealtorsinfoAbout Us
Continue with Google
Sign InSign Up
Topfind Realty
Renting

Search Rentals

Houses for RentTownhomes for RentCondos for RentView All Rentals →

Renting Resources

Why Rent With UsRenter GuideRent vs Buy Calculator

Renter Articles

How to Negotiate RentUnderstanding Your LeaseMoving Checklist for RentersAll Renter Articles
Buying

Search Homes

Houses for SaleTownhomes for SaleCondos for SaleView All Homes →

Buying Resources

Why Buy With UsBuyer GuideAffordability CalculatorInvestment CalculatorProperty Tax Calculator

Buyer Articles

Home Inspection TipsFirst-Time Buyer ChecklistImprove Your Credit Score
Selling

Selling Tools

Home ValuationNet Sheet CalculatorHELOC CalculatorRefinance Calculator

Selling Resources

Why Sell With UsSeller GuideFind a Seller's Agent

Seller Articles

Strategic PricingMaximize Profit When SellingSell While Buying Your Next Home
Mortgage

Today's Rates

Mortgage RatesRefinance Rates

Mortgage Tools

Mortgage CalculatorLoan Comparison

Mortgage Resources

Why Pre-Approval MattersCompare Mortgage OffersFind the Right Loan Program
Realtors
Topfind
Houses for RentTownhomes for RentCondos for RentView All Rentals →
Why Rent With UsRenter GuideRent vs Buy Calculator
How to Negotiate RentUnderstanding Your LeaseMoving Checklist for Renters
Houses for SaleTownhomes for SaleCondos for SaleView All Homes →
Why Buy With UsBuyer GuideAffordability CalculatorInvestment CalculatorProperty Tax Calculator
Home Inspection TipsFirst-Time Buyer ChecklistImprove Your Credit Score
Home ValuationNet Sheet CalculatorHELOC CalculatorRefinance Calculator
Why Sell With UsSeller GuideFind a Seller's Agent
Strategic PricingMaximize Profit When SellingSell While Buying Your Next Home
Mortgage RatesRefinance RatesMortgage CalculatorLoan Comparison
Why Pre-Approval MattersCompare Mortgage OffersFind the Right Loan Program
groupRealtorsinfoAbout Us
Continue with Google
Sign InSign Up
Real Estate/CA/Vista/1015 Via Reata
view_in_arVirtual Tour
Photo 1 of 1015 Via Reata
Photo 2 of 1015 Via Reata
1 / 20
Main
Interior 1
Interior 2
Interior 3
Interior 4
imagesmode View 20 photos
For Sale
$1,275,000
Est. $7,140/mo

1015 Via Reata, Vista, CA 92081

bed
5
Bedrooms
bathtub
3
Bathrooms
square_foot
2,335
Sq Ft

About this home

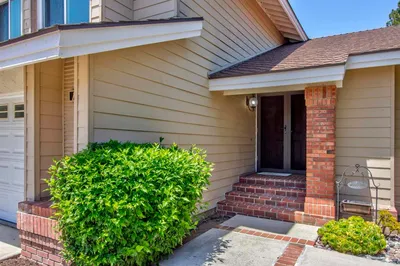
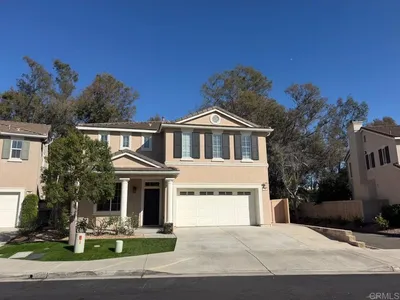
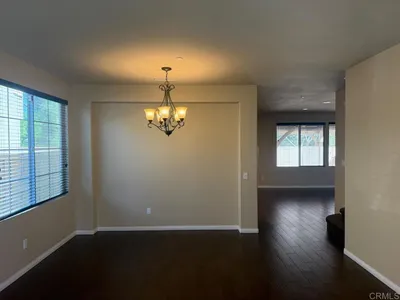
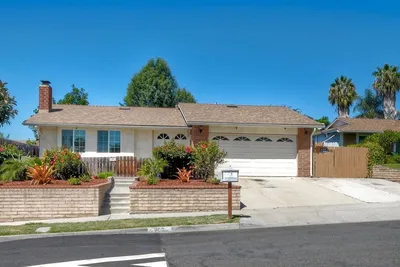
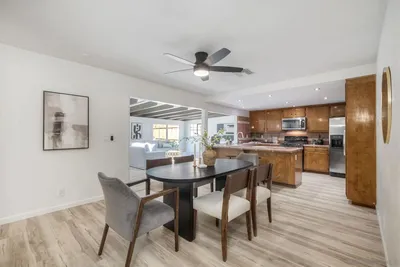
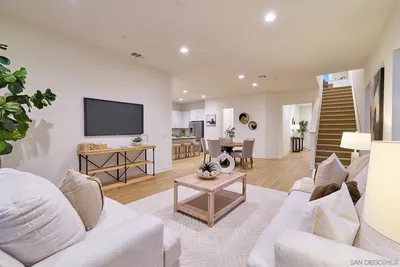
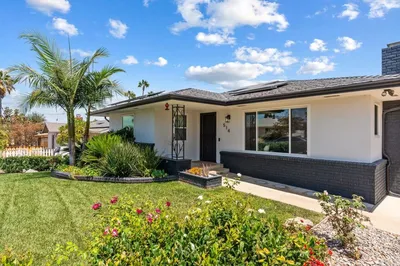
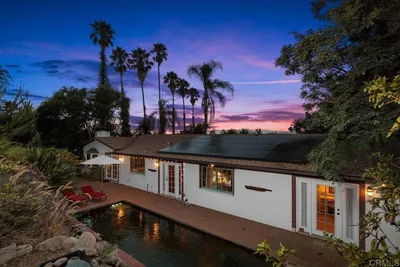
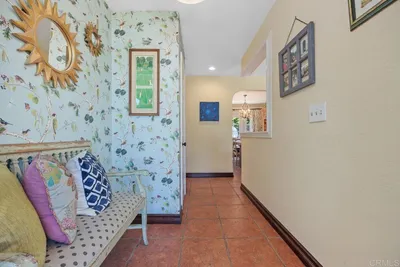
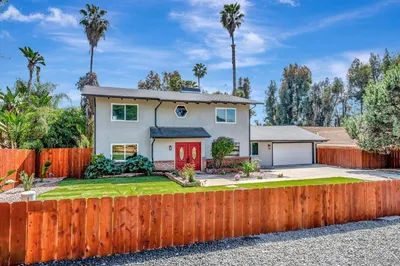
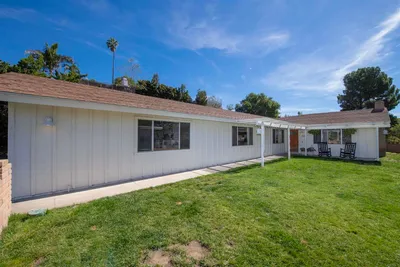

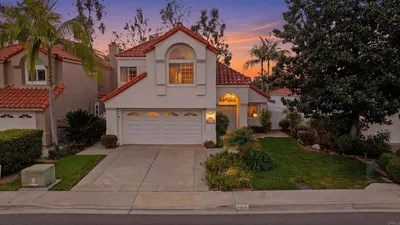
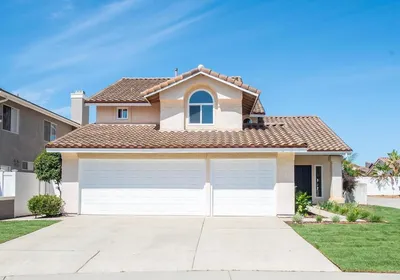
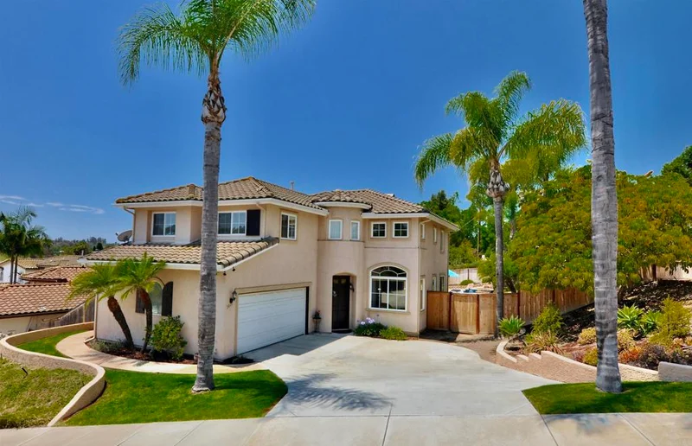
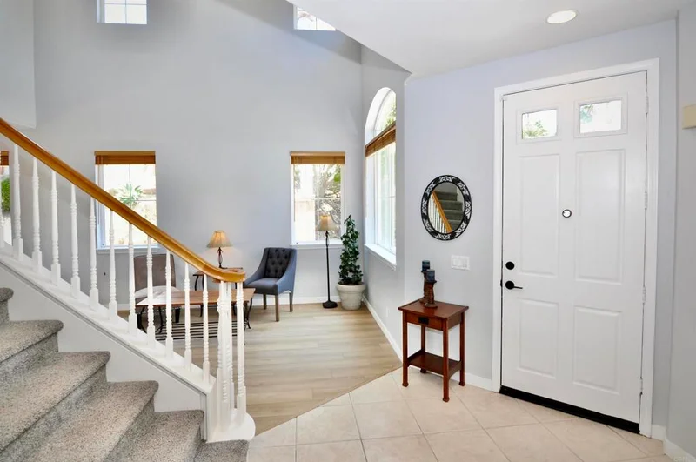
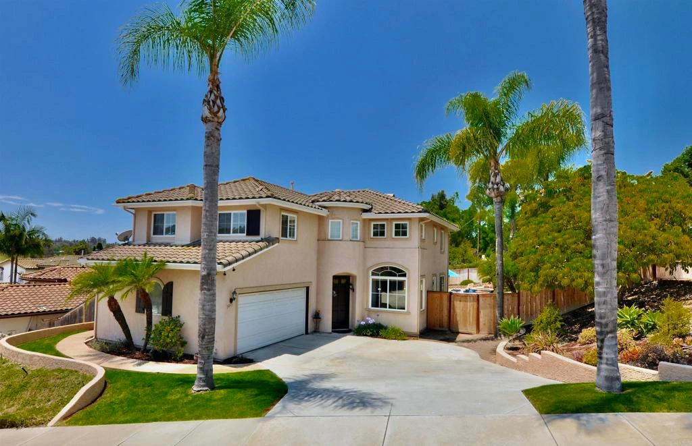
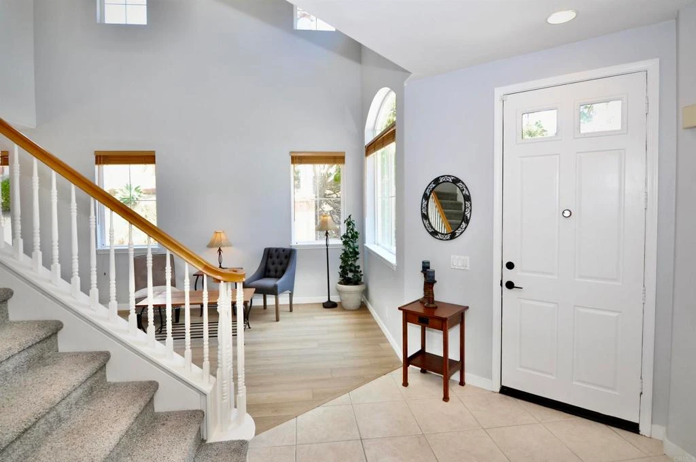
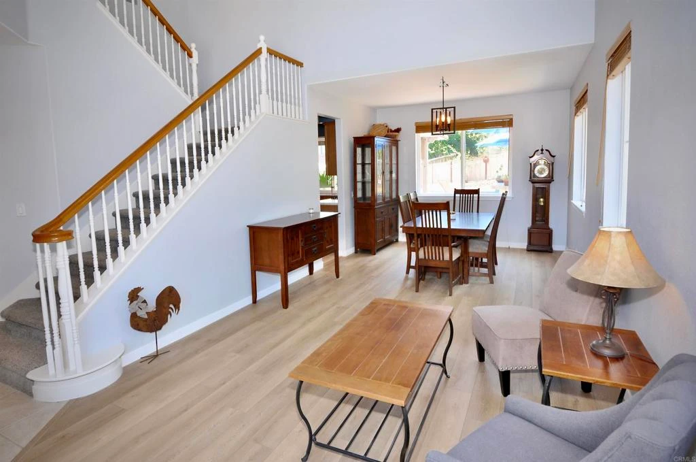
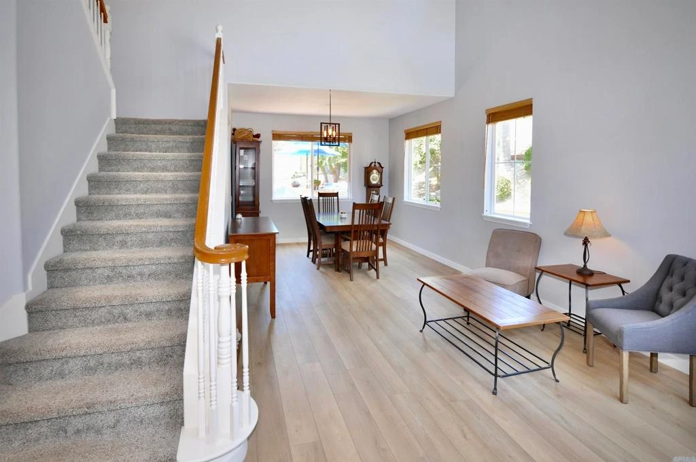
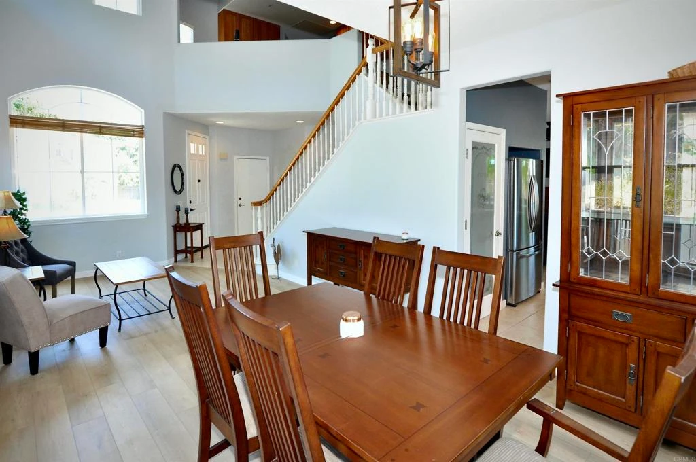
Wonderful Vista home located on a quiet cul-de-sac with only 10 other homes. The setting feels wonderfully peaceful and almost rural — you really don’t feel like you’re in the city at all — yet it offers quick and easy access to both the I-5 and I-15 freeways. It’s the perfect blend of seclusion and convenience. Inside, it’s a spacious 5-bedroom, 3-bath family home with approximately 2335 sq ft. of living space. Key features include: A brand-new kitchen that is bright and modern, perfect for everyday cooking and entertaining.A large master bedroom with a spa-like en-suite bathroom that feels like a private retreat. A bonus loft upstairs that works beautifully as a home office, study area, or additional entertainment space. A convenient downstairs bedroom with its own adjacent bathroom — ideal for guests, in-laws, or multi-generational living. An upstairs laundry room for everyday ease. One of the home’s biggest highlights is the large insulated covered patio, which creates a true indoor/outdoor living experience. It opens to a generous backyard featuring a pool and spa, outdoor BBQ, gas fire-pit table, and plenty of grass and play space, and room for pets to run freely. It’s an entertainer’s dream. Abundant indoor and outdoor space for everyone to enjoy — whether it’s relaxing by the pool, working from the loft, or gathering in the kitchen and patio areas.

Property Facts

bed

Bedrooms

5

bathtub

Bathrooms

3

square_foot

Square Feet

2,335

landscape

Lot Size

12,196.8 sqft

calendar_month

Year Built

2001

home_work

Property Type

Single Family Residence

timer

Days on Market

40

garage

Garage Total

2

fingerprint

MLS #

NDP2606127

Interior Details

General Interior

Interior Features

Bedroom On Main Level, Entrance Foyer

Fireplace

Family Room

Kitchen & Appliances

Laundry

Upper Level

Bed & Bath

Main Level Bedrooms

1

Main Level Bathrooms

1

Parking

Total Parking Spaces

2

Garage Spaces

2

Attached Garage

Yes

Exterior & Lot

Lot & Grounds

Lot Features

Back Yard, Cul De Sac

Pool Features

In Ground

Sewer

Public Sewer

Community & HOA

Community Features

Curbs, Sidewalks

Schedule a home tour with a Topfind agent

Mortgage Calculator

Total Monthly

$0

Principal & Interest:
$0
Property Tax:
$0
Home Insurance:
$0
HOA Fees:
$0
$
$
%

Nearby Schools

RatingSchool NameGradesDistance
7
Breeze Hill Elementary
Elementary School
K-50.7 mi
8
Lake Elementary
Elementary School
K-50.8 mi
N/A
Big Tree Little Preschool Kindergarten
Private School
K-120.8 mi
4
Madison Middle
Middle School
6-80.9 mi
N/A
Stars Montessori Academy
Private School
K-120.9 mi

Convenience Score

Market Insights

92081|Vista

Estimated Value

Calculating...
No change vs. last year
Value history is still building for this area.

Market Temperature

Seller'sBalancedBuyer's
0d30d60d180d
Balanced

Balanced market

30 Days

Avg. time on market

This is a Balanced Market. Homes are selling at a moderate pace.

Flood & Climate Risk

Noise Levels

Location

1015 Via Reata

Vista, CA 92081

Open in Mapsopen_in_new
Topfind Realty

Ready to Take the Next Step?

Get expert support from a local agent today.

call
(800)-330-9306Available 9AM - 7PM

Similar Homes You Might Like

Based on price, location, and features
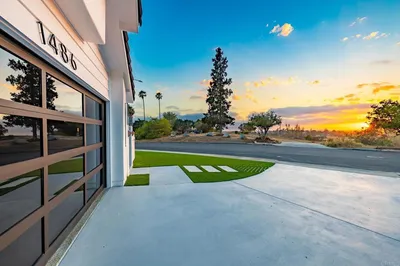
1486 Stoneridge Terrace
1486 Stoneridge Terrace photo 2
1 / 20
VIRTUAL TOUR

$1,315,000

FOR SALE

1486 Stoneridge Terrace, Vista, CA 92083

4 beds · 3 baths · 2,257 sqft

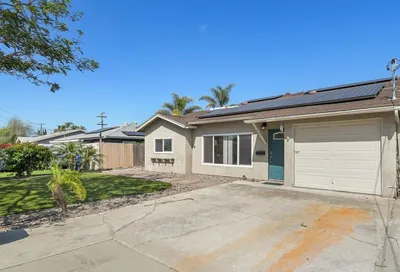
1231 Teelin Avenue
1231 Teelin Avenue photo 2
1 / 36
VIRTUAL TOUR

$1,359,999

FOR SALE

1231 Teelin Avenue, Vista, CA 92083

4 beds · 3 baths · 2,710 sqft

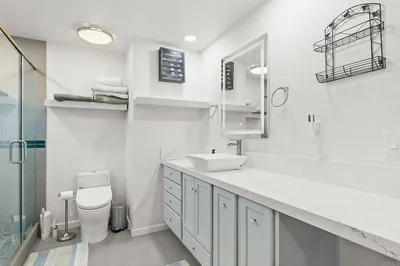
1140 Countrywood Lane
1140 Countrywood Lane photo 2
1 / 20
VIRTUAL TOUR

$1,295,000

FOR SALE

1140 Countrywood Lane, Vista, CA 92081

4 beds · 3 baths · 2,767 sqft

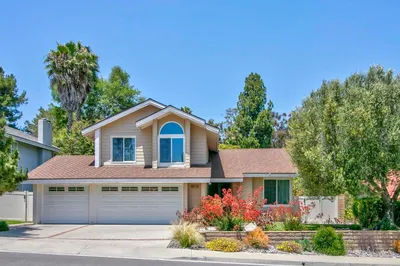
790 Arbor Glen Lane
790 Arbor Glen Lane photo 2
1 / 41
VIRTUAL TOUR

$1,149,000

FOR SALE

790 Arbor Glen Lane, Vista, CA 92081

4 beds · 3 baths · 2,443 sqft

750 Melrose Pl
750 Melrose Pl photo 2
1 / 20
OPEN SATURDAY, 7PM - 11PM
VIRTUAL TOUR

$925,000

FOR SALE

750 Melrose Pl, Vista, CA 92083

4 beds · 2 baths · 1,944 sqft

777 Michael Ct
777 Michael Ct photo 2
1 / 20
OPEN SATURDAY, 7PM - 10PM
3D TOUR

$1,149,000

FOR SALE

777 Michael Ct, Vista, CA 92081

4 beds · 4 baths · 2,442 sqft

514 Avalon Drive
514 Avalon Drive photo 2
1 / 20
VIRTUAL TOUR

$1,295,000

FOR SALE

514 Avalon Drive, Vista, CA 92084

5 beds · 4 baths · 2,238 sqft

345 Osborne Street
345 Osborne Street photo 2
1 / 45
VIRTUAL TOUR

$1,150,000

FOR SALE

345 Osborne Street, Vista, CA 92084

4 beds · 2 baths · 2,114 sqft

Recently Sold

1349 Bonair rd
VIRTUAL TOUR

$975,000

1349 Bonair Rd, Vista, CA 92084

4 beds · 2 baths · 2,418 sqft

500 Beaumont Drive
VIRTUAL TOUR

$965,000

500 Beaumont Drive, Vista, CA 92084

4 beds · 4 baths · 2,174 sqft

2099 White Birch Dr
VIRTUAL TOUR

$1,221,000

2099 White Birch Dr, Vista, CA 92081

4 beds · 3 baths · 2,439 sqft

1374 Beringer Lane
VIRTUAL TOUR

$1,050,000

1374 Beringer Lane, Vista, CA 92081

4 beds · 3 baths · 2,147 sqft

1465 Genoa Drive
3D TOUR

$925,000

1465 Genoa Drive, Vista, CA 92081

4 beds · 3 baths · 2,230 sqft

2038 Ridgeline Avenue
VIRTUAL TOUR

$1,203,000

2038 Ridgeline Avenue, Vista, CA 92081

4 beds · 3 baths · 2,259 sqft

1922 Spyglass Circle
3D TOUR

$1,049,900

1922 Spyglass Circle, Vista, CA 92081

4 beds · 3 baths · 2,224 sqft

1513 Avila Ln
VIRTUAL TOUR

$1,300,000

1513 Avila Ln, Vista, CA 92083

5 beds · 4 baths · 2,784 sqft

$1,275,000
5 bd | 3 ba | 2,335 sqft
call
Topfind Realty

Company

  • About Us
  • Careers
  • Articles
  • Home Estimate

Explore

  • Renting
  • Buying
  • Selling
  • Realtors

Support

  • Help Center
  • Contact Us
  • Terms & Conditions
  • Privacy Policy

Tools

  • Mortgage Calculator
  • Affordability Calculator
  • Rent vs Buy Calculator
  • Refinance Calculator

Topfind Realty, DRE # 02240815, is a licensed real estate broker in California. Topfind Realty pledges to support the Fair Housing Act and adhere to Equal Housing Opportunity laws.

Copyright © 2026 Topfind Realty. All Rights Reserved.