Topfind Realty
Renting

Search Rentals

Houses for RentTownhomes for RentCondos for RentView All Rentals →

Renting Resources

Why Rent With UsRenter GuideRent vs Buy Calculator

Renter Articles

How to Negotiate RentUnderstanding Your LeaseMoving Checklist for RentersAll Renter Articles
Buying

Search Homes

Houses for SaleTownhomes for SaleCondos for SaleView All Homes →

Buying Resources

Why Buy With UsBuyer GuideAffordability CalculatorInvestment CalculatorProperty Tax Calculator

Buyer Articles

Home Inspection TipsFirst-Time Buyer ChecklistPacking Secrets
Selling

Selling Tools

Home ValuationFind a Seller's Agent

Selling Resources

Why Sell With UsSeller GuideNet Sheet CalcHELOC Calculator

Seller Articles

Strategic PricingMaximize Profit When SellingSell While Buying Your Next Home
Mortgage Rates

Today's Rates

Mortgage RatesRefinance RatesLoan ComparisonHELOC Calculator

Mortgage Resources

Why Pre-Approval MattersCompare Mortgage OffersFind the Right Loan Program
Realtors
Topfind
Houses for RentTownhomes for RentCondos for RentView All Rentals →
Why Rent With UsRenter GuideRent vs Buy Calculator
How to Negotiate RentUnderstanding Your LeaseMoving Checklist for Renters
Houses for SaleTownhomes for SaleCondos for SaleView All Homes →
Why Buy With UsBuyer GuideAffordability CalculatorInvestment CalculatorProperty Tax Calculator
Home Inspection TipsFirst-Time Buyer ChecklistPacking Secrets
Home ValuationFind a Seller's Agent
Why Sell With UsSeller GuideNet Sheet CalcHELOC Calculator
Strategic PricingMaximize Profit When SellingSell While Buying Your Next Home
Mortgage RatesRefinance RatesLoan ComparisonHELOC Calculator
Why Pre-Approval MattersCompare Mortgage OffersFind the Right Loan Program
groupRealtorsinfoAbout Us
Continue with Google
Sign InSign Up
Topfind Realty
Renting

Search Rentals

Houses for RentTownhomes for RentCondos for RentView All Rentals →

Renting Resources

Why Rent With UsRenter GuideRent vs Buy Calculator

Renter Articles

How to Negotiate RentUnderstanding Your LeaseMoving Checklist for RentersAll Renter Articles
Buying

Search Homes

Houses for SaleTownhomes for SaleCondos for SaleView All Homes →

Buying Resources

Why Buy With UsBuyer GuideAffordability CalculatorInvestment CalculatorProperty Tax Calculator

Buyer Articles

Home Inspection TipsFirst-Time Buyer ChecklistPacking Secrets
Selling

Selling Tools

Home ValuationFind a Seller's Agent

Selling Resources

Why Sell With UsSeller GuideNet Sheet CalcHELOC Calculator

Seller Articles

Strategic PricingMaximize Profit When SellingSell While Buying Your Next Home
Mortgage Rates

Today's Rates

Mortgage RatesRefinance RatesLoan ComparisonHELOC Calculator

Mortgage Resources

Why Pre-Approval MattersCompare Mortgage OffersFind the Right Loan Program
Realtors
Topfind
Houses for RentTownhomes for RentCondos for RentView All Rentals →
Why Rent With UsRenter GuideRent vs Buy Calculator
How to Negotiate RentUnderstanding Your LeaseMoving Checklist for Renters
Houses for SaleTownhomes for SaleCondos for SaleView All Homes →
Why Buy With UsBuyer GuideAffordability CalculatorInvestment CalculatorProperty Tax Calculator
Home Inspection TipsFirst-Time Buyer ChecklistPacking Secrets
Home ValuationFind a Seller's Agent
Why Sell With UsSeller GuideNet Sheet CalcHELOC Calculator
Strategic PricingMaximize Profit When SellingSell While Buying Your Next Home
Mortgage RatesRefinance RatesLoan ComparisonHELOC Calculator
Why Pre-Approval MattersCompare Mortgage OffersFind the Right Loan Program
groupRealtorsinfoAbout Us
Continue with Google
Sign InSign Up
Real Estate/CA/Vista/345 Osborne Street
view_in_arVirtual Tour
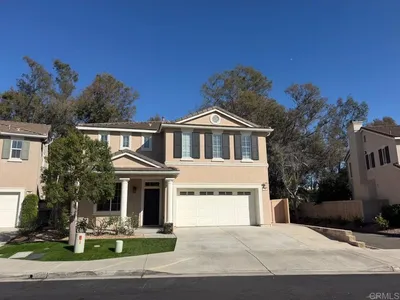
Photo 1 of 345 Osborne Street
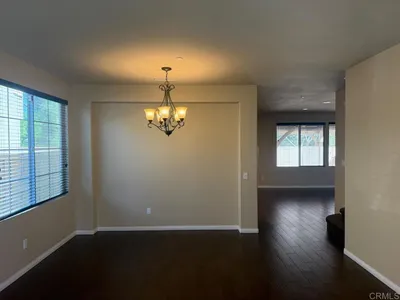
Photo 2 of 345 Osborne Street
1 / 45
Main
Interior 1
Interior 2
Interior 3
Interior 4
imagesmode View 45 photos
For Sale
$1,150,000
Est. $6,440/mo

345 Osborne Street, Vista, CA 92084

bed
4
Bedrooms
bathtub
2
Bathrooms
square_foot
2,114
Sq Ft

About this home

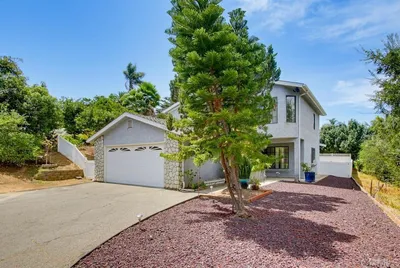
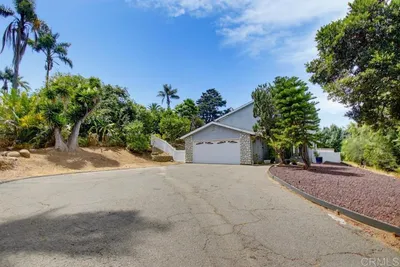
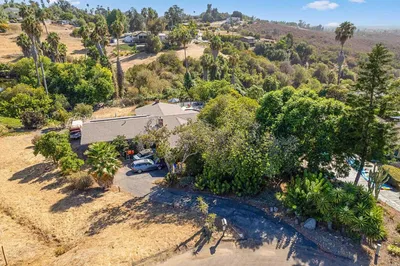
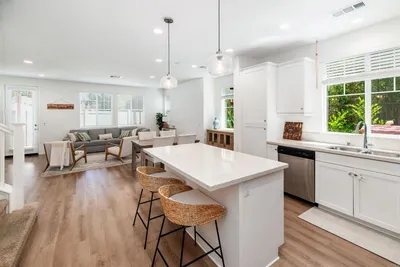
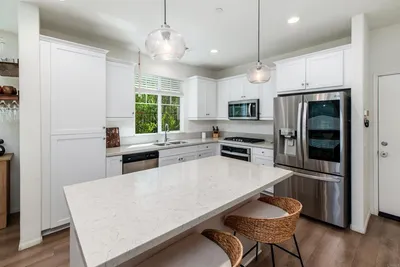
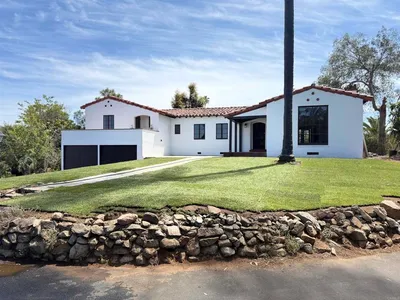
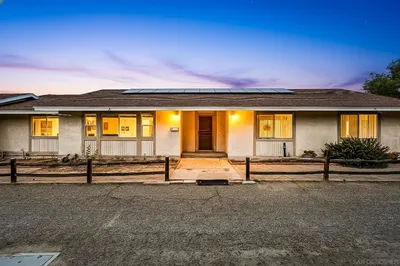
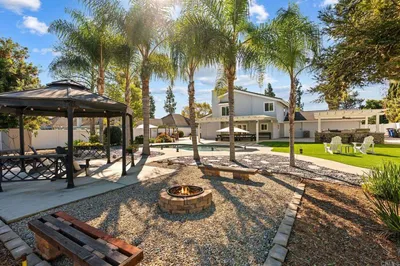
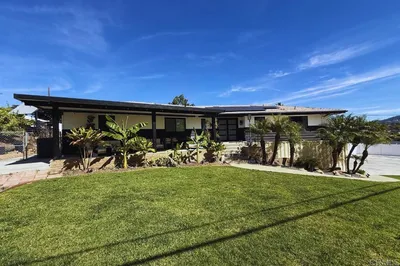
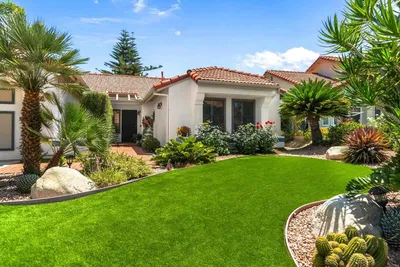
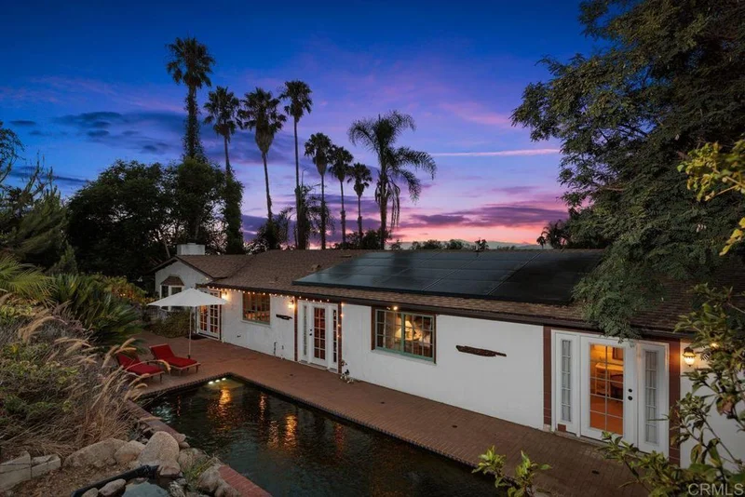
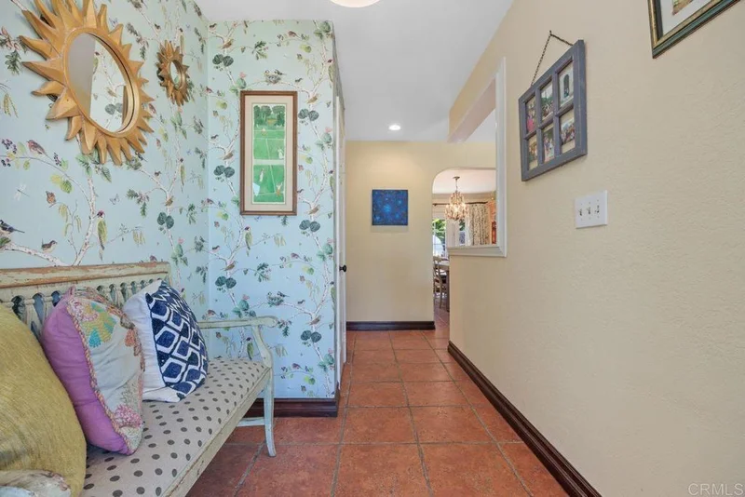
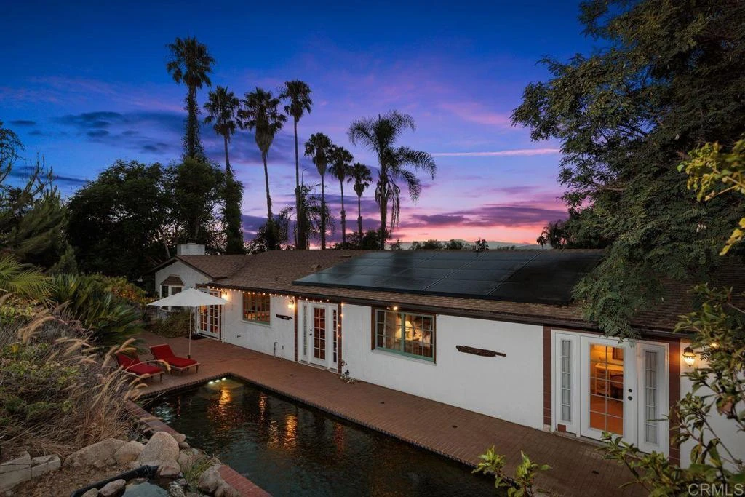
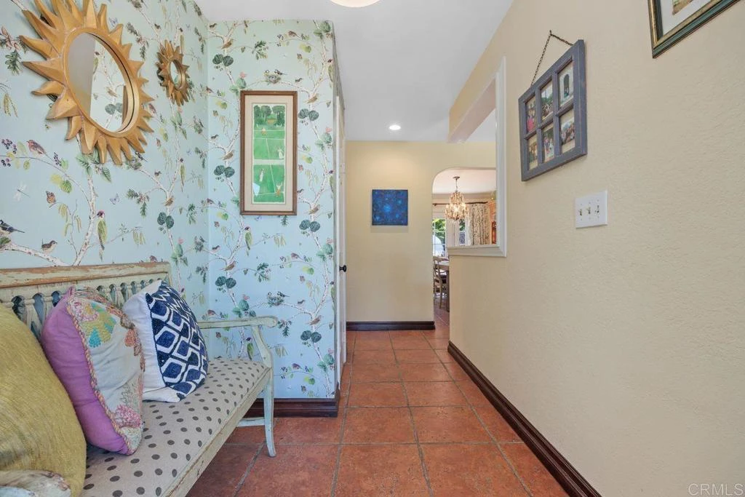
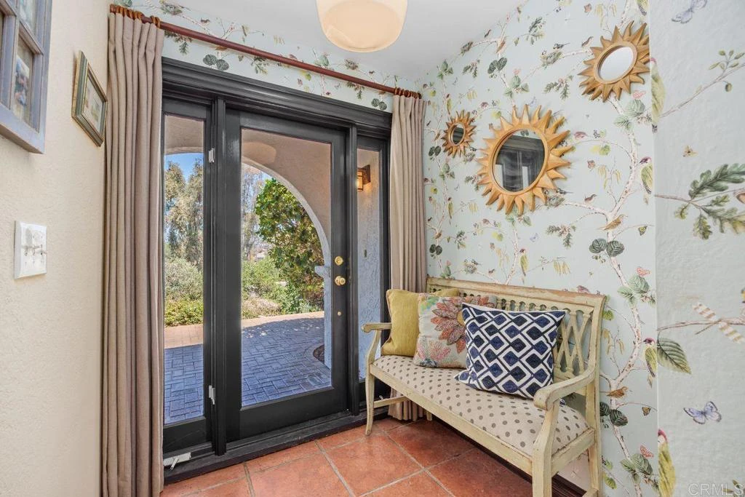
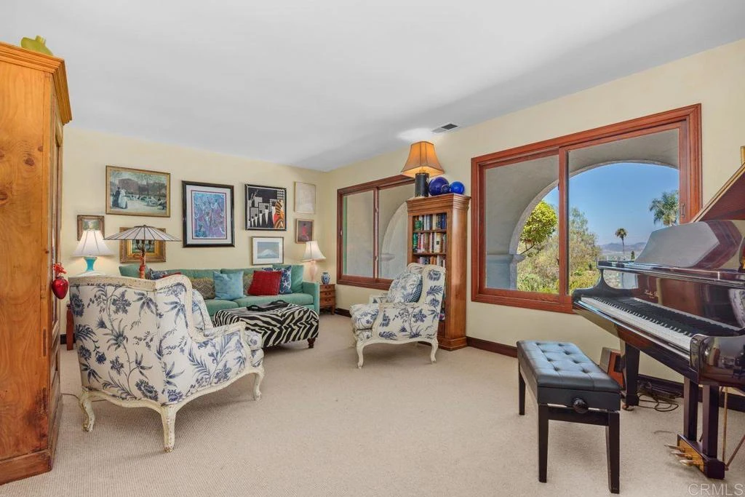
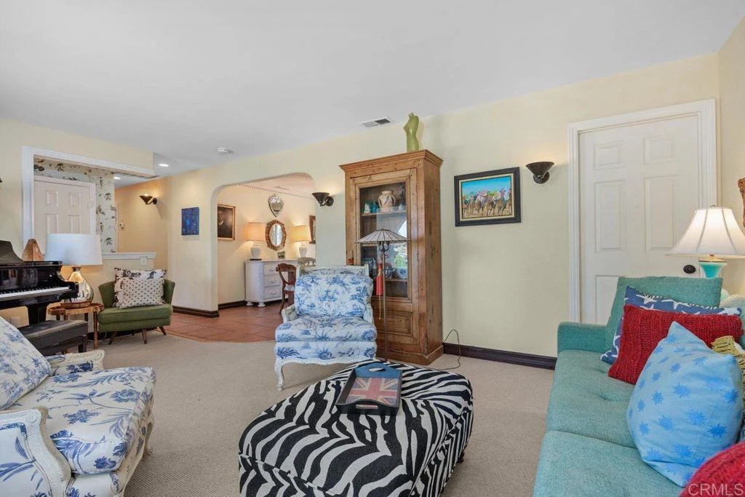
Set back from the street on a private half-acre, this gated sanctuary was stripped to the studs and meticulously rebuilt for pure, low-toxin living. Overflowing with character, the interior showcases timeless arched doorways that also carry to the front exterior of the home. A striking solid wood beam, sourced from a 1700s farmhouse, frames the open connection between the kitchen and family room. Insulated with 100% natural wool sourced from Oregon (zero fiberglass) and finished with zero-VOC paint, hard wood oak and mahogany windows, solar power, and plush 100% wool carpeting with natural wool padding underneath, this 4-bedroom, 2-bath home ensures exceptional indoor air quality and style. The heart of the home features a fully remodeled French countryside-inspired kitchen equipped with brand-new Forno appliances. Both primary and guest bathrooms are completely updated with timeless cast-iron Kohler tubs, wainscoting, and vanities. The interior is timeless with old-world charm—it feels like there are decades of stories it can tell, yet it was all comprehensively remodeled within the last 10 years. This is not a sterile gray/white flip, but a warm, inviting place to call home. Outdoors, enjoy a pristine biological natural pool (100% chlorine-free) and pesticide-free organic gardens. Unique exterior features include deep RV/trailer parking, a versatile flex space (gym, office, or studio), and a custom cob playhouse, garden or she-shed reminiscent of Hagrid’s hut. Complete with a newer roof, HVAC, and tankless water heater—unmatched charm meets ultimate wellness. All the expensive upgrades (approx. $230k) that buyers worry about have been completed here, making it truly ready to move in and enjoy.

Property Facts

bed

Bedrooms

4

bathtub

Bathrooms

2

square_foot

Square Feet

2,114

landscape

Lot Size

21,780 sqft

calendar_month

Year Built

1976

home_work

Property Type

Single Family Residence

timer

Days on Market

0

garage

Garage Total

0

fingerprint

MLS #

NDP2607927

Interior Details

General Interior

Interior Features

All Bedrooms Down

Fireplace

Living Room

Kitchen & Appliances

Laundry

Laundry Room

Bed & Bath

Main Level Bedrooms

4

Main Level Bathrooms

2

Climate Control

Cooling

Central Air

Parking

Total Parking Spaces

5

Open Parking Spaces

5

Parking Features

Converted Garage, Driveway, On Site, Rv Access Parking

Exterior & Lot

Lot & Grounds

Lot Features

Zero To One Unit Acre

Pool Features

See Remarks, Waterfall

Sewer

Septic Tank

Community & HOA

Community Features

Biking, Foothills, Hiking

Mortgage Calculator

Total Monthly

$0

Principal & Interest:
$0
Property Tax:
$0
Home Insurance:
$0
HOA Fees:
$0
$
$
%

Nearby Schools

RatingSchool NameGradesDistance
6
Mission Meadows Elementary
Elementary School
K-50.9 mi
3
Vista High
High School
9-121.0 mi
N/A
Vista Adult Transition Center
Elementary School
Adult1.1 mi
2
Bobier Elementary
Elementary School
K-51.1 mi
N/A
New Haven Yfs
Private School
K-121.7 mi

Convenience Score

Market Insights

92084|Vista

Estimated Value

Calculating...
No change vs. last year
Value history is still building for this area.

Market Temperature

Seller'sBalancedBuyer's
0d30d60d180d
Balanced

Balanced market

30 Days

Avg. time on market

This is a Balanced Market. Homes are selling at a moderate pace.

Flood & Climate Risk

Noise Levels

Location

345 Osborne Street

Vista, CA 92084

Open in Mapsopen_in_new
Topfind Realty

Ready to Take the Next Step?

Get expert support from a local agent today.

call
(800)-330-9306Available 9AM - 7PM

Similar Homes You Might Like

Based on price, location, and features
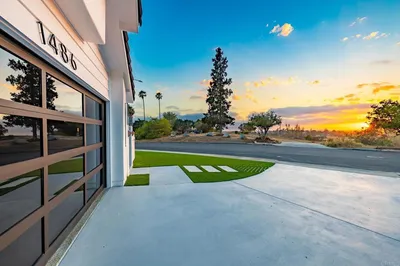
1486 Stoneridge Terrace
1486 Stoneridge Terrace photo 2
1 / 20
OPEN AUG 23, 8PM - 11PM
VIRTUAL TOUR

$1,315,000

FOR SALE

1486 Stoneridge Terrace, Vista, CA 92083

4 beds · 3 baths · 2,257 sqft

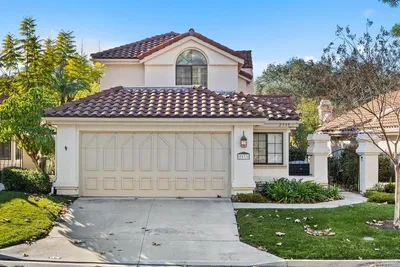
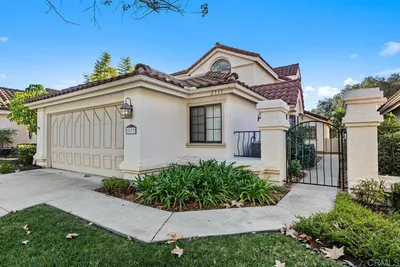
2533 Holly Valley Drive
2533 Holly Valley Drive photo 2
1 / 49
VIRTUAL TOUR

$899,999

FOR SALE

2533 Holly Valley Drive, Vista, CA 92084

3 beds · 2 baths · 2,086 sqft

702 Passion Court
702 Passion Court photo 2
1 / 31
OPEN AUG 22, 11PM - 1AM
VIRTUAL TOUR

$895,000

FOR SALE

702 Passion Court, Vista, CA 92083

3 beds · 3 baths · 2,006 sqft

790 Arbor Glen Lane
790 Arbor Glen Lane photo 2
1 / 41
NEW 30 HRS AGO
OPEN AUG 22, 7PM - 9:30PM

$1,149,000

FOR SALE

790 Arbor Glen Lane, Vista, CA 92081

4 beds · 3 baths · 2,443 sqft

1523 Madrid Drive
1523 Madrid Drive photo 2
1 / 20
OPEN AUG 22, 5PM - 8PM
3D TOUR

$1,175,000

FOR SALE

1523 Madrid Drive, Vista, CA 92081

3 beds · 3 baths · 1,975 sqft

1193 Phillips Street
1193 Phillips Street photo 2
1 / 20
VIRTUAL TOUR

$870,000

FOR SALE

1193 Phillips Street, Vista, CA 92083

3 beds · 3 baths · 1,898 sqft

609 Roca Place
609 Roca Place photo 2
1 / 20
VIRTUAL TOUR

$790,000

FOR SALE

609 Roca Place, Vista, CA 92084

3 beds · 2 baths · 1,960 sqft

203 Silver Fir Court
203 Silver Fir Court photo 2
1 / 20
OPEN AUG 22, 7PM - 10PM
VIRTUAL TOUR

$785,000

FOR SALE

203 Silver Fir Court, Vista, CA 92083

3 beds · 3 baths · 1,777 sqft

Recently Sold

2305 Alta Vista Drive
VIRTUAL TOUR

$1,275,000

2305 Alta Vista Drive, Vista, CA 92084

3 beds · 2 baths · 2,175 sqft

1349 Bonair rd
VIRTUAL TOUR

$975,000

1349 Bonair Rd, Vista, CA 92084

4 beds · 2 baths · 2,418 sqft

221 Colina Ter
VIRTUAL TOUR

$700,000

221 Colina Ter, Vista, CA 92084

3 beds · 3 baths · 1,952 sqft

1222 LUPINE HILLS Drive
VIRTUAL TOUR

$1,299,000

1222 Lupine Hills Drive, Vista, CA 92081

3 beds · 3 baths · 2,274 sqft

919 Wentworth Circle
VIRTUAL TOUR

$799,900

919 Wentworth Circle, Vista, CA 92081

3 beds · 3 baths · 1,733 sqft

1555 Acacia Circle
VIRTUAL TOUR

$850,000

1555 Acacia Circle, Vista, CA 92081

4 beds · 3 baths · 1,833 sqft

524 Morningside Drive
VIRTUAL TOUR

$1,199,000

524 Morningside Drive, Vista, CA 92084

3 beds · 2 baths · 2,424 sqft

2587 Magellan Lane
VIRTUAL TOUR

$1,205,000

2587 Magellan Lane, Vista, CA 92081

3 beds · 2 baths · 2,300 sqft

$1,150,000
4 bd | 2 ba | 2,114 sqft
call
Topfind Realty

Company

  • About Us
  • Careers
  • Articles
  • Home Estimate

Explore

  • Renting
  • Buying
  • Selling
  • Realtors

Support

  • Help Center
  • Contact Us
  • Terms & Conditions
  • Privacy Policy

Topfind Realty, DRE # 02240815, is a licensed real estate broker in California. Topfind Realty pledges to support the Fair Housing Act and adhere to Equal Housing Opportunity laws.

Copyright © 2026 Topfind Realty. All Rights Reserved.