Topfind Realty
Renting

Search Rentals

Houses for RentTownhomes for RentCondos for RentView All Rentals →

Renting Resources

Why Rent With UsRenter GuideRent vs Buy Calculator

Renter Articles

How to Negotiate RentUnderstanding Your LeaseMoving Checklist for RentersAll Renter Articles
Buying

Search Homes

Houses for SaleTownhomes for SaleCondos for SaleView All Homes →

Buying Resources

Why Buy With UsBuyer GuideAffordability CalculatorInvestment CalculatorProperty Tax Calculator

Buyer Articles

Home Inspection TipsFirst-Time Buyer ChecklistImprove Your Credit Score
Selling

Selling Tools

Home ValuationNet Sheet CalculatorHELOC CalculatorRefinance Calculator

Selling Resources

Why Sell With UsSeller GuideFind a Seller's Agent

Seller Articles

Strategic PricingMaximize Profit When SellingSell While Buying Your Next Home
Mortgage

Today's Rates

Mortgage RatesRefinance Rates

Mortgage Tools

Mortgage CalculatorLoan Comparison

Mortgage Resources

Why Pre-Approval MattersCompare Mortgage OffersFind the Right Loan Program
Realtors
Topfind
Houses for RentTownhomes for RentCondos for RentView All Rentals →
Why Rent With UsRenter GuideRent vs Buy Calculator
How to Negotiate RentUnderstanding Your LeaseMoving Checklist for Renters
Houses for SaleTownhomes for SaleCondos for SaleView All Homes →
Why Buy With UsBuyer GuideAffordability CalculatorInvestment CalculatorProperty Tax Calculator
Home Inspection TipsFirst-Time Buyer ChecklistImprove Your Credit Score
Home ValuationNet Sheet CalculatorHELOC CalculatorRefinance Calculator
Why Sell With UsSeller GuideFind a Seller's Agent
Strategic PricingMaximize Profit When SellingSell While Buying Your Next Home
Mortgage RatesRefinance RatesMortgage CalculatorLoan Comparison
Why Pre-Approval MattersCompare Mortgage OffersFind the Right Loan Program
groupRealtorsinfoAbout Us
Continue with Google
Sign InSign Up
Topfind Realty
Renting

Search Rentals

Houses for RentTownhomes for RentCondos for RentView All Rentals →

Renting Resources

Why Rent With UsRenter GuideRent vs Buy Calculator

Renter Articles

How to Negotiate RentUnderstanding Your LeaseMoving Checklist for RentersAll Renter Articles
Buying

Search Homes

Houses for SaleTownhomes for SaleCondos for SaleView All Homes →

Buying Resources

Why Buy With UsBuyer GuideAffordability CalculatorInvestment CalculatorProperty Tax Calculator

Buyer Articles

Home Inspection TipsFirst-Time Buyer ChecklistImprove Your Credit Score
Selling

Selling Tools

Home ValuationNet Sheet CalculatorHELOC CalculatorRefinance Calculator

Selling Resources

Why Sell With UsSeller GuideFind a Seller's Agent

Seller Articles

Strategic PricingMaximize Profit When SellingSell While Buying Your Next Home
Mortgage

Today's Rates

Mortgage RatesRefinance Rates

Mortgage Tools

Mortgage CalculatorLoan Comparison

Mortgage Resources

Why Pre-Approval MattersCompare Mortgage OffersFind the Right Loan Program
Realtors
Topfind
Houses for RentTownhomes for RentCondos for RentView All Rentals →
Why Rent With UsRenter GuideRent vs Buy Calculator
How to Negotiate RentUnderstanding Your LeaseMoving Checklist for Renters
Houses for SaleTownhomes for SaleCondos for SaleView All Homes →
Why Buy With UsBuyer GuideAffordability CalculatorInvestment CalculatorProperty Tax Calculator
Home Inspection TipsFirst-Time Buyer ChecklistImprove Your Credit Score
Home ValuationNet Sheet CalculatorHELOC CalculatorRefinance Calculator
Why Sell With UsSeller GuideFind a Seller's Agent
Strategic PricingMaximize Profit When SellingSell While Buying Your Next Home
Mortgage RatesRefinance RatesMortgage CalculatorLoan Comparison
Why Pre-Approval MattersCompare Mortgage OffersFind the Right Loan Program
groupRealtorsinfoAbout Us
Continue with Google
Sign InSign Up
Real Estate/CA/Vista/1513 Avila Ln (Sold)
view_in_arVirtual Tour
Main
SOLD
SoldClosed on March 23, 2026
$1,300,000
Sold Price

1513 Avila Ln, Vista, CA 92083

bed
5
Bedrooms
bathtub
4
Bathrooms
square_foot
2,784
Square Feet

About this home

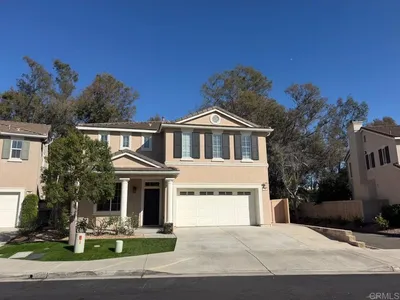
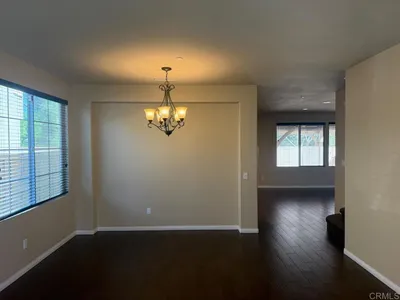
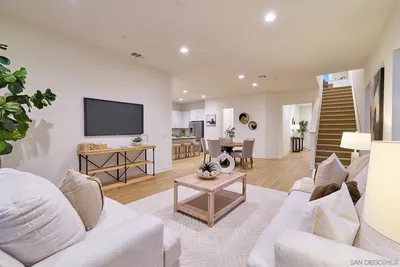
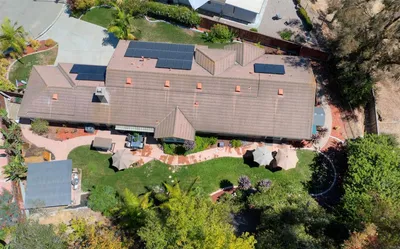
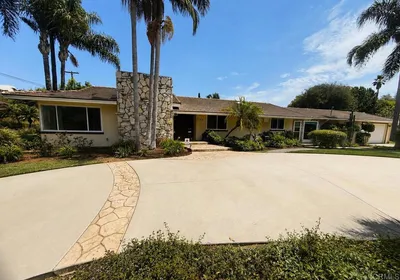
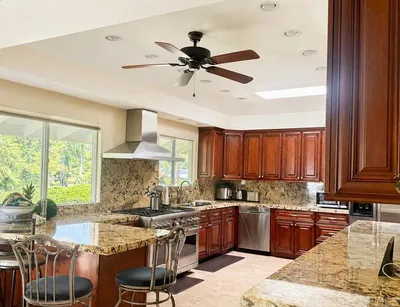
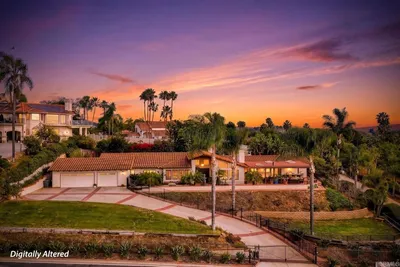
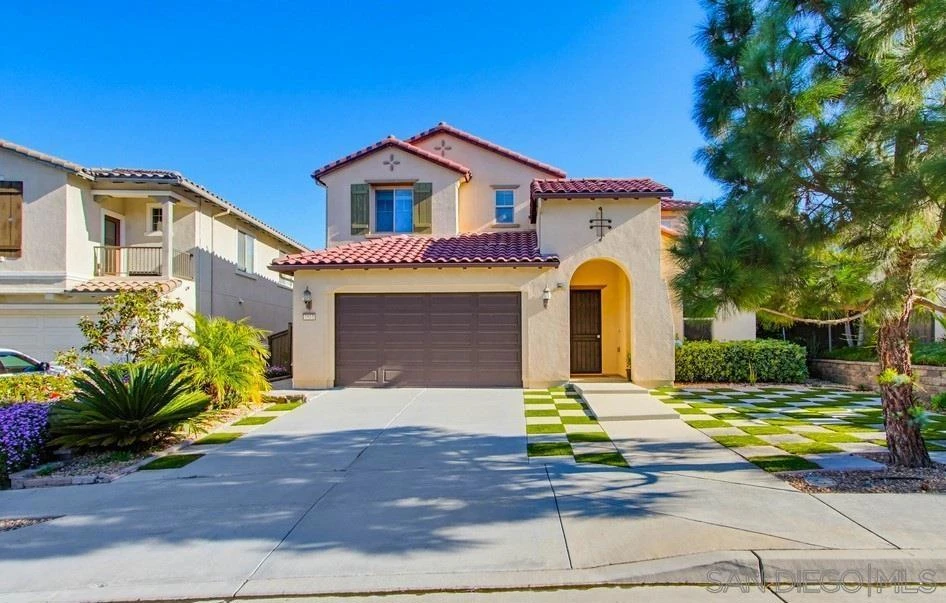
This gorgeous 5-bedroom home in the gated Laurel Pointe community features a highly desirable open-concept floor plan and paid-off solar panels that add both value and charm. The first-floor primary suite boasts a spa-like bath, a large walk-in closet with custom organizers, and custom finishes throughout. A den on the main level and four additional bedrooms upstairs, including a private suite, offer ample living space. Vaulted ceilings and abundant high windows fill the home with natural light, creating a warm and airy feel. Designed for entertaining, the gourmet kitchen opens to the great room and includes a center island, white cabinetry with European concealed hinges, neutral quartz countertops, stainless-steel oven, 5-burner gas cooktop, and built-in microwave. A stunning custom built-in cabinet in the dining room provides additional storage. Additional upgrades include beautifully updated wood flooring throughout the foyer and first floor, bullnose drywall corners, elegant baseboards, and an interior laundry room with countertop plus a convenient mudroom area. Upgrades abound inside and out, along with a 2-car garage and a stunning backyard. The exterior showcases thoughtfully designed landscaping with a unique grass checkerboard front yard, custom pavers, a covered patio, fruit trees, a fire pit, colorful succulents, and a tranquil waterfall, perfect for relaxing or hosting. Ideally located just eight miles from the beach and close to freeways, dining, shopping, schools, and Vista Sports Park.

infoProperty Facts

bed

Bedrooms

5

bathtub

Bathrooms

4

square_foot

Square Feet

2,784

landscape

Lot Size

8,891 sqft

calendar_month

Year Built

2014

home_work

Property Type

Single Family Residence

timer

Days on Market

18

payments

HOA Fee

$262/mo

garage

Garage Total

2

fingerprint

MLS #

260001753SD

chairInterior Details

General Interior

Interior Features

Bedroom On Main Level

Kitchen & Appliances

Appliances

Counter Top, Dishwasher, Gas Range

Laundry

Electric Dryer Hookup, Gas Dryer Hookup, Laundry Room

Climate Control

Cooling

Central Air

Heating

Forced Air, Natural Gas

deckExterior & Lot

Building & Construction

Construction

Stucco

Nearby Schools

RatingSchool NameGradesDistance
2
Bobier Elementary
Elementary School
K-50.5 mi
3
Maryland Elementary
Elementary School
K-50.7 mi
N/A
Vista Adult Transition Center
Elementary School
Adult0.9 mi
3
Vista High
High School
9-120.9 mi
N/A
New Haven Yfs
Private School
K-121.0 mi

Convenience Score

Topfind Realty

This Home is Sold

Curious what your home is worth? Get a free valuation.

call
(800)-330-9306Available 9AM - 6PM

Similar Homes You Might Like

Based on price, location, and features
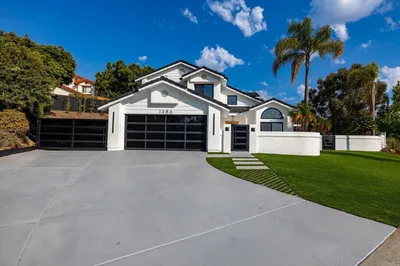
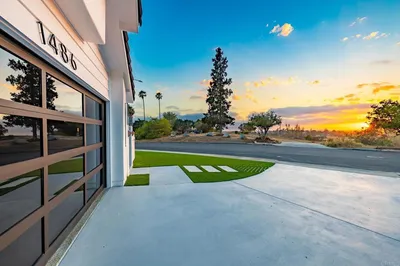
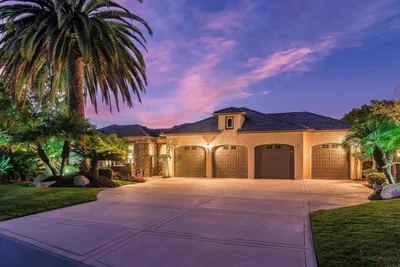
1486 Stoneridge Terrace
1486 Stoneridge Terrace photo 2
1 / 20
VIRTUAL TOUR

$1,315,000

FOR SALE

1486 Stoneridge Terrace, Vista, CA 92083

4 beds · 3 baths · 2,257 sqft

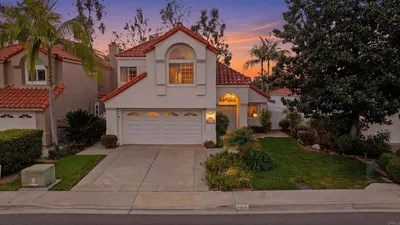
1231 Teelin Avenue
1231 Teelin Avenue photo 2
1 / 36
VIRTUAL TOUR

$1,359,999

FOR SALE

1231 Teelin Avenue, Vista, CA 92083

4 beds · 3 baths · 2,710 sqft

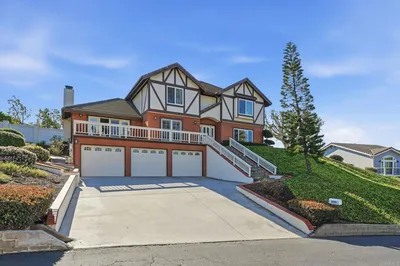
1140 Countrywood Lane
1140 Countrywood Lane photo 2
1 / 20
VIRTUAL TOUR

$1,295,000

FOR SALE

1140 Countrywood Lane, Vista, CA 92081

4 beds · 3 baths · 2,767 sqft

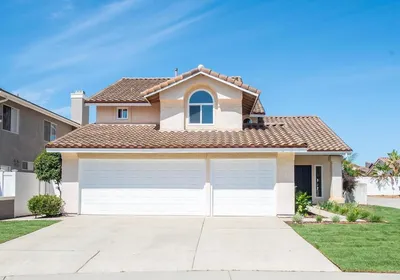
790 Arbor Glen Lane
790 Arbor Glen Lane photo 2
1 / 41
VIRTUAL TOUR

$1,149,000

FOR SALE

790 Arbor Glen Lane, Vista, CA 92081

4 beds · 3 baths · 2,443 sqft

777 Michael Ct
777 Michael Ct photo 2
1 / 20
OPEN SATURDAY, 7PM - 10PM
3D TOUR

$1,149,000

FOR SALE

777 Michael Ct, Vista, CA 92081

4 beds · 4 baths · 2,442 sqft

514 Avalon Drive
514 Avalon Drive photo 2
1 / 20
VIRTUAL TOUR

$1,295,000

FOR SALE

514 Avalon Drive, Vista, CA 92084

5 beds · 4 baths · 2,238 sqft

1061 Via Carina
1061 Via Carina photo 2
1 / 20
VIRTUAL TOUR

$1,295,000

FOR SALE

1061 Via Carina, Vista, CA 92081

4 beds · 3 baths · 2,541 sqft

2125 Walnut Lane
2125 Walnut Lane photo 2
1 / 30
VIRTUAL TOUR

$1,349,000

FOR SALE

2125 Walnut Lane, Vista, CA 92084

4 beds · 3 baths · 2,762 sqft

Recently Sold

1817 Queens Way
VIRTUAL TOUR

$1,210,500

1817 Queens Way, Vista, CA 92084

4 beds · 4 baths · 3,145 sqft

1091 Park Hill Place
VIRTUAL TOUR

$2,000,000

1091 Park Hill Place, Vista, CA 92081

4 beds · 3 baths · 3,207 sqft

2099 White Birch Dr
VIRTUAL TOUR

$1,221,000

2099 White Birch Dr, Vista, CA 92081

4 beds · 3 baths · 2,439 sqft

1465 Genoa Drive
3D TOUR

$925,000

1465 Genoa Drive, Vista, CA 92081

4 beds · 3 baths · 2,230 sqft

2525 Dundee Way
VIRTUAL TOUR

$1,490,000

2525 Dundee Way, Vista, CA 92081

4 beds · 3 baths · 3,025 sqft

2038 Ridgeline Avenue
VIRTUAL TOUR

$1,203,000

2038 Ridgeline Avenue, Vista, CA 92081

4 beds · 3 baths · 2,259 sqft

1207 Branding Iron
VIRTUAL TOUR

$1,050,000

1207 Branding Iron, Vista, CA 92081

4 beds · 3 baths · 2,883 sqft

6825 6827 Kellyn Lane
VIRTUAL TOUR

$1,095,000

6825 6827 Kellyn Lane, Vista, CA 92084

6 beds · 3 baths · 2,948 sqft

Topfind Realty

Company

  • About Us
  • Careers
  • Articles
  • Home Estimate

Explore

  • Renting
  • Buying
  • Selling
  • Realtors

Support

  • Help Center
  • Contact Us
  • Terms & Conditions
  • Privacy Policy

Tools

  • Mortgage Calculator
  • Affordability Calculator
  • Rent vs Buy Calculator
  • Refinance Calculator

Topfind Realty, DRE # 02240815, is a licensed real estate broker in California. Topfind Realty pledges to support the Fair Housing Act and adhere to Equal Housing Opportunity laws.

Copyright © 2026 Topfind Realty. All Rights Reserved.