Topfind Realty
Renting

Search Rentals

Houses for RentTownhomes for RentCondos for RentView All Rentals →

Renting Resources

Why Rent With UsRenter GuideRent vs Buy Calculator

Renter Articles

How to Negotiate RentUnderstanding Your LeaseMoving Checklist for Renters
Buying

Search Homes

Houses for SaleTownhomes for SaleCondos for SaleView All Homes →

Buying Resources

Why Buy With UsBuyer GuideAffordability CalculatorInvestment CalculatorProperty Tax Calculator

Buyer Articles

Master Your New Home BudgetBeat Moving StressPacking Secrets
Selling

Selling Tools

Home ValuationFind a Seller's Agent

Selling Resources

Why Sell With UsSeller GuideNet Sheet CalcHELOC Calculator

Seller Articles

Strategic PricingDownsizing Tips
Mortgage Rates

Today's Rates

Mortgage RatesRefinance RatesLoan ComparisonHELOC Calculator

Mortgage Resources

Understanding Mortgage RatesFirst-Time Homebuyer GuideWhen to Refinance Your Mortgage
Realtors
Topfind
Houses for RentTownhomes for RentCondos for RentView All Rentals →
Why Rent With UsRenter GuideRent vs Buy Calculator
How to Negotiate RentUnderstanding Your LeaseMoving Checklist for Renters
Houses for SaleTownhomes for SaleCondos for SaleView All Homes →
Why Buy With UsBuyer GuideAffordability CalculatorInvestment CalculatorProperty Tax Calculator
Master Your New Home BudgetBeat Moving StressPacking Secrets
Home ValuationFind a Seller's Agent
Why Sell With UsSeller GuideNet Sheet CalcHELOC Calculator
Strategic PricingDownsizing Tips
Mortgage RatesRefinance RatesLoan ComparisonHELOC Calculator
Understanding Mortgage RatesFirst-Time Homebuyer GuideWhen to Refinance Your Mortgage
groupRealtorsinfoAbout Us
Continue with Google
Sign InSign Up
Topfind Realty
Renting

Search Rentals

Houses for RentTownhomes for RentCondos for RentView All Rentals →

Renting Resources

Why Rent With UsRenter GuideRent vs Buy Calculator

Renter Articles

How to Negotiate RentUnderstanding Your LeaseMoving Checklist for Renters
Buying

Search Homes

Houses for SaleTownhomes for SaleCondos for SaleView All Homes →

Buying Resources

Why Buy With UsBuyer GuideAffordability CalculatorInvestment CalculatorProperty Tax Calculator

Buyer Articles

Master Your New Home BudgetBeat Moving StressPacking Secrets
Selling

Selling Tools

Home ValuationFind a Seller's Agent

Selling Resources

Why Sell With UsSeller GuideNet Sheet CalcHELOC Calculator

Seller Articles

Strategic PricingDownsizing Tips
Mortgage Rates

Today's Rates

Mortgage RatesRefinance RatesLoan ComparisonHELOC Calculator

Mortgage Resources

Understanding Mortgage RatesFirst-Time Homebuyer GuideWhen to Refinance Your Mortgage
Realtors
Topfind
Houses for RentTownhomes for RentCondos for RentView All Rentals →
Why Rent With UsRenter GuideRent vs Buy Calculator
How to Negotiate RentUnderstanding Your LeaseMoving Checklist for Renters
Houses for SaleTownhomes for SaleCondos for SaleView All Homes →
Why Buy With UsBuyer GuideAffordability CalculatorInvestment CalculatorProperty Tax Calculator
Master Your New Home BudgetBeat Moving StressPacking Secrets
Home ValuationFind a Seller's Agent
Why Sell With UsSeller GuideNet Sheet CalcHELOC Calculator
Strategic PricingDownsizing Tips
Mortgage RatesRefinance RatesLoan ComparisonHELOC Calculator
Understanding Mortgage RatesFirst-Time Homebuyer GuideWhen to Refinance Your Mortgage
groupRealtorsinfoAbout Us
Continue with Google
Sign InSign Up
Real Estate/CA/Vista/1486 Stoneridge Terrace
view_in_arVirtual Tour
Main
Interior 1
Interior 2
Interior 3
Interior 4
imagesmode View 20 photos
For Sale
$1,315,000
Est. $7,364/mo

1486 Stoneridge Terrace, Vista, CA 92083

bed
4
Bedrooms
bathtub
3
Bathrooms
square_foot
2,257
Square Feet

About this home

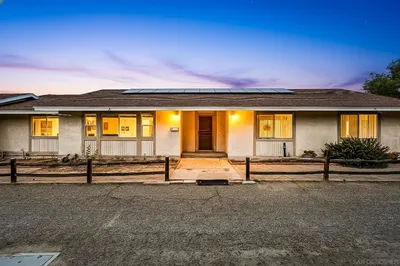
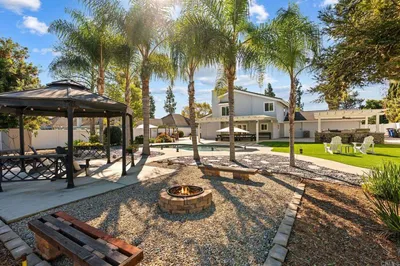
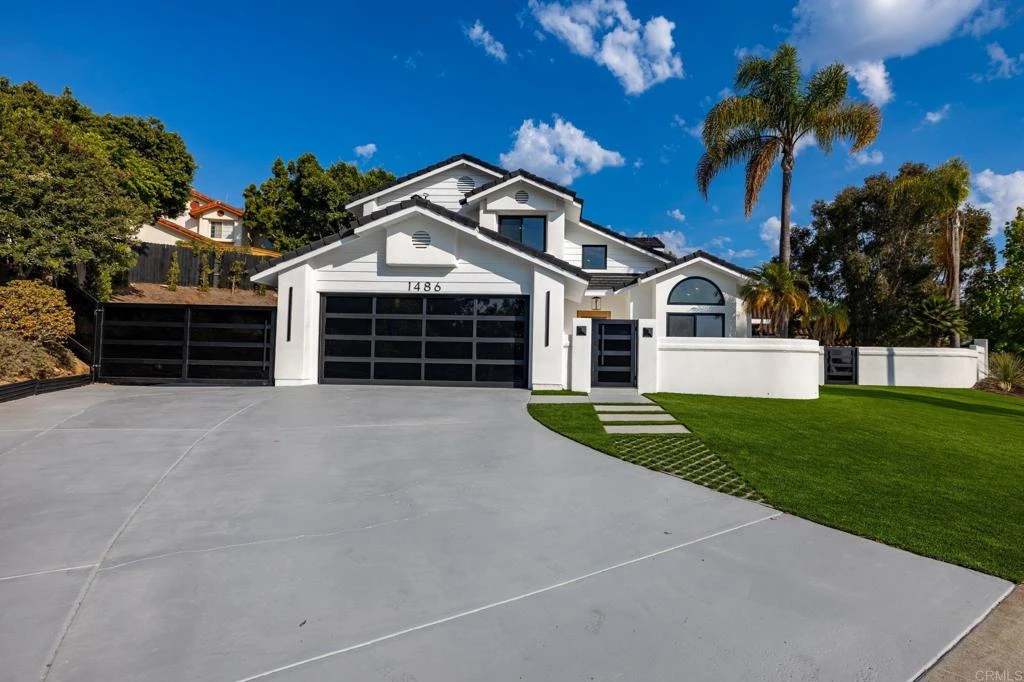
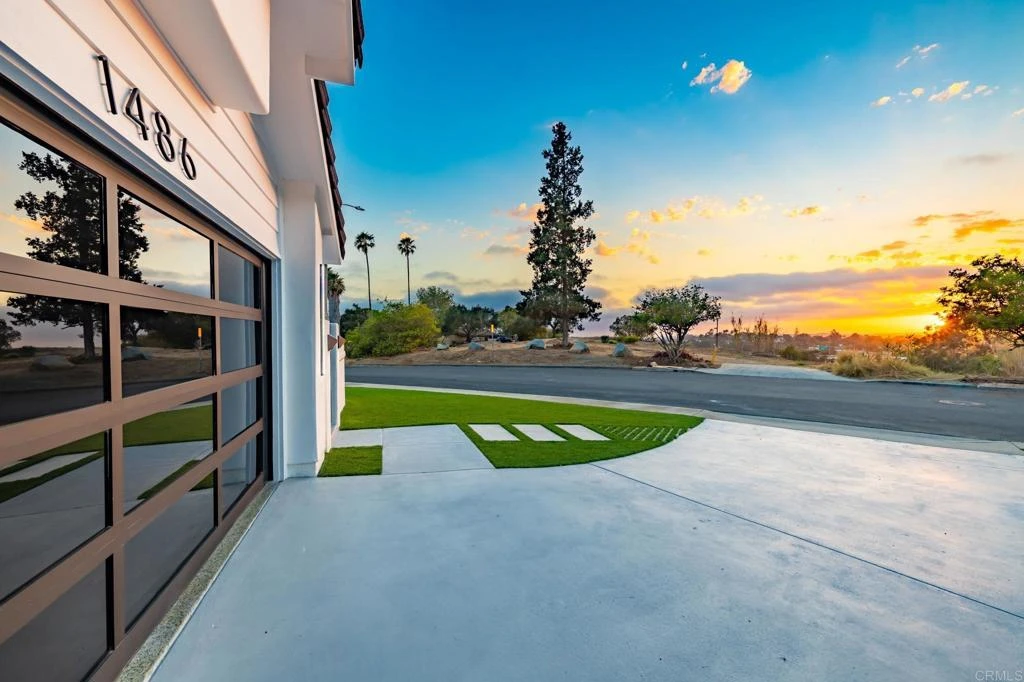
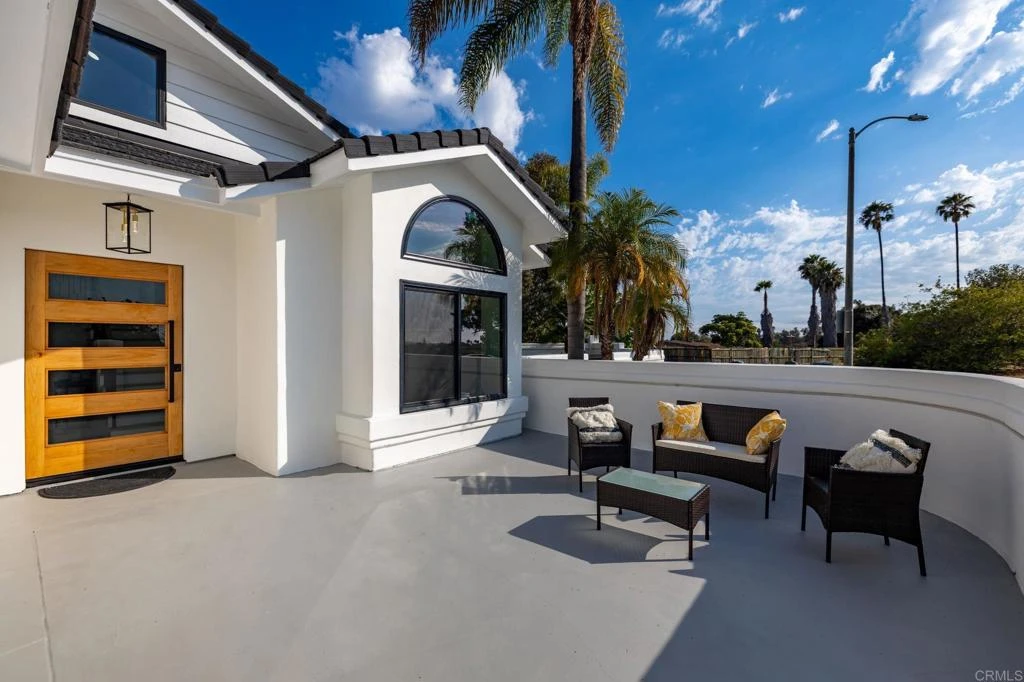
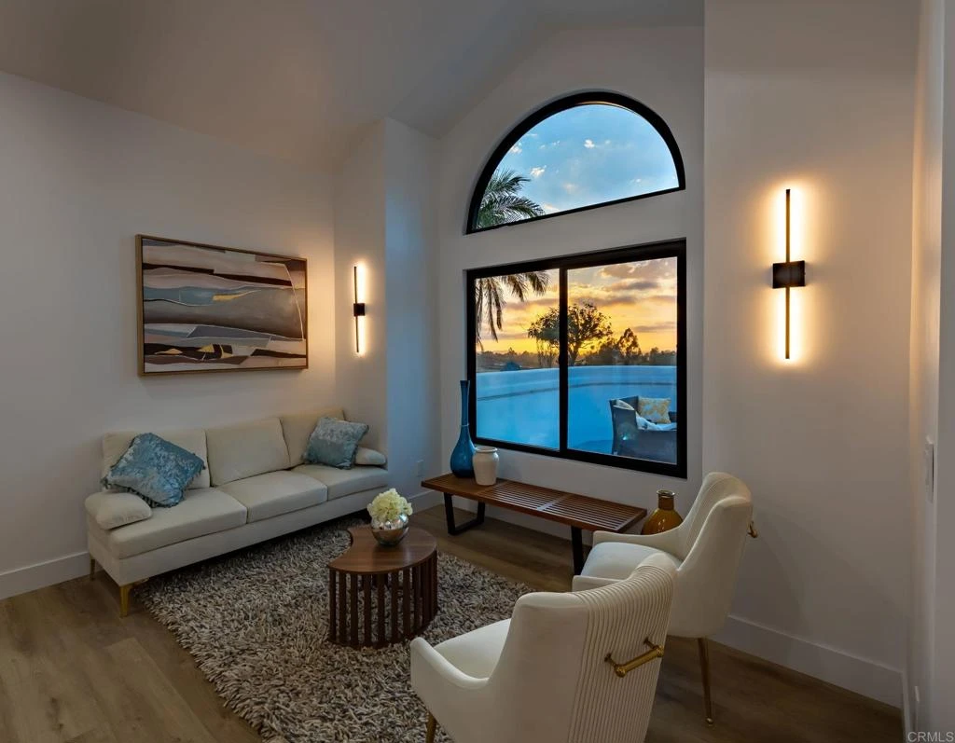
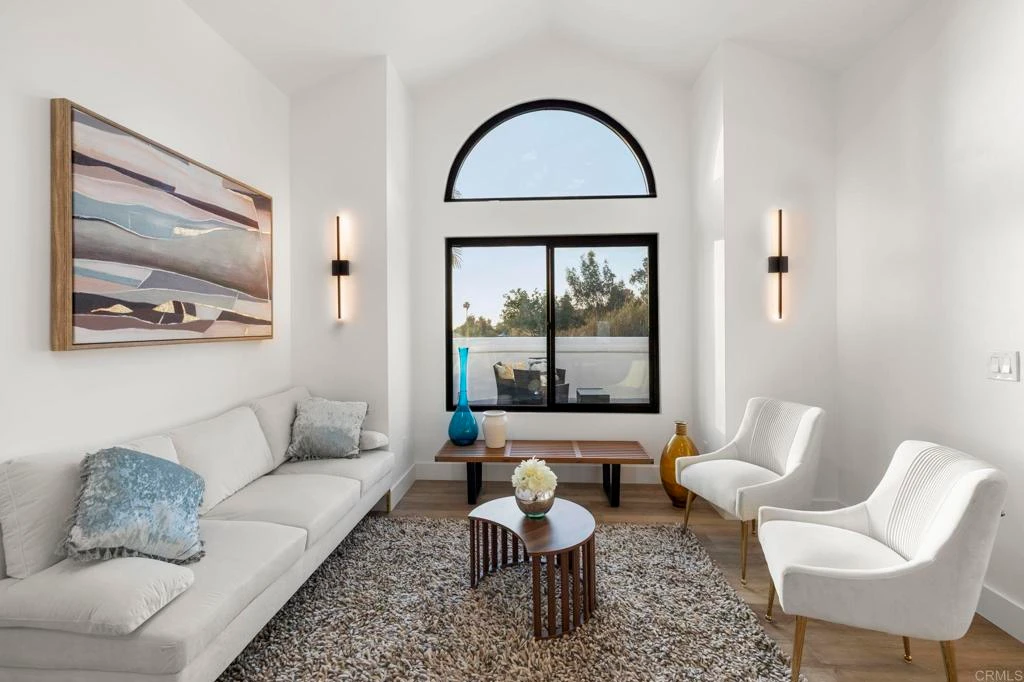
Stunningly renovated coastal residence ideally situated on a quiet cul-de-sac, offering convenient freeway access and breathtaking sunset views. You can see ocean on a clear day. Meticulously redesigned inside and out, this turnkey home showcases Level 4 smooth-finish walls, luxury vinyl plank flooring, black-framed windows and doors, a new HVAC system, updated electrical and plumbing, and thoughtfully selected designer lighting throughout. The gourmet chef’s kitchen is both elegant and functional, featuring premium Viking appliances, custom dual-tone cabinetry, a pot filler above the six-burner range, under-cabinet and toe-kick lighting, discreetly integrated electrical outlets, and a beautifully remodeled laundry room. The luxurious primary suite provides a true retreat with a spa-inspired soaking tub, an expansive custom walk-in closet with built-in organizers, and a beautifully appointed en-suite bath. Additional bathrooms have been tastefully updated with illuminated mirrors, while a main-level bedroom offers the perfect space for guests, multigenerational living, or a private home office. Designed for exceptional indoor-outdoor living, the backyard features an extended patio with custom pergolas, lush artificial turf, children’s garden areas, a professionally designed putting green, dedicated RV and recreational vehicle parking, premium landscape lighting, and illuminated stairways that create an inviting evening ambiance.

Property Facts

bed

Bedrooms

4

bathtub

Bathrooms

3

square_foot

Square Feet

2,257

landscape

Lot Size

10,139 sqft

calendar_month

Year Built

1991

home_work

Property Type

Single Family Residence

timer

Days on Market

49

payments

HOA Fee

N/A

garage

Garage Total

2

fingerprint

MLS #

NDP2605829

Interior Details

General Interior

Interior Features

Wine Cellar, Walk In Closets

Flooring

Vinyl

Fireplace

Electric, Living Room

Kitchen & Appliances

Appliances

Six Burner Stove, Dishwasher, Gas Cooking, Microwave, Refrigerator, Range Hood, Self Cleaning Oven, Water Heater

Laundry

Laundry Room

Bed & Bath

Main Level Bedrooms

1

Main Level Bathrooms

1

Climate Control

Cooling

Central Air

Parking

Total Parking Spaces

4

Garage Spaces

2

Open Parking Spaces

2

Attached Garage

Yes

Exterior & Lot

Lot & Grounds

Lot Features

Cul De Sac

Sewer

Public Sewer

Community & HOA

Association Info

Community Features

Sidewalks

Mortgage Calculator

Total Monthly

$0

Principal & Interest:
$0
Property Tax:
$0
Home Insurance:
$0
HOA Fees:
$0
$
$
%

Nearby Schools

RatingSchool NameGradesDistance
3
Hannalei Elementary
Elementary School
K-50.7 mi
7
Monte Vista Elementary
Elementary School
K-51.1 mi
N/A
BIG TREE LITTLE PRESCHOOL KINDERGARTEN
Private School
K-121.4 mi
N/A
KIDS TOWN MONTESSORI SCHOOL
Private School
K-121.5 mi
N/A
STARS MONTESSORI ACADEMY
Private School
K-121.5 mi

Convenience Score

Market Insights

92083|Vista
analytics

Estimated Value

Calculating...
trending_up0%vs. last year
202120222023202420252026

Market Temperature

Seller'sBalancedBuyer's
0d30d60d180d
Balanced

Balanced market

30 Days

Avg. time on market

This is a Balanced Market. Homes are selling at a moderate pace.

flood

Flood & Climate Risk

Flood Risk

Minimal — not in a FEMA flood zone

Low

Wildfire Risk

Moderate — near wildland-urban interface

Moderate

Heat Risk

Low — moderate summer temperatures

Low

Earthquake Risk

Southern California seismic zone

Moderate
volume_up

Noise Levels

TrafficQuiet residential street
AirportMinimal airport noise
CommercialLow commercial activity nearby
location_on

Location

1486 Stoneridge Terrace

Vista, CA 92083

Open in Mapsopen_in_new
Topfind Realty

Ready to Take the Next Step?

Get expert support from a local agent today.

call
(800)-330-9306Available 9AM - 7PM

Similar Homes You Might Like

Based on price, location, and features
781 Michael Ct
VIRTUAL TOUR

$1,099,000

FOR SALE

781 Michael Ct, Vista, CA 92081

4 beds · 4 baths · 2,442 sqft

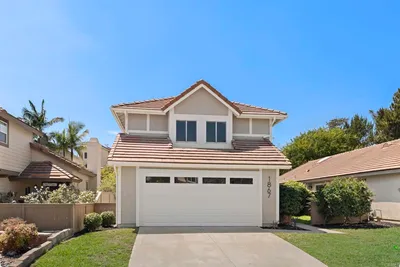
1867 Teakwood Way
VIRTUAL TOUR

$1,075,000

FOR SALE

1867 Teakwood Way, Vista, CA 92081

3 beds · 3 baths · 1,810 sqft

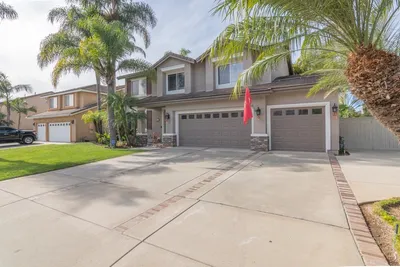
1857 Autumn

$1,049,000

FOR SALE

1857 Autumn, Vista, CA 92084

3 beds · 3 baths · 2,672 sqft

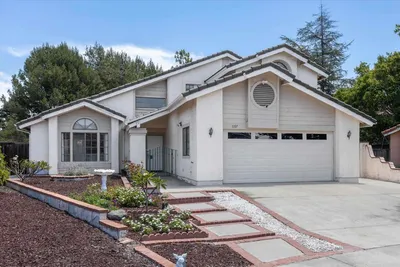
1107 Casa Bonita Way
VIRTUAL TOUR

$998,000

FOR SALE

1107 Casa Bonita Way, Vista, CA 92081

4 beds · 3 baths · 2,121 sqft

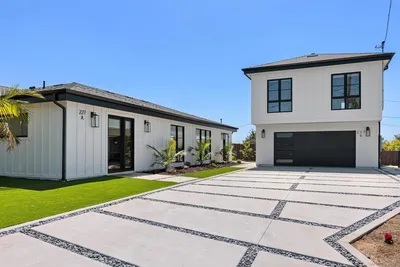
227 Hill Dr
VIDEO TOUR

$1,445,000

FOR SALE

227 Hill Dr, Vista, CA 92083

4 beds · 4 baths · 2,630 sqft

916 Mimosa
VIRTUAL TOUR

$1,099,985

FOR SALE

916 Mimosa, Vista, CA 92081

4 beds · 3 baths · 1,984 sqft

359 Cobalt
VIRTUAL TOUR

$849,000

FOR SALE

359 Cobalt, Vista, CA 92083

3 beds · 3 baths · 2,002 sqft

702 Passion Court
VIRTUAL TOUR

$945,000

FOR SALE

702 Passion Court, Vista, CA 92083

3 beds · 3 baths · 2,006 sqft

Recently Sold

2305 Alta Vista Drive
VIRTUAL TOUR

$1,275,000

SOLD

2305 Alta Vista Drive, Vista, CA 92084

3 beds · 2 baths · 2,175 sqft

1349 Bonair rd
VIRTUAL TOUR

$975,000

SOLD

1349 Bonair rd, Vista, CA 92084

4 beds · 2 baths · 2,418 sqft

221 Colina Ter
VIRTUAL TOUR

$700,000

SOLD

221 Colina Ter, Vista, CA 92084

3 beds · 3 baths · 1,952 sqft

1222 LUPINE HILLS Drive
VIRTUAL TOUR

$1,299,000

SOLD

1222 LUPINE HILLS Drive, Vista, CA 92081

3 beds · 3 baths · 2,274 sqft

1555 Acacia Circle
VIRTUAL TOUR

$850,000

SOLD

1555 Acacia Circle, Vista, CA 92081

4 beds · 3 baths · 1,833 sqft

524 Morningside Drive
VIRTUAL TOUR

$1,199,000

SOLD

524 Morningside Drive, Vista, CA 92084

3 beds · 2 baths · 2,424 sqft

2587 Magellan Lane
VIRTUAL TOUR

$1,205,000

SOLD

2587 Magellan Lane, Vista, CA 92081

3 beds · 2 baths · 2,300 sqft

1132 Cherry Tree Lane
VIRTUAL TOUR

$810,000

SOLD

1132 Cherry Tree Lane, Vista, CA 92084

4 beds · 3 baths · 1,857 sqft

Topfind Realty

Company

  • About Us
  • Careers
  • Articles
  • Home Estimate

Explore

  • Renting
  • Buying
  • Selling
  • Realtors

Support

  • Help Center
  • Contact Us
  • Terms & Conditions
  • Privacy Policy

Topfind Realty, DRE # 02240815, is a licensed real estate broker in California. Topfind Realty pledges to support the Fair Housing Act and adhere to Equal Housing Opportunity laws.

Copyright © 2026 Topfind Realty. All Rights Reserved.