Topfind Realty
Renting

Search Rentals

Houses for RentTownhomes for RentCondos for RentView All Rentals →

Renting Resources

Why Rent With UsRenter GuideRent vs Buy Calculator

Renter Articles

How to Negotiate RentUnderstanding Your LeaseMoving Checklist for Renters
Buying

Search Homes

Houses for SaleTownhomes for SaleCondos for SaleView All Homes →

Buying Resources

Why Buy With UsBuyer GuideAffordability CalculatorInvestment CalculatorProperty Tax Calculator

Buyer Articles

Master Your New Home BudgetBeat Moving StressPacking Secrets
Selling

Selling Tools

Home ValuationFind a Seller's Agent

Selling Resources

Why Sell With UsSeller GuideNet Sheet CalcHELOC Calculator

Seller Articles

Strategic PricingDownsizing Tips
Mortgage Rates

Today's Rates

Mortgage RatesRefinance RatesLoan ComparisonHELOC Calculator

Mortgage Resources

Understanding Mortgage RatesFirst-Time Homebuyer GuideWhen to Refinance Your Mortgage
Realtors
Topfind
Houses for RentTownhomes for RentCondos for RentView All Rentals →
Why Rent With UsRenter GuideRent vs Buy Calculator
How to Negotiate RentUnderstanding Your LeaseMoving Checklist for Renters
Houses for SaleTownhomes for SaleCondos for SaleView All Homes →
Why Buy With UsBuyer GuideAffordability CalculatorInvestment CalculatorProperty Tax Calculator
Master Your New Home BudgetBeat Moving StressPacking Secrets
Home ValuationFind a Seller's Agent
Why Sell With UsSeller GuideNet Sheet CalcHELOC Calculator
Strategic PricingDownsizing Tips
Mortgage RatesRefinance RatesLoan ComparisonHELOC Calculator
Understanding Mortgage RatesFirst-Time Homebuyer GuideWhen to Refinance Your Mortgage
groupRealtorsinfoAbout Us
Continue with Google
Sign InSign Up
Topfind Realty
Renting

Search Rentals

Houses for RentTownhomes for RentCondos for RentView All Rentals →

Renting Resources

Why Rent With UsRenter GuideRent vs Buy Calculator

Renter Articles

How to Negotiate RentUnderstanding Your LeaseMoving Checklist for Renters
Buying

Search Homes

Houses for SaleTownhomes for SaleCondos for SaleView All Homes →

Buying Resources

Why Buy With UsBuyer GuideAffordability CalculatorInvestment CalculatorProperty Tax Calculator

Buyer Articles

Master Your New Home BudgetBeat Moving StressPacking Secrets
Selling

Selling Tools

Home ValuationFind a Seller's Agent

Selling Resources

Why Sell With UsSeller GuideNet Sheet CalcHELOC Calculator

Seller Articles

Strategic PricingDownsizing Tips
Mortgage Rates

Today's Rates

Mortgage RatesRefinance RatesLoan ComparisonHELOC Calculator

Mortgage Resources

Understanding Mortgage RatesFirst-Time Homebuyer GuideWhen to Refinance Your Mortgage
Realtors
Topfind
Houses for RentTownhomes for RentCondos for RentView All Rentals →
Why Rent With UsRenter GuideRent vs Buy Calculator
How to Negotiate RentUnderstanding Your LeaseMoving Checklist for Renters
Houses for SaleTownhomes for SaleCondos for SaleView All Homes →
Why Buy With UsBuyer GuideAffordability CalculatorInvestment CalculatorProperty Tax Calculator
Master Your New Home BudgetBeat Moving StressPacking Secrets
Home ValuationFind a Seller's Agent
Why Sell With UsSeller GuideNet Sheet CalcHELOC Calculator
Strategic PricingDownsizing Tips
Mortgage RatesRefinance RatesLoan ComparisonHELOC Calculator
Understanding Mortgage RatesFirst-Time Homebuyer GuideWhen to Refinance Your Mortgage
groupRealtorsinfoAbout Us
Continue with Google
Sign InSign Up
Real Estate/CA/Vista/1140 Countrywood Lane
view_in_arVirtual Tour
Interior
For Sale
$1,295,000
Est. $7,252/mo

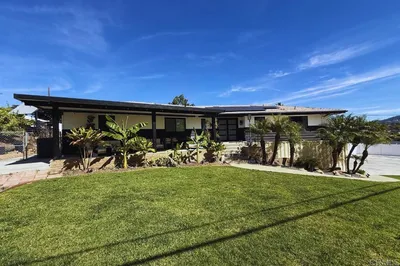
1140 Countrywood Lane, Vista, CA 92081

bed
4
Bedrooms
bathtub
3
Bathrooms
square_foot
2,767
Square Feet

About this home

Welcome to 1140 Countrywood Lane This house sits on one of the best blocks in Shadowridge. That matters more than most listings will tell you. The layout works — an open kitchen and family room where people actually gather, a dedicated home office or flex room on the lower level, and a primary suite that has its own fireplace and provides a relaxing retreat. A decorative fireplace is located in the family room. Four bedrooms and three bathrooms means flexibility: guests, kids, a gym, whatever you need. Outside, you’re five minutes from Shadowridge Country Club where there’s golf available with a membership. The HOA includes access to Thibodo Park, with pickleball, tennis, park and picnic areas. Grocery stores and restaurants are close enough to be convenient, far enough to not be annoying. The yard is private, beautifully landscaped and fenced. The garage is secure. There’s in-home laundry and A/C. This beautifully designed single-family home offers 2,767 square feet of comfortable living with a low HOA fee. This 4-bedroom, 3-bathroom property perfectly blends style and functionality, providing the ideal retreat for relaxation and entertaining. Images have been virtually staged to illustrate the property's potential. Furniture and decor shown are digitally rendered and are not included with the property. Please refer to the original photographs for an accurate representation of the property's current condition.

Property Facts

bed

Bedrooms

4

bathtub

Bathrooms

3

square_foot

Square Feet

2,767

landscape

Lot Size

10,661 sqft

calendar_month

Year Built

1982

home_work

Property Type

Single Family Residence

timer

Days on Market

34

payments

HOA Fee

$50/mo

garage

Garage Total

3

fingerprint

MLS #

NDP2605294

Interior Details

General Interior

Interior Features

Breakfast Area, Ceiling Fans, Separate Formal Dining Room, Eat In Kitchen, Granite Counters, High Ceilings, Unfurnished, Bedroom On Main Level, Primary Suite

Flooring

Carpet, Laminate, Tile

Fireplace

Decorative, Electric, Family Room, Primary Bedroom

Kitchen & Appliances

Appliances

Dishwasher, Electric Range, Disposal, Microwave, Refrigerator, Water Heater, Dryer, Washer

Laundry

Laundry Room

Bed & Bath

Main Level Bedrooms

1

Main Level Bathrooms

1

Climate Control

Cooling

Central Air, Gas

Heating

Central

Parking

Total Parking Spaces

5

Garage Spaces

3

Open Parking Spaces

2

Attached Garage

Yes

Exterior & Lot

Building & Construction

Patio & Porch

Brick, Concrete, Open, Patio

Fencing

Vinyl, Wrought Iron

Security

Security System, Carbon Monoxide Detectors, Fire Detection System, Smoke Detectors

Construction

Drywall

Lot & Grounds

Lot Features

Zero To One Unit Acre, Drip Irrigation Bubblers, Front Yard, Garden, Lawn, Landscaped, Near Park, Sprinkler System, Yard

Sewer

Public Sewer

Community & HOA

Association Info

HOA Fee$50
FrequencyMonthly

HOA Amenities

Other Courts, Picnic Area, Pickleball, Park, Pets Allowed, Trails

Community Features

Golf, Hiking, Street Lights, Suburban, Sidewalks, Park

Mortgage Calculator

Total Monthly

$0

Principal & Interest:
$0
Property Tax:
$0
Home Insurance:
$0
HOA Fees:
$0
$
$
%

Nearby Schools

RatingSchool NameGradesDistance
No school data available for this area.

Convenience Score

Market Insights

92081|Vista
analytics

Estimated Value

Calculating...
trending_up0%vs. last year
202120222023202420252026

Market Temperature

Seller'sBalancedBuyer's
0d30d60d180d
Balanced

Balanced market

30 Days

Avg. time on market

This is a Balanced Market. Homes are selling at a moderate pace.

flood

Flood & Climate Risk

Flood Risk

Minimal — not in a FEMA flood zone

Low

Wildfire Risk

Moderate — near wildland-urban interface

Moderate

Heat Risk

Low — moderate summer temperatures

Low

Earthquake Risk

Southern California seismic zone

Moderate
volume_up

Noise Levels

TrafficQuiet residential street
AirportMinimal airport noise
CommercialLow commercial activity nearby
streetview

Street View

Open Full Street Viewopen_in_new
Topfind Realty

Ready to Take the Next Step?

Get expert support from a local agent today.

call
(800)-330-9306Available 9AM - 7PM

Similar Homes You Might Like

Based on price, location, and features

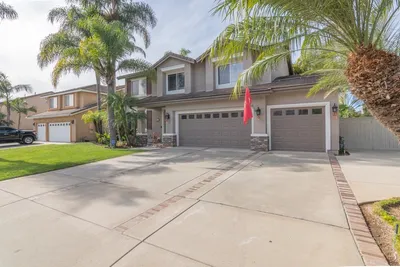
880 Crest View Rd
VIRTUAL TOUR

$875,000

FOR SALE

880 Crest View Rd, Vista, CA 92081

4 beds · 4 baths · 2,733 sqft

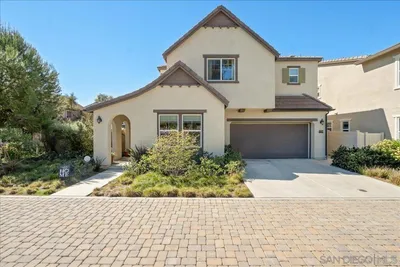
1231 Teelin Avenue
VIRTUAL TOUR

$1,359,999

FOR SALE

1231 Teelin Avenue, Vista, CA 92083

4 beds · 3 baths · 2,710 sqft

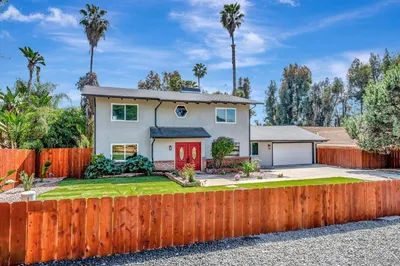
1486 Stoneridge Terrace
VIRTUAL TOUR

$1,375,000

FOR SALE

1486 Stoneridge Terrace, Vista, CA 92083

4 beds · 3 baths · 2,257 sqft

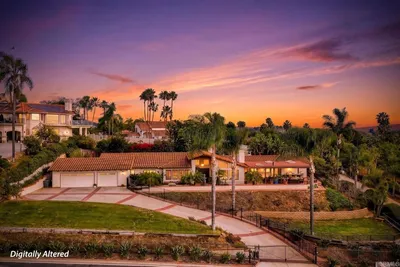
675 Grant Ct
VIRTUAL TOUR

$1,179,900

FOR SALE

675 Grant Ct, Vista, CA 92083

5 beds · 4 baths · 3,086 sqft

2068 Camino Culebra
VIRTUAL TOUR

$1,699,000

FOR SALE

2068 Camino Culebra, Vista, CA 92084

4 beds · 4 baths · 3,060 sqft

3065 Fairview Drive
VIRTUAL TOUR

$1,739,000

FOR SALE

3065 Fairview Drive, Vista, CA 92084

4 beds · 3 baths · 3,116 sqft

1857 Autumn

$1,049,000

FOR SALE

1857 Autumn, Vista, CA 92084

3 beds · 3 baths · 2,672 sqft

683 Grant Ct
VIRTUAL TOUR

$1,175,000

FOR SALE

683 Grant Ct, Vista, CA 92083

5 beds · 4 baths · 3,086 sqft

Recently Sold

1349 Bonair rd
VIRTUAL TOUR

$975,000

SOLD

1349 Bonair rd, Vista, CA 92084

4 beds · 2 baths · 2,418 sqft

1817 Queens Way
VIRTUAL TOUR

$1,185,000

SOLD

1817 Queens Way, Vista, CA 92084

4 beds · 4 baths · 3,145 sqft

29448 Vista Valley Drive
VIRTUAL TOUR

$849,500

SOLD

29448 Vista Valley Drive, Vista, CA 92084

3 beds · 3 baths · 3,064 sqft

524 Morningside Drive
VIRTUAL TOUR

$1,199,000

SOLD

524 Morningside Drive, Vista, CA 92084

3 beds · 2 baths · 2,424 sqft

907 VALE VIEW
VIRTUAL TOUR

$827,999

SOLD

907 VALE VIEW, Vista, CA 92081

3 beds · 3 baths · 2,633 sqft

1687 LONE OAK Road
VIRTUAL TOUR

$409,000

SOLD

1687 LONE OAK Road, Vista, CA 92084

3 beds · 3 baths · 2,247 sqft

921 El Pajodo Pl Place
VIRTUAL TOUR

$365,000

SOLD

921 El Pajodo Pl Place, Vista, CA 92084

3 beds · 3 baths · 3,129 sqft

29670 Vista Valley Drive
VIRTUAL TOUR

$449,900

SOLD

29670 Vista Valley Drive, Vista, CA 92084

4 beds · 3 baths · 2,684 sqft

Topfind Realty

Company

  • About Us
  • Careers
  • Articles
  • Home Estimate

Explore

  • Renting
  • Buying
  • Selling
  • Realtors

Support

  • Help Center
  • Contact Us
  • Terms & Conditions
  • Privacy Policy

Topfind Realty, DRE # 02240815, is a licensed real estate broker in California. Topfind Realty pledges to support the Fair Housing Act and adhere to Equal Housing Opportunity laws.

Copyright © 2026 Topfind Realty. All Rights Reserved.