Topfind Realty
Renting

Search Rentals

Houses for RentTownhomes for RentCondos for RentView All Rentals →

Renting Resources

Why Rent With UsRenter GuideRent vs Buy Calculator

Renter Articles

How to Negotiate RentUnderstanding Your LeaseMoving Checklist for RentersAll Renter Articles
Buying

Search Homes

Houses for SaleTownhomes for SaleCondos for SaleView All Homes →

Buying Resources

Why Buy With UsBuyer GuideAffordability CalculatorInvestment CalculatorProperty Tax Calculator

Buyer Articles

Home Inspection TipsFirst-Time Buyer ChecklistImprove Your Credit Score
Selling

Selling Tools

Home ValuationNet Sheet CalculatorHELOC CalculatorRefinance Calculator

Selling Resources

Why Sell With UsSeller GuideFind a Seller's Agent

Seller Articles

Strategic PricingMaximize Profit When SellingSell While Buying Your Next Home
Mortgage

Today's Rates

Mortgage RatesRefinance Rates

Mortgage Tools

Mortgage CalculatorLoan Comparison

Mortgage Resources

Why Pre-Approval MattersCompare Mortgage OffersFind the Right Loan Program
Realtors
Topfind
Houses for RentTownhomes for RentCondos for RentView All Rentals →
Why Rent With UsRenter GuideRent vs Buy Calculator
How to Negotiate RentUnderstanding Your LeaseMoving Checklist for Renters
Houses for SaleTownhomes for SaleCondos for SaleView All Homes →
Why Buy With UsBuyer GuideAffordability CalculatorInvestment CalculatorProperty Tax Calculator
Home Inspection TipsFirst-Time Buyer ChecklistImprove Your Credit Score
Home ValuationNet Sheet CalculatorHELOC CalculatorRefinance Calculator
Why Sell With UsSeller GuideFind a Seller's Agent
Strategic PricingMaximize Profit When SellingSell While Buying Your Next Home
Mortgage RatesRefinance RatesMortgage CalculatorLoan Comparison
Why Pre-Approval MattersCompare Mortgage OffersFind the Right Loan Program
groupRealtorsinfoAbout Us
Continue with Google
Sign InSign Up
Topfind Realty
Renting

Search Rentals

Houses for RentTownhomes for RentCondos for RentView All Rentals →

Renting Resources

Why Rent With UsRenter GuideRent vs Buy Calculator

Renter Articles

How to Negotiate RentUnderstanding Your LeaseMoving Checklist for RentersAll Renter Articles
Buying

Search Homes

Houses for SaleTownhomes for SaleCondos for SaleView All Homes →

Buying Resources

Why Buy With UsBuyer GuideAffordability CalculatorInvestment CalculatorProperty Tax Calculator

Buyer Articles

Home Inspection TipsFirst-Time Buyer ChecklistImprove Your Credit Score
Selling

Selling Tools

Home ValuationNet Sheet CalculatorHELOC CalculatorRefinance Calculator

Selling Resources

Why Sell With UsSeller GuideFind a Seller's Agent

Seller Articles

Strategic PricingMaximize Profit When SellingSell While Buying Your Next Home
Mortgage

Today's Rates

Mortgage RatesRefinance Rates

Mortgage Tools

Mortgage CalculatorLoan Comparison

Mortgage Resources

Why Pre-Approval MattersCompare Mortgage OffersFind the Right Loan Program
Realtors
Topfind
Houses for RentTownhomes for RentCondos for RentView All Rentals →
Why Rent With UsRenter GuideRent vs Buy Calculator
How to Negotiate RentUnderstanding Your LeaseMoving Checklist for Renters
Houses for SaleTownhomes for SaleCondos for SaleView All Homes →
Why Buy With UsBuyer GuideAffordability CalculatorInvestment CalculatorProperty Tax Calculator
Home Inspection TipsFirst-Time Buyer ChecklistImprove Your Credit Score
Home ValuationNet Sheet CalculatorHELOC CalculatorRefinance Calculator
Why Sell With UsSeller GuideFind a Seller's Agent
Strategic PricingMaximize Profit When SellingSell While Buying Your Next Home
Mortgage RatesRefinance RatesMortgage CalculatorLoan Comparison
Why Pre-Approval MattersCompare Mortgage OffersFind the Right Loan Program
groupRealtorsinfoAbout Us
Continue with Google
Sign InSign Up
  1. Topfind
  2. CA
  3. Valencia
  4. 26849 Snowmass Loop
3d_rotation3D Tour
Photo 1 of 26849 Snowmass Loop
Photo 2 of 26849 Snowmass Loop
1 / 45
Main
Interior 1
Interior 2
Interior 3
Interior 4
imagesmode View 45 photos
For Sale
$849,000
Est. $4,754/mo

26849 Snowmass Loop, Valencia, CA 91381

bed
4
Bedrooms
bathtub
3
Bathrooms
square_foot
2,690
Sq Ft

About this home

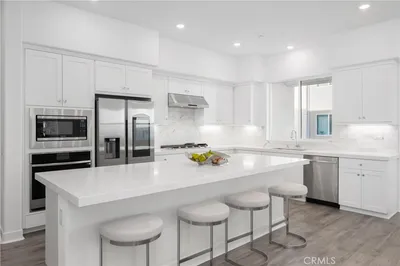
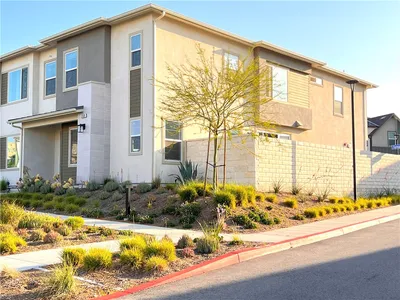
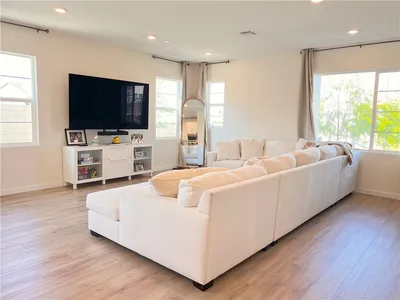
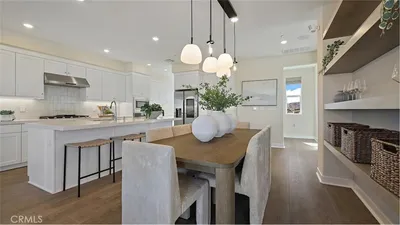
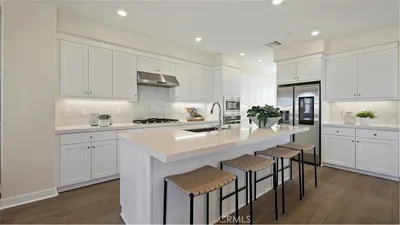
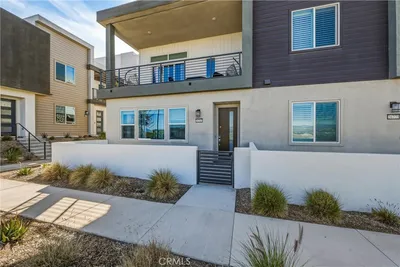
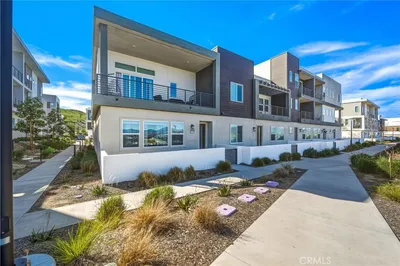
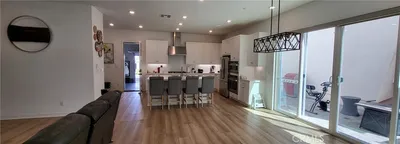
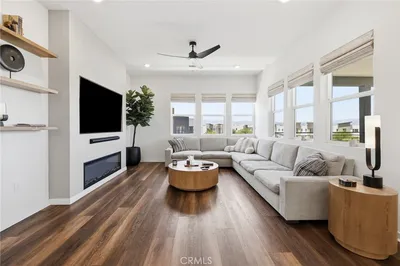
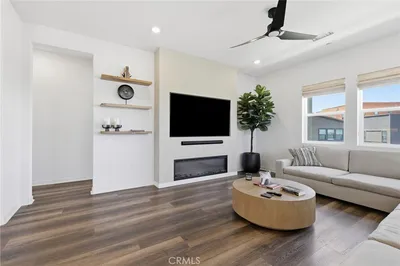
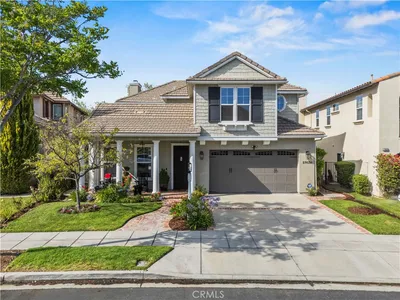
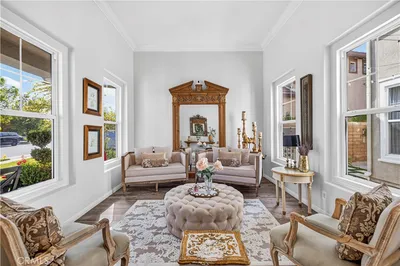
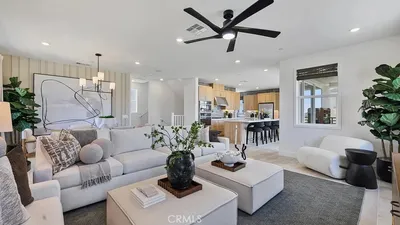
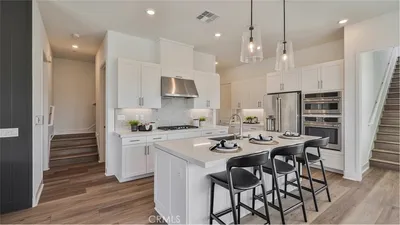
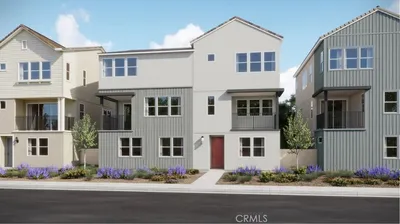
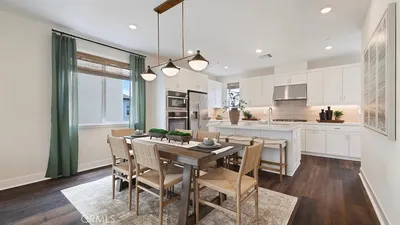
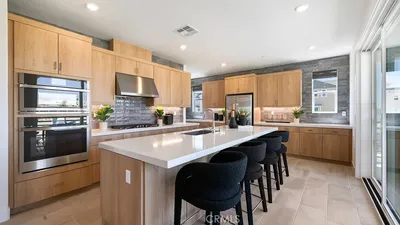
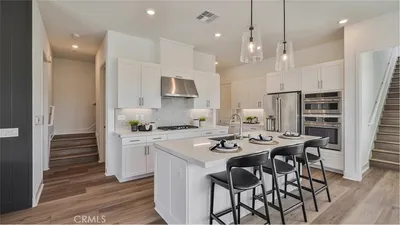
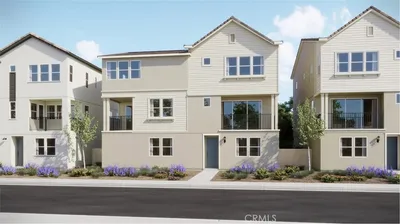
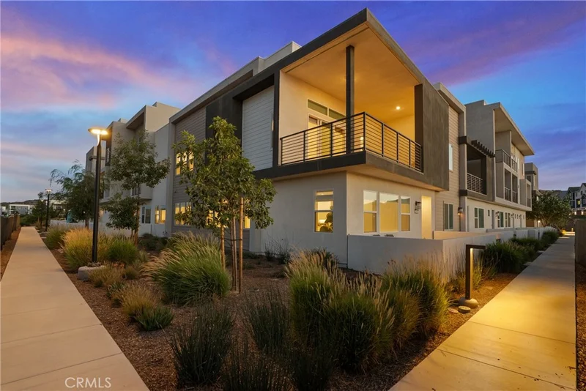
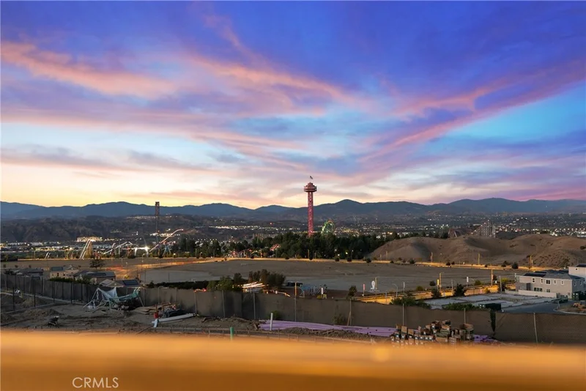
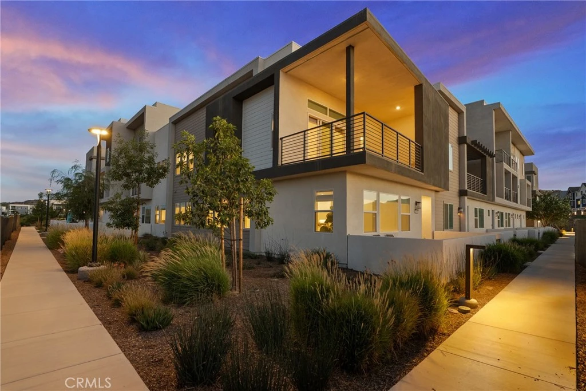
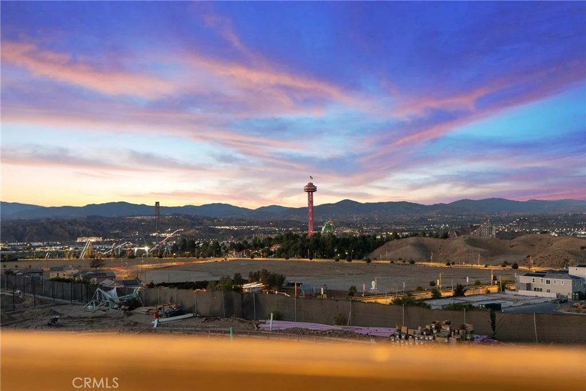
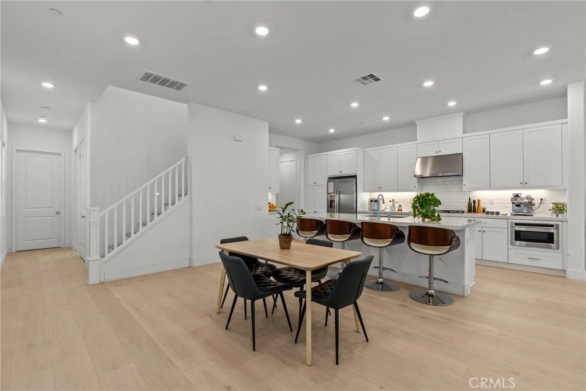
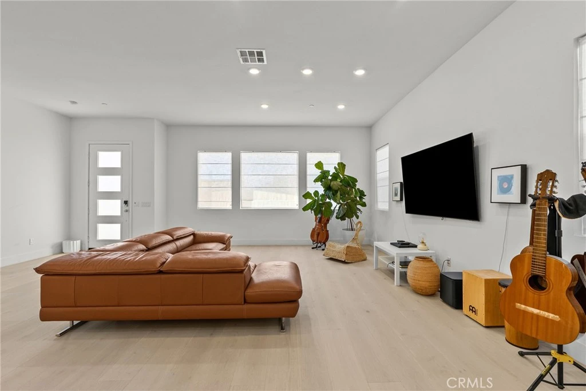
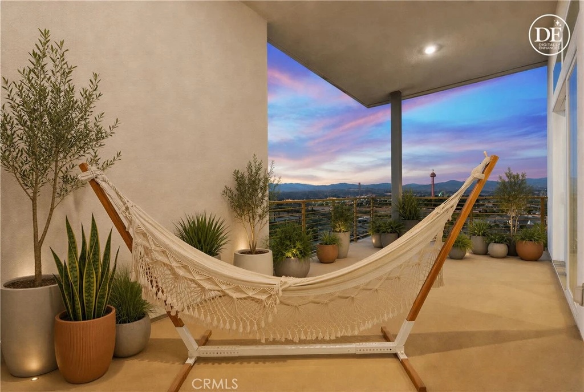
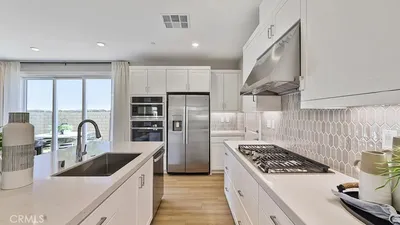
DREAMY SUNSETS - SWEEPING VIEWS - SOPHISTICATED LIVING - Built in 2025 Perched in an enviable location, this exceptional four-bedroom, three-bath, two-story attached home beautifully blends modern luxury, thoughtful design, and breathtaking views. From the moment you enter, you'll appreciate the sophisticated finishes, abundant natural light, stunning floors, bold baseboards, custom shades, recessed lighting, paid solar and an effortless sense of style. One bedroom and full bath downstairs. The heart of the home is the gourmet kitchen, designed for both everyday living and entertaining. It features a GE Monogram microwave, GE Profile oven and five burner cooktop, GE Profile dishwasher, elegant quartz countertops, stylish backsplash, cafe bar, center island with seating, abundant cabinetry, and recessed lighting. Every detail feels intentional and elevated. Upstairs, the spacious primary suite is a true retreat. A dramatic three panel sliding glass door opens to an extra large private balcony, complete with a privacy wall and breathtaking panoramic views - an idyllic setting for morning coffee or unforgettable sunset evenings. The suite also offers a generous walk in closet and a luxurious en-suite w/dual vanities, dual sinks, and an oversized tile shower with built in bench seating. Two additional bedrooms offer their own special appeal, including stunning views from the front bedroom, the other is spacious and offers a walk in closet.. The upstairs hall bath is beautifully appointed w/quartz counter tops, Kohler sinks, a full tub and shower and refined finishes. Beyond the home itself, enjoy the phenomenal state of the art resort like amenities. With its remarkable views, expansive balcony, designer-inspired finishes, luxurious primary retreat, this is far more than a home- its a lifestyle, a rare opportunity that truly must be seen to be appreciated!

Listed by Jeannine Walker • Realty Executives Homes

Property Facts

bed

Bedrooms

4

bathtub

Bathrooms

3

square_foot

Square Feet

2,690

landscape

Lot Size

14,619 sqft

calendar_month

Year Built

2025

home_work

Property Type

Townhouse

timer

Days on Market

0

payments

HOA Fee

$1400/mo

garage

Garage Total

2

fingerprint

MLS #

SR26188322

Interior Details

General Interior

Interior Features

Breakfast Bar, Built In Features, Balcony, Eat In Kitchen, High Ceilings, Open Floorplan, Quartz Counters, Recessed Lighting, Bedroom On Main Level, Primary Suite, Walk In Closets

Flooring

Laminate, Wood

Kitchen & Appliances

Appliances

Dishwasher, Gas Cooktop, Disposal, Gas Oven, Microwave, Range Hood, Tankless Water Heater

Laundry

Washer Hookup, Gas Dryer Hookup, Inside, Laundry Room, Upper Level

Bed & Bath

Main Level Bedrooms

1

Main Level Bathrooms

1

Climate Control

Cooling

Central Air

Heating

Central

Parking

Total Parking Spaces

2

Garage Spaces

2

Attached Garage

Yes

Parking Features

Garage, On Street

Exterior & Lot

Building & Construction

Patio & Porch

Front Porch, See Remarks

Security

Carbon Monoxide Detectors, Fire Sprinkler System, Smoke Detectors

Foundation

Slab

Lot & Grounds

Pool Features

Community, Fenced, Heated, Association

Spa Features

Association, Community, Heated, In Ground

Sewer

Public Sewer

Water Source

Public

Community & HOA

Association Info

AssociationOUTLOOK and Element HOA
HOA Fee$1400
FrequencyMonthly

HOA Amenities

Sport Court, Dog Park, Fire Pit, Maintenance Grounds, Insurance, Outdoor Cooking Area, Barbecue, Picnic Area, Playground, Pool, Recreation Room, Spa Hot Tub

Community Features

Biking, Curbs, Dog Park, Street Lights, Sidewalks, Pool

Mortgage Calculator

Total Monthly

$0

Principal & Interest:
$0
Property Tax:
$0
Home Insurance:
$0
HOA Fees:
$0
$
$
%

Nearby Schools

RatingSchool NameGradesDistance
10
West Ranch High
High School
9-120.9 mi
10
Oak Hills Elementary
Elementary School
K-61.0 mi
10
Rancho Pico Junior High
Middle School
7-81.1 mi
10
Stevenson Ranch Elementary
Elementary School
K-61.7 mi
10
Academy Of The Canyons
High School
9-122.2 mi

Convenience Score

Market Insights

91381|Valencia

Estimated Value

Calculating...
No change vs. last year
Value history is still building for this area.

Market Temperature

Seller'sBalancedBuyer's
0d30d60d180d
Balanced

Balanced market

30 Days

Avg. time on market

This is a Balanced Market. Homes are selling at a moderate pace.

Flood & Climate Risk

Noise Levels

Location

26849 Snowmass Loop

Valencia, CA 91381

Open in Mapsopen_in_new
Topfind Realty

Ready to Take the Next Step?

Get expert support from a local agent today.

call
(800)-330-9306Available 9AM - 7PM

Similar Homes You Might Like

Based on price, location, and features
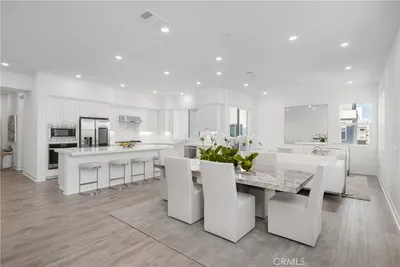
27540 Grand Fir Way, Valencia, CA 91381
1 / 35
VIRTUAL TOUR
$819,990FOR SALE
27540 Grand Fir Way, Valencia, CA 91381

5 beds · 4 baths · 2,949 sqft

27225 Cranmore 101, Valencia, CA 91381
1 / 20
VIRTUAL TOUR
$699,000FOR SALE
27225 Cranmore 101, Valencia, CA 91381

3 beds · 4 baths · 2,449 sqft

27620 Symphony Place, Valencia, CA 91381
1 / 36
$699,990FOR SALE
27620 Symphony Place, Valencia, CA 91381

3 beds · 3 baths · 2,190 sqft

26881 Rugged Ridge Lane, Valencia, CA 91381
1 / 20
VIRTUAL TOUR
$739,990FOR SALE
26881 Rugged Ridge Lane, Valencia, CA 91381

4 beds · 4 baths · 2,481 sqft

26767 Laurel Mountain Loop, Valencia, CA 91381
1 / 20
$849,900FOR SALE
26767 Laurel Mountain Loop, Valencia, CA 91381

4 beds · 3 baths · 2,690 sqft

27120 Purple Sage Court, Valencia, CA 91381
1 / 10
$769,999FOR SALE
27120 Purple Sage Court, Valencia, CA 91381

4 beds · 4 baths · 2,319 sqft

27525 Illumination Court, Valencia, CA 91381
1 / 20
3D TOUR
$675,000FOR SALE
27525 Illumination Court, Valencia, CA 91381

5 beds · 4 baths · 2,870 sqft

27034 Island, Valencia, CA 91355
1 / 20
OPEN SATURDAY, 8PM - 10PM
VIDEO TOUR
$1,349,999FOR SALE
27034 Island, Valencia, CA 91355

4 beds · 3 baths · 3,084 sqft

Recently Sold

27524 Grand Fir Way, Valencia, CA 91381
VIRTUAL TOUR
$799,990
27524 Grand Fir Way, Valencia, CA 91381

4 beds · 4 baths · 2,679 sqft

27313 Black Walnut Place, Valencia, CA 91381
VIRTUAL TOUR
$824,990
27313 Black Walnut Place, Valencia, CA 91381

5 beds · 4 baths · 2,546 sqft

27314 Shore Pine Place, Valencia, CA 91381
VIRTUAL TOUR
$849,990
27314 Shore Pine Place, Valencia, CA 91381

5 beds · 4 baths · 2,546 sqft

27597 Millstone Place, Valencia, CA 91381
$699,990
27597 Millstone Place, Valencia, CA 91381

4 beds · 4 baths · 2,481 sqft

27461 N Limber Pine Place, Valencia, CA 91381
VIRTUAL TOUR
$699,990
27461 N Limber Pine Place, Valencia, CA 91381

4 beds · 4 baths · 2,184 sqft

27468 Pistachio Way, Valencia, CA 91381
VIRTUAL TOUR
$869,990
27468 Pistachio Way, Valencia, CA 91381

4 beds · 4 baths · 2,679 sqft

27320 Shore Pine Place, Valencia, CA 91381
VIRTUAL TOUR
$784,990
27320 Shore Pine Place, Valencia, CA 91381

5 beds · 4 baths · 2,546 sqft

27573 Millstone Place, Valencia, CA 91381
$699,990
27573 Millstone Place, Valencia, CA 91381

4 beds · 4 baths · 2,320 sqft

$849,000
4 bd | 3 ba | 2,690 sqft
call
Topfind Realty
Download on theApp StoreGET IT ONGoogle Play

Company

  • About Us
  • Careers
  • Articles
  • Home Estimate

Explore

  • Renting
  • Buying
  • Selling
  • Realtors

Support

  • Help Center
  • Contact Us
  • Terms & Conditions
  • Privacy Policy

Tools

  • Mortgage Calculator
  • Affordability Calculator
  • Rent vs Buy Calculator
  • Refinance Calculator
  • Market Data
  • Market Reports

Topfind Realty, DRE # 02240815, is a licensed real estate broker in California. Topfind Realty pledges to support the Fair Housing Act and adhere to Equal Housing Opportunity laws.

Copyright © 2026 Topfind Realty. All Rights Reserved.