SoldClosed on May 29, 2026
$699,990
Sold Price27597 Millstone Place, Valencia, CA 91381
bed
4
Bedrooms
bathtub
4
Bathrooms
square_foot
2,481
Square Feet
About this home
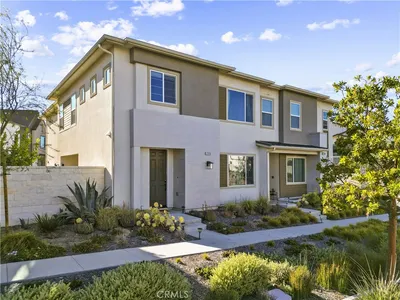
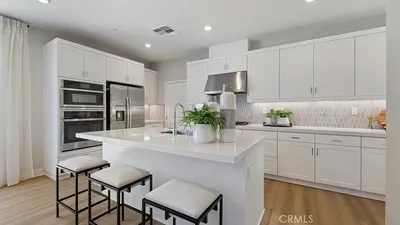
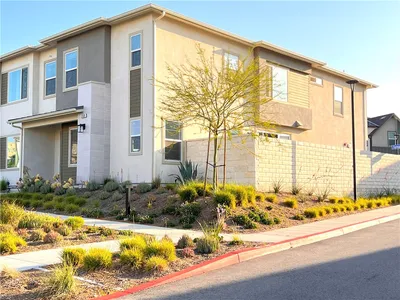
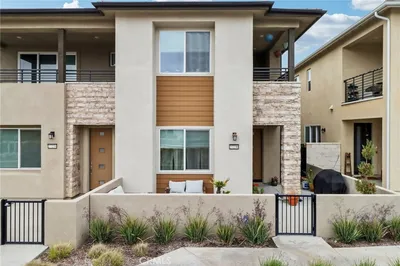

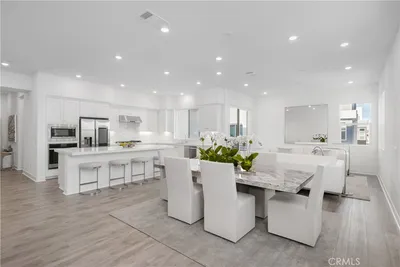
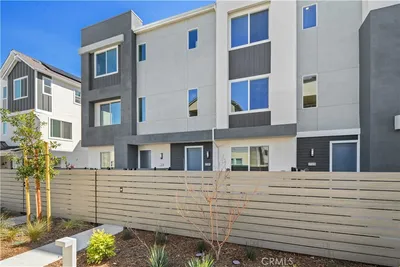
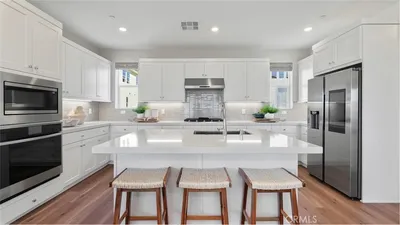
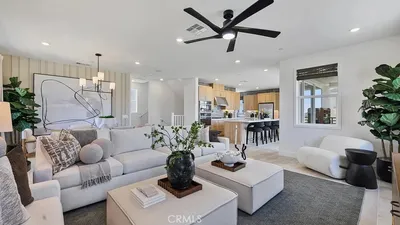
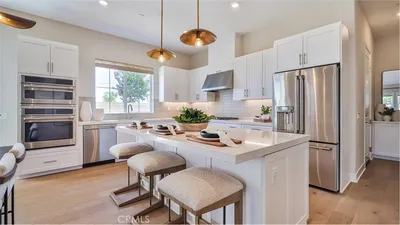
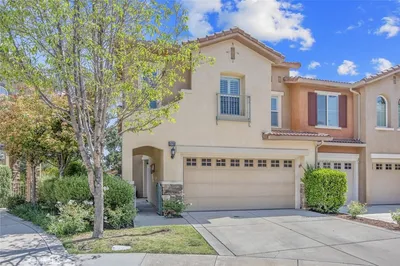
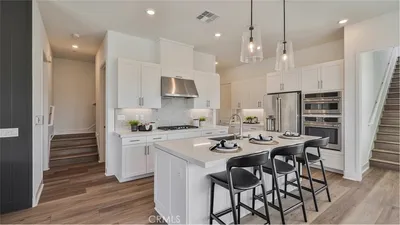
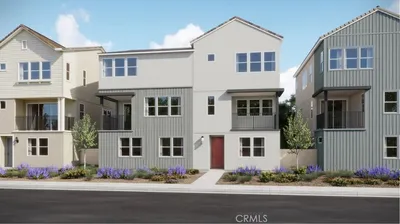
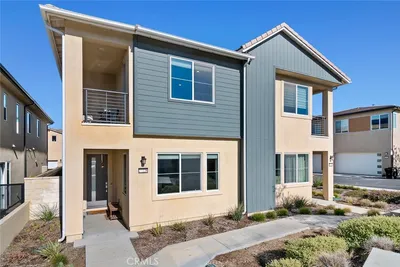
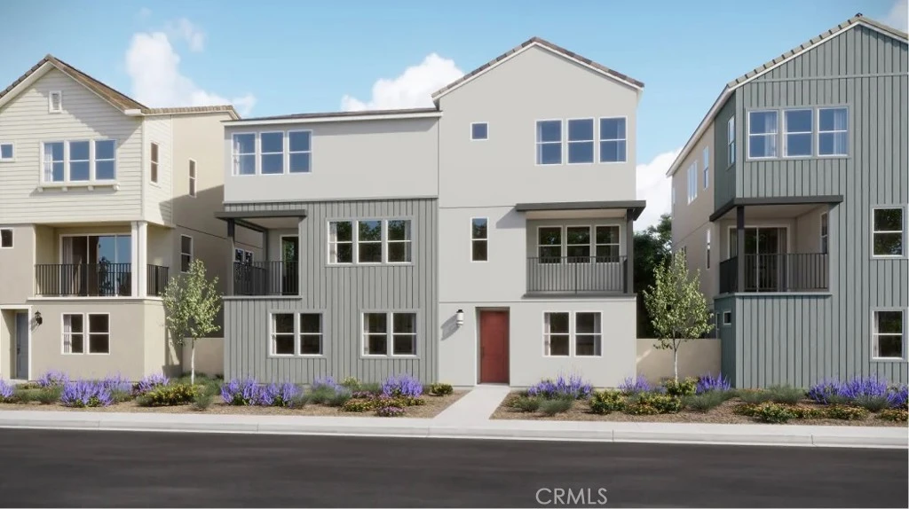
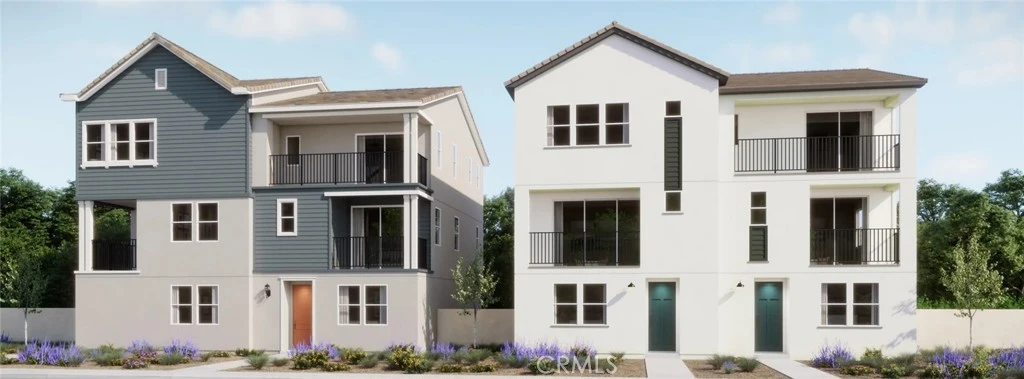
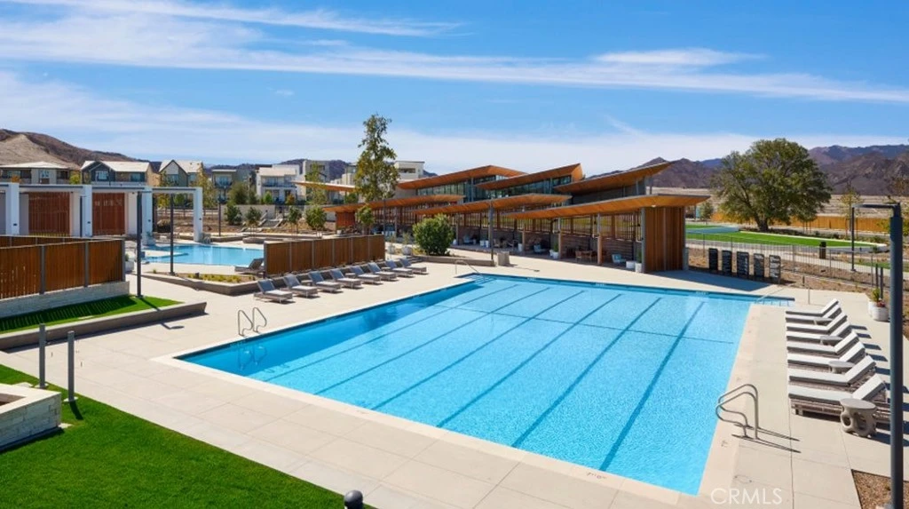
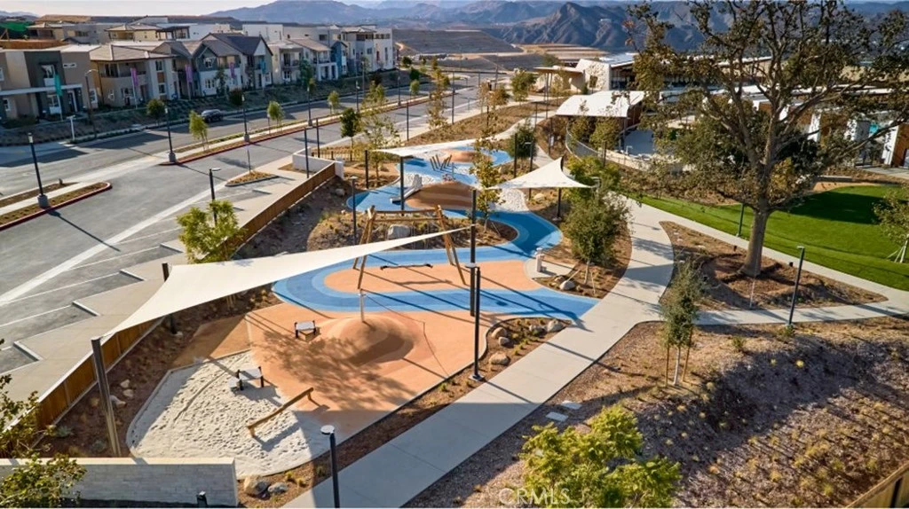
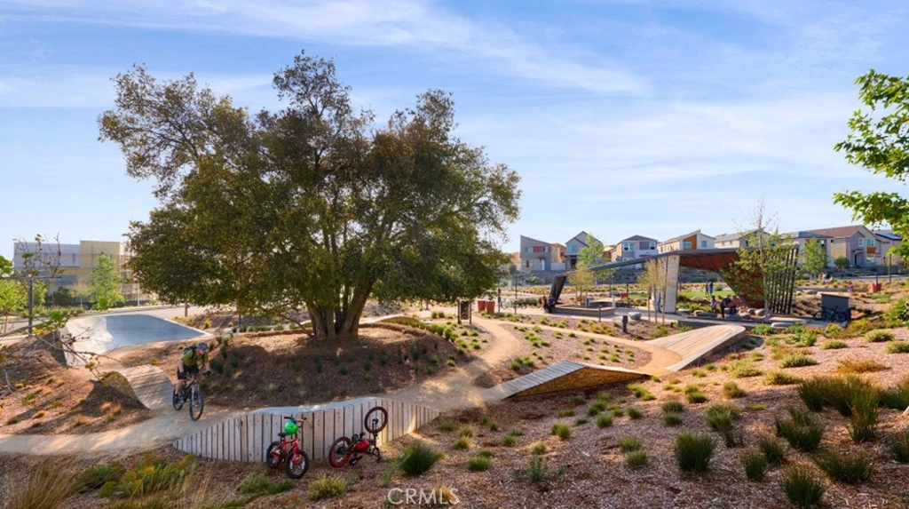
Jewel Plan 5 at Valencia by Lennar offers 2,481 sq. ft. of thoughtfully designed living space, featuring 4 bedrooms, 3.5 bathrooms, and a 2-car garage. This new three-story home features a convenient bedroom with an en-suite bathroom on the first floor, and an open-concept floorplan shared between the kitchen, living and dining areas is located on the second level. Two additional bedrooms share the third floor with a luxurious owner’s suite, complete with a full bathroom and walk-in closet. Located within Valencia’s master-planned community, residents enjoy access to pools, parks, scenic trails, and more.
infoProperty Facts
bed
Bedrooms
4
bathtub
Bathrooms
4
square_foot
Square Feet
2,481
landscape
Lot Size
1,669 sqft
calendar_month
Year Built
2025
home_work
Property Type
Townhouse
timer
Days on Market
139
payments
HOA Fee
$430/mo
garage
Garage Total
2
fingerprint
MLS #
OC25220199
chairInterior Details
General Interior
Interior Features
Breakfast Bar, Balcony, Open Floorplan, Pantry, Recessed Lighting, Storage, Unfurnished, Bedroom On Main Level, Entrance Foyer, Walk In Closets
Flooring
Carpet, Laminate, Tile, Vinyl
Kitchen & Appliances
Appliances
Convection Oven, Dishwasher, Gas Cooktop, Disposal, Microwave, Range Hood, Self Cleaning Oven, Tankless Water Heater
Laundry
Gas Dryer Hookup, Inside, Upper Level
Bed & Bath
Main Level Master
Yes
Climate Control
Cooling
Central Air
Heating
Central
deckExterior & Lot
Building & Construction
Fencing
Block, New Condition
Security
Carbon Monoxide Detectors, Fire Sprinkler System, Smoke Detectors
Construction
Drywall, Glass, Concrete, Stucco
Nearby Schools
| Rating | School Name |
|---|---|
10 | West Ranch High High School |
10 | Oak Hills Elementary Elementary School |
10 | Rancho Pico Junior High Middle School |
N/A | MONTESSORI OF VALENCIA Private School |
10 | Stevenson Ranch Elementary Elementary School |
Convenience Score

This Home is Sold
Curious what your home is worth? Get a free valuation.
call
(800)-330-9306Available 9AM - 6PM
Similar Homes You Might Like
Based on price, location, and features