SoldClosed on June 30, 2026
$849,990
Sold Price27314 Shore Pine Place, Valencia, CA 91381
bed
5
Bedrooms
bathtub
4
Bathrooms
square_foot
2,546
Square Feet
About this home
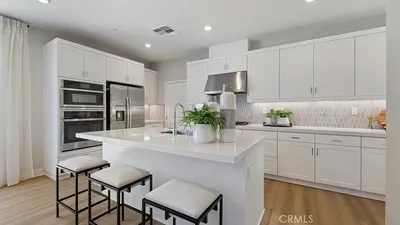

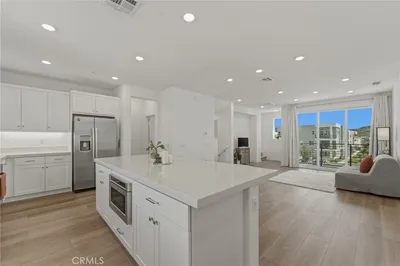
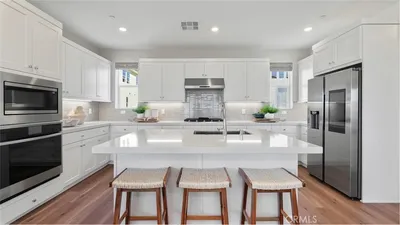
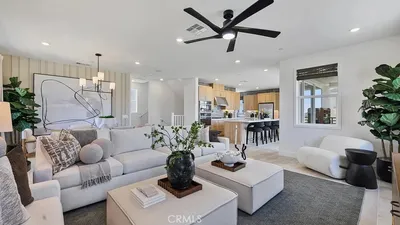
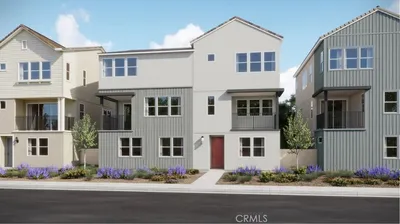
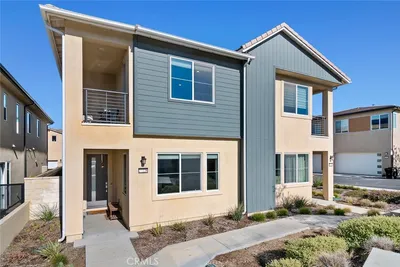
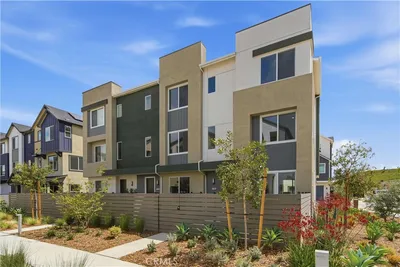
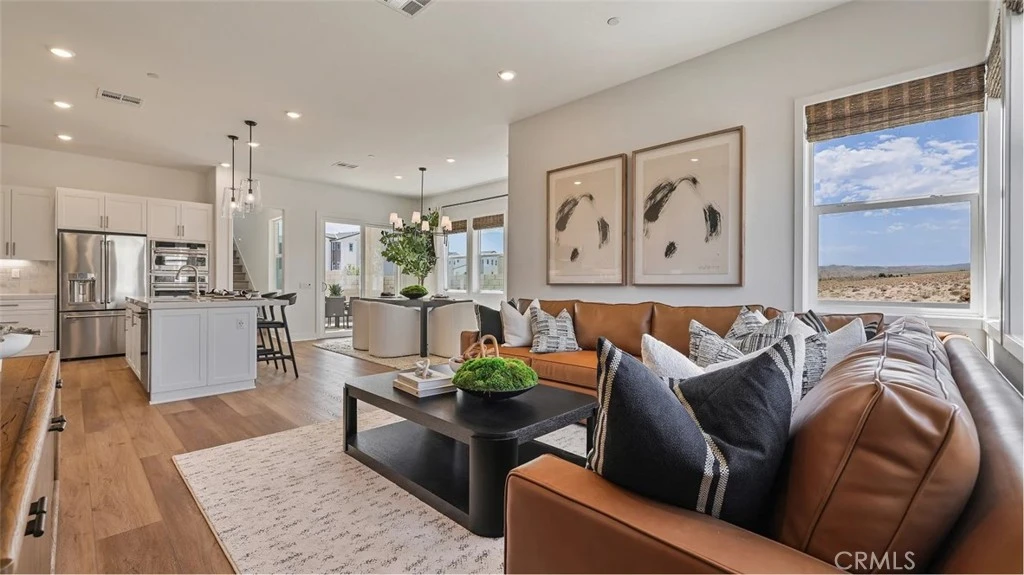
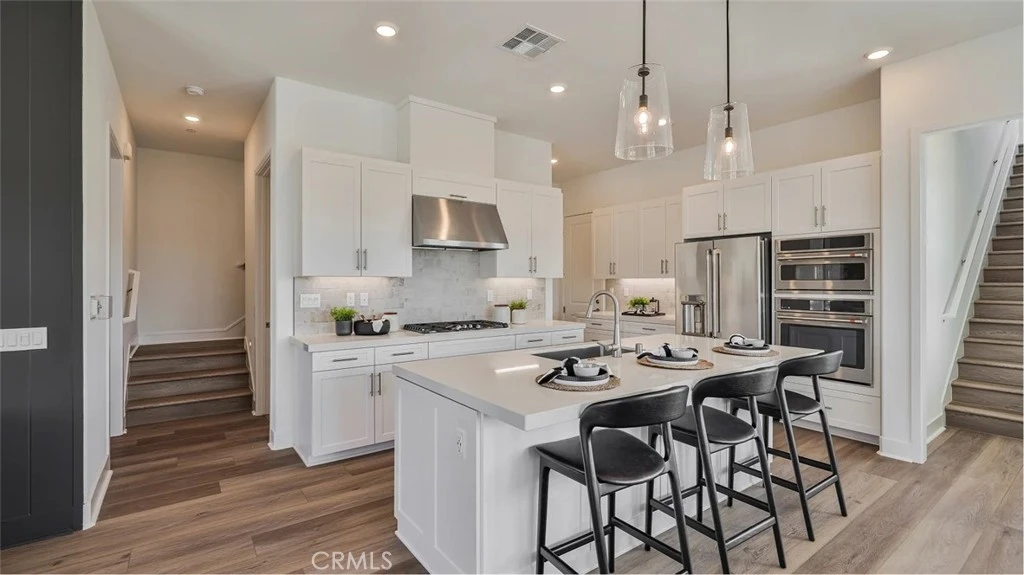
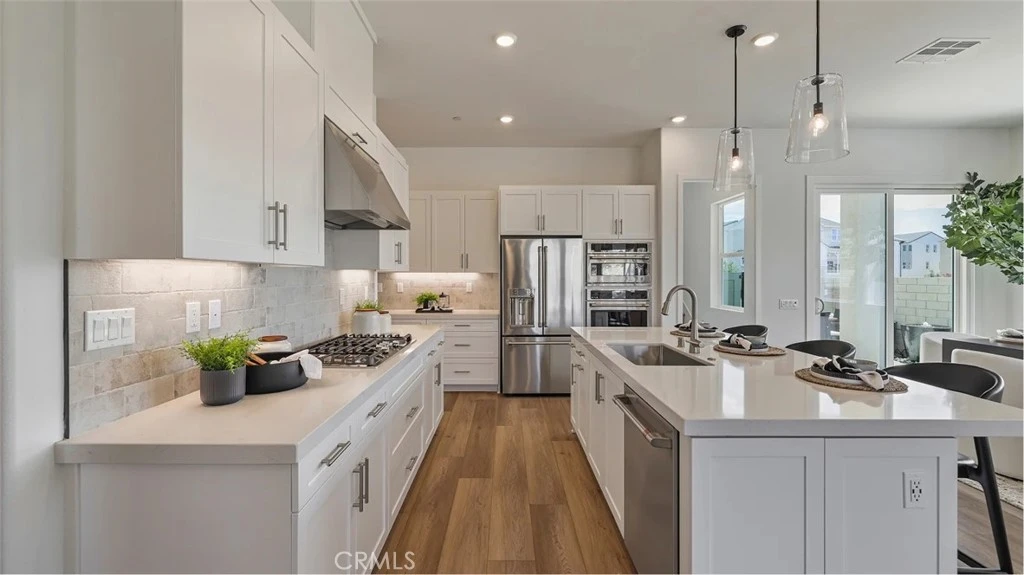
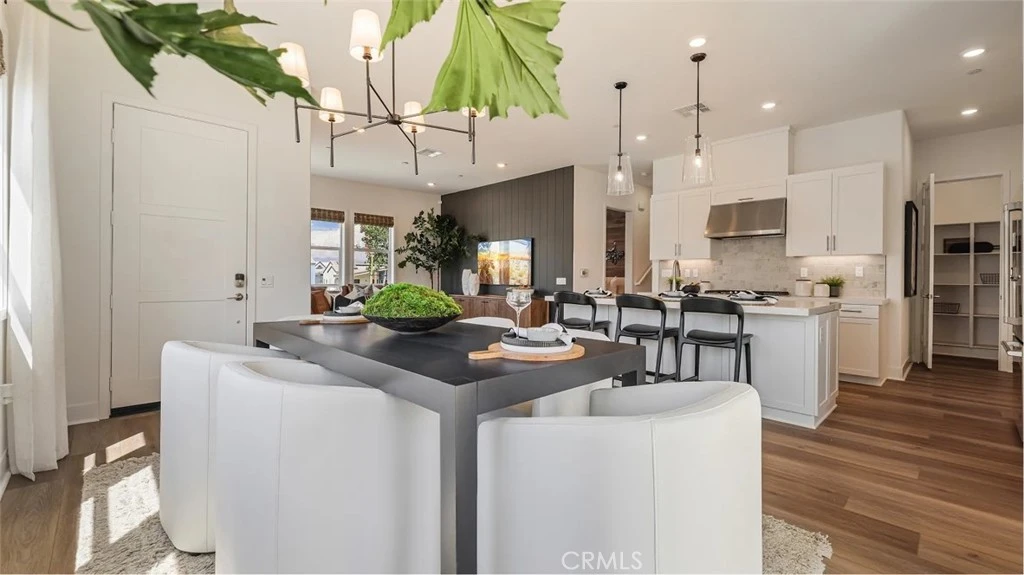
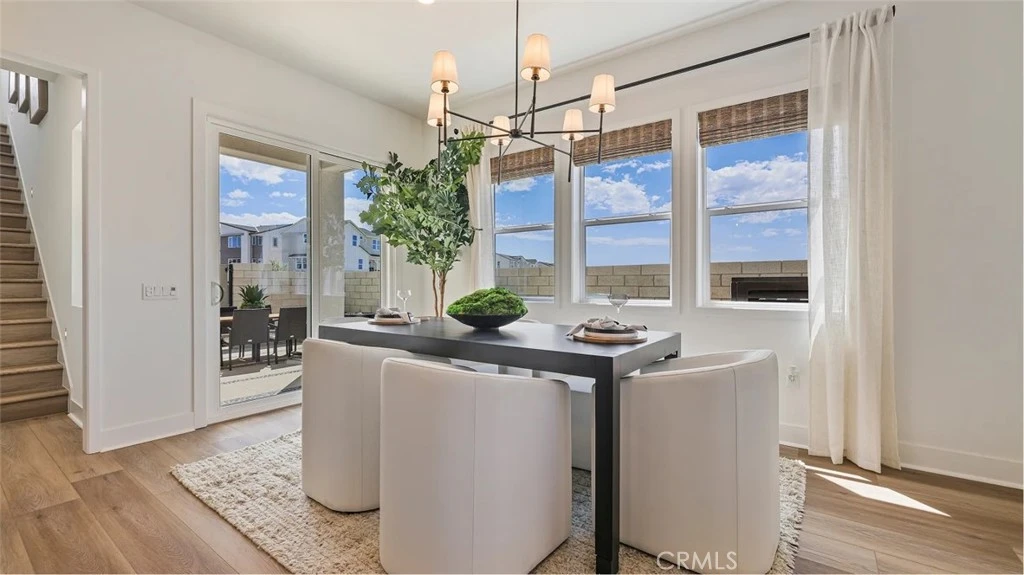
This new two-story home features a spacious and flexible open-concept layout on the first floor, just steps from a convenient bedroom and full bathroom. A separate stairwell leads to a private flex space that includes its own full bedroom, full bathroom and stackable washer. On the second floor, a versatile loft offers a shared living area that connects to three additional bedrooms and a lavish owner’s suite with a full bathroom and walk-in closet.
infoProperty Facts
bed
Bedrooms
5
bathtub
Bathrooms
4
square_foot
Square Feet
2,546
landscape
Lot Size
2,782 sqft
calendar_month
Year Built
2025
home_work
Property Type
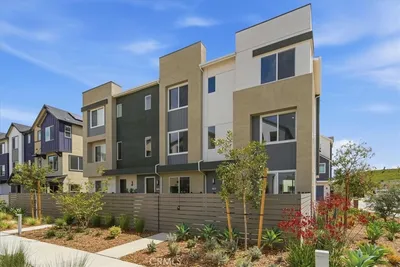
Townhouse
timer
Days on Market
23
payments
HOA Fee
$430/mo
garage
Garage Total
2
fingerprint
MLS #
OC26080957
chairInterior Details
General Interior
Interior Features
Breakfast Bar, Open Floorplan, Pantry, Recessed Lighting, Storage, Unfurnished, Bedroom On Main Level, Loft, Walk In Pantry, Walk In Closets
Flooring
Carpet, Tile, Wood
Kitchen & Appliances
Appliances
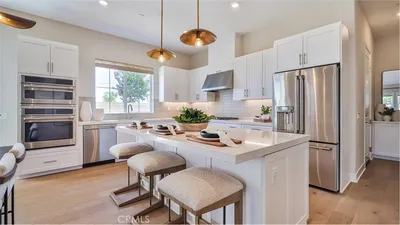
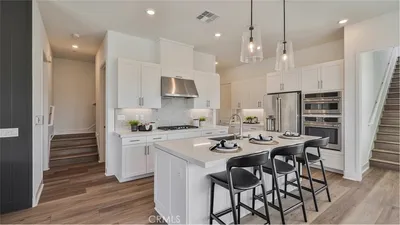
Convection Oven, Dishwasher, Gas Cooktop, Disposal, Microwave, Range Hood, Self Cleaning Oven, Tankless Water Heater
Laundry
Washer Hookup, Gas Dryer Hookup, Inside, Laundry Room, Upper Level
Bed & Bath
Main Level Master
Yes
Climate Control
Cooling
Central Air
Heating
Central, Natural Gas
deckExterior & Lot
Building & Construction
Security
Carbon Monoxide Detectors, Fire Sprinkler System, Smoke Detectors
Nearby Schools
| Rating | School Name |
|---|---|
10 | West Ranch High High School |
10 | Oak Hills Elementary Elementary School |
10 | Rancho Pico Junior High Middle School |
10 | Stevenson Ranch Elementary Elementary School |
6 | Live Oak Elementary Elementary School |
Convenience Score

This Home is Sold
Curious what your home is worth? Get a free valuation.
call
(800)-330-9306Available 9AM - 6PM
Similar Homes You Might Like
Based on price, location, and features