Topfind Realty
Renting

Search Rentals

Houses for RentTownhomes for RentCondos for RentView All Rentals →

Renting Resources

Why Rent With UsRenter GuideRent vs Buy Calculator

Renter Articles

How to Negotiate RentUnderstanding Your LeaseMoving Checklist for Renters
Buying

Search Homes

Houses for SaleTownhomes for SaleCondos for SaleView All Homes →

Buying Resources

Why Buy With UsBuyer GuideAffordability CalculatorInvestment CalculatorProperty Tax Calculator

Buyer Articles

Master Your New Home BudgetBeat Moving StressPacking Secrets
Selling

Selling Tools

Home ValuationFind a Seller's Agent

Selling Resources

Why Sell With UsSeller GuideNet Sheet CalcHELOC Calculator

Seller Articles

Strategic PricingDownsizing Tips
Mortgage Rates

Today's Rates

Mortgage RatesRefinance RatesLoan ComparisonHELOC Calculator

Mortgage Resources

Understanding Mortgage RatesFirst-Time Homebuyer GuideWhen to Refinance Your Mortgage
Realtors
Topfind
Houses for RentTownhomes for RentCondos for RentView All Rentals →
Why Rent With UsRenter GuideRent vs Buy Calculator
How to Negotiate RentUnderstanding Your LeaseMoving Checklist for Renters
Houses for SaleTownhomes for SaleCondos for SaleView All Homes →
Why Buy With UsBuyer GuideAffordability CalculatorInvestment CalculatorProperty Tax Calculator
Master Your New Home BudgetBeat Moving StressPacking Secrets
Home ValuationFind a Seller's Agent
Why Sell With UsSeller GuideNet Sheet CalcHELOC Calculator
Strategic PricingDownsizing Tips
Mortgage RatesRefinance RatesLoan ComparisonHELOC Calculator
Understanding Mortgage RatesFirst-Time Homebuyer GuideWhen to Refinance Your Mortgage
groupRealtorsinfoAbout Us
Continue with Google
Sign InSign Up
Topfind Realty
Renting

Search Rentals

Houses for RentTownhomes for RentCondos for RentView All Rentals →

Renting Resources

Why Rent With UsRenter GuideRent vs Buy Calculator

Renter Articles

How to Negotiate RentUnderstanding Your LeaseMoving Checklist for Renters
Buying

Search Homes

Houses for SaleTownhomes for SaleCondos for SaleView All Homes →

Buying Resources

Why Buy With UsBuyer GuideAffordability CalculatorInvestment CalculatorProperty Tax Calculator

Buyer Articles

Master Your New Home BudgetBeat Moving StressPacking Secrets
Selling

Selling Tools

Home ValuationFind a Seller's Agent

Selling Resources

Why Sell With UsSeller GuideNet Sheet CalcHELOC Calculator

Seller Articles

Strategic PricingDownsizing Tips
Mortgage Rates

Today's Rates

Mortgage RatesRefinance RatesLoan ComparisonHELOC Calculator

Mortgage Resources

Understanding Mortgage RatesFirst-Time Homebuyer GuideWhen to Refinance Your Mortgage
Realtors
Topfind
Houses for RentTownhomes for RentCondos for RentView All Rentals →
Why Rent With UsRenter GuideRent vs Buy Calculator
How to Negotiate RentUnderstanding Your LeaseMoving Checklist for Renters
Houses for SaleTownhomes for SaleCondos for SaleView All Homes →
Why Buy With UsBuyer GuideAffordability CalculatorInvestment CalculatorProperty Tax Calculator
Master Your New Home BudgetBeat Moving StressPacking Secrets
Home ValuationFind a Seller's Agent
Why Sell With UsSeller GuideNet Sheet CalcHELOC Calculator
Strategic PricingDownsizing Tips
Mortgage RatesRefinance RatesLoan ComparisonHELOC Calculator
Understanding Mortgage RatesFirst-Time Homebuyer GuideWhen to Refinance Your Mortgage
groupRealtorsinfoAbout Us
Continue with Google
Sign InSign Up
Real Estate/CA/Upland/878 W Buffington Street
Main
Interior 1
Interior 2
Interior 3
Interior 4
imagesmode View 20 photos
For Sale
$1,199,000
Est. $6,714/mo

878 W Buffington Street, Upland, CA 91784

bed
4
Bedrooms
bathtub
3
Bathrooms
square_foot
2,871
Square Feet

About this home

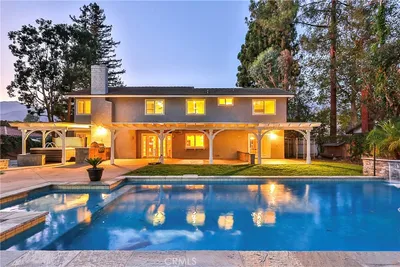
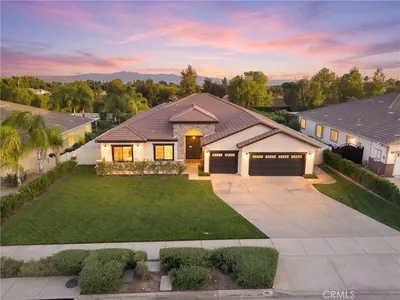
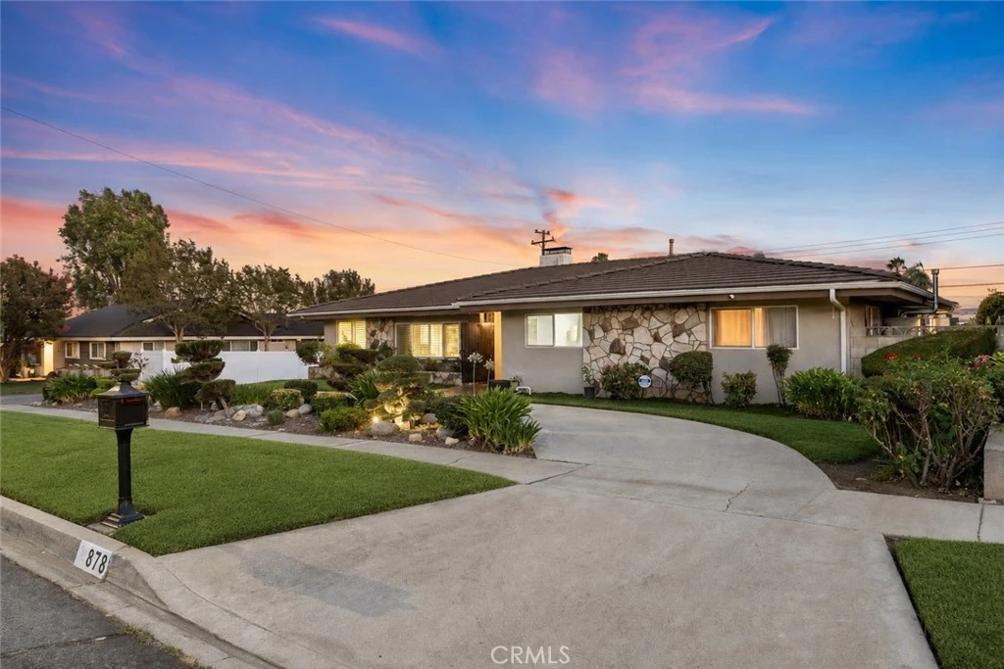
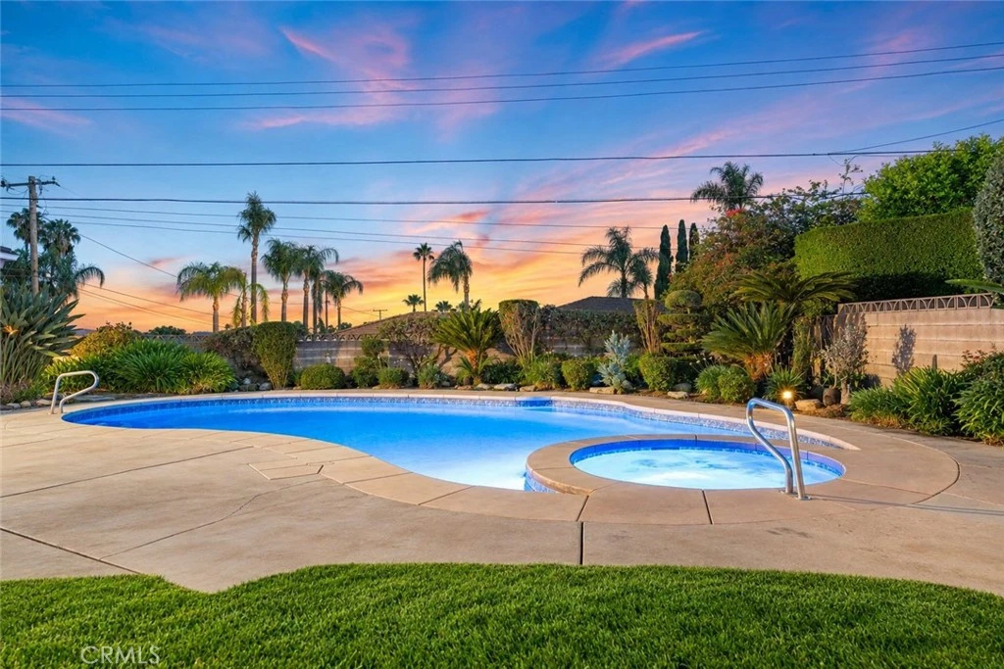
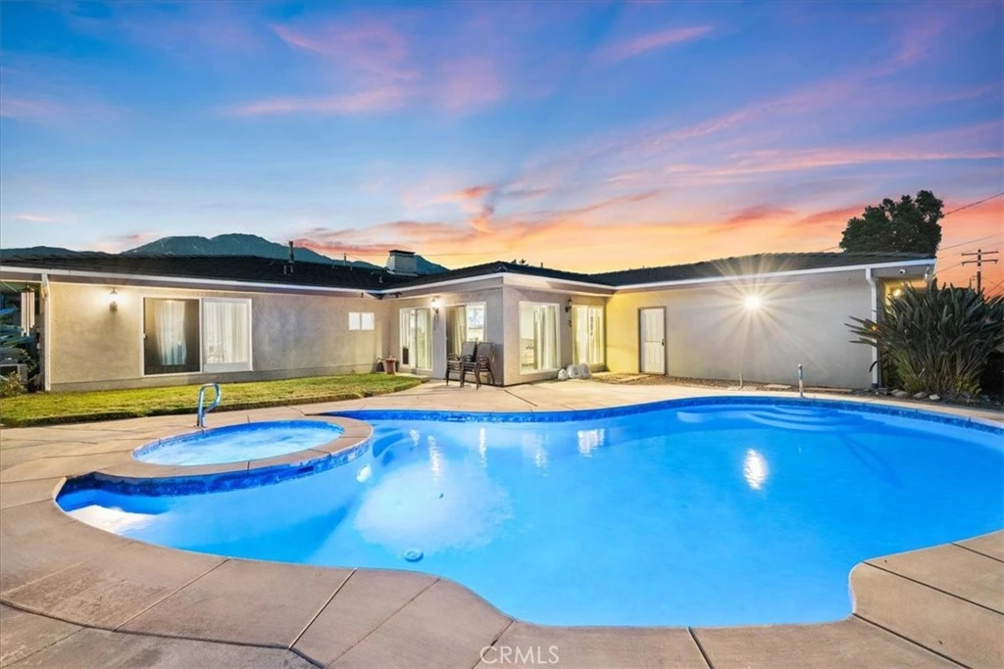
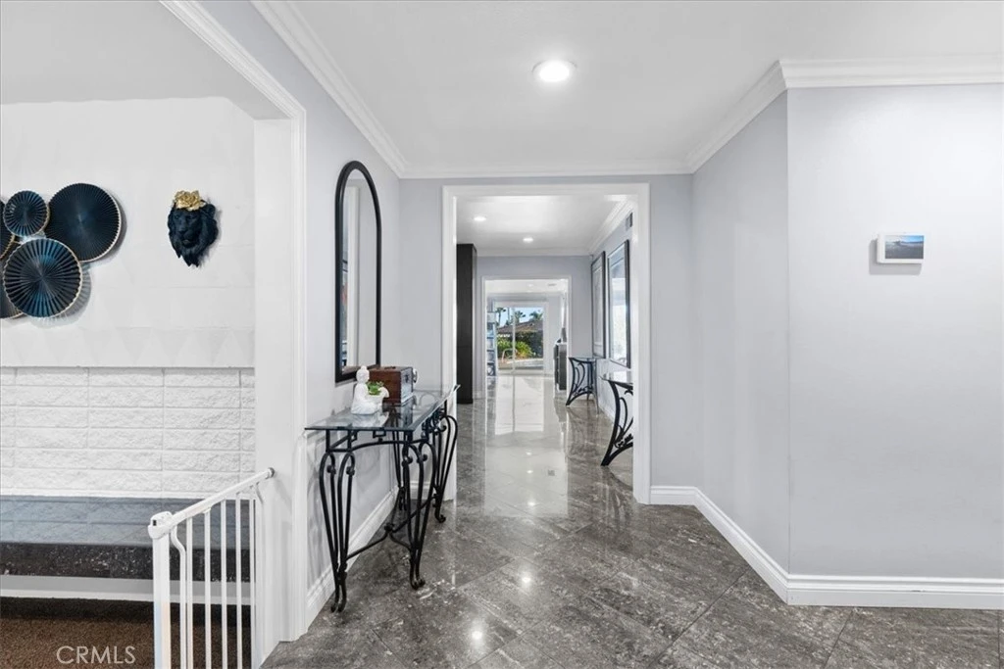
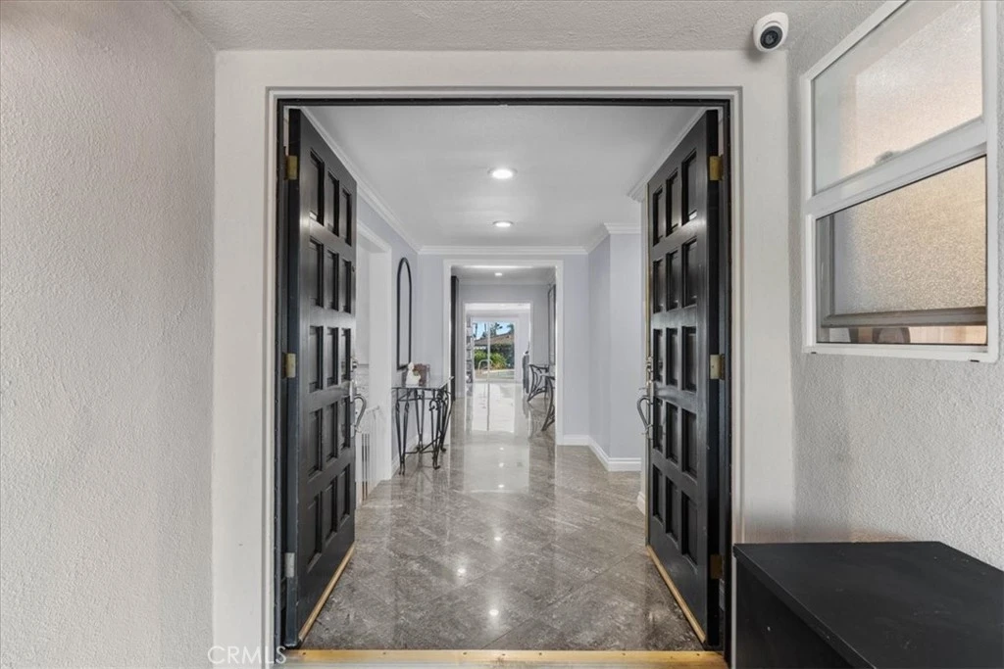
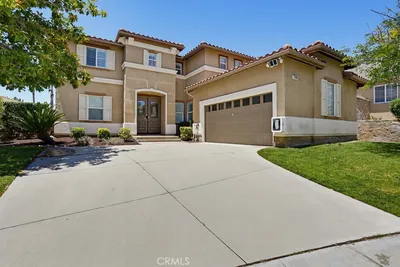
Discover the space, style, and versatility you have been looking for in this beautifully remodeled single-story Upland home. The thoughtfully designed floor plan begins with an inviting living room featuring a fireplace and an adjoining flexible area that may be used as an office or sitting area. The formal dining room includes a second fireplace and custom modern built-in cabinetry, creating an impressive setting for entertaining. The remodeled kitchen offers contemporary finishes, stainless steel appliances, abundant cabinetry, a walk-in pantry, and a comfortable breakfast area. A separate laundry room with an adjoining half bathroom adds everyday convenience. The spacious primary suite features a remodeled en suite bathroom with a walk-in shower, dual vanities, a dedicated makeup counter, smart mirror, and walk-in closet. Three additional bedrooms are complemented by a remodeled hall bathroom with dual vanities, a walk-in shower, and a jetted soaking tub. A massive family room provides exceptional flexibility, including a separate area that may be used as a home office, craft room, fitness area, playroom, or possible fifth bedroom. Additional interior features include marble flooring, crown molding, ceiling fans, recessed lighting, and recent plumbing upgrades. The property offers excellent curb appeal with a circular driveway and a side-entry two-car garage. The garage features high ceilings, finished textured drywall, ceiling fans, and storage shelving, making it ideal for vehicles, hobbies, or additional workspace. The backyard is designed for recreation and entertaining with a recently remodeled in-ground pool and spa featuring upgraded pool equipment. Steps on both sides of the pool provide convenient access to the spa, while the pool’s design is ideal for water activities, including volleyball. Ideally located within walking distance of award-winning Peppertree Elementary and Pioneer Junior High School, with convenient access to the 210 Freeway, shopping, dining, and services at Colonies Crossroads. With no HOA dues and a low property tax rate, this exceptional home offers the space, upgrades, location, and value sought by today’s move-up buyer.

Property Facts

bed

Bedrooms

4

bathtub

Bathrooms

3

square_foot

Square Feet

2,871

landscape

Lot Size

10,044 sqft

calendar_month

Year Built

1963

home_work

Property Type

Single Family Residence

timer

Days on Market

0

payments

HOA Fee

N/A

garage

Garage Total

2

fingerprint

MLS #

CV26172399

Interior Details

General Interior

Interior Features

Built In Features, Breakfast Area, Ceiling Fans, Crown Molding, Separate Formal Dining Room, Granite Counters, Pantry, Recessed Lighting, French Doors Atrium Doors, Primary Suite, Walk In Pantry, Walk In Closets

Flooring

Carpet, Stone

Fireplace

Dining Room, Gas, Living Room

Kitchen & Appliances

Appliances

Built In Range, Convection Oven, Double Oven, Dishwasher, Electric Cooktop, Electric Oven, Electric Range, Disposal, Microwave, Water Heater

Laundry

Inside, Laundry Room, Stacked

Bed & Bath

Main Level Bedrooms

4

Main Level Bathrooms

2

Climate Control

Cooling

Central Air, Electric

Heating

Central, Natural Gas

Parking

Total Parking Spaces

5

Garage Spaces

2

Open Parking Spaces

3

Attached Garage

Yes

Parking Features

Circular Driveway, Concrete, Driveway, Garage, Garage Faces Side

Exterior & Lot

Building & Construction

Patio & Porch

Concrete, Enclosed, Front Porch, None, Patio, Porch

Fencing

Brick, Excellent Condition

Security

Carbon Monoxide Detectors, Smoke Detectors

Construction

Drywall, Frame, Glass, Concrete, Stone Veneer, Stucco

Foundation

Slab

Roof

Concrete, Flat Tile, Tile

Lot & Grounds

Lot Features

Back Yard, Front Yard, Yard

Pool Features

Filtered, Gunite, Gas Heat, Heated, In Ground, Private

Spa Features

Gunite, Heated, In Ground, Private

Sewer

Public Sewer

Water Source

Public

Community & HOA

Association Info

Community Features

Curbs, Gutters, Storm Drains, Street Lights, Suburban, Sidewalks

Mortgage Calculator

Total Monthly

$0

Principal & Interest:
$0
Property Tax:
$0
Home Insurance:
$0
HOA Fees:
$0
$
$
%

Nearby Schools

RatingSchool NameGradesDistance
10
Pepper Tree Elementary
Elementary School
K-60.3 mi
8
Pioneer Junior High
Middle School
7-80.5 mi
9
Magnolia Elementary
Elementary School
K-60.9 mi
9
Valencia Elementary
Elementary School
K-61.0 mi
6
Sycamore Elementary
Elementary School
P-61.4 mi

Convenience Score

Market Insights

91784|Upland
analytics

Estimated Value

Calculating...
trending_up0%vs. last year
202120222023202420252026

Market Temperature

Seller'sBalancedBuyer's
0d30d60d180d
Balanced

Balanced market

30 Days

Avg. time on market

This is a Balanced Market. Homes are selling at a moderate pace.

flood

Flood & Climate Risk

Flood Risk

Minimal — not in a FEMA flood zone

Low

Wildfire Risk

Moderate — near wildland-urban interface

Moderate

Heat Risk

Low — moderate summer temperatures

Low

Earthquake Risk

Southern California seismic zone

Moderate
volume_up

Noise Levels

TrafficQuiet residential street
AirportMinimal airport noise
CommercialLow commercial activity nearby
location_on

Location

878 W Buffington Street

Upland, CA 91784

Open in Mapsopen_in_new
Topfind Realty

Ready to Take the Next Step?

Get expert support from a local agent today.

call
(800)-330-9306Available 9AM - 7PM

Similar Homes You Might Like

Based on price, location, and features
1783 Old Baldy
VIRTUAL TOUR

$1,199,000

FOR SALE

1783 Old Baldy, Upland, CA 91784

4 beds · 3 baths · 3,079 sqft

547 W 25th
OPEN AUG 8, 8PM TO 11PM
VIRTUAL TOUR

$1,249,999

FOR SALE

547 W 25th, Upland, CA 91784

4 beds · 4 baths · 2,746 sqft

2449 Euclid Crescent E
NEW 38 HRS AGO
3D TOUR

$1,049,999

FOR SALE

2449 Euclid Crescent E, Upland, CA 91784

4 beds · 3 baths · 2,469 sqft

1427 Lookout Court
NEW 45 HRS AGO
OPEN AUG 8, 7PM TO 9PM

$1,040,000

FOR SALE

1427 Lookout Court, Upland, CA 91784

5 beds · 3 baths · 2,755 sqft

724 W Veronica
OPEN AUG 8, 6PM TO 9PM
3D TOUR

$999,000

FOR SALE

724 W Veronica, Upland, CA 91784

3 beds · 2 baths · 2,353 sqft

464 Revere Street
OPEN AUG 8, 9PM TO 12AM
VIRTUAL TOUR

$1,475,000

FOR SALE

464 Revere Street, Upland, CA 91784

4 beds · 3 baths · 2,712 sqft

186 W 20th
OPEN AUG 8, 7PM TO 10PM
VIRTUAL TOUR

$1,699,990

FOR SALE

186 W 20th, Upland, CA 91784

5 beds · 4 baths · 3,386 sqft

1855 N Ambrosia Avenue

$970,999

FOR SALE

1855 N Ambrosia Avenue, Upland, CA 91784

4 beds · 3 baths · 2,912 sqft

Recently Sold

2241 N 1st Avenue
VIRTUAL TOUR

$1,200,000

SOLD

2241 N 1st Avenue, Upland, CA 91784

4 beds · 3 baths · 2,595 sqft

1613 Erin Avenue
3D TOUR

$900,000

SOLD

1613 Erin Avenue, Upland, CA 91784

5 beds · 4 baths · 2,636 sqft

2171 N San Antonio Avenue
VIRTUAL TOUR

$1,125,000

SOLD

2171 N San Antonio Avenue, Upland, CA 91784

4 beds · 3 baths · 2,616 sqft

2074 N Albright Avenue
3D TOUR

$1,145,000

SOLD

2074 N Albright Avenue, Upland, CA 91784

5 beds · 3 baths · 2,778 sqft

1560 Carnation Way
3D TOUR

$1,150,000

SOLD

1560 Carnation Way, Upland, CA 91786

4 beds · 3 baths · 2,898 sqft

1340 Auburn Street
3D TOUR

$1,187,000

SOLD

1340 Auburn Street, Upland, CA 91784

4 beds · 3 baths · 2,393 sqft

2435 Sierra

$1,129,000

SOLD

2435 Sierra, Upland, CA 91784

5 beds · 3 baths · 2,513 sqft

928 W Buffington

$975,000

SOLD

928 W Buffington, Upland, CA 91784

4 beds · 3 baths · 2,665 sqft

Topfind Realty

Company

  • About Us
  • Careers
  • Articles
  • Home Estimate

Explore

  • Renting
  • Buying
  • Selling
  • Realtors

Support

  • Help Center
  • Contact Us
  • Terms & Conditions
  • Privacy Policy

Topfind Realty, DRE # 02240815, is a licensed real estate broker in California. Topfind Realty pledges to support the Fair Housing Act and adhere to Equal Housing Opportunity laws.

Copyright © 2026 Topfind Realty. All Rights Reserved.