Topfind Realty
Renting

Search Rentals

Houses for RentTownhomes for RentCondos for RentView All Rentals →

Renting Resources

Why Rent With UsRenter GuideRent vs Buy Calculator

Renter Articles

How to Negotiate RentUnderstanding Your LeaseMoving Checklist for Renters
Buying

Search Homes

Houses for SaleTownhomes for SaleCondos for SaleView All Homes →

Buying Resources

Why Buy With UsBuyer GuideAffordability CalculatorInvestment CalculatorProperty Tax Calculator

Buyer Articles

Master Your New Home BudgetBeat Moving StressPacking Secrets
Selling

Selling Tools

Home ValuationFind a Seller's Agent

Selling Resources

Why Sell With UsSeller GuideNet Sheet CalcHELOC Calculator

Seller Articles

Strategic PricingDownsizing Tips
Mortgage Rates

Today's Rates

Mortgage RatesRefinance RatesLoan ComparisonHELOC Calculator

Mortgage Resources

Understanding Mortgage RatesFirst-Time Homebuyer GuideWhen to Refinance Your Mortgage
Realtors
Topfind
Houses for RentTownhomes for RentCondos for RentView All Rentals →
Why Rent With UsRenter GuideRent vs Buy Calculator
How to Negotiate RentUnderstanding Your LeaseMoving Checklist for Renters
Houses for SaleTownhomes for SaleCondos for SaleView All Homes →
Why Buy With UsBuyer GuideAffordability CalculatorInvestment CalculatorProperty Tax Calculator
Master Your New Home BudgetBeat Moving StressPacking Secrets
Home ValuationFind a Seller's Agent
Why Sell With UsSeller GuideNet Sheet CalcHELOC Calculator
Strategic PricingDownsizing Tips
Mortgage RatesRefinance RatesLoan ComparisonHELOC Calculator
Understanding Mortgage RatesFirst-Time Homebuyer GuideWhen to Refinance Your Mortgage
groupRealtorsinfoAbout Us
Continue with Google
Sign InSign Up
Topfind Realty
Renting

Search Rentals

Houses for RentTownhomes for RentCondos for RentView All Rentals →

Renting Resources

Why Rent With UsRenter GuideRent vs Buy Calculator

Renter Articles

How to Negotiate RentUnderstanding Your LeaseMoving Checklist for Renters
Buying

Search Homes

Houses for SaleTownhomes for SaleCondos for SaleView All Homes →

Buying Resources

Why Buy With UsBuyer GuideAffordability CalculatorInvestment CalculatorProperty Tax Calculator

Buyer Articles

Master Your New Home BudgetBeat Moving StressPacking Secrets
Selling

Selling Tools

Home ValuationFind a Seller's Agent

Selling Resources

Why Sell With UsSeller GuideNet Sheet CalcHELOC Calculator

Seller Articles

Strategic PricingDownsizing Tips
Mortgage Rates

Today's Rates

Mortgage RatesRefinance RatesLoan ComparisonHELOC Calculator

Mortgage Resources

Understanding Mortgage RatesFirst-Time Homebuyer GuideWhen to Refinance Your Mortgage
Realtors
Topfind
Houses for RentTownhomes for RentCondos for RentView All Rentals →
Why Rent With UsRenter GuideRent vs Buy Calculator
How to Negotiate RentUnderstanding Your LeaseMoving Checklist for Renters
Houses for SaleTownhomes for SaleCondos for SaleView All Homes →
Why Buy With UsBuyer GuideAffordability CalculatorInvestment CalculatorProperty Tax Calculator
Master Your New Home BudgetBeat Moving StressPacking Secrets
Home ValuationFind a Seller's Agent
Why Sell With UsSeller GuideNet Sheet CalcHELOC Calculator
Strategic PricingDownsizing Tips
Mortgage RatesRefinance RatesLoan ComparisonHELOC Calculator
Understanding Mortgage RatesFirst-Time Homebuyer GuideWhen to Refinance Your Mortgage
groupRealtorsinfoAbout Us
Continue with Google
Sign InSign Up
Real Estate/CA/Upland/1855 N Ambrosia Avenue
Main
Interior 1
Interior 2
Interior 3
Interior 4
imagesmode View 38 photos
For Sale
$970,999
Est. $5,438/mo

1855 N Ambrosia Avenue, Upland, CA 91784

bed
4
Bedrooms
bathtub
3
Bathrooms
square_foot
2,912
Square Feet

About this home

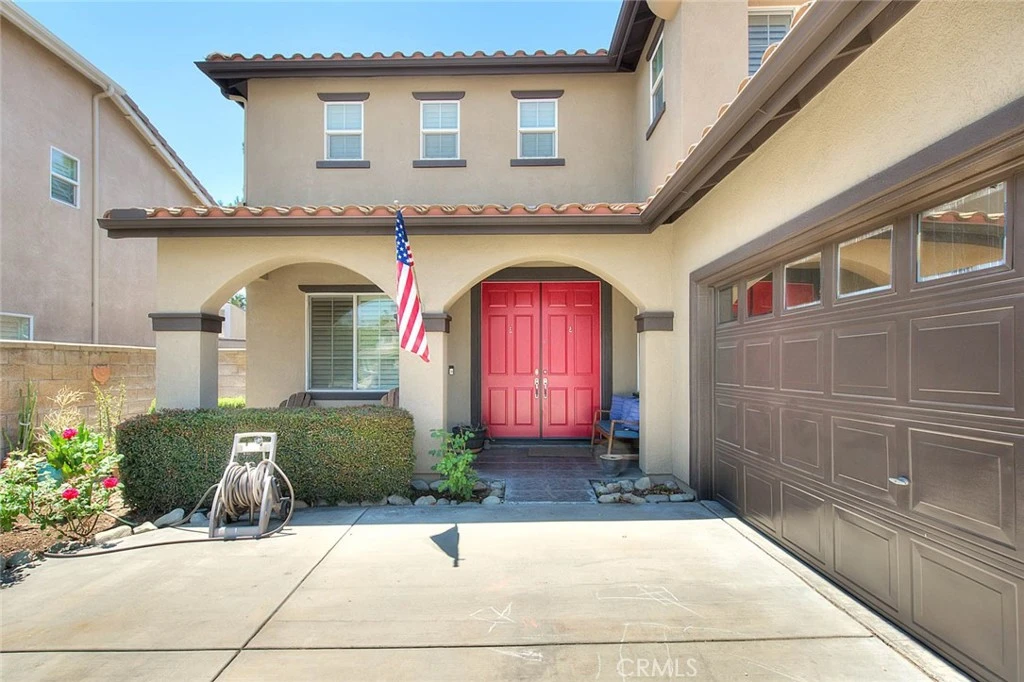
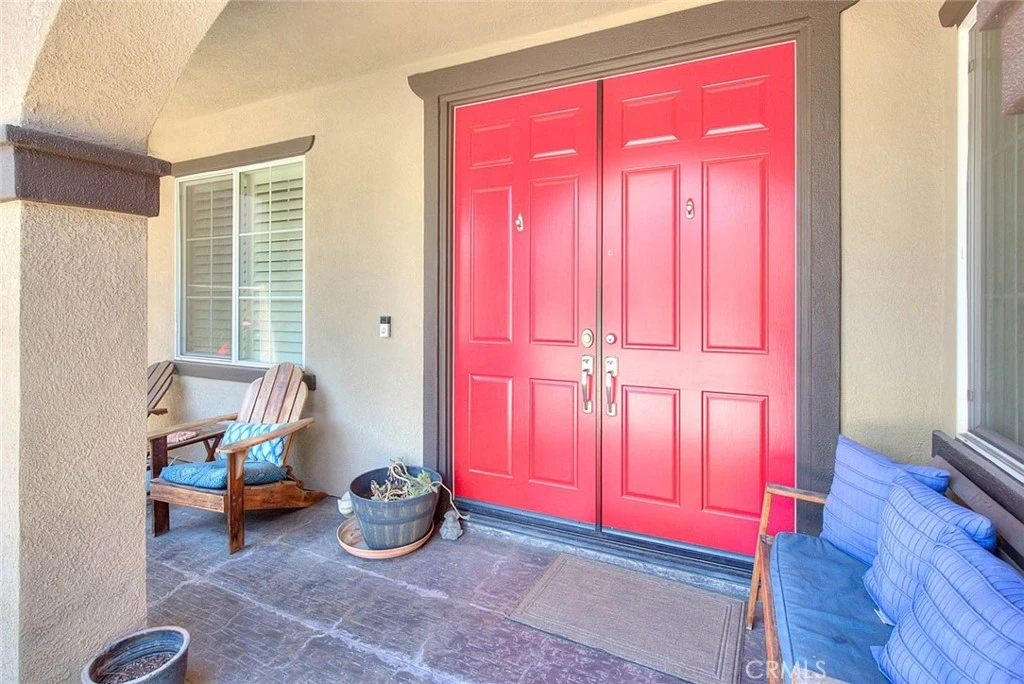
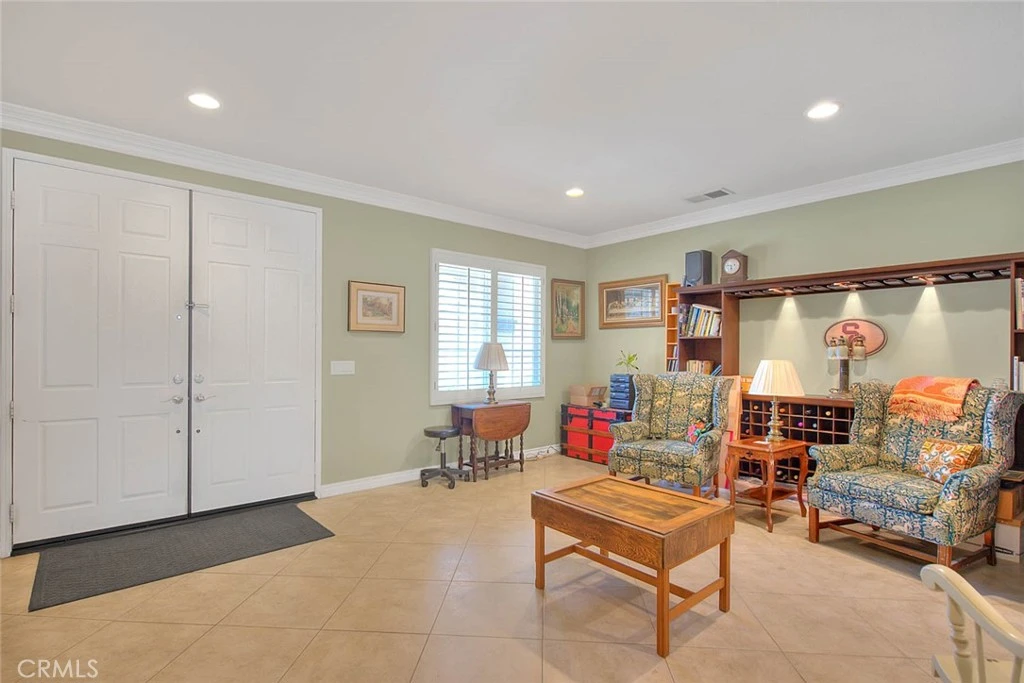
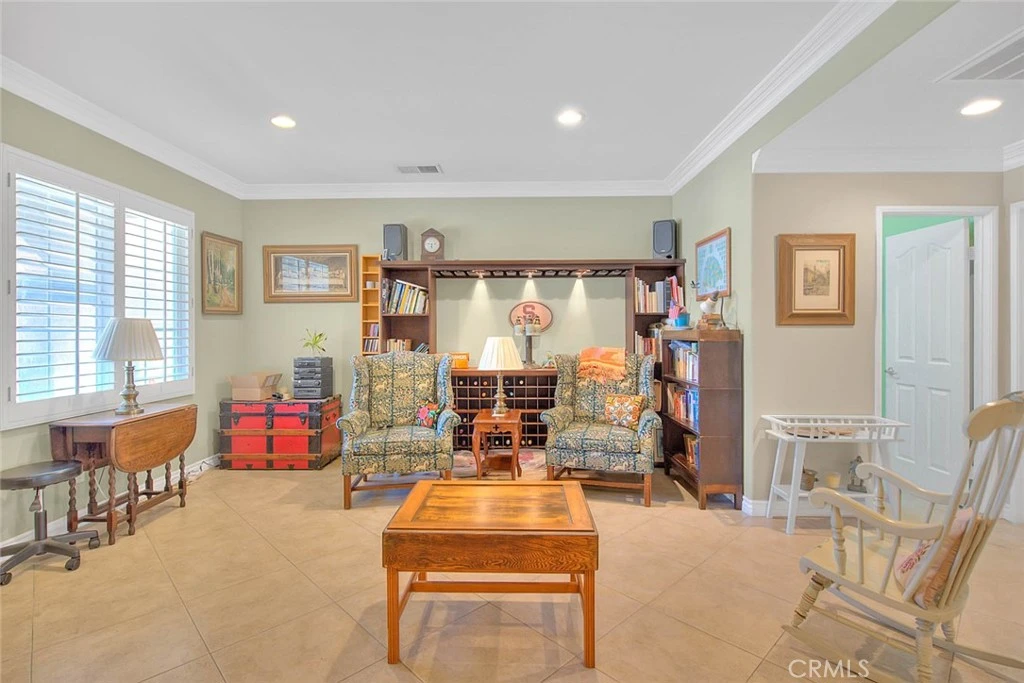
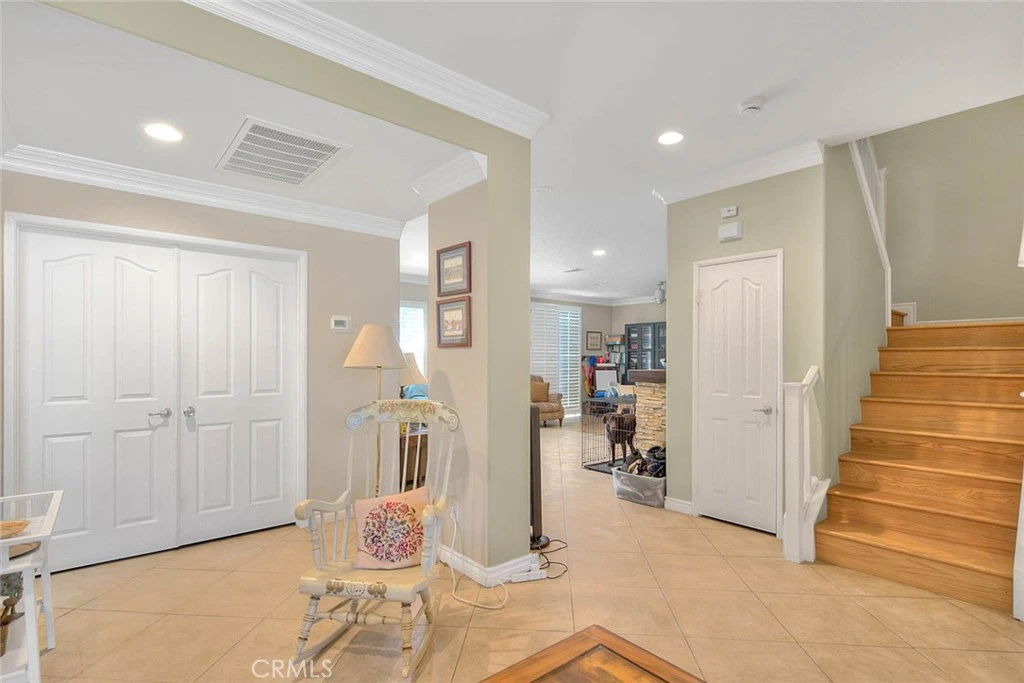
Welcome to 1855 Ambrosia in one of Upland's highly desirable communities. The Colonies-with no Mello Roos & low HOA! This 2-story Kaufman & Broad home is located in a master-planned community which boasts 2912 square feet of living space, with an open floor plan, generous sized bedrooms and ample storage with 4 bedrooms, 2.5 bathrooms, and a flexible floor plan perfect for families or professionals seeking space and functionality. The downstairs floor plan consists of a half bathroom, a bedroom perfect for a home office or guests, a formal living room and dining room, kitchen, laundry room and an informal dining area. The kitchen has high end cabinetry, with stainless steel appliances, built-in-oven, microwave, and dishwasher with granite countertops. Located off the kitchen is a spacious family room with a fireplace to cozy-up on chilly winter nights. Upstairs, along the wooden staircase, there is a spacious loft with wood flooring and cabinetry - perfect for a child's play area, game-media room, or added living area. Additionally, there are two considerable sized bedrooms, and a full sized bathroom with granite countertops. Double-entry doors lead to the large primary bedroom with an en-suite and a large walk-in closet. There is tile, wood and carpeted flooring, plantation shutters, crown molding and recessed lighting throughout the home. The backyard has limited maintenance, with stone tiles, a wet bar and an above ground hot tub - a wonderful space to unwind at the end of a workday to host and entertain friends and family. This home is within walking distance to the Colonies Crossroads Shopping Center, offering dining, shopping, gym facility and more, with convenient access to the 210 Freeway, Upland Hills Golf Course and outdoor recreation with biking and jogging paths, scenic views, parks and access to distinguished school district. Enjoy the peace of mind of a quiet community with low HOA fees and no Mello Roos taxes, all nested in a well-established area known for its charm and accessibility. Don't miss this opportunity to own in one of Upland's premier neighborhoods. Schedule your private showing today!

Property Facts

bed

Bedrooms

4

bathtub

Bathrooms

3

square_foot

Square Feet

2,912

landscape

Lot Size

5,227 sqft

calendar_month

Year Built

2003

home_work

Property Type

Single Family Residence

timer

Days on Market

97

payments

HOA Fee

$120/mo

garage

Garage Total

2

fingerprint

MLS #

CV26046197

Interior Details

General Interior

Interior Features

Crown Molding, Separate Formal Dining Room, Eat In Kitchen, Granite Counters, High Ceilings, Open Floorplan, Recessed Lighting, All Bedrooms Up, Bedroom On Main Level, Loft, Primary Suite, Walk In Closets

Flooring

Carpet, Stone, Wood

Fireplace

Family Room

Kitchen & Appliances

Appliances

Convection Oven, Dishwasher, Gas Cooktop, Microwave, Range Hood, Water Heater

Laundry

Washer Hookup, Electric Dryer Hookup, Laundry Room

Bed & Bath

Main Level Bedrooms

1

Main Level Bathrooms

1

Climate Control

Cooling

Central Air

Heating

Central

Parking

Total Parking Spaces

4

Garage Spaces

2

Open Parking Spaces

2

Attached Garage

Yes

Parking Features

Concrete, Driveway Level, Garage, Garage Door Opener, Garage Faces Side

Exterior & Lot

Building & Construction

Patio & Porch

Patio, Tile

Fencing

Block, Wood

Security

Smoke Detectors

Foundation

Slab

Roof

Tile

Direction Faced

North

Lot & Grounds

Lot Features

Sprinklers In Front, Landscaped

Spa Features

Above Ground, Private

Sewer

Public Sewer

Water Source

Public

Community & HOA

Association Info

HOA Fee$120
FrequencyMonthly

HOA Amenities

Maintenance Grounds, Jogging Path, Picnic Area

Community Features

Biking, Park, Street Lights, Suburban

Mortgage Calculator

Total Monthly

$0

Principal & Interest:
$0
Property Tax:
$0
Home Insurance:
$0
HOA Fees:
$0
$
$
%

Nearby Schools

RatingSchool NameGradesDistance
No school data available for this area.

Convenience Score

Market Insights

91784|Upland
analytics

Estimated Value

Calculating...
trending_up0%vs. last year
202120222023202420252026

Market Temperature

Seller'sBalancedBuyer's
0d30d60d180d
Balanced

Balanced market

30 Days

Avg. time on market

This is a Balanced Market. Homes are selling at a moderate pace.

flood

Flood & Climate Risk

Flood Risk

Minimal — not in a FEMA flood zone

Low

Wildfire Risk

Moderate — near wildland-urban interface

Moderate

Heat Risk

Low — moderate summer temperatures

Low

Earthquake Risk

Southern California seismic zone

Moderate
volume_up

Noise Levels

TrafficQuiet residential street
AirportMinimal airport noise
CommercialLow commercial activity nearby
streetview

Street View

Open Full Street Viewopen_in_new
Topfind Realty

Ready to Take the Next Step?

Get expert support from a local agent today.

call
(800)-330-9306Available 9AM - 7PM

Similar Homes You Might Like

Based on price, location, and features
1234 N Laurel
VIRTUAL TOUR

$985,000

FOR SALE

1234 N Laurel, Upland, CA 91786

5 beds · 4 baths · 2,386 sqft

691 N Euclid
VIDEO TOUR

$699,995

FOR SALE

691 N Euclid, Upland, CA 91786

4 beds · 2 baths · 2,404 sqft

1214 Miller Court
VIRTUAL TOUR

$1,098,000

FOR SALE

1214 Miller Court, Upland, CA 91784

4 beds · 3 baths · 2,384 sqft

505 N 8th Avenue
3D TOUR

$950,000

FOR SALE

505 N 8th Avenue, Upland, CA 91786

5 beds · 2 baths · 2,416 sqft

1757 W Andes Drive
VIRTUAL TOUR

$825,000

FOR SALE

1757 W Andes Drive, Upland, CA 91784

4 beds · 3 baths · 2,337 sqft

1695 N Palm

$1,240,000

FOR SALE

1695 N Palm, Upland, CA 91784

5 beds · 3 baths · 3,433 sqft

1783 Old Baldy
VIRTUAL TOUR

$1,249,000

FOR SALE

1783 Old Baldy, Upland, CA 91784

4 beds · 3 baths · 3,079 sqft

888 Julie Place

$799,000

FOR SALE

888 Julie Place, Upland, CA 91786

4 beds · 3 baths · 2,439 sqft

Recently Sold

2241 N 1st Avenue
VIRTUAL TOUR

$1,200,000

SOLD

2241 N 1st Avenue, Upland, CA 91784

4 beds · 3 baths · 2,595 sqft

1335 Cole Lane
3D TOUR

$649,900

SOLD

1335 Cole Lane, Upland, CA 91784

5 beds · 3 baths · 3,105 sqft

1613 Erin Avenue
3D TOUR

$900,000

SOLD

1613 Erin Avenue, Upland, CA 91784

5 beds · 4 baths · 2,636 sqft

2171 N San Antonio Avenue
VIRTUAL TOUR

$1,125,000

SOLD

2171 N San Antonio Avenue, Upland, CA 91784

4 beds · 3 baths · 2,616 sqft

1361 Oxford Way
VIRTUAL TOUR

$590,000

SOLD

1361 Oxford Way, Upland, CA 91786

4 beds · 3 baths · 2,602 sqft

2074 N Albright Avenue
3D TOUR

$1,145,000

SOLD

2074 N Albright Avenue, Upland, CA 91784

5 beds · 3 baths · 2,778 sqft

1560 Carnation Way
3D TOUR

$1,150,000

SOLD

1560 Carnation Way, Upland, CA 91786

4 beds · 3 baths · 2,898 sqft

1340 Auburn Street
3D TOUR

$1,187,000

SOLD

1340 Auburn Street, Upland, CA 91784

4 beds · 3 baths · 2,393 sqft

Topfind Realty

Company

  • About Us
  • Careers
  • Articles
  • Home Estimate

Explore

  • Renting
  • Buying
  • Selling
  • Realtors

Support

  • Help Center
  • Contact Us
  • Terms & Conditions
  • Privacy Policy

Topfind Realty, DRE # 02240815, is a licensed real estate broker in California. Topfind Realty pledges to support the Fair Housing Act and adhere to Equal Housing Opportunity laws.

Copyright © 2026 Topfind Realty. All Rights Reserved.