imagesmode View 20 photos
For Sale
$1,049,999
Est. $5,880/mo2449 Euclid Crescent E, Upland, CA 91784
bed
4
Bedrooms
bathtub
3
Bathrooms
square_foot
2,469
Square Feet
About this home
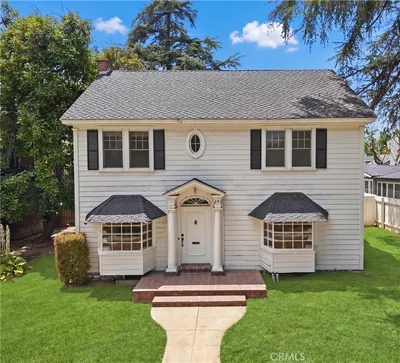
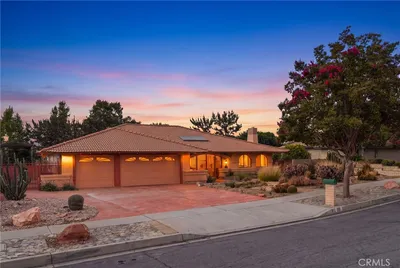
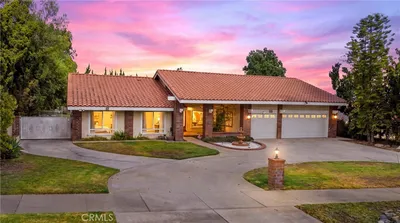
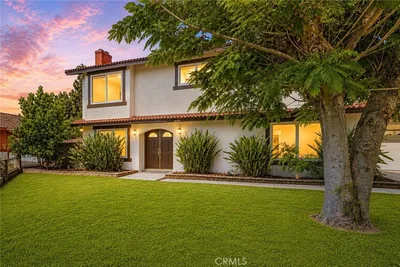
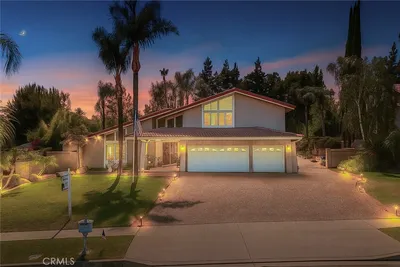
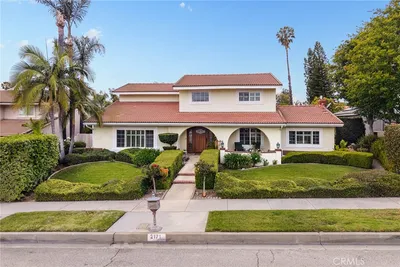
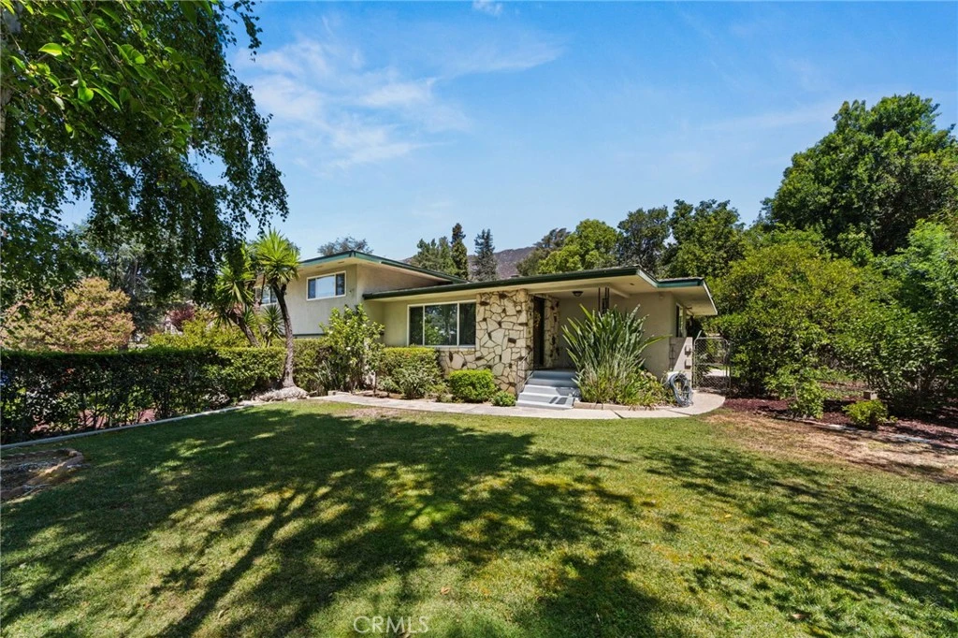
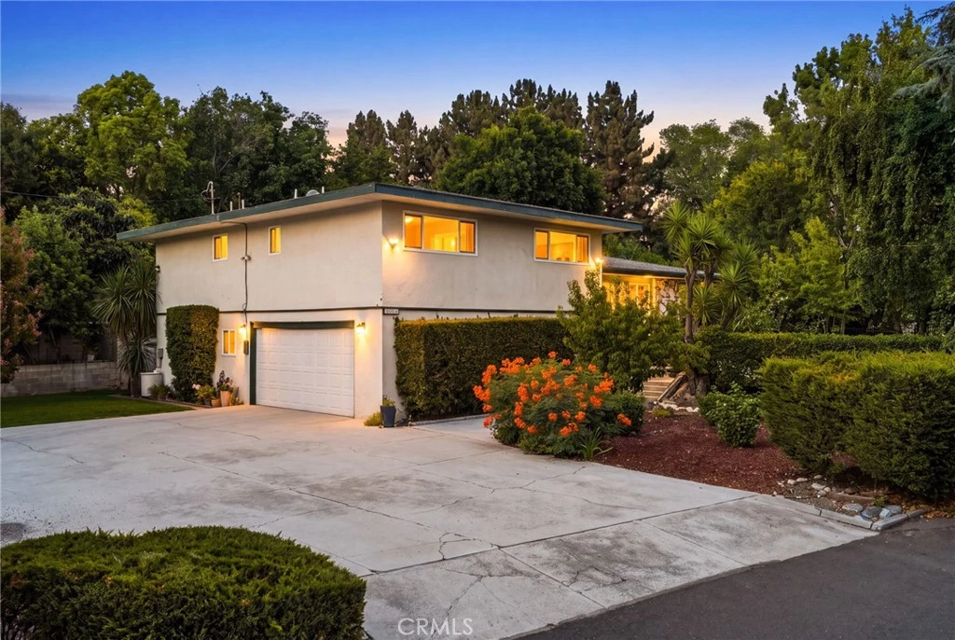
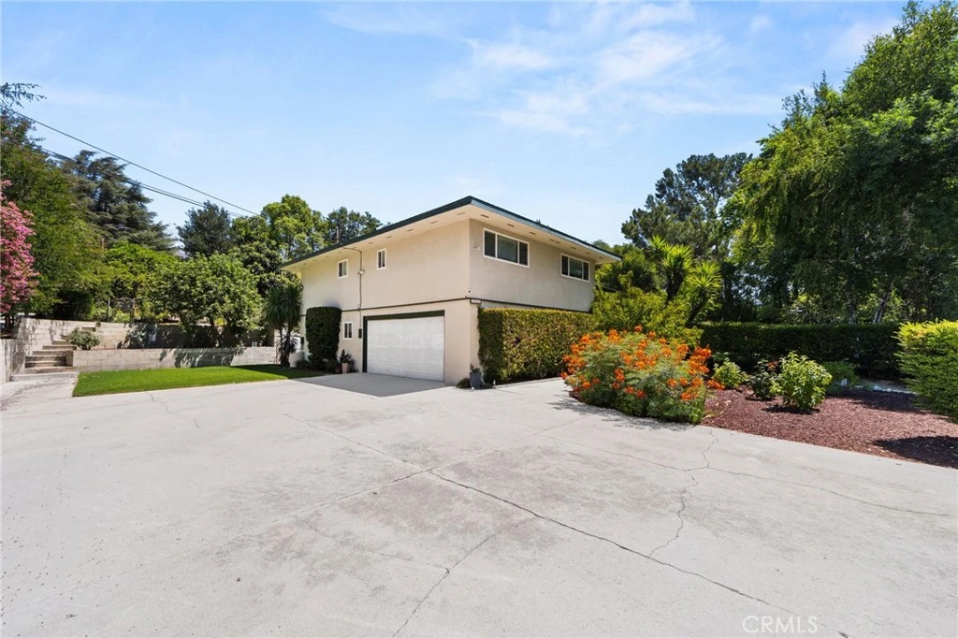
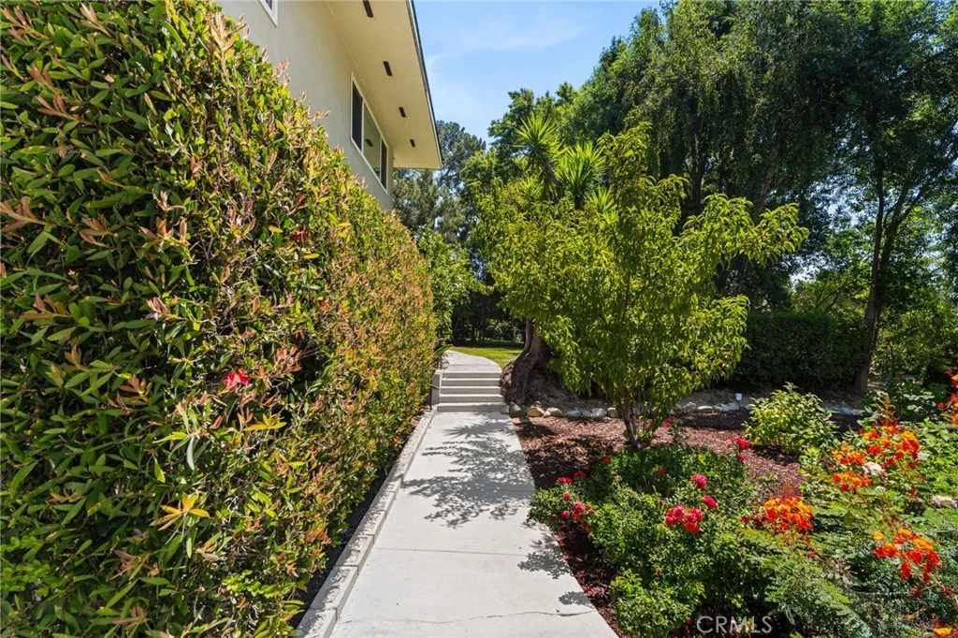
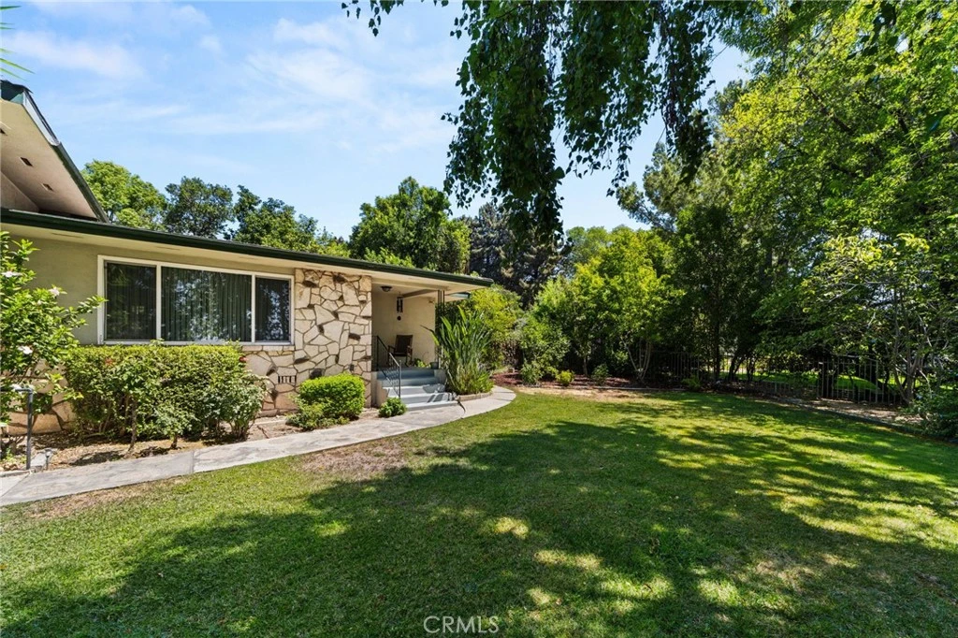
Nestled within the prestigious and highly sought-after San Antonio Heights community, this beautiful estate offers timeless craftsmanship, tasteful modern updates, and an exceptional lifestyle on a spacious corner lot. This distinctive 4-bedroom, 3-bathroom residence has been lovingly maintained and showcases quality finishes, generous living spaces, and inviting indoor and outdoor areas designed for both everyday living and entertaining. The beautifully remodeled kitchen serves as the heart of the home, featuring handcrafted custom cabinetry, warm butcher block countertops, and a dedicated marble pastry counter thoughtfully designed at a lower height for baking enthusiasts. Adjacent to the kitchen, the charming breakfast nook is the perfect place to enjoy your morning coffee while taking in peaceful neighborhood views and watching the abundance of birds and playful squirrels. Elegant oak hardwood flooring enhances the formal living and dining rooms, while the spacious family room features a cozy fireplace, creating a warm and inviting gathering space. A generously sized laundry room offers built-in cabinetry, space for an additional refrigerator, and the convenience of a laundry chute. Upstairs, a spacious sitting area nestled between the four bedrooms provides the perfect flex space for reading, studying, or relaxing. The primary suite serves as a peaceful retreat, complete with beautiful city light views. Step outside into your own private bird's paradise. The lush, mature grounds are a gardener's dream, featuring an impressive collection of fruit trees, including multiple grapefruit trees, orange trees, a lemon, nectarine, peach, Fuji apple, loquat, avocado, plum, and cherry tree, creating a tranquil backyard oasis with fresh fruit to enjoy throughout the seasons. The expansive corner lot offers endless possibilities, including room for a pool, ADU, RV parking, or future expansion (buyer to verify). Combining exceptional craftsmanship, timeless character, and an idyllic outdoor setting, this is a rare opportunity to own a truly special home in one of the area's most desirable neighborhoods.
Property Facts
bed
Bedrooms
4
bathtub
Bathrooms
3
square_foot
Square Feet
2,469
landscape
Lot Size
14,175 sqft
calendar_month
Year Built
1960
home_work
Property Type
Single Family Residence
timer
Days on Market
0
payments
HOA Fee
N/A
garage
Garage Total
2
fingerprint
MLS #
CV26171920
Interior Details
General Interior
Interior Features
Breakfast Area, Ceiling Fans, Separate Formal Dining Room, Recessed Lighting, All Bedrooms Up, Galley Kitchen
Flooring
Carpet, Wood
Fireplace
Family Room, Raised Hearth
Kitchen & Appliances
Appliances
Dishwasher, Free Standing Range
Laundry
Laundry Chute, Inside, Laundry Room
Bed & Bath
Main Level Bathrooms
1
Climate Control
Cooling
Central Air
Heating
Central
Parking
Total Parking Spaces
2
Garage Spaces
2
Attached Garage
Yes
Parking Features
Concrete, Direct Access, Driveway, Garage, Rv Access Parking, Garage Faces Side
Exterior & Lot
Building & Construction
Patio & Porch
Rear Porch, Front Porch
Fencing
Chain Link
Roof
Composition
Lot & Grounds
Lot Features
Corner Lot
Sewer
Septic Type Unknown
Water Source
Private
Community & HOA
Association Info
Community Features
Suburban
Mortgage Calculator
Total Monthly
$0
Principal & Interest:
$0Property Tax:
$0Home Insurance:
$0HOA Fees:
$0$
$
%
Nearby Schools
| Rating | School Name |
|---|---|
9 | Valencia Elementary Elementary School |
10 | Floyd M. Stork Elementary Elementary School |
8 | Pioneer Junior High Middle School |
10 | Pepper Tree Elementary Elementary School |
8 | Jasper Elementary Elementary School |
Convenience Score
Market Insights
91784|Upland
analytics
Estimated Value
Calculating...
trending_up0%vs. last year
202120222023202420252026
Market Temperature
Seller'sBalancedBuyer's
0d30d60d180d
Balanced
Balanced market
30 Days
Avg. time on market
This is a Balanced Market. Homes are selling at a moderate pace.
flood
Flood & Climate Risk
Flood Risk
Minimal — not in a FEMA flood zone
Wildfire Risk
Moderate — near wildland-urban interface
Heat Risk
Low — moderate summer temperatures
Earthquake Risk
Southern California seismic zone
volume_up
Noise Levels
TrafficQuiet residential street
AirportMinimal airport noise
CommercialLow commercial activity nearby

Ready to Take the Next Step?
Get expert support from a local agent today.
call
(800)-330-9306Available 9AM - 7PM
Similar Homes You Might Like
Based on price, location, and features