For Sale
$1,699,990
Est. $9,520/mo186 W 20th, Upland, CA 91784
bed
5
Bedrooms
bathtub
4
Bathrooms
square_foot
3,386
Square Feet
About this home
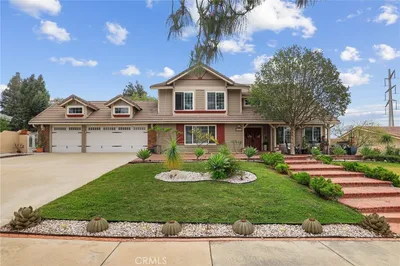
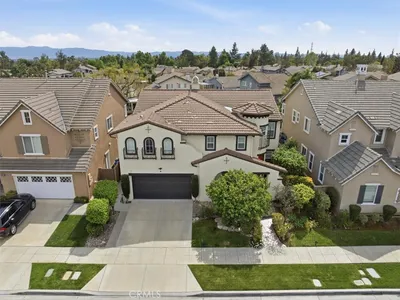
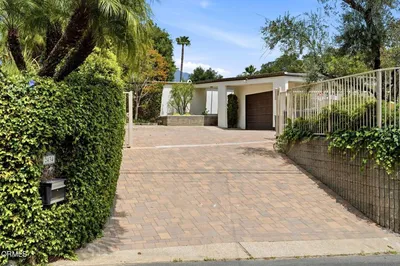
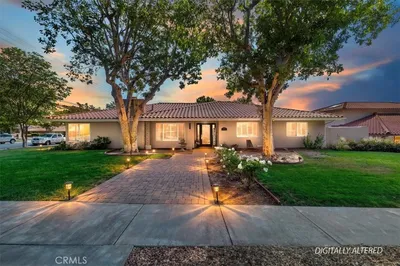
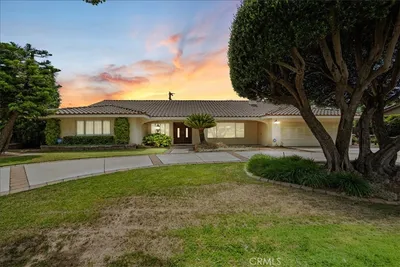
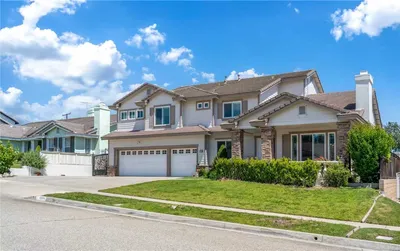
This is more than an address. It's the lifestyle you've worked for... Nestled on an expansive 15,000+ sq. ft. lot and offering over 3,300 sq. ft. of beautifully reimagined living space, this exceptional custom residence seamlessly blends sophisticated luxury with the relaxed elegance of California resort living. Completely redesigned just over two years ago, every detail was thoughtfully curated, from the timeless architecture, manicured landscaping, and elegant stone façade to the rich wide-plank hardwood flooring, custom cabinetry, designer lighting, premium quartz surfaces, and refined finishes throughout. At the heart of the home, the chef's kitchen is designed to bring everyone together. An oversized waterfall island, premium appliances, abundant cabinetry, and generous prep space make entertaining effortless. With the touch of a button, the dramatic accordion glass doors disappear, creating a seamless transition between the kitchen, dining room, living room, and the spectacular backyard—blurring the lines between indoor comfort and outdoor luxury. The primary suite serves as a true private retreat, offering a peaceful escape with generous proportions, spa-inspired comforts, and the perfect place to unwind after a day spent entertaining Over $350,000 in interior and exterior upgrades! Creating a backyard worthy of a luxury resort. Enjoy a sparkling custom pool with an expansive Baja shelf, cascading waterfalls, programmable color-changing LED lighting, a bubbling spa, a fully equipped outdoor kitchen with built-in BBQ, and a covered outdoor television and dining area—perfect for year-round entertaining. Backing directly to a private community park, you'll enjoy additional privacy along with convenient access to open green space for morning walks, playing with the kids, or strolling with your dogs. Additional flexible living areas currently serve as bonus sleeping quarters and oversized dressing or closet spaces, offering endless possibilities for a home office, fitness studio, media room, or guest accommodations. Owned solar and an electric vehicle charging connection in the spacious three-car garage add efficiency and convenience to this remarkable home. Whether you're hosting unforgettable celebrations, enjoying quiet mornings overlooking the pool, or relaxing beside the fire as the waterfalls gently cascade into the illuminated pool, this home was designed to make every day feel like a luxury vacation. Welcome home.
Property Facts
bed
Bedrooms
5
bathtub
Bathrooms
4
square_foot
Square Feet
3,386
landscape
Lot Size
15,300 sqft
calendar_month
Year Built
2013
home_work
Property Type
Single Family Residence
timer
Days on Market
0
payments
HOA Fee
$275/mo
garage
Garage Total
3
fingerprint
MLS #
CV26166897
Interior Details
General Interior
Interior Features
All Bedrooms Down, Bedroom On Main Level, Main Level Primary, Primary Suite, Walk In Pantry, Walk In Closets
Flooring
Wood
Fireplace
Family Room
Kitchen & Appliances
Appliances
Convection Oven, Dishwasher
Laundry
Laundry Room
Bed & Bath
Main Level Bedrooms
4
Main Level Bathrooms
3
Climate Control
Cooling
Central Air
Heating
Central
Parking
Total Parking Spaces
6
Garage Spaces
3
Open Parking Spaces
3
Attached Garage
Yes
Parking Features
Direct Access, Garage
Exterior & Lot
Building & Construction
Patio & Porch
Enclosed
Lot & Grounds
Lot Features
Zero To One Unit Acre
Pool Features
Private
Spa Features
Heated, Private
Sewer
Public Sewer
Community & HOA
Association Info
HOA Fee$275
FrequencyMonthly
Fee Includes
Sewer
HOA Amenities
Call For Rules, Dog Park
Community Features
Curbs, Dog Park, Park
Mortgage Calculator
Total Monthly
$0
Principal & Interest:
$0Property Tax:
$0Home Insurance:
$0HOA Fees:
$0$
$
%
Nearby Schools
| Rating | School Name |
|---|---|
8 | Pioneer Junior High Middle School |
9 | Valencia Elementary Elementary School |
10 | Pepper Tree Elementary Elementary School |
9 | Magnolia Elementary Elementary School |
7 | Sierra Vista Elementary Elementary School |
Convenience Score
Market Insights
91784|Upland
analytics
Estimated Value
Calculating...
trending_up0%vs. last year
202120222023202420252026
Market Temperature
Seller'sBalancedBuyer's
0d30d60d180d
Balanced
Balanced market
30 Days
Avg. time on market
This is a Balanced Market. Homes are selling at a moderate pace.
flood
Flood & Climate Risk
Flood Risk
Minimal — not in a FEMA flood zone
Wildfire Risk
Moderate — near wildland-urban interface
Heat Risk
Low — moderate summer temperatures
Earthquake Risk
Southern California seismic zone
volume_up
Noise Levels
TrafficQuiet residential street
AirportMinimal airport noise
CommercialLow commercial activity nearby

Ready to Take the Next Step?
Get expert support from a local agent today.
call
(800)-330-9306Available 9AM - 7PM
Similar Homes You Might Like
Based on price, location, and features