Topfind Realty
Renting

Search Rentals

Houses for RentTownhomes for RentCondos for RentView All Rentals →

Renting Resources

Why Rent With UsRenter GuideRent vs Buy Calculator

Renter Articles

How to Negotiate RentUnderstanding Your LeaseMoving Checklist for Renters
Buying

Search Homes

Houses for SaleTownhomes for SaleCondos for SaleView All Homes →

Buying Resources

Why Buy With UsBuyer GuideAffordability CalculatorInvestment CalculatorProperty Tax Calculator

Buyer Articles

Master Your New Home BudgetBeat Moving StressPacking Secrets
Selling

Selling Tools

Home ValuationFind a Seller's Agent

Selling Resources

Why Sell With UsSeller GuideNet Sheet CalcHELOC Calculator

Seller Articles

Strategic PricingDownsizing Tips
Mortgage Rates

Today's Rates

Mortgage RatesRefinance RatesLoan ComparisonHELOC Calculator

Mortgage Resources

Understanding Mortgage RatesFirst-Time Homebuyer GuideWhen to Refinance Your Mortgage
Realtors
Topfind
Houses for RentTownhomes for RentCondos for RentView All Rentals →
Why Rent With UsRenter GuideRent vs Buy Calculator
How to Negotiate RentUnderstanding Your LeaseMoving Checklist for Renters
Houses for SaleTownhomes for SaleCondos for SaleView All Homes →
Why Buy With UsBuyer GuideAffordability CalculatorInvestment CalculatorProperty Tax Calculator
Master Your New Home BudgetBeat Moving StressPacking Secrets
Home ValuationFind a Seller's Agent
Why Sell With UsSeller GuideNet Sheet CalcHELOC Calculator
Strategic PricingDownsizing Tips
Mortgage RatesRefinance RatesLoan ComparisonHELOC Calculator
Understanding Mortgage RatesFirst-Time Homebuyer GuideWhen to Refinance Your Mortgage
groupRealtorsinfoAbout Us
Continue with Google
Sign InSign Up
Topfind Realty
Renting

Search Rentals

Houses for RentTownhomes for RentCondos for RentView All Rentals →

Renting Resources

Why Rent With UsRenter GuideRent vs Buy Calculator

Renter Articles

How to Negotiate RentUnderstanding Your LeaseMoving Checklist for Renters
Buying

Search Homes

Houses for SaleTownhomes for SaleCondos for SaleView All Homes →

Buying Resources

Why Buy With UsBuyer GuideAffordability CalculatorInvestment CalculatorProperty Tax Calculator

Buyer Articles

Master Your New Home BudgetBeat Moving StressPacking Secrets
Selling

Selling Tools

Home ValuationFind a Seller's Agent

Selling Resources

Why Sell With UsSeller GuideNet Sheet CalcHELOC Calculator

Seller Articles

Strategic PricingDownsizing Tips
Mortgage Rates

Today's Rates

Mortgage RatesRefinance RatesLoan ComparisonHELOC Calculator

Mortgage Resources

Understanding Mortgage RatesFirst-Time Homebuyer GuideWhen to Refinance Your Mortgage
Realtors
Topfind
Houses for RentTownhomes for RentCondos for RentView All Rentals →
Why Rent With UsRenter GuideRent vs Buy Calculator
How to Negotiate RentUnderstanding Your LeaseMoving Checklist for Renters
Houses for SaleTownhomes for SaleCondos for SaleView All Homes →
Why Buy With UsBuyer GuideAffordability CalculatorInvestment CalculatorProperty Tax Calculator
Master Your New Home BudgetBeat Moving StressPacking Secrets
Home ValuationFind a Seller's Agent
Why Sell With UsSeller GuideNet Sheet CalcHELOC Calculator
Strategic PricingDownsizing Tips
Mortgage RatesRefinance RatesLoan ComparisonHELOC Calculator
Understanding Mortgage RatesFirst-Time Homebuyer GuideWhen to Refinance Your Mortgage
groupRealtorsinfoAbout Us
Continue with Google
Sign InSign Up
Real Estate/CA/Upland/464 Revere Street
view_in_arVirtual Tour
Interior
For Sale
$1,475,000
Est. $8,260/mo

464 Revere Street, Upland, CA 91784

bed
4
Bedrooms
bathtub
3
Bathrooms
square_foot
2,712
Square Feet

About this home

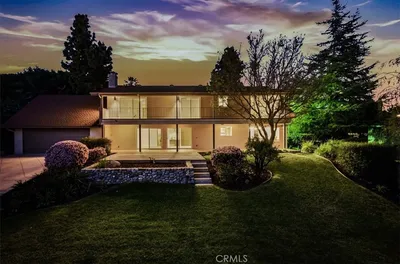
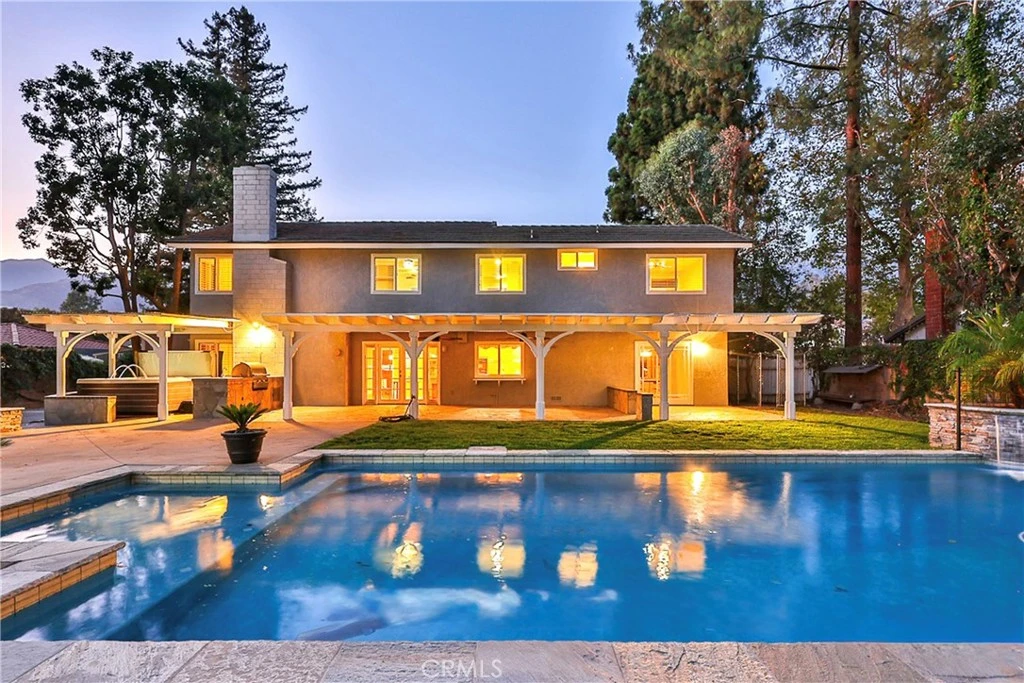
EXCEPTIONAL NORTH UPLAND CAR COLLECTOR’S DREAM HOME WITH CUSTOM 6+ CAR GARAGE & VEHICLE LIFT. A rare opportunity in desirable North Upland, this beautifully maintained four-bedroom, three-bath residence is set on an expansive lot just under half an acre, offering spacious living, exceptional outdoor amenities, and remarkable versatility. The updated kitchen features granite countertops and modern appliances, while an attached three-car garage provides convenient direct access to the home. Designed for both relaxation and memorable gatherings, the private backyard presents a serene, park-like setting with a sparkling swimming pool, dedicated outdoor barbecue area, lush landscaping, and raised garden beds with automatic irrigation, currently producing strawberries, watermelon, and seasonal produce. A gated, ~160-foot straight RV and boat driveway with 120-volt power leads to an impressive ~1,200-square-foot, three-bay detached garage with an additional ~14-foot-by-50-foot parking and work area. A contractor’s or car collector’s dream, the fully insulated and finished garage features substantial 2-inch-by-6-inch framing, painted walls and ceilings, moisture-resistant green board along the lower four feet, a 100-amp subpanel, GFCI receptacles throughout, a 220-volt outlet for a welder or EV charger, extensive ceiling lighting, built-in speakers, a commercial exhaust fan, attic access, and illuminated overhead storage. The side bays offer ~9-foot-6-inch ceilings, while the ~12-foot center bay includes a built-in 10,000-pound Forward vehicle lift supported by reinforced concrete footings. The garage improvements are permitted and signed off by the City of Upland, and the detached structure may offer future ADU conversion potential, subject to city approval, zoning, permits, and applicable requirements. Offering a rare combination of generous grounds, tranquil outdoor living, exceptional entertaining spaces, and specialized amenities, this distinctive North Upland residence presents an extraordinary opportunity to create a lifestyle uniquely your own. Drive by Today & Don't miss the 3D Virtual Video Tour!!

Property Facts

bed

Bedrooms

4

bathtub

Bathrooms

3

square_foot

Square Feet

2,712

landscape

Lot Size

20,000 sqft

calendar_month

Year Built

1979

home_work

Property Type

Single Family Residence

timer

Days on Market

0

payments

HOA Fee

N/A

garage

Garage Total

6

fingerprint

MLS #

CV26164480

Interior Details

General Interior

Interior Features

Breakfast Bar, Built In Features, Breakfast Area, Ceiling Fans, Crown Molding, Separate Formal Dining Room, Eat In Kitchen, Granite Counters, High Ceilings, Open Floorplan, Pantry, Stone Counters, Recessed Lighting, Storage, Tile Counters, Track Lighting, All Bedrooms Up, Entrance Foyer, Jack And Jill Bath, Primary Suite, Walk In Closets

Flooring

Carpet, Tile, Wood

Fireplace

Gas, Living Room, Primary Bedroom

Accessibility

Grab Bars

Kitchen & Appliances

Appliances

Built In Range, Barbecue, Convection Oven, Dishwasher, Gas Cooktop, Disposal, Gas Oven, Gas Range, Microwave, Refrigerator, Range Hood, Self Cleaning Oven, Water To Refrigerator

Laundry

Inside, Laundry Room

Bed & Bath

Main Level Bathrooms

1

Climate Control

Cooling

Central Air, Dual

Heating

Central, Forced Air, Fireplaces

Parking

Total Parking Spaces

16

Garage Spaces

6

Open Parking Spaces

10

Attached Garage

Yes

Parking Features

Boat, Concrete, Door Multi, Direct Access, Driveway Level, Driveway, Garage Faces Front, Garage, Garage Door Opener, Gated, On Site, Oversized, Paved, Private, Pull Through, Garage Faces Rear, Rv Access Parking, One Space, Storage, Workshop In Garage

Exterior & Lot

Building & Construction

Patio & Porch

Concrete, Front Porch, Open, Patio, Porch, Stone

Fencing

Block, Chain Link, Privacy

Security

Security System, Carbon Monoxide Detectors, Smoke Detectors, Security Lights

Construction

Brick, Drywall, Stucco, Wood Siding

Foundation

Slab

Roof

Tile

Direction Faced

North

Lot & Grounds

Lot Features

Back Yard, Drip Irrigation Bubblers, Front Yard, Garden, Greenbelt, Sprinklers In Rear, Sprinklers In Front, Lawn, Landscaped, Paved, Rectangular Lot, Rocks, Sprinkler System, Street Level, Yard

Pool Features

In Ground, Private

Spa Features

Above Ground, Heated, See Remarks

Sewer

Public Sewer

Water Source

Public

Community & HOA

Association Info

Community Features

Biking, Curbs, Foothills, Hiking, Street Lights, Suburban, Sidewalks

Mortgage Calculator

Total Monthly

$0

Principal & Interest:
$0
Property Tax:
$0
Home Insurance:
$0
HOA Fees:
$0
$
$
%

Nearby Schools

RatingSchool NameGradesDistance
9
Valencia Elementary
Elementary School
K-60.7 mi
8
Pioneer Junior High
Middle School
7-81.2 mi
10
Floyd M. Stork Elementary
Elementary School
K-51.4 mi
10
Pepper Tree Elementary
Elementary School
K-61.7 mi
8
Jasper Elementary
Elementary School
K-61.8 mi

Convenience Score

Market Insights

91784|Upland
analytics

Estimated Value

Calculating...
trending_up0%vs. last year
202120222023202420252026

Market Temperature

Seller'sBalancedBuyer's
0d30d60d180d
Balanced

Balanced market

30 Days

Avg. time on market

This is a Balanced Market. Homes are selling at a moderate pace.

flood

Flood & Climate Risk

Flood Risk

Minimal — not in a FEMA flood zone

Low

Wildfire Risk

Moderate — near wildland-urban interface

Moderate

Heat Risk

Low — moderate summer temperatures

Low

Earthquake Risk

Southern California seismic zone

Moderate
volume_up

Noise Levels

TrafficQuiet residential street
AirportMinimal airport noise
CommercialLow commercial activity nearby
location_on

Location

464 Revere Street

Upland, CA 91784

Open in Mapsopen_in_new
Topfind Realty

Ready to Take the Next Step?

Get expert support from a local agent today.

call
(800)-330-9306Available 9AM - 7PM

Similar Homes You Might Like

Based on price, location, and features

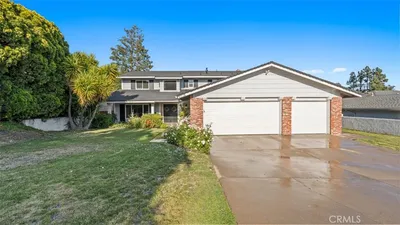
691 N Euclid
VIDEO TOUR

$699,995

FOR SALE

691 N Euclid, Upland, CA 91786

4 beds · 2 baths · 2,404 sqft

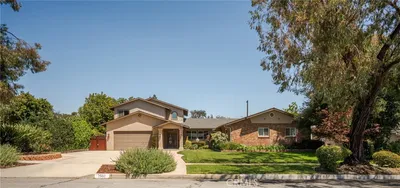
1855 N Ambrosia Avenue

$970,999

FOR SALE

1855 N Ambrosia Avenue, Upland, CA 91784

4 beds · 3 baths · 2,912 sqft

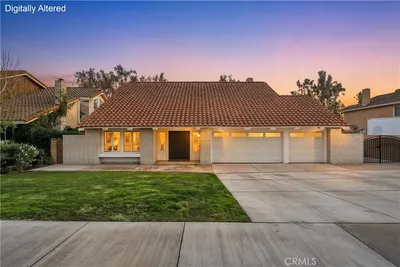
1214 Miller Court
VIRTUAL TOUR

$1,098,000

FOR SALE

1214 Miller Court, Upland, CA 91784

4 beds · 3 baths · 2,384 sqft

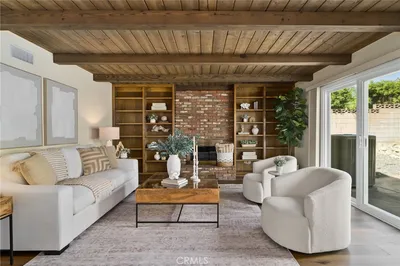
505 N 8th Avenue
3D TOUR

$950,000

FOR SALE

505 N 8th Avenue, Upland, CA 91786

5 beds · 2 baths · 2,416 sqft

547 W 25th
VIRTUAL TOUR

$1,249,999

FOR SALE

547 W 25th, Upland, CA 91784

4 beds · 4 baths · 2,746 sqft

1757 W Andes Drive
VIRTUAL TOUR

$825,000

FOR SALE

1757 W Andes Drive, Upland, CA 91784

4 beds · 3 baths · 2,337 sqft

1721 Arthur Loop W
VIRTUAL TOUR

$1,020,000

FOR SALE

1721 Arthur Loop W, Upland, CA 91784

4 beds · 3 baths · 3,010 sqft

1783 Old Baldy
VIRTUAL TOUR

$1,249,000

FOR SALE

1783 Old Baldy, Upland, CA 91784

4 beds · 3 baths · 3,079 sqft

Recently Sold

2241 N 1st Avenue
VIRTUAL TOUR

$1,200,000

SOLD

2241 N 1st Avenue, Upland, CA 91784

4 beds · 3 baths · 2,595 sqft

1613 Erin Avenue
3D TOUR

$900,000

SOLD

1613 Erin Avenue, Upland, CA 91784

5 beds · 4 baths · 2,636 sqft

2171 N San Antonio Avenue
VIRTUAL TOUR

$1,125,000

SOLD

2171 N San Antonio Avenue, Upland, CA 91784

4 beds · 3 baths · 2,616 sqft

2074 N Albright Avenue
3D TOUR

$1,145,000

SOLD

2074 N Albright Avenue, Upland, CA 91784

5 beds · 3 baths · 2,778 sqft

1560 Carnation Way
3D TOUR

$1,150,000

SOLD

1560 Carnation Way, Upland, CA 91786

4 beds · 3 baths · 2,898 sqft

1340 Auburn Street
3D TOUR

$1,187,000

SOLD

1340 Auburn Street, Upland, CA 91784

4 beds · 3 baths · 2,393 sqft

1063 19th
VIRTUAL TOUR

$1,020,000

SOLD

1063 19th, Upland, CA 91784

4 beds · 2 baths · 2,219 sqft

2435 Sierra

$1,129,000

SOLD

2435 Sierra, Upland, CA 91784

5 beds · 3 baths · 2,513 sqft

Topfind Realty

Company

  • About Us
  • Careers
  • Articles
  • Home Estimate

Explore

  • Renting
  • Buying
  • Selling
  • Realtors

Support

  • Help Center
  • Contact Us
  • Terms & Conditions
  • Privacy Policy

Topfind Realty, DRE # 02240815, is a licensed real estate broker in California. Topfind Realty pledges to support the Fair Housing Act and adhere to Equal Housing Opportunity laws.

Copyright © 2026 Topfind Realty. All Rights Reserved.