1 / 62
imagesmode View 62 photos
For Sale
$965,000
Est. $5,404/mo2468 Burt Street, Upland, CA 91784
bed
3
Bedrooms
bathtub
2
Bathrooms
square_foot
1,712
Sq Ft
About this home
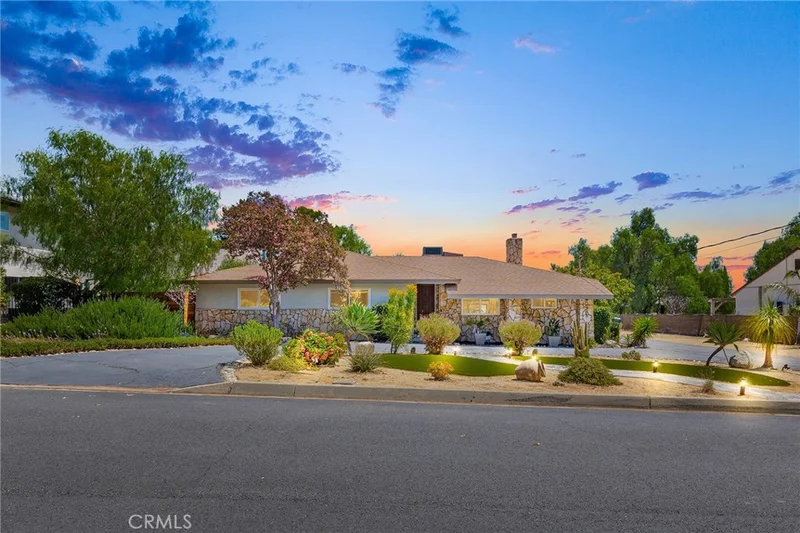
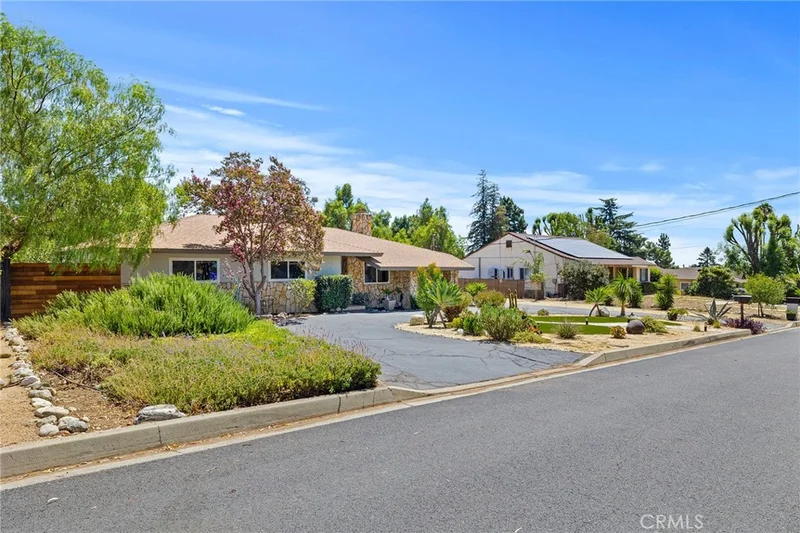
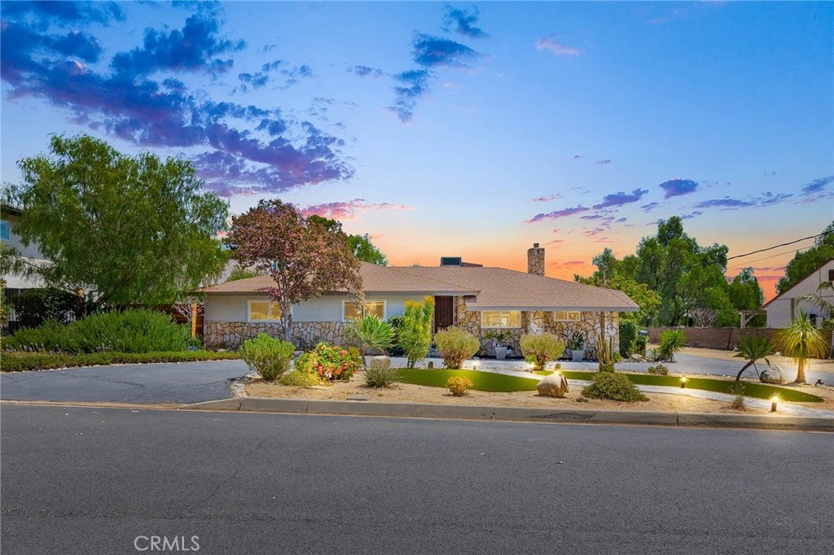
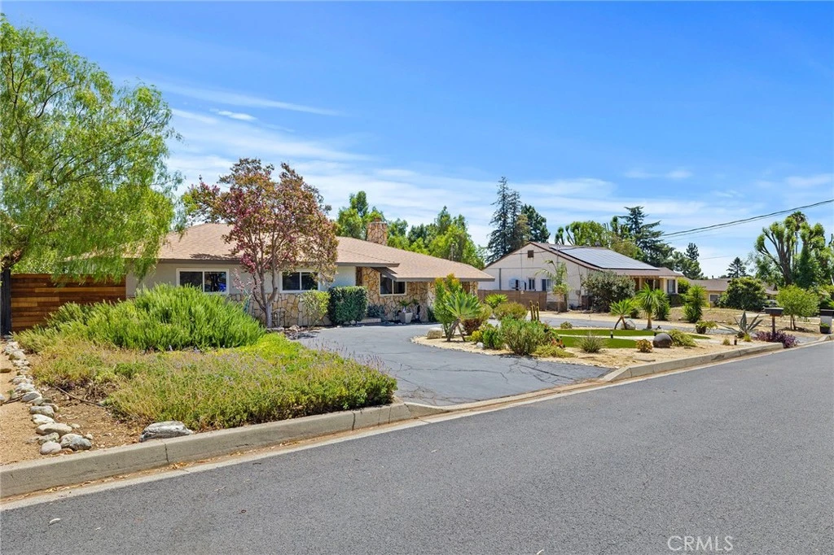
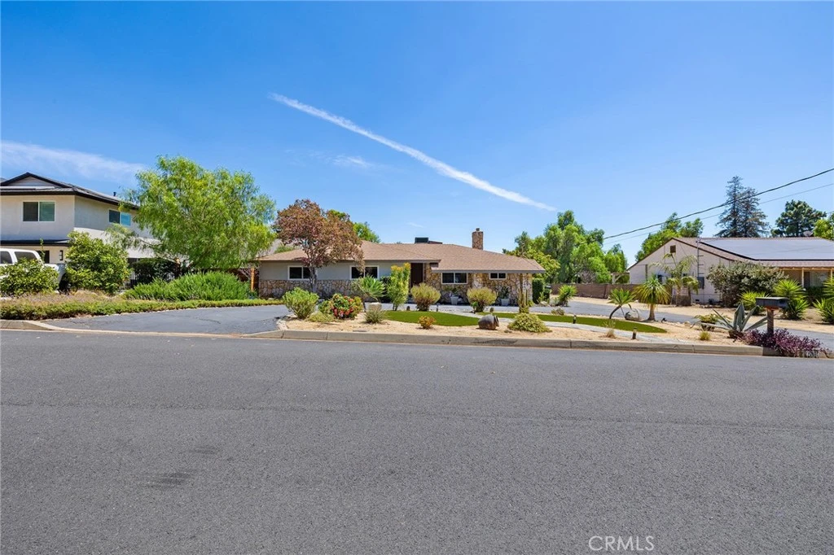
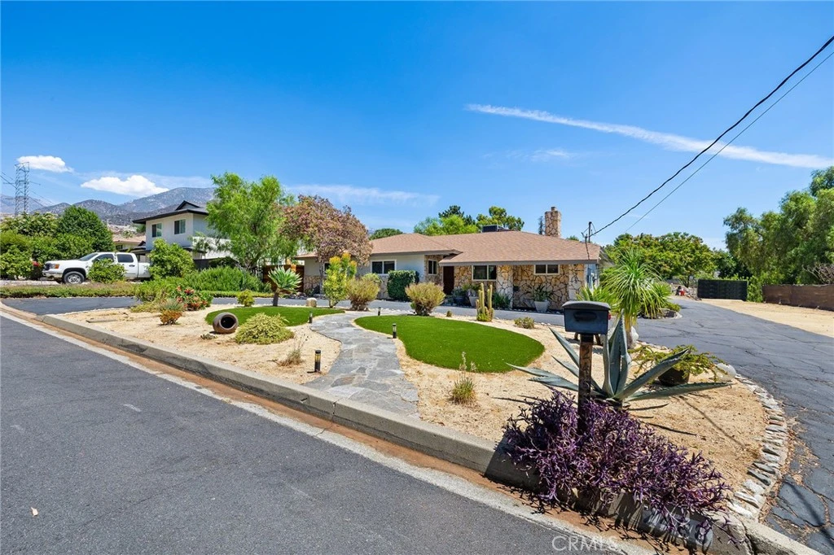
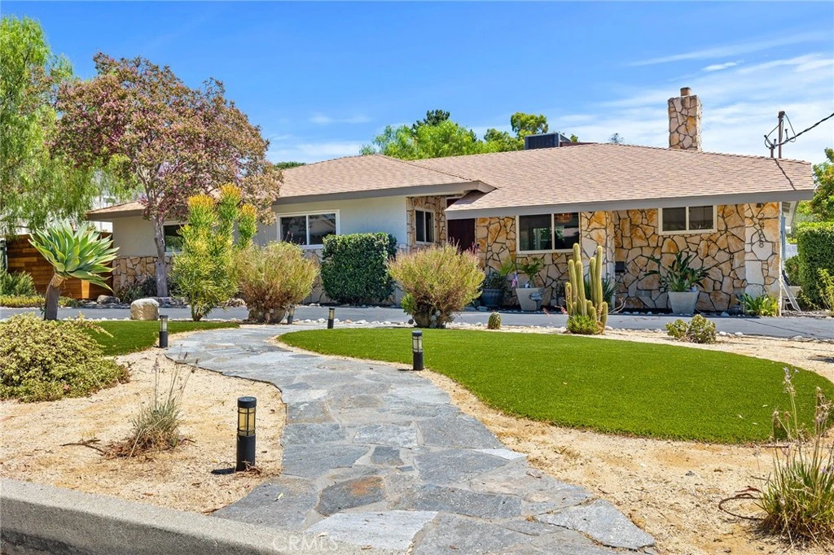
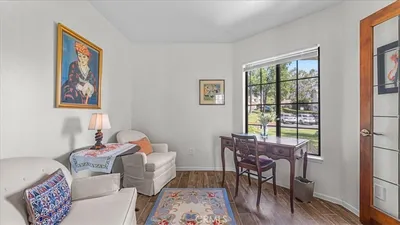
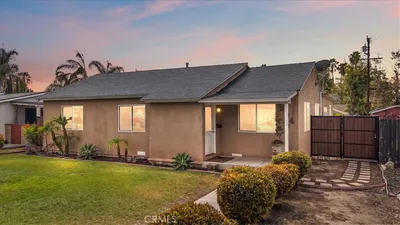
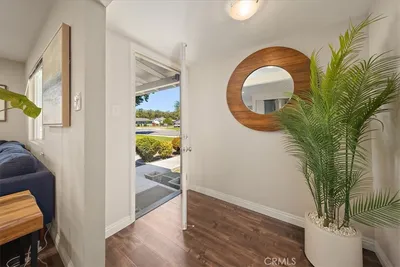
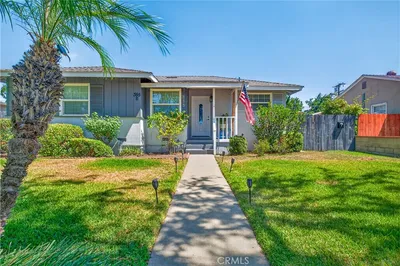
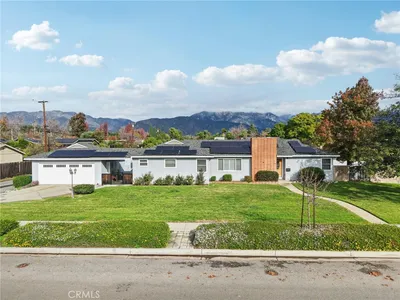
Located in the desirable San Antonio Heights area at the base of the foothills, this well-maintained home offers an extensive collection of upgrades designed for comfort, functionality and energy efficiency. Enjoy convenient access to nearby parks and walking trails, along with the beautiful mountain setting. The home features updated hot and cold PEX water lines, two electric water heaters, waterproof flooring, new carpeting in three rooms, updated trim molding around windows and doors, a new front entry door, sliding doors including one from the primary bedroom, and smart locks on the exterior doors. The updated kitchen features new cabinetry and Corian countertops, complemented by a walk-in pantry providing excellent additional storage. A whole-house water filtration system is another valuable improvement. Storage has been thoughtfully incorporated throughout the home, including closet shelving and double hanging rods, an organized primary bedroom walk-in closet, primary bathroom closet, and laundry room cabinetry. Exterior improvements include fresh exterior paint, an aluminum patio cover, side fencing, low-maintenance artificial grass in the front yard, Malibu-style landscape lighting, and exterior feature and security lighting. A standout energy-efficient feature is the home's 19 OWNED solar panels, installed in 2022, providing the benefits of solar energy without a solar lease. With its numerous interior and exterior improvements, abundant storage, energy-efficient features, low-maintenance landscaping and desirable location near the foothills, parks and walking trails, 2468 Burt Street offers a comfortable and thoughtfully upgraded Southern California home in San Antonio Heights.
Property Facts
bed
Bedrooms
3
bathtub
Bathrooms
2
square_foot
Square Feet
1,712
landscape
Lot Size
11,475 sqft
calendar_month
Year Built
1963
home_work
Property Type
Single Family Residence
timer
Days on Market
0
garage
Garage Total
2
fingerprint
MLS #
CV26185152
Interior Details
General Interior
Interior Features
Beamed Ceilings, Ceiling Fans, Solid Surface Counters, All Bedrooms Down, Walk In Pantry, Walk In Closets
Fireplace
Family Room, Wood Burning
Kitchen & Appliances
Appliances
Dishwasher, Electric Cooktop, Electric Oven, Electric Water Heater
Laundry
Washer Hookup, Electric Dryer Hookup, Inside, Laundry Room
Bed & Bath
Main Level Bedrooms
1
Main Level Bathrooms
1
Climate Control
Cooling
Central Air, Heat Pump
Heating
Electric, Heat Pump
Parking
Total Parking Spaces
2
Garage Spaces
2
Attached Garage
Yes
Exterior & Lot
Building & Construction
Fencing
Chain Link, Good Condition, Wood
Construction
Flagstone
Roof
Shingle
Lot & Grounds
Lot Features
Back Yard, Front Yard, Landscaped, Near Public Transit, Street Level
Sewer
Septic Type Unknown
Water Source
Private
Community & HOA
Community Features
Biking, Curbs, Foothills, Hiking, Park

Mortgage Calculator
Total Monthly
$0
Principal & Interest:
$0Property Tax:
$0Home Insurance:
$0HOA Fees:
$0$
$
%
Nearby Schools
| Rating | School Name |
|---|---|
9 | Valencia Elementary Elementary School |
10 | Pepper Tree Elementary Elementary School |
8 | Pioneer Junior High Middle School |
N/A | Western Christian School Private School |
9 | Magnolia Elementary Elementary School |
Convenience Score
Market Insights
91784|Upland
Estimated Value
Calculating...
No change vs. last year
Value history is still building for this area.
Market Temperature
Seller'sBalancedBuyer's
0d30d60d180d
Balanced
Balanced market
30 Days
Avg. time on market
This is a Balanced Market. Homes are selling at a moderate pace.
Flood & Climate Risk
Noise Levels

Ready to Take the Next Step?
Get expert support from a local agent today.
call
(800)-330-9306Available 9AM - 7PM
Similar Homes You Might Like
Based on price, location, and features
Recently Sold
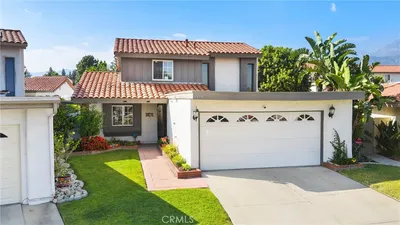
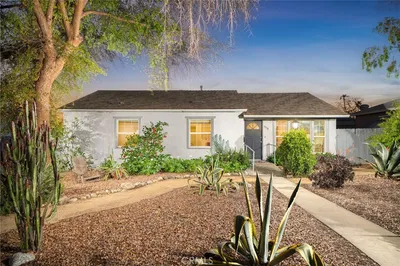
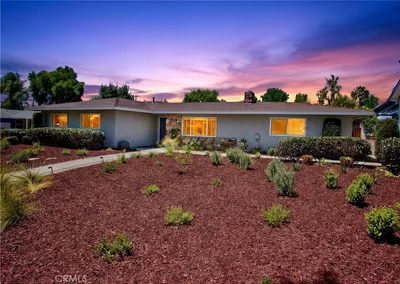
$965,000
3 bd | 2 ba | 1,712 sqft