Topfind Realty
Renting

Search Rentals

Houses for RentTownhomes for RentCondos for RentView All Rentals →

Renting Resources

Why Rent With UsRenter GuideRent vs Buy Calculator

Renter Articles

How to Negotiate RentUnderstanding Your LeaseMoving Checklist for Renters
Buying

Search Homes

Houses for SaleTownhomes for SaleCondos for SaleView All Homes →

Buying Resources

Why Buy With UsBuyer GuideAffordability CalculatorInvestment CalculatorProperty Tax Calculator

Buyer Articles

Master Your New Home BudgetBeat Moving StressPacking Secrets
Selling

Selling Tools

Home ValuationFind a Seller's Agent

Selling Resources

Why Sell With UsSeller GuideNet Sheet CalcHELOC Calculator

Seller Articles

Strategic PricingDownsizing Tips
Mortgage Rates

Today's Rates

Mortgage RatesRefinance RatesLoan ComparisonHELOC Calculator

Mortgage Resources

Understanding Mortgage RatesFirst-Time Homebuyer GuideWhen to Refinance Your Mortgage
Realtors
Topfind
Houses for RentTownhomes for RentCondos for RentView All Rentals →
Why Rent With UsRenter GuideRent vs Buy Calculator
How to Negotiate RentUnderstanding Your LeaseMoving Checklist for Renters
Houses for SaleTownhomes for SaleCondos for SaleView All Homes →
Why Buy With UsBuyer GuideAffordability CalculatorInvestment CalculatorProperty Tax Calculator
Master Your New Home BudgetBeat Moving StressPacking Secrets
Home ValuationFind a Seller's Agent
Why Sell With UsSeller GuideNet Sheet CalcHELOC Calculator
Strategic PricingDownsizing Tips
Mortgage RatesRefinance RatesLoan ComparisonHELOC Calculator
Understanding Mortgage RatesFirst-Time Homebuyer GuideWhen to Refinance Your Mortgage
groupRealtorsinfoAbout Us
Continue with Google
Sign InSign Up
Topfind Realty
Renting

Search Rentals

Houses for RentTownhomes for RentCondos for RentView All Rentals →

Renting Resources

Why Rent With UsRenter GuideRent vs Buy Calculator

Renter Articles

How to Negotiate RentUnderstanding Your LeaseMoving Checklist for Renters
Buying

Search Homes

Houses for SaleTownhomes for SaleCondos for SaleView All Homes →

Buying Resources

Why Buy With UsBuyer GuideAffordability CalculatorInvestment CalculatorProperty Tax Calculator

Buyer Articles

Master Your New Home BudgetBeat Moving StressPacking Secrets
Selling

Selling Tools

Home ValuationFind a Seller's Agent

Selling Resources

Why Sell With UsSeller GuideNet Sheet CalcHELOC Calculator

Seller Articles

Strategic PricingDownsizing Tips
Mortgage Rates

Today's Rates

Mortgage RatesRefinance RatesLoan ComparisonHELOC Calculator

Mortgage Resources

Understanding Mortgage RatesFirst-Time Homebuyer GuideWhen to Refinance Your Mortgage
Realtors
Topfind
Houses for RentTownhomes for RentCondos for RentView All Rentals →
Why Rent With UsRenter GuideRent vs Buy Calculator
How to Negotiate RentUnderstanding Your LeaseMoving Checklist for Renters
Houses for SaleTownhomes for SaleCondos for SaleView All Homes →
Why Buy With UsBuyer GuideAffordability CalculatorInvestment CalculatorProperty Tax Calculator
Master Your New Home BudgetBeat Moving StressPacking Secrets
Home ValuationFind a Seller's Agent
Why Sell With UsSeller GuideNet Sheet CalcHELOC Calculator
Strategic PricingDownsizing Tips
Mortgage RatesRefinance RatesLoan ComparisonHELOC Calculator
Understanding Mortgage RatesFirst-Time Homebuyer GuideWhen to Refinance Your Mortgage
groupRealtorsinfoAbout Us
Continue with Google
Sign InSign Up
Real Estate/CA/Upland/1338 Brookhaven Place
3d_rotation3D & Video Tour
Interior
For Sale
$849,000
Est. $4,754/mo

1338 Brookhaven Place, Upland, CA 91784

bed
4
Bedrooms
bathtub
2
Bathrooms
square_foot
1,575
Square Feet

About this home

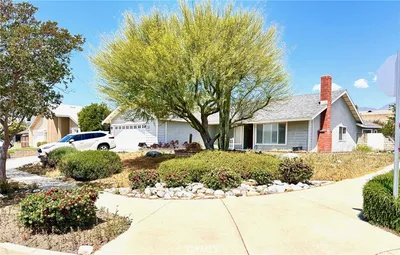
Today is your lucky day! This beautiful single-story residence is tucked into one of North Upland's most coveted neighborhoods, the community of Acacia Park. There are gorgeous views of Mount Baldy & the San Gabriel foothills visible from your front door, creating a gorgeous setting every time you open your front door. A lush lawn, ornamental grasses & flowering shrubs line the stone-set walkway. Enter the home to find cathedral ceilings lift the living room, & a stacked river rock fireplace with a white mantel that grace the space. The living & dining areas beautifully open onto each other, allowing for great room entertaining. This space is ready for anniversaries, holiday dinners & graduation toasts that linger long after dessert. Sliding doors carry the gathering out to the patio in one easy step. The kitchen is gorgeous, finished with white cabinetry, granite counters, a full granite backsplash, stainless steel appliances & a gas range. A window over the sink looks out to the yard & the breakfast bar invites company to chat while you prepare your special meals. The corner nook is wrapped in windows where you will want to linger over morning coffee. Every bedroom sits on one level. The primary suite has a vaulted ceiling & has a slider that opens to the patio. It also has a walk-in closet. The private bath offers dual vanities and a walk-in shower. The secondary bedrooms are generously sized. One is set up beautifully as a home office. An attached two-car garage & the wide driveway handle the cars & storage. The backyard is your reward at the end of a long day. Stamped concrete stretches across the yard, and a lattice pergola shades one side. There is also a turf area & plenty of room to grill while the dogs play. Fencing on both sides keeps it private & easy to maintain. Low dues enhance the experience of this community. There are two pools & spas, a clubhouse, BBQ area, tennis, pickleball, basketball & volleyball courts. Additionally, there are greenbelts with walking paths beneath mature trees. You can drive within moments to Historic Downtown Upland, the shops & dining at The Colonies Crossroads, the Saturday farmers market at City Hall, & the tree-lined bridle path along majestic Euclid Avenue. The 210 freeway, Metrolink & Ontario International Airport keep the whole region within easy reach. It is your turn to enjoy one-level living in a North Upland community where you want to belong. Do not wait! This one won't last!

Property Facts

bed

Bedrooms

4

bathtub

Bathrooms

2

square_foot

Square Feet

1,575

landscape

Lot Size

5,720 sqft

calendar_month

Year Built

1986

home_work

Property Type

Single Family Residence

timer

Days on Market

0

payments

HOA Fee

$170/mo

garage

Garage Total

2

fingerprint

MLS #

CV26159001

Interior Details

General Interior

Interior Features

Breakfast Area, Ceiling Fans, Separate Formal Dining Room, High Ceilings, Open Floorplan, Pantry, Storage, All Bedrooms Down, Bedroom On Main Level, Dressing Area, Entrance Foyer, Main Level Primary

Flooring

Carpet, Tile

Fireplace

Gas, Living Room, Wood Burning

Kitchen & Appliances

Appliances

Dishwasher, Gas Range, Microwave, Refrigerator

Laundry

Gas Dryer Hookup, In Garage

Bed & Bath

Main Level Bedrooms

4

Main Level Bathrooms

2

Climate Control

Cooling

Central Air

Heating

Central

Parking

Total Parking Spaces

2

Garage Spaces

2

Attached Garage

Yes

Parking Features

Door Single, Driveway, Garage, Guest, Paved

Exterior & Lot

Building & Construction

Patio & Porch

Concrete, Covered, Patio

Fencing

Wood

Construction

Stucco

Foundation

Slab

Roof

Tile

Direction Faced

North

Lot & Grounds

Lot Features

Back Yard, Close To Clubhouse, Front Yard, Lawn, Landscaped, Yard

Pool Features

In Ground, Association

Spa Features

Association, In Ground

Sewer

Public Sewer

Water Source

Public

Community & HOA

Association Info

HOA Fee$170
FrequencyMonthly

HOA Amenities

Other Courts, Barbecue, Picnic Area, Playground, Pickleball, Pool, Spa Hot Tub, Tennis Courts

Community Features

Curbs, Street Lights, Sidewalks

Mortgage Calculator

Total Monthly

$0

Principal & Interest:
$0
Property Tax:
$0
Home Insurance:
$0
HOA Fees:
$0
$
$
%

Nearby Schools

RatingSchool NameGradesDistance
63
Pepper Tree Elementary
Elementary School
K-60.7 mi
82
Valencia Elementary
Elementary School
K-60.8 mi
44
Pioneer Junior High
Middle School
7-81.1 mi
84
Magnolia Elementary
Elementary School
K-61.6 mi
N/A
St Marks Episcopal School
Elementary School
PK-81.9 mi

Convenience Score

Market Insights

91784|Upland
analytics

Estimated Value

Calculating...
trending_up0%vs. last year
202120222023202420252026

Market Temperature

Seller'sBalancedBuyer's
0d30d60d180d
Balanced

Balanced market

30 Days

Avg. time on market

This is a Balanced Market. Homes are selling at a moderate pace.

flood

Flood & Climate Risk

Flood Risk

Minimal — not in a FEMA flood zone

Low

Wildfire Risk

Moderate — near wildland-urban interface

Moderate

Heat Risk

Low — moderate summer temperatures

Low

Earthquake Risk

Southern California seismic zone

Moderate
volume_up

Noise Levels

TrafficQuiet residential street
AirportMinimal airport noise
CommercialLow commercial activity nearby
streetview

Street View

Open Full Street Viewopen_in_new
Topfind Realty

Ready to Take the Next Step?

Get expert support from a local agent today.

call
(800)-330-9306Available 9AM - 7PM

Similar Homes You Might Like

Based on price, location, and features
2415 Sierra
3D TOUR

$795,000

FOR SALE

2415 Sierra, Upland, CA 91784

4 beds · 2 baths · 1,486 sqft

1380 W 14th Street
NEW 12 HRS AGO
3D TOUR

$847,000

FOR SALE

1380 W 14th Street, Upland, CA 91786

3 beds · 2 baths · 1,721 sqft

697 N 8th Avenue
VIRTUAL TOUR

$675,000

FOR SALE

697 N 8th Avenue, Upland, CA 91786

3 beds · 2 baths · 1,539 sqft

1255 E 13th
VIRTUAL TOUR

$789,500

FOR SALE

1255 E 13th, Upland, CA 91786

4 beds · 2 baths · 1,372 sqft

1205 Armando

$879,000

FOR SALE

1205 Armando, Upland, CA 91786

3 beds · 2 baths · 1,800 sqft

279 N 11th

$799,900

FOR SALE

279 N 11th, Upland, CA 91786

5 beds · 2 baths · 1,668 sqft

356 E Cumberland
VIRTUAL TOUR

$985,000

FOR SALE

356 E Cumberland, Upland, CA 91786

3 beds · 2 baths · 1,634 sqft

648 Brentwood

$728,000

FOR SALE

648 Brentwood, Upland, CA 91786

3 beds · 2 baths · 1,279 sqft

Recently Sold

653 E 9th Street
VIDEO TOUR

$500,900

SOLD

653 E 9th Street, Upland, CA 91786

3 beds · 3 baths · 1,752 sqft

1108 E 9th Street
VIRTUAL TOUR

$417,000

SOLD

1108 E 9th Street, Upland, CA 91786

4 beds · 2 baths · 1,722 sqft

296 S Laurel

$650,000

SOLD

296 S Laurel, Upland, CA 91786

3 beds · 2 baths · 1,317 sqft

800 Enchanted Hideaway
3D TOUR

$750,000

SOLD

800 Enchanted Hideaway, Upland, CA 91786

4 beds · 3 baths · 1,868 sqft

2061 Albright
VIRTUAL TOUR

$965,500

SOLD

2061 Albright, Upland, CA 91784

3 beds · 2 baths · 1,759 sqft

331 SULTANA Avenue

$499,000

SOLD

331 SULTANA Avenue, Upland, CA 91786

3 beds · 2 baths · 1,602 sqft

171 E 14th
VIDEO TOUR

$835,000

SOLD

171 E 14th, Upland, CA 91786

3 beds · 2 baths · 1,658 sqft

758 Juniper Avenue
VIRTUAL TOUR

$471,000

SOLD

758 Juniper Avenue, Upland, CA 91786

3 beds · 2 baths · 1,811 sqft

Topfind Realty

Company

  • About Us
  • Careers
  • Articles
  • Home Estimate

Explore

  • Renting
  • Buying
  • Selling
  • Realtors

Support

  • Help Center
  • Contact Us
  • Terms & Conditions
  • Privacy Policy

Topfind Realty, DRE # 02240815, is a licensed real estate broker in California. Topfind Realty pledges to support the Fair Housing Act and adhere to Equal Housing Opportunity laws.

Copyright © 2026 Topfind Realty. All Rights Reserved.