For Sale
$759,900
Est. $4,255/mo594 Winn, Upland, CA 91786
bed
3
Bedrooms
bathtub
2
Bathrooms
square_foot
1,599
Sq Ft
About this home
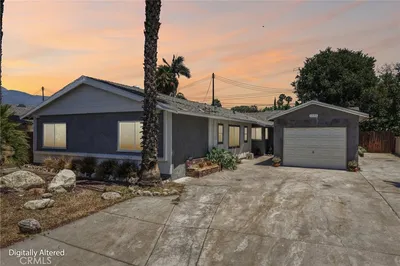
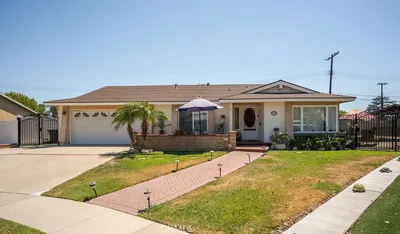
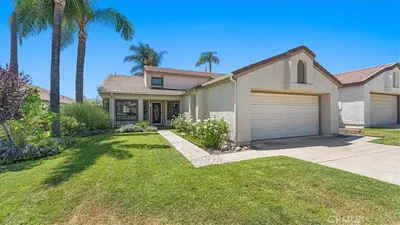
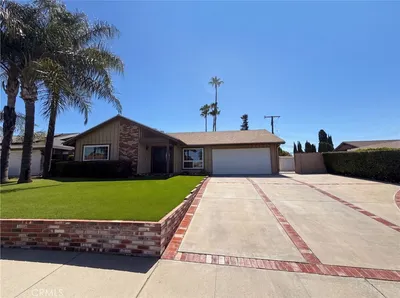
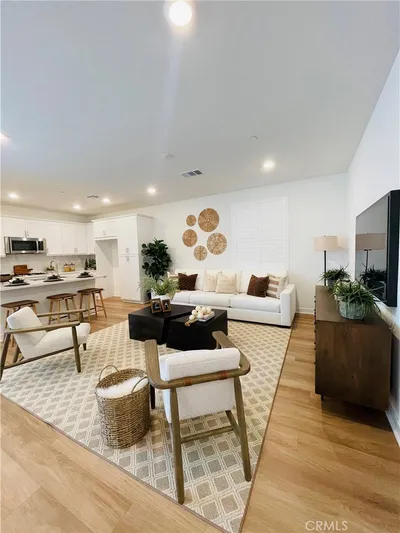
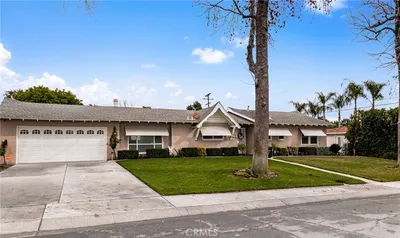
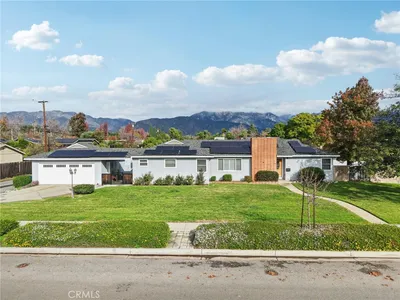
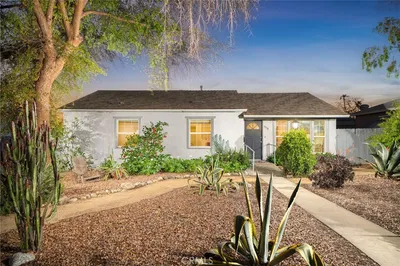
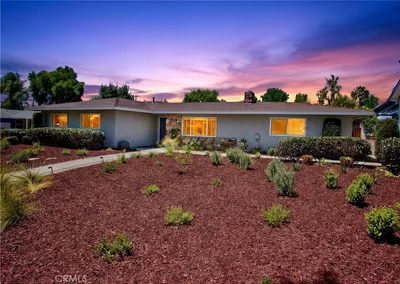
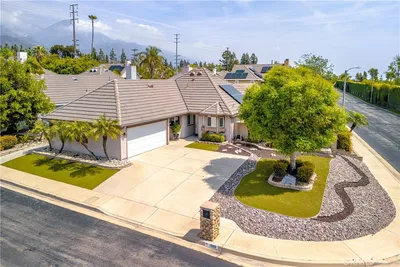
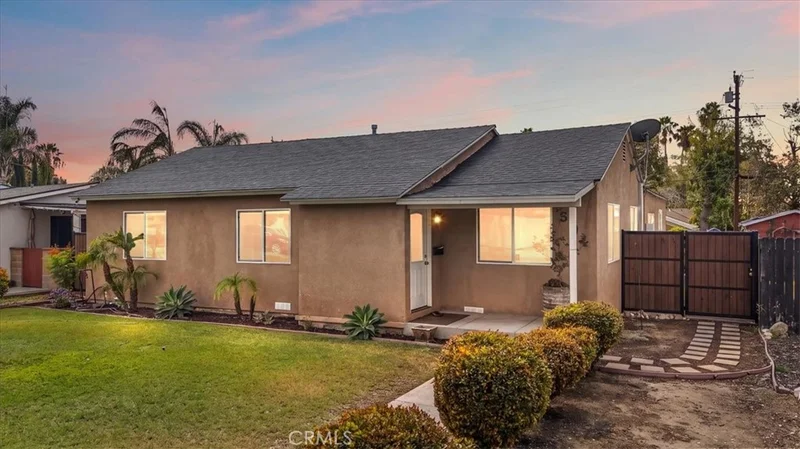
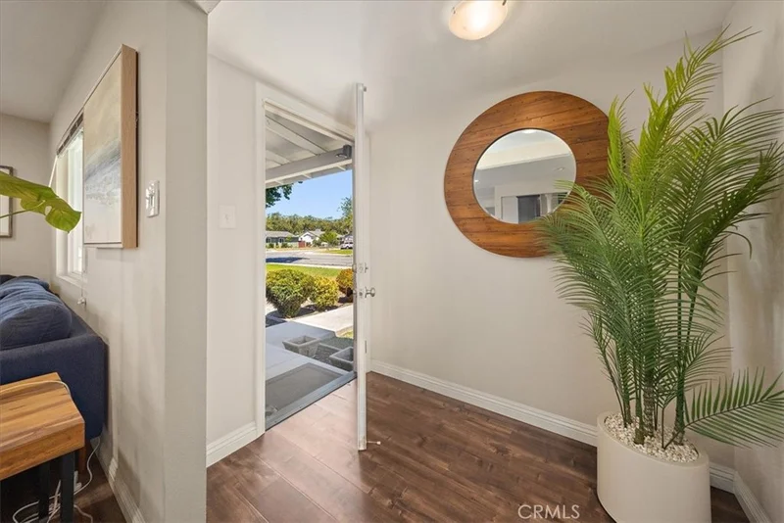
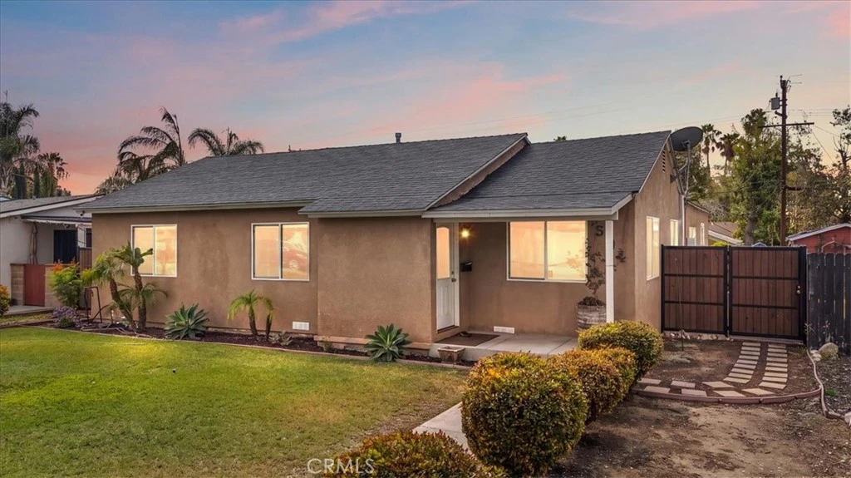
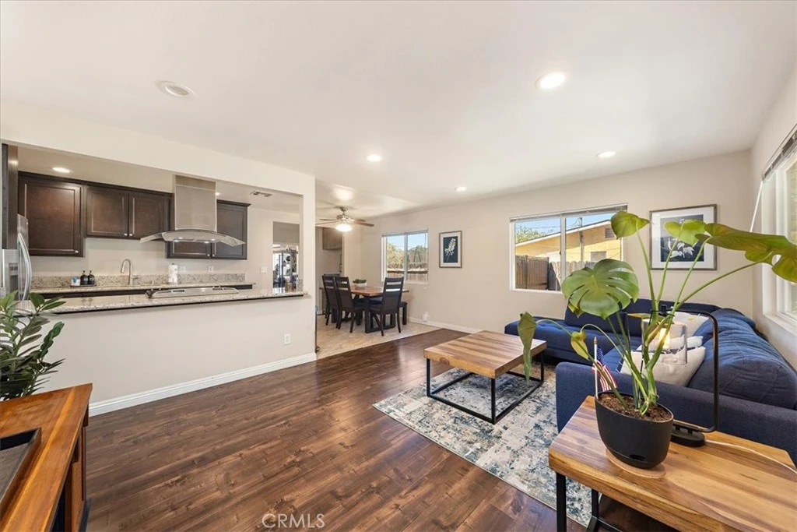
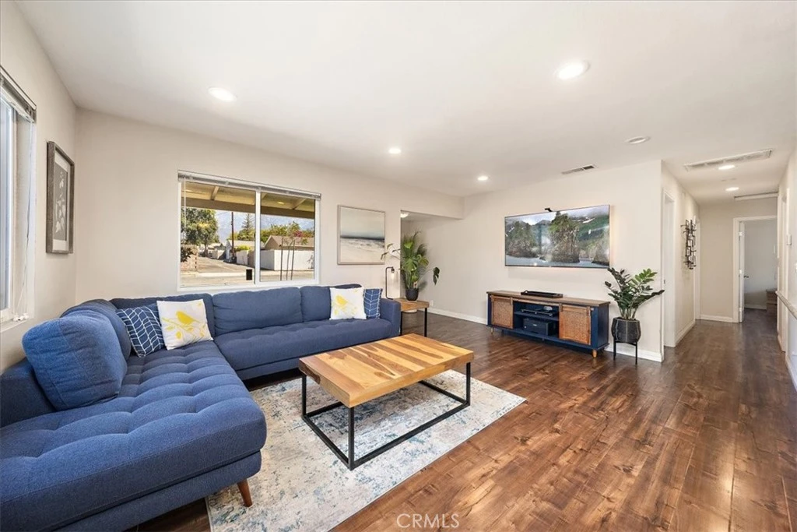
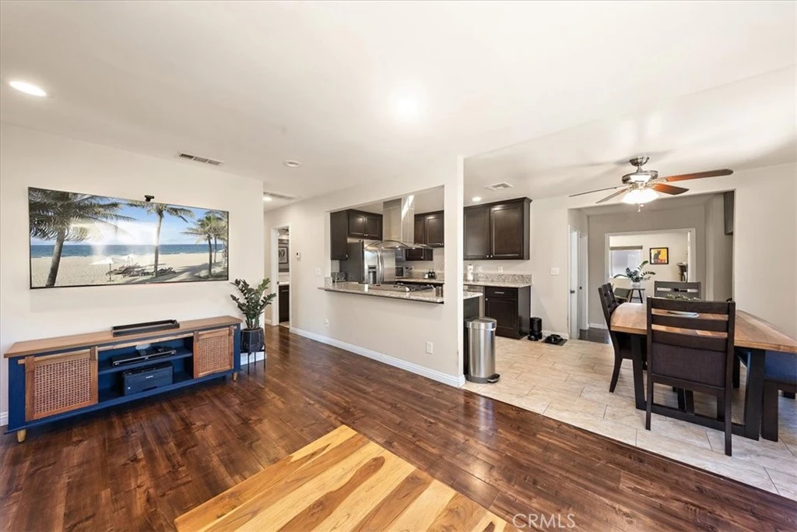
Welcome to this beautifully updated three-bedroom, two-bathroom home where comfort, style, and effortless entertaining come together. Step inside to gleaming wood floors and an abundance of natural light, with a spacious family room that opens seamlessly to the professionally landscaped backyard—an incredible private retreat designed for year-round enjoyment. The expansive backyard features custom stonework, multiple tiers, and several entertaining areas, offering the perfect setting for large gatherings or intimate evenings outdoors. Mountain views add to the serene ambiance, while a newer rolling steel and wood gate provides convenient access to the backyard and RV parking. The updated kitchen features granite countertops, stainless steel appliances, and a separate pantry for ample storage. A charming coffee or beverage nook adds an inviting touch and creates the perfect spot to start your morning or unwind at the end of the day. Adding even more versatility, the detached garage features convenient alley access and currently has water, gas, and sewer connections—an excellent opportunity for those considering a possible ADU conversion, subject to applicable permits and approvals. Ideally located just one block from the Pacific Electric Trail, offering approximately 20 miles of scenic pathways, this home is also close to downtown Upland’s restaurants, shops, and local amenities. Conveniently situated just minutes from major freeways and less than a mile from the Upland Metrolink Station, commuting to Los Angeles, Orange County, and throughout the Inland Empire is effortless. This is more than a home—it’s a lifestyle. Come experience the space, views, exceptional outdoor living, and future possibilities this property has to offer. Schedule your private tour today!
Property Facts
bed
Bedrooms
3
bathtub
Bathrooms
2
square_foot
Square Feet
1,599
landscape
Lot Size
7,200 sqft
calendar_month
Year Built
1951
home_work
Property Type
Single Family Residence
timer
Days on Market
0
payments
HOA Fee
N/A
garage
Garage Total
2
fingerprint
MLS #
CV26182025
Interior Details
General Interior
Interior Features
Ceiling Fans, Dry Bar, Granite Counters, All Bedrooms Down, Bedroom On Main Level
Kitchen & Appliances
Laundry
Inside, Laundry Room
Bed & Bath
Main Level Bedrooms
3
Main Level Bathrooms
2
Climate Control
Cooling
Central Air
Parking
Total Parking Spaces
2
Garage Spaces
2
Parking Features
Concrete, Door Multi, Driveway, Garage, Garage Door Opener, Gated, Garage Faces Rear, Rv Access Parking
Exterior & Lot
Building & Construction
Patio & Porch
Concrete, Front Porch, Patio, Stone, Terrace
Fencing
Average Condition, Security, Wood, Wrought Iron
Security
Carbon Monoxide Detectors, Smoke Detectors
Construction
Stucco
Foundation
Pillar Post Pier, Slab
Roof
Asphalt
Direction Faced
North
Lot & Grounds
Lot Features
Sprinklers In Rear, Sprinklers In Front, Lawn, Landscaped, Near Public Transit, Yard
Sewer
Public Sewer
Water Source
Public
Community & HOA
Community Features
Biking, Curbs, Hiking, Street Lights, Suburban, Sidewalks
Mortgage Calculator
Total Monthly
$0
Principal & Interest:
$0Property Tax:
$0Home Insurance:
$0HOA Fees:
$0$
$
%
Nearby Schools
| Rating | School Name |
|---|---|
8 | Upland High High School |
N/A | Western Christian High School Private School |
5 | Baldy View Elementary Elementary School |
N/A | Montessori Academy Of Upland Private School |
3 | Upland Academy Of The Arts Middle School |
Convenience Score
Market Insights
91786|Upland
Estimated Value
Calculating...
No change vs. last year
Value history is still building for this area.
Market Temperature
Seller'sBalancedBuyer's
0d30d60d180d
Balanced
Balanced market
30 Days
Avg. time on market
This is a Balanced Market. Homes are selling at a moderate pace.
Flood & Climate Risk
Noise Levels

Ready to Take the Next Step?
Get expert support from a local agent today.
call
(800)-330-9306Available 9AM - 7PM
Similar Homes You Might Like
Based on price, location, and features