1 / 20
imagesmode View 20 photos
For Sale
$1,499,000
Est. $8,394/mo2439 Ocean View, Upland, CA 91784
bed
3
Bedrooms
bathtub
2
Bathrooms
square_foot
2,008
Sq Ft
About this home
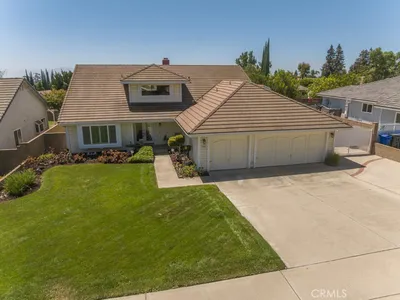
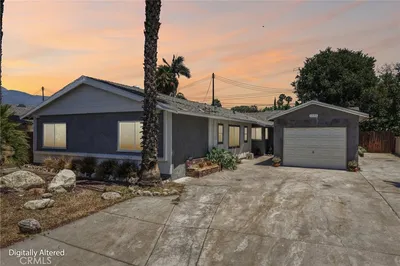
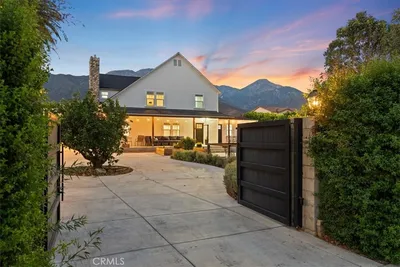
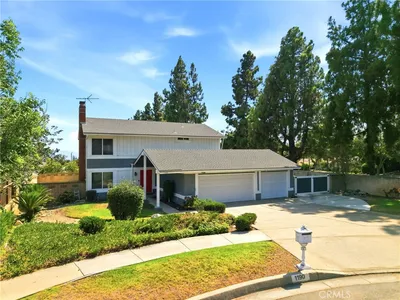
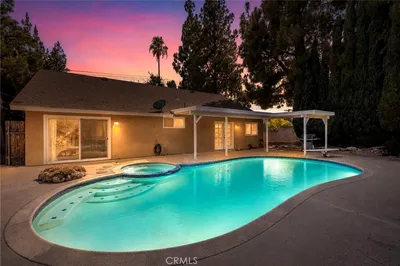
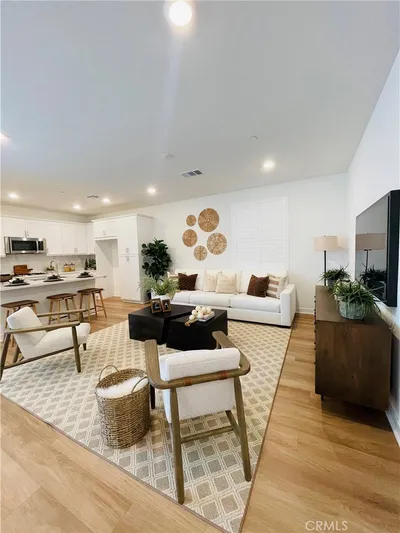
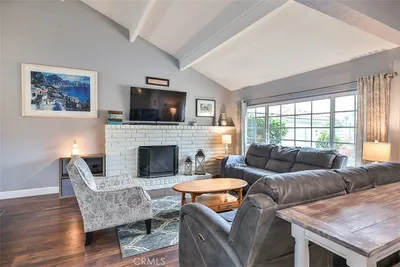
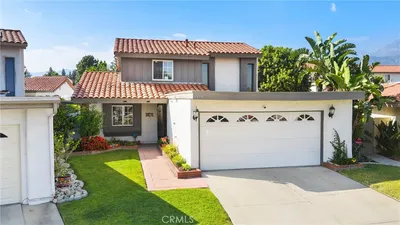
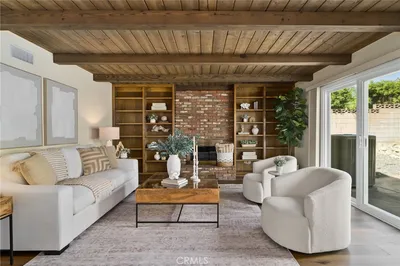
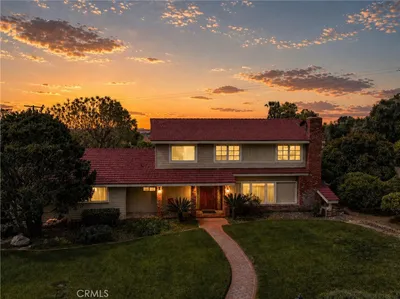
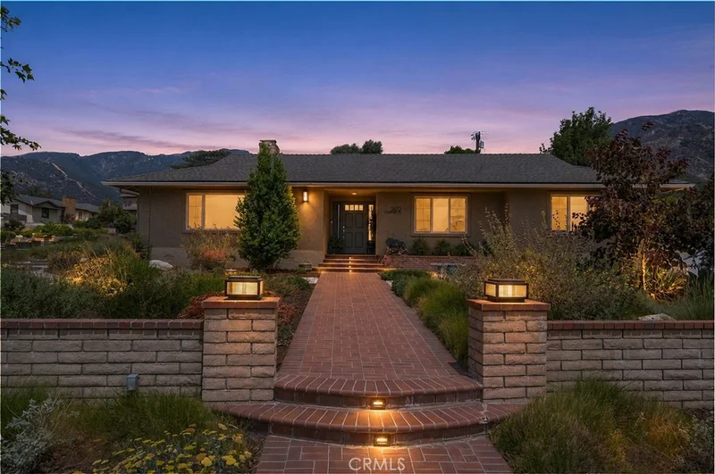
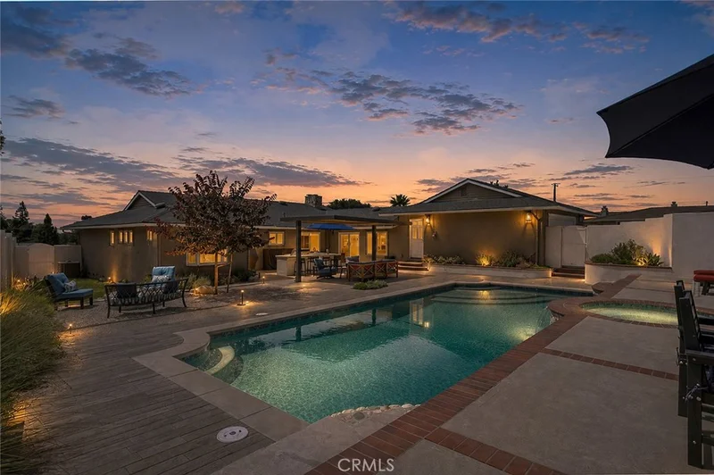
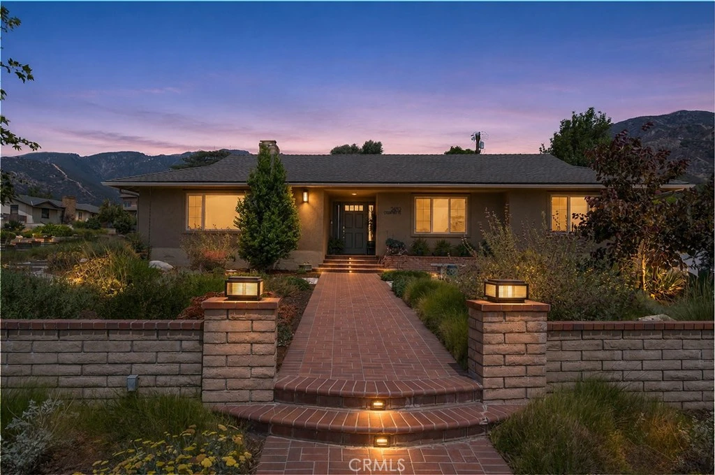
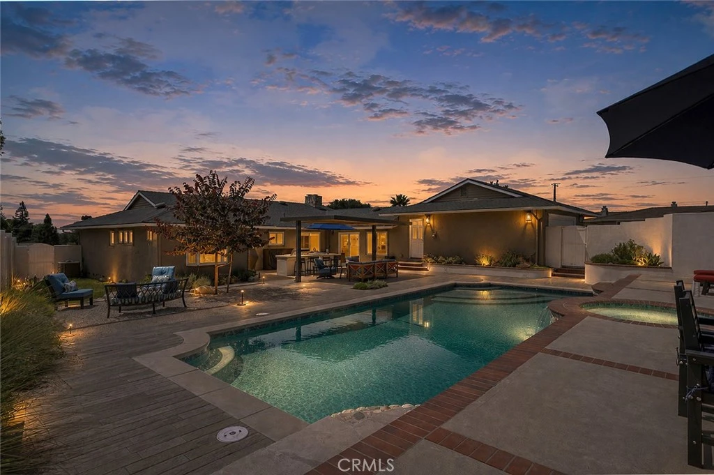
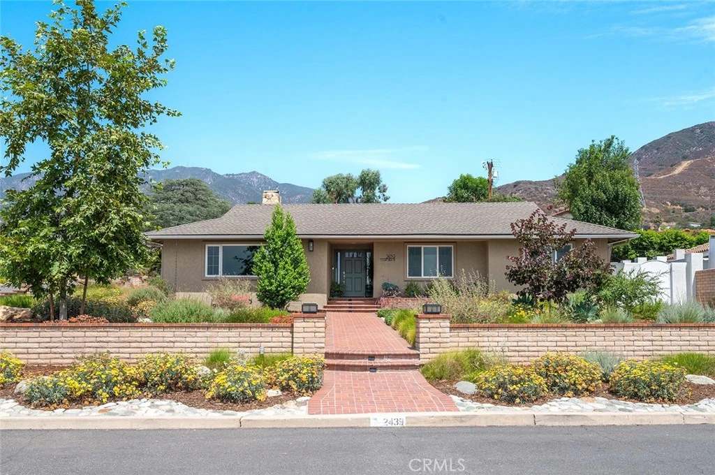
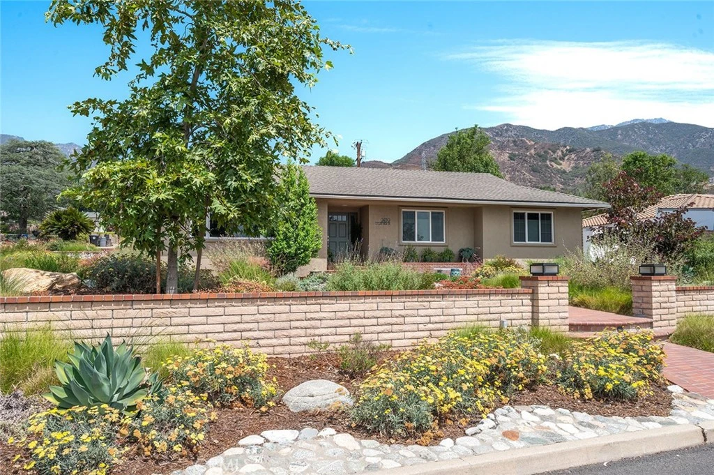
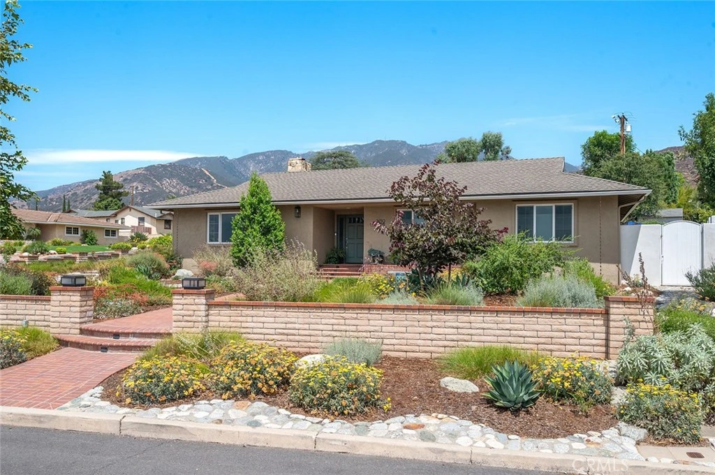
Welcome to Ocean View. This beautifully updated San Antonio Heights residence is more than just a home — it is a place where memories were made, traditions were celebrated, and a true love story unfolded. From the moment you walk through the door, there is an unmistakable sense of warmth, comfort, and care that fills every space. Thoughtfully improved over the years, the home reflects the pride of ownership and deep affection the current owners have poured into every detail. Originally built in 1957, the home seamlessly blends timeless character with extensive modern upgrades and exceptional indoor-outdoor living. The completely remodeled kitchen, bar, and laundry areas serve as the heart of the home, while the thoughtfully designed Phase 2 renovation introduced a raised ceiling in entry hall, a remodeled game room, an expanded bar area, elegant French doors, custom wainscoting, and a stunning family room entertainment wall with shiplap accents. The preserved original wood ceiling in the family room and original hardwood flooring beneath portions of the home offer a beautiful connection to its history and character. Outside, the property transforms into a private resort-style retreat designed for gathering and entertaining. The remodeled pool, custom pergola, firepit, built-in Blaze BBQ, refrigerator, sink, side burners, paver patios, and lush landscaping create the perfect setting for unforgettable evenings with family and friends. Extensive recent upgrades include a new roof and fascia replacement in 2026, new HVAC and furnace system, water heater, WiFi-enabled garage door opener, updated irrigation systems, complete exterior painting, and Milgard windows with a lifetime guarantee. Every improvement has been made with intention, creating a home that feels both elevated and deeply welcoming. Rarely does a property offer this combination of timeless charm, modern convenience, and the genuine feeling of love and care that can be felt the moment you arrive.
Property Facts
bed
Bedrooms
3
bathtub
Bathrooms
2
square_foot
Square Feet
2,008
landscape
Lot Size
18,048 sqft
calendar_month
Year Built
1957
home_work
Property Type
Single Family Residence
timer
Days on Market
0
payments
HOA Fee
N/A
garage
Garage Total
2
fingerprint
MLS #
CV26175246
Interior Details
General Interior
Fireplace
Family Room
Kitchen & Appliances
Laundry
Laundry Room
Bed & Bath
Main Level Bedrooms
3
Main Level Bathrooms
2
Climate Control
Cooling
Central Air
Heating
Central
Parking
Total Parking Spaces
2
Garage Spaces
2
Attached Garage
Yes
Exterior & Lot
Lot & Grounds
Lot Features
Corner Lot
Pool Features
Heated, In Ground, Private
Sewer
Septic Type Unknown
Water Source
Private
Community & HOA
Association Info
Community Features
Curbs
Mortgage Calculator
Total Monthly
$0
Principal & Interest:
$0Property Tax:
$0Home Insurance:
$0HOA Fees:
$0$
$
%
Nearby Schools
| Rating | School Name |
|---|---|
9 | Valencia Elementary Elementary School |
10 | Pepper Tree Elementary Elementary School |
8 | Pioneer Junior High Middle School |
9 | Magnolia Elementary Elementary School |
N/A | WESTERN CHRISTIAN SCHOOL Private School |
Convenience Score
Market Insights
91784|Upland
analytics
Estimated Value
Calculating...
trending_up0%vs. last year
Value history is still building for this area.
Market Temperature
Seller'sBalancedBuyer's
0d30d60d180d
Balanced
Balanced market
30 Days
Avg. time on market
This is a Balanced Market. Homes are selling at a moderate pace.
flood
Flood & Climate Risk
volume_up
Noise Levels

Ready to Take the Next Step?
Get expert support from a local agent today.
call
(800)-330-9306Available 9AM - 7PM
Similar Homes You Might Like
Based on price, location, and features