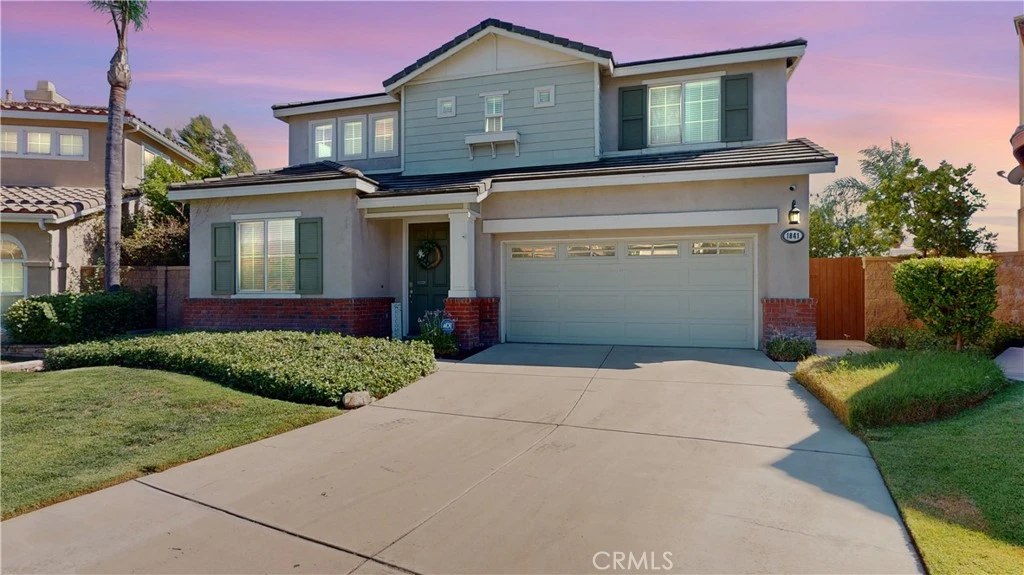
SOLD
SoldClosed on October 16, 2024
$998,888
Sold Price1841 Drew Place, Upland, CA 91784
bed
4
Bedrooms
bathtub
4
Bathrooms
square_foot
2,863
Square Feet
About this home
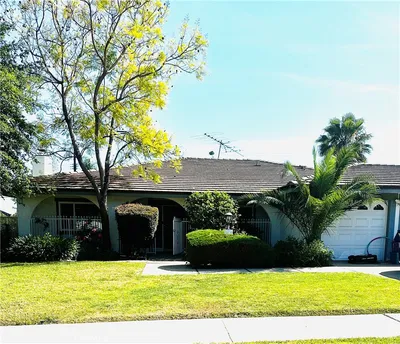
Looking for that perfect place to call HOME with PAID OFF solar panels? Your search ends here! This home has all the bells and whistles and is located in one of the city's most sought-after communities, The Colonies. From the moment you step through the front door, you and your guests will be impressed. The main level features stunning real wood flooring that flows seamlessly through the spacious living areas. This home is an entertainer's dream with its open-concept first floor, perfect for hosting gatherings. The kitchen is a chef's delight, boasting a large center island with a stainless steel cooktop, stainless steel appliances, double ovens, and elegant granite countertops. With a walk-in pantry, cozy seating area, and ample cabinetry, you'll have plenty of space for all your culinary needs. The adjoining family room, with its cozy fireplace, is the ideal spot for relaxation during the cooler months, with natural light flooding the space. The master suite is a true retreat, featuring a welcoming fireplace and enough space to double as a personal sanctuary or workout area. Unwind in the jacuzzi tub or enjoy the remodeled walk-in shower in the luxurious master bath, complete with a large walk-in closet. Each of the additional bedrooms is generously sized and includes its own attached bathroom, offering comfort and privacy for everyone. The conveniently located second-floor laundry room provides plenty of storage to keep everything organized. But, WAIT there's more! Enjoy breathtaking mountain views, especially when snow-capped, from your beautifully landscaped backyard. The backyard overlooks a ravine, giving the illusion of your very own private lake. Improvements include the paid off solar as previously mentioned, tankless water heater, newer carpet, remodeled master shower, and new aluma wood patio cover. This home offers so much both inside and out and is ideally located near The Colonies shopping centers, restaurants, Starbucks, gas stations, and scenic bicycle and walking trails. Don't miss this exceptional opportunity—schedule your visit today! There are 3 bedrooms upstairs, and a den downstairs that can be converted to the 4th bedroom.
infoProperty Facts
bed
Bedrooms
4
bathtub
Bathrooms
4
square_foot
Square Feet
2,863
landscape
Lot Size
6,514 sqft
calendar_month
Year Built
2005
home_work
Property Type
Single Family Residence
timer
Days on Market
33
payments
HOA Fee
$105/mo
garage
Garage Total
2
fingerprint
MLS #
CV24173692
chairInterior Details
General Interior
Interior Features
Built In Features, Ceiling Fans, Eat In Kitchen, Granite Counters, Open Floorplan, Pantry, Recessed Lighting, All Bedrooms Up, Primary Suite, Walk In Pantry, Walk In Closets
Flooring
Carpet, Wood
Fireplace
Family Room, Primary Bedroom
Accessibility
Safe Emergency Egress From Home
Kitchen & Appliances
Appliances
Double Oven, Dishwasher, Gas Cooktop, Disposal, Gas Oven, Microwave, Refrigerator, Tankless Water Heater, Dryer
Laundry
Gas Dryer Hookup, Laundry Room
Bed & Bath
Main Level Master
Yes
Climate Control
Cooling
Central Air
Heating
Central
deckExterior & Lot
Building & Construction
Patio & Porch
Concrete, Covered
Fencing
Wood, Wrought Iron
Security
Carbon Monoxide Detectors, Smoke Detectors
Direction Faced
North
Nearby Schools
| Rating | School Name |
|---|---|
8 | Jasper Elementary Elementary School |
9 | Carnelian Elementary Elementary School |
8 | Pioneer Junior High Middle School |
8 | Alta Loma High High School |
7 | Sierra Vista Elementary Elementary School |
Convenience Score

This Home is Sold
Curious what your home is worth? Get a free valuation.
call
(800)-330-9306Available 9AM - 6PM
Similar Homes You Might Like
Based on price, location, and features
Recently Sold
Browse Homes by City
Explore real estate in popular California communities.
Popular Cities to Buy
Los Angeles Real EstateSan Diego Real EstateSan Jose Real EstateIrvine Real EstateLong Beach Real EstatePalm Springs Real EstatePalm Desert Real EstateRiverside Real EstateTemecula Real EstateIndio Real EstateLake Arrowhead Real EstateLancaster Real EstateOakland Real EstateVictorville Real EstateCorona Real EstateHemet Real Estate
Popular Cities to Rent
Apartments in Los AngelesApartments in San DiegoApartments in San JoseApartments in IrvineApartments in Long BeachApartments in Palm SpringsApartments in Palm DesertApartments in RiversideApartments in TemeculaApartments in IndioApartments in Lake ArrowheadApartments in LancasterApartments in OaklandApartments in VictorvilleApartments in CoronaApartments in Hemet