For Sale
$889,000
Est. $4,978/mo1748 Eastview Avenue, Upland, CA 91784
bed
4
Bedrooms
bathtub
3
Bathrooms
square_foot
1,906
Sq Ft
About this home
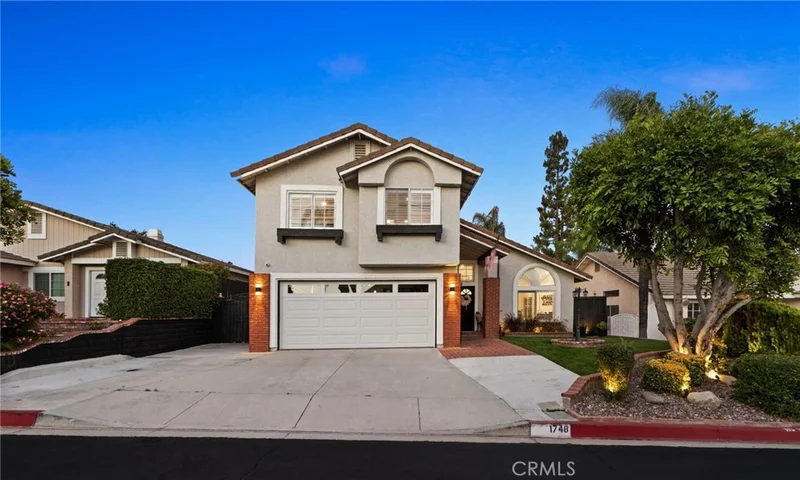
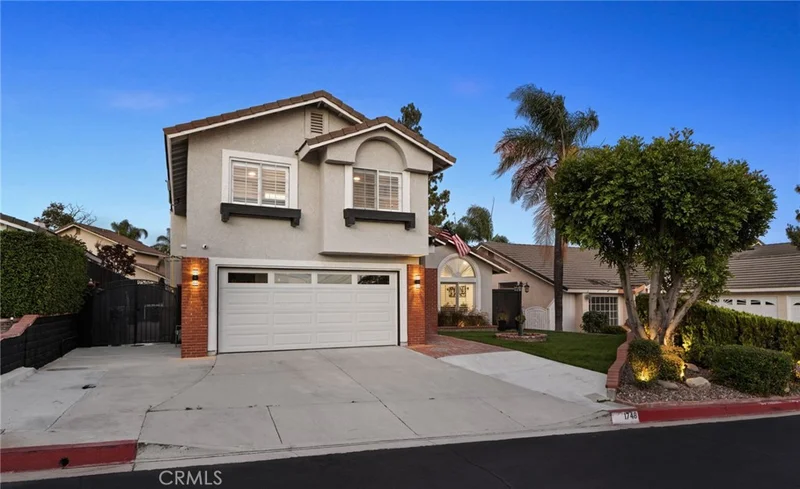
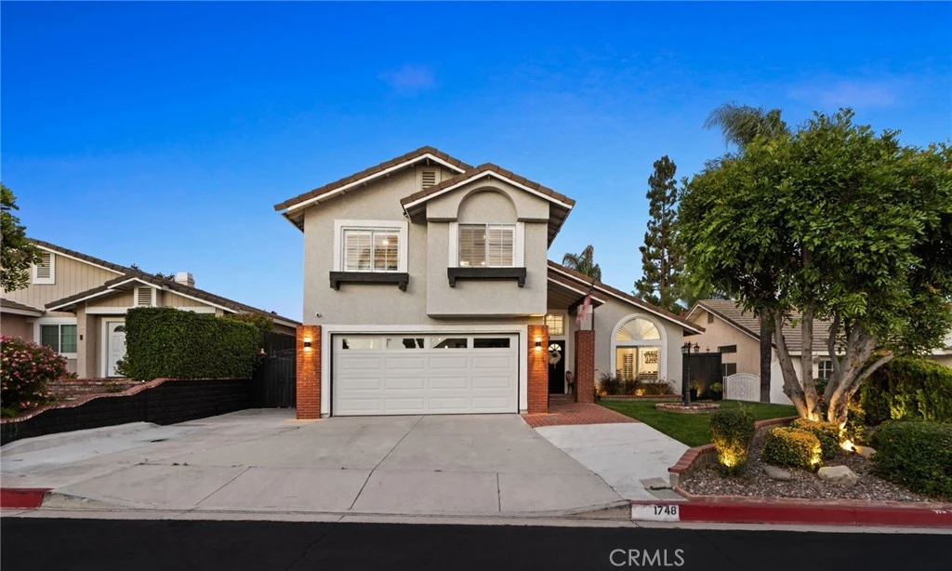
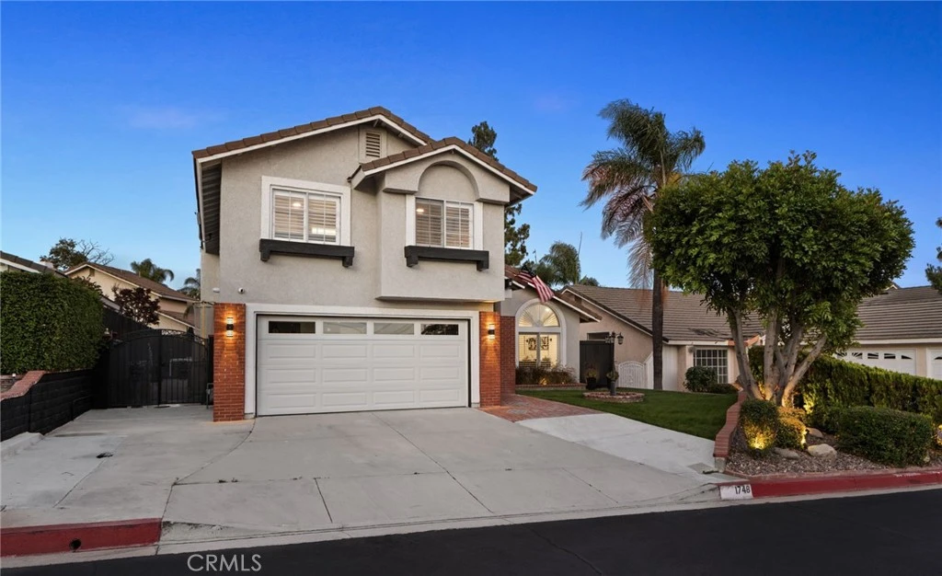
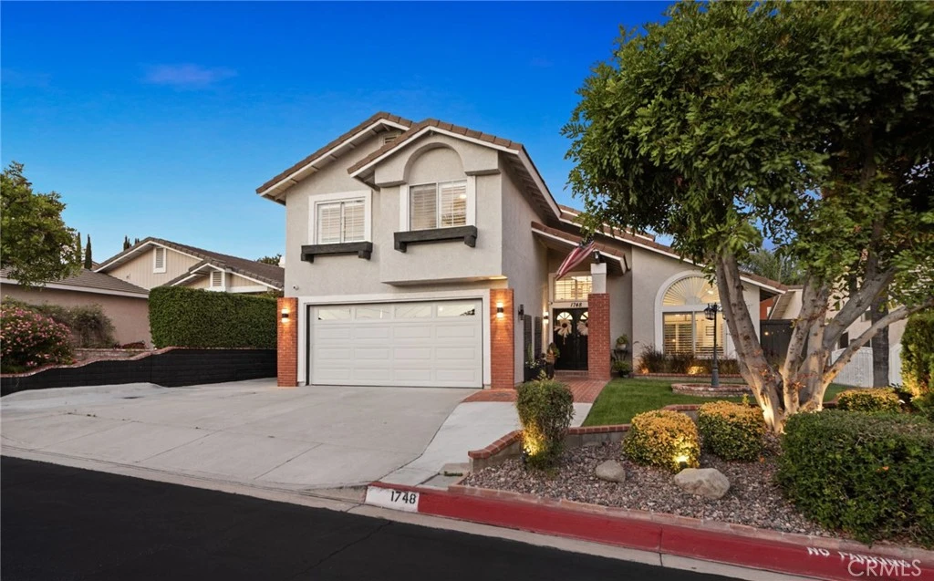
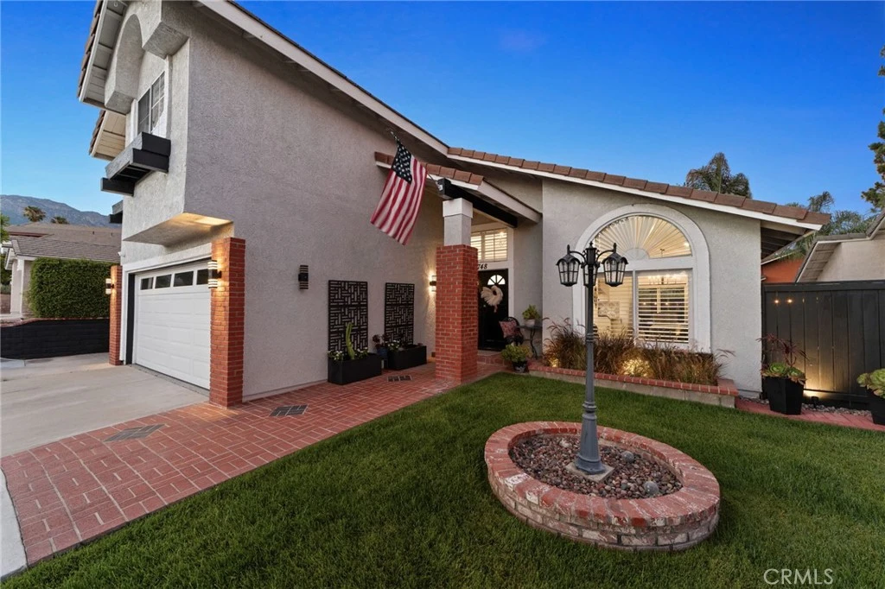
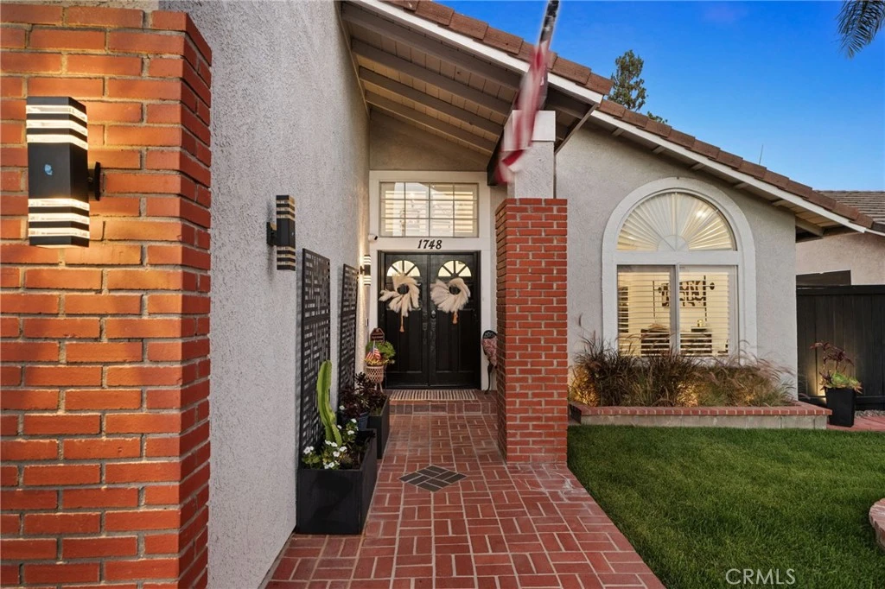
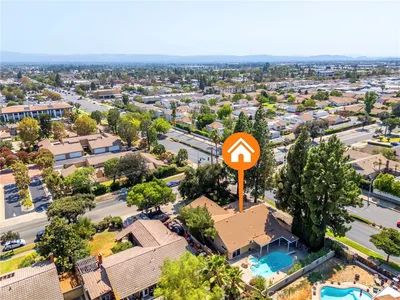
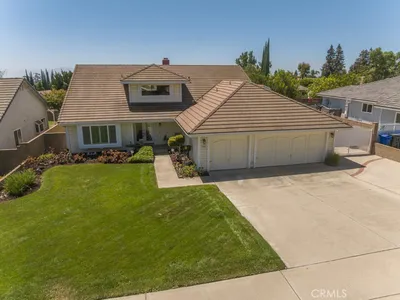
Welcome to this beautifully updated two-story home located in one of North Upland's desirable neighborhoods! Offering 4 spacious bedrooms, 2.5 bathrooms, and situated on a 5,500 sq. ft. lot, this move-in ready residence has been thoughtfully remodeled from top to bottom, allowing you to simply unpack and enjoy. Nearly every major component of the home has been upgraded within the past three years. Step inside to find new flooring, plush carpet, recessed lighting throughout, smooth ceilings with the popcorn texture removed, elegant plantation shutters, and new mirrored closet doors in every bedroom. The remodeled kitchen is a true centerpiece, featuring beautiful new cabinetry, updated appliances, and modern finishes that make cooking and entertaining a pleasure. Both bathrooms have been updated with new cabinetry, while the primary bathroom has been completely remodeled into a stylish private retreat. The improvements continue behind the scenes with a newer HVAC system, ductwork, and furnace (approximately two years old and still under warranty), upgraded plumbing throughout the home, a new water heater, a replaced main sewer line from the house to the street, and a new garage door—providing peace of mind for years to come. Step outside and enjoy your own private backyard oasis! The newly installed aluminum patio cover is complete with recessed lighting and a ceiling fan, creating the perfect space for outdoor dining or relaxing year-round. Unwind in the newer spa, installed just two years ago with transferable warranty information available. Fresh grass, low-maintenance turf, and expanded driveways on both sides of the home add both beauty and functionality. As an added bonus, residents enjoy access to the community pool and spa. Conveniently located near award-winning schools, shopping, dining, parks, and easy freeway access, this exceptional home offers the perfect combination of modern upgrades, comfort, and convenience.
Property Facts
bed
Bedrooms
4
bathtub
Bathrooms
3
square_foot
Square Feet
1,906
landscape
Lot Size
5,500 sqft
calendar_month
Year Built
1986
home_work
Property Type
Single Family Residence
timer
Days on Market
47
payments
HOA Fee
$145/mo
garage
Garage Total
2
fingerprint
MLS #
CV26131236
Interior Details
General Interior
Interior Features
Ceiling Fans, Recessed Lighting, All Bedrooms Up, Primary Suite
Flooring
Carpet, Laminate
Fireplace
Family Room
Kitchen & Appliances
Appliances
Dishwasher, Gas Range
Laundry
Inside
Bed & Bath
Main Level Bathrooms
1
Climate Control
Cooling
Central Air
Heating
Central
Parking
Total Parking Spaces
2
Garage Spaces
2
Attached Garage
Yes
Parking Features
Driveway, Garage
Exterior & Lot
Building & Construction
Fencing
Wood
Security
Carbon Monoxide Detectors, Smoke Detectors
Roof
Tile
Lot & Grounds
Lot Features
Rectangular Lot, Yard
Pool Features
None, Association
Spa Features
Above Ground
Sewer
Public Sewer
Water Source
Public
Community & HOA
Association Info
AssociationUPLAND VIEWPOINT
HOA Fee$145
FrequencyMonthly
HOA Amenities
Pool
Community Features
Street Lights, Suburban, Sidewalks

Mortgage Calculator
Total Monthly
$0
Principal & Interest:
$0Property Tax:
$0Home Insurance:
$0HOA Fees:
$0$
$
%
Nearby Schools
| Rating | School Name |
|---|---|
8 | Pioneer Junior High Middle School |
7 | Sierra Vista Elementary Elementary School |
9 | Magnolia Elementary Elementary School |
8 | Jasper Elementary Elementary School |
6 | Foothill Knolls Academy Of Innovation Elementary School |
Convenience Score
Market Insights
91784|Upland
Estimated Value
Calculating...
No change vs. last year
Value history is still building for this area.
Market Temperature
Seller'sBalancedBuyer's
0d30d60d180d
Balanced
Balanced market
30 Days
Avg. time on market
This is a Balanced Market. Homes are selling at a moderate pace.
Flood & Climate Risk
Noise Levels

Ready to Take the Next Step?
Get expert support from a local agent today.
call
(800)-330-9306Available 9AM - 7PM
Similar Homes You Might Like
Based on price, location, and features
Recently Sold
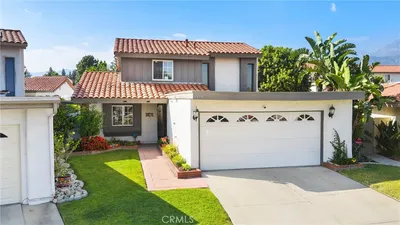
$889,000
4 bd | 3 ba | 1,906 sqft